Skip to content

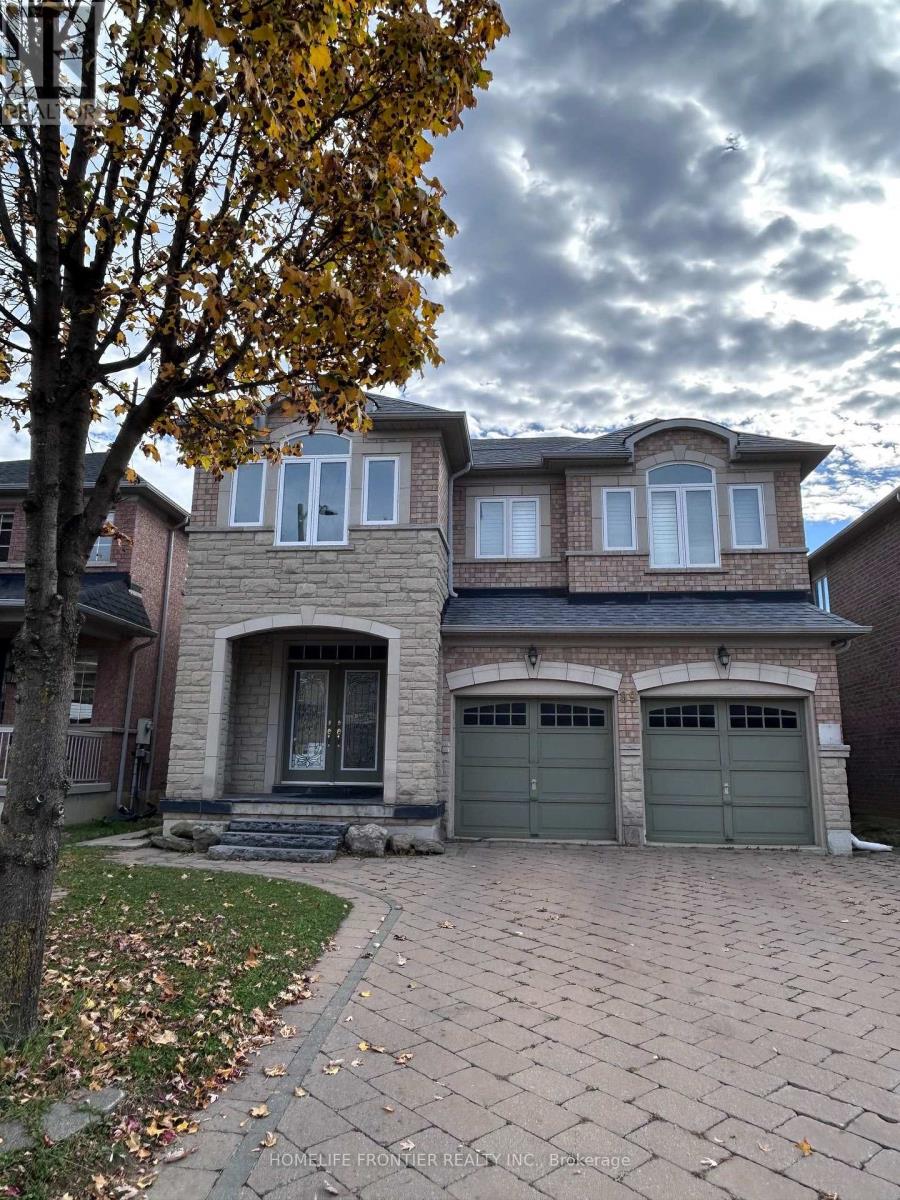
BASEMENT - 89 ASCALON DRIVE, Vaughan (Patterson), Ontario

Contact for Price

3 bed · 1 bath

MLS® N14147974

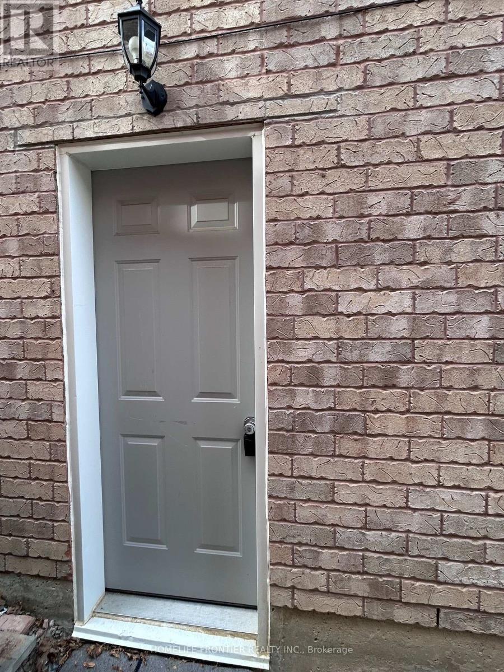
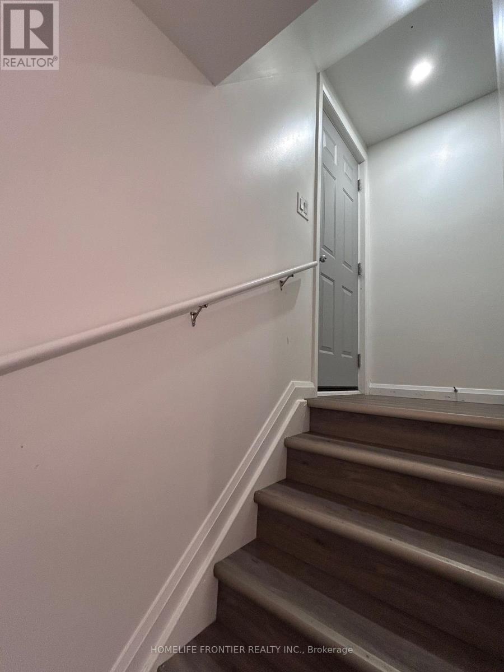
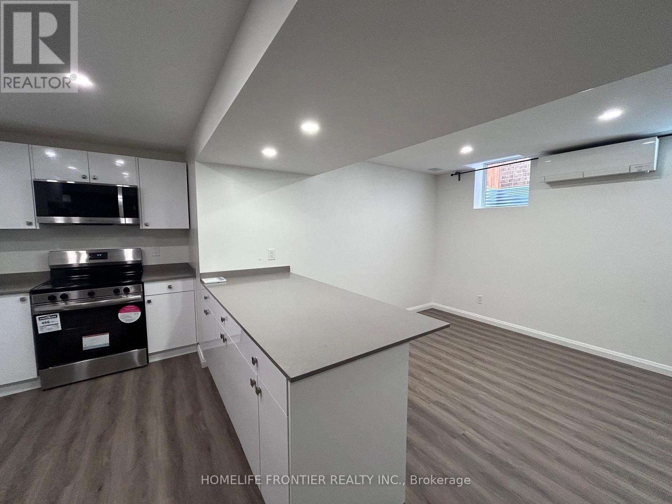
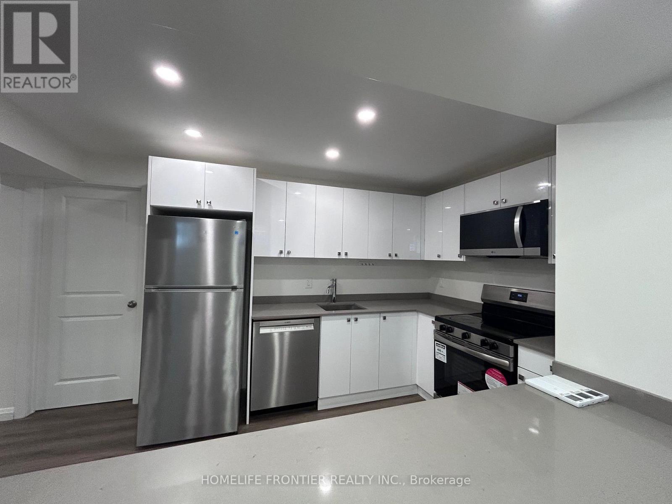
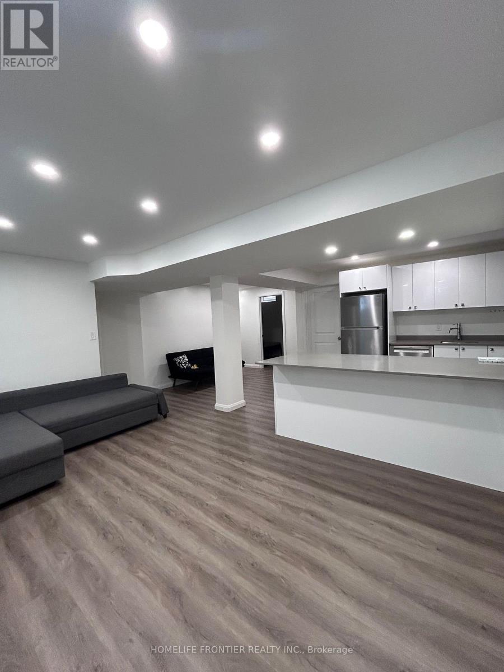
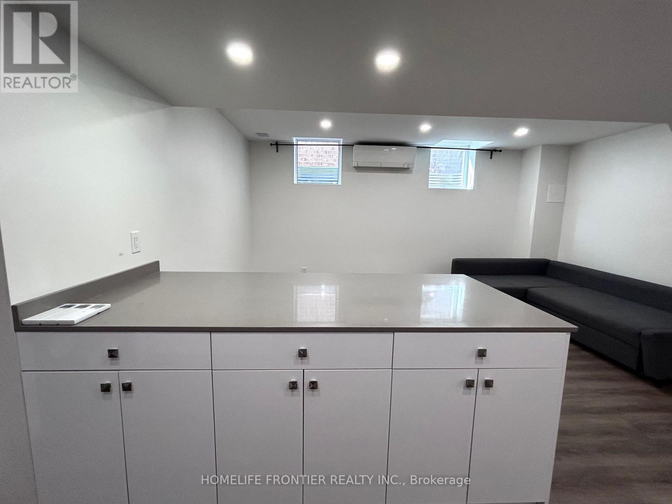
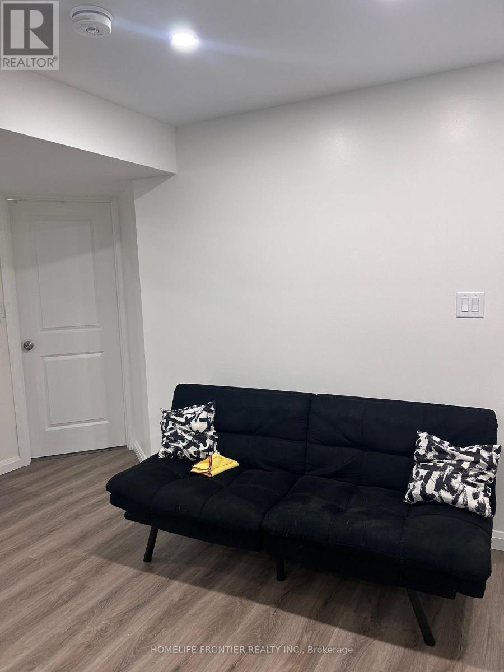
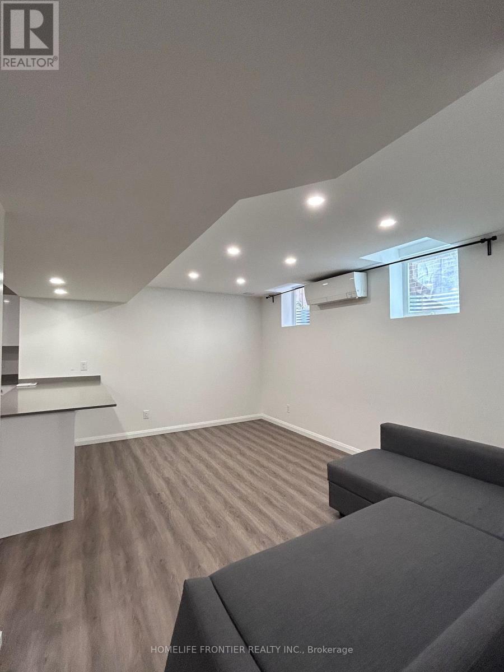
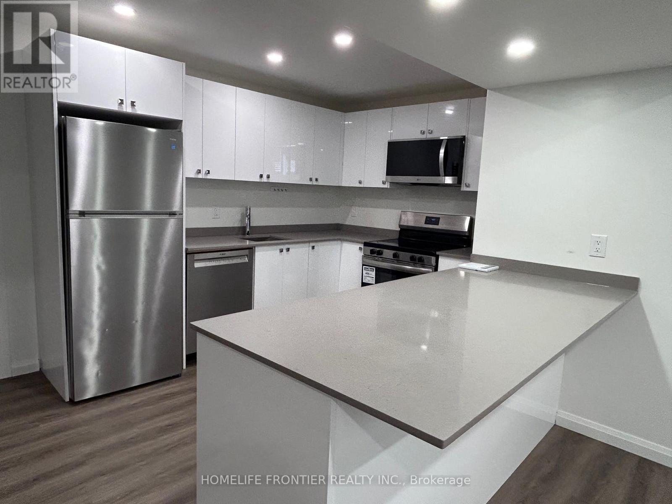
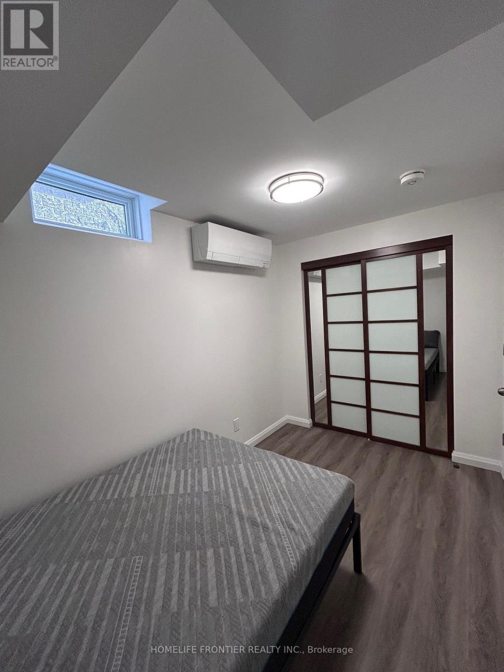
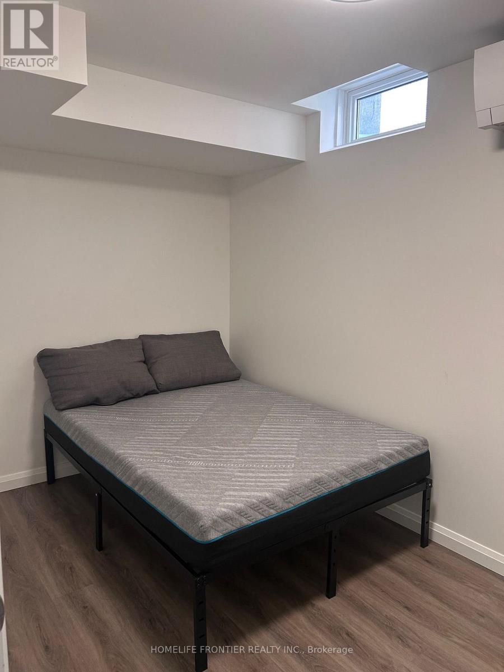
Bright, spacious 2-bedroom plus den lower-level suite on a quiet street in the desirable Patterson area. Modern kitchen with white cabinetry, quartz-style countertops, breakfast bar, and stainless steel appliances including a dishwasher and over-the-range microwave. Open living area with pot lights throughout and vinyl plank flooring. Both bedrooms have mirrored sliding closets and their own ductless heating and cooling unit. Den is ideal for a home office. Updated 4-piece bath with tiled tub surround and floating vanity. Private in-suite stacked washer and dryer. Steps to schools, parks, community centres, transit, and shopping. Move in and enjoy! (id:56426)

ANAR ISMAYILOV

Listed by HOMELIFE FRONTIER REALTY INC.
The neighbourhood

About the area

Census figures and the live market for the area this home sits in, matched from the property’s own location on the map.

Population
89,650
Median household income
$128,311
Median home value
$1,230,866
Owner-occupied
87%
Homes for sale
313
Median list price
$1,248,000

Source: Statistics Canada 2021, LiveBy

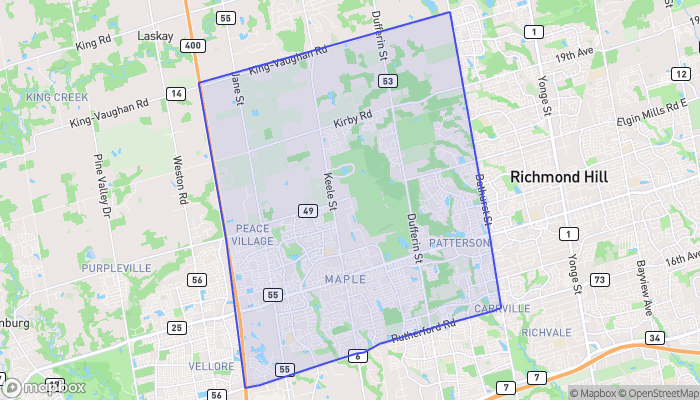
Map of Maple
Want to see it?

Book a viewing

We cover Orangeville, Mono, Caledon, Shelburne, the rest of Dufferin County and into Wellington County. Call us directly.

Karen McGuffin
Residential Realtor

Karen McGuffin

(519) 216-1956
Keep looking

More in the area

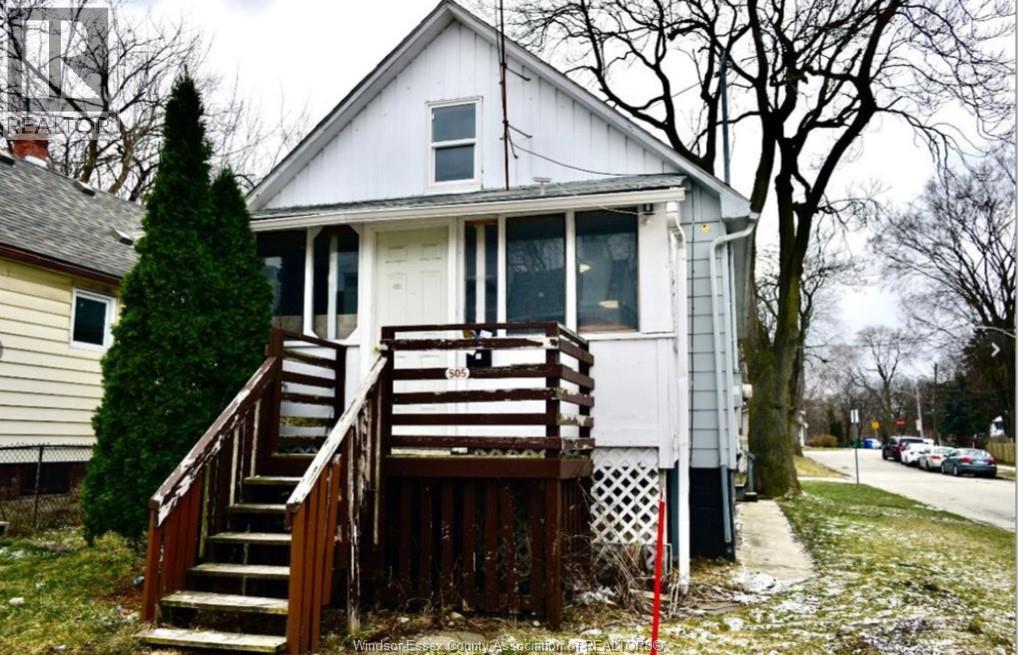
  • 505 ST. JOSEPH STREET, Windsor

    Contact for Price

    505 ST. JOSEPH STREET, Windsor, Ontario

    4 bed · 2 bath

    MLS® 26027132

    Listed by JUMP REALTY INC.

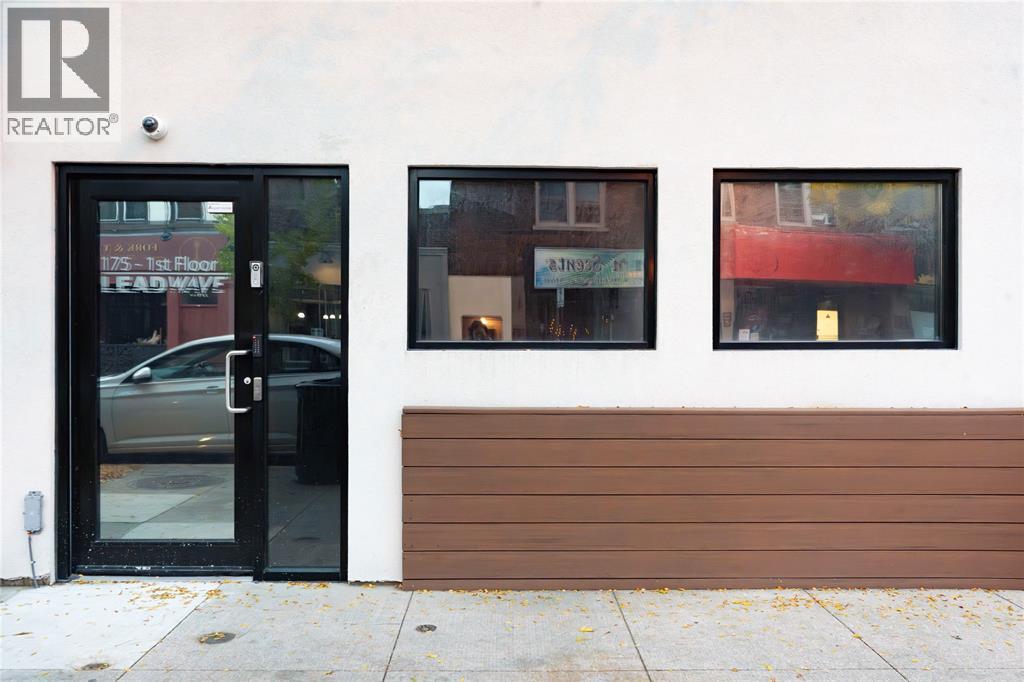
  • 175 CHRISTINA STREET North, Sarnia

    Contact for Price

    175 CHRISTINA STREET North, Sarnia, Ontario

    2,325 sq ft

    MLS® 26026544

    Listed by Coldwell Banker Southwest Realty

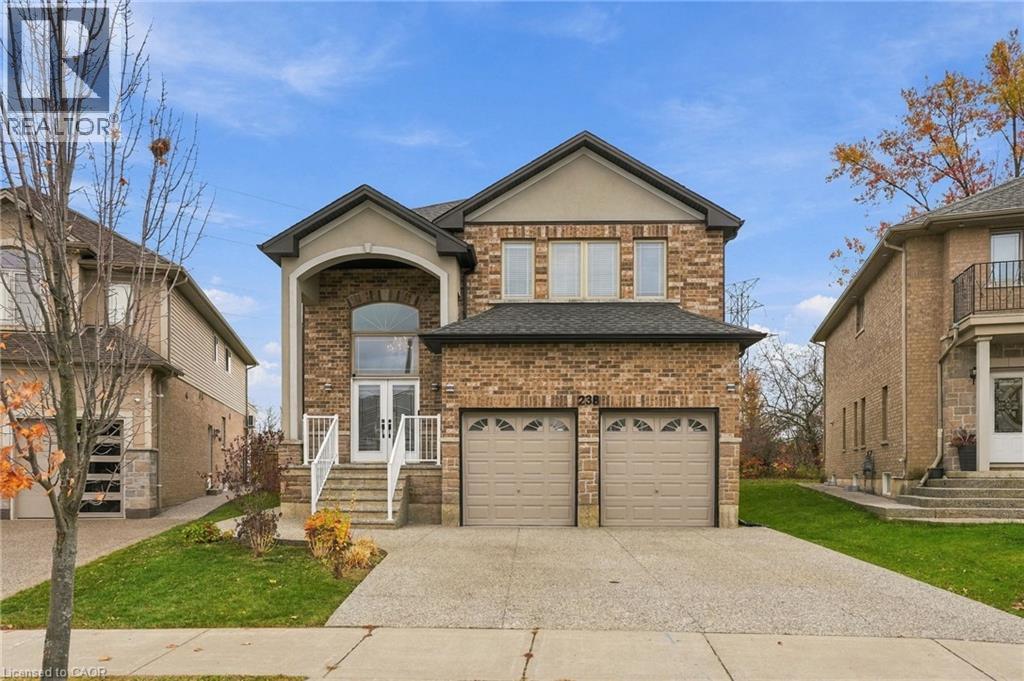
  • 238 FAIR Street, Ancaster

    $1,600,000

    238 FAIR Street, Ancaster, Ontario

    6 bed · 5 bath · 3,739 sq ft

    MLS® 40873325

    Listed by RE/MAX Escarpment Realty Inc.

The trademarks REALTOR®, REALTORS®, and the REALTOR® logo are controlled by The Canadian Real Estate Association (CREA) and identify real estate professionals who are members of CREA. The trademarks MLS®, Multiple Listing Service® and the associated logos are owned by CREA and identify the quality of services provided by real estate professionals who are members of CREA.

Powered by REALTOR.ca — view this listing on REALTOR.ca

The trademarks REALTOR®, REALTORS®, and the REALTOR® logo are controlled by The Canadian Real Estate Association (CREA) and identify real estate professionals who are members of CREA. The trademarks MLS®, Multiple Listing Service® and the associated logos are owned by CREA and identify the quality of services provided by real estate professionals who are members of CREA.

Created on Moseik