Skip to content

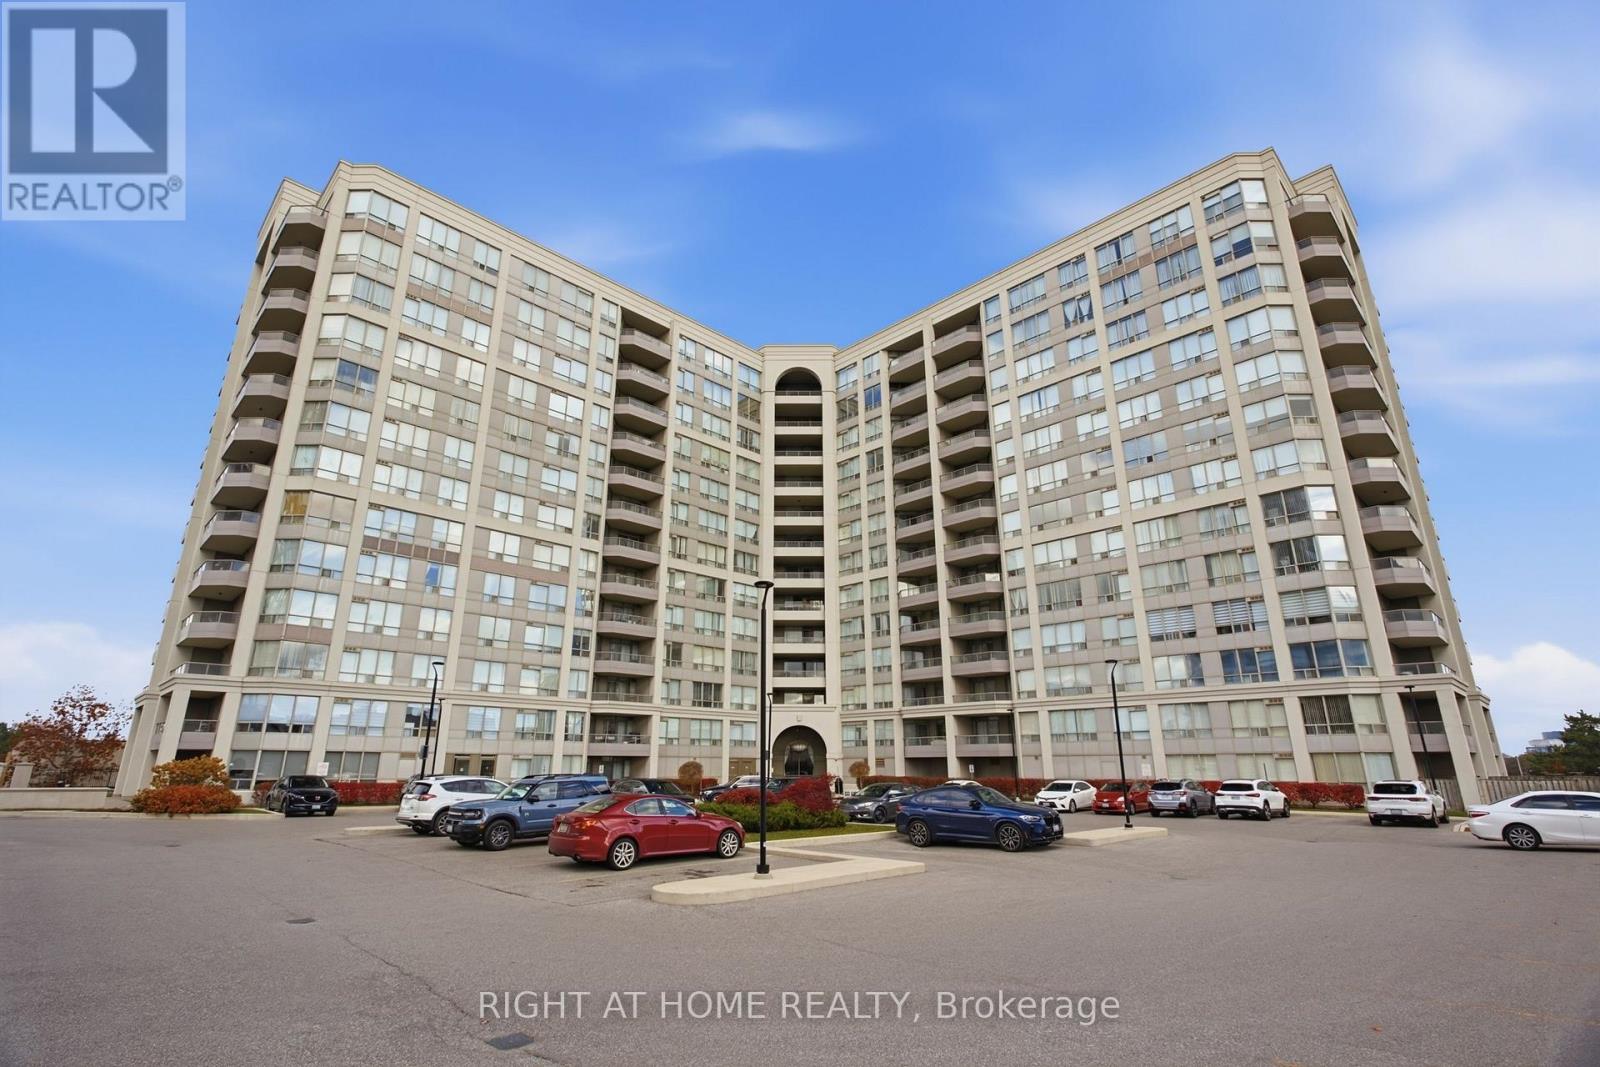
308 - 9017 LESLIE STREET, Richmond Hill (Beaver Creek Business Park), Ontario

$615,000

3 bed · 2 bath

MLS® N14159358

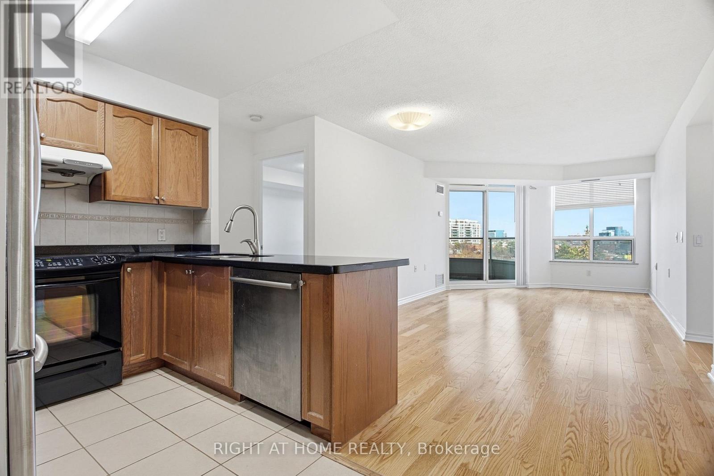
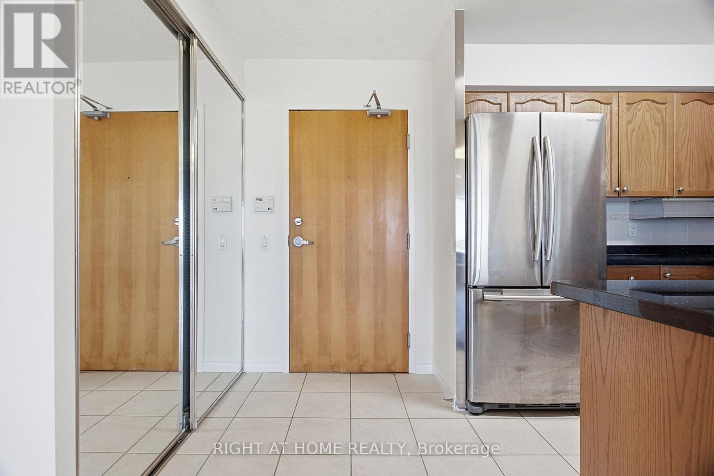
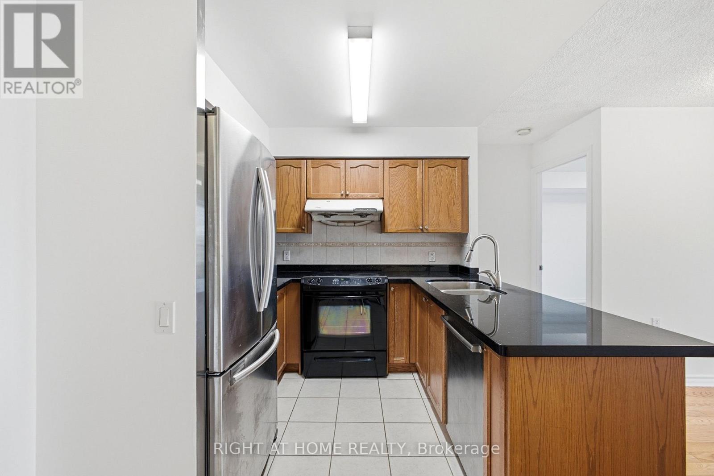
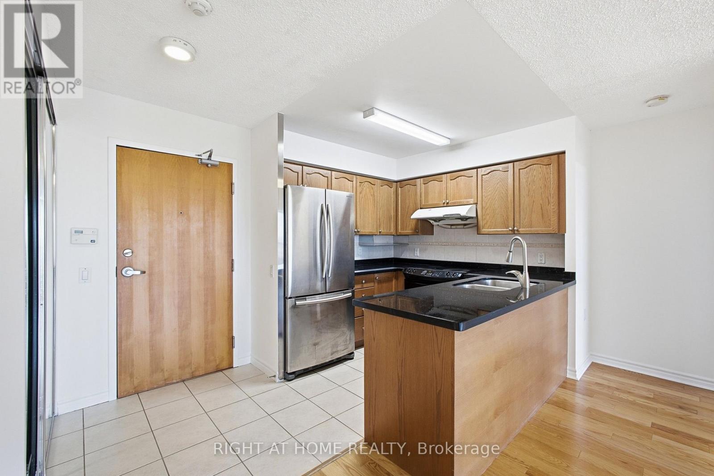
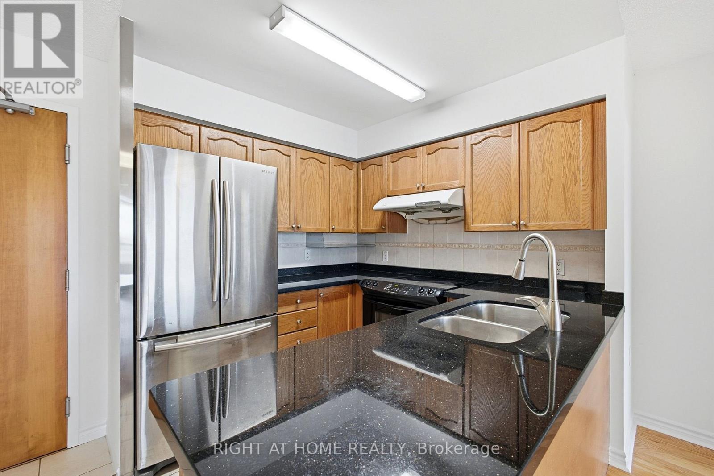
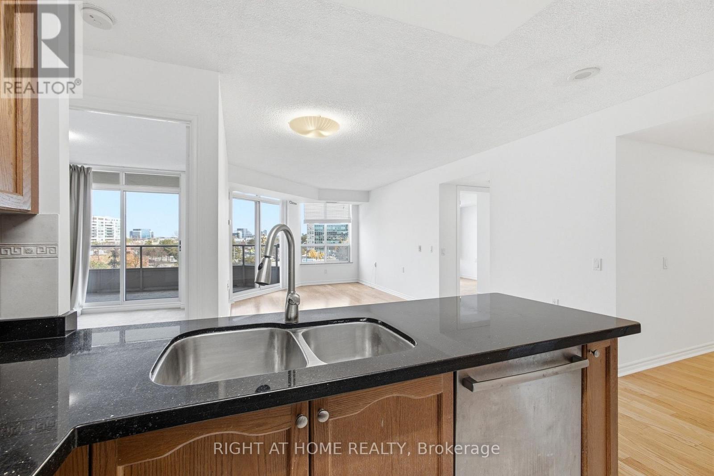
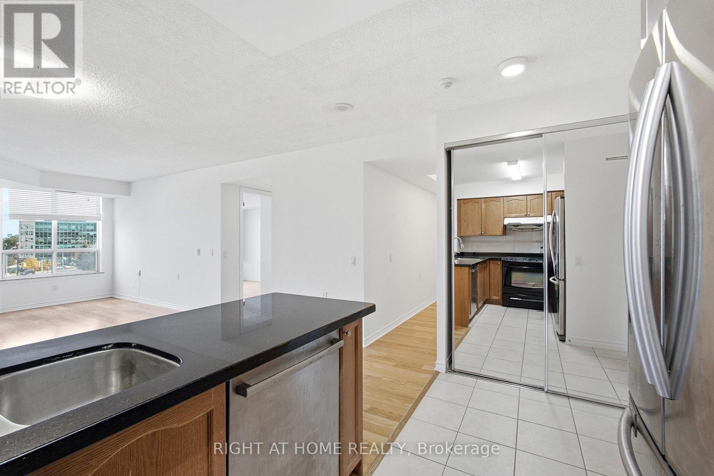
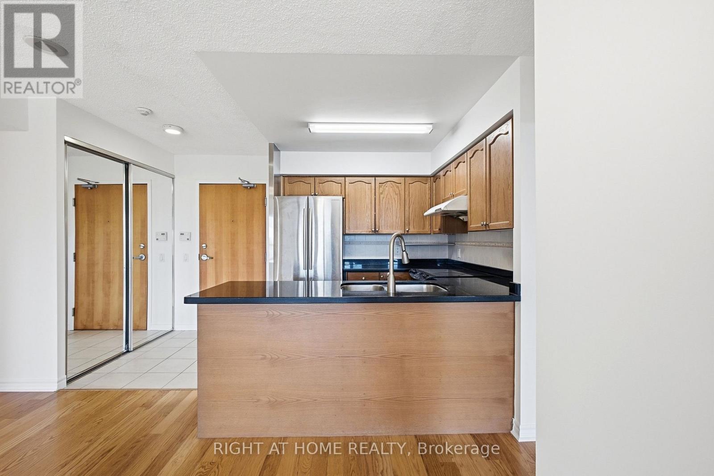
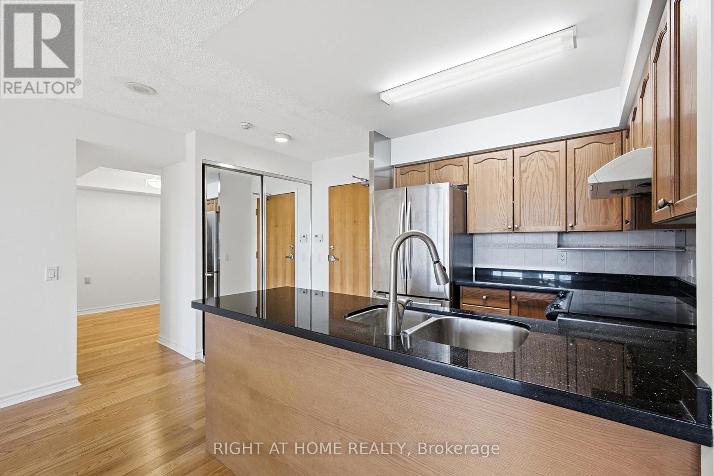
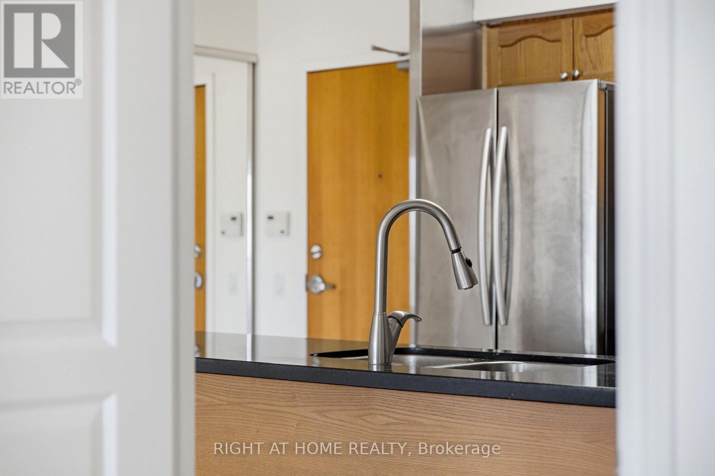
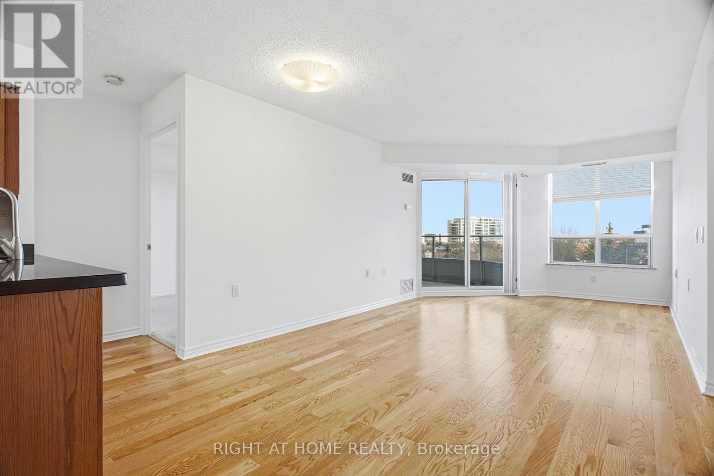
Welcome to Suite 308 at 9017 Leslie Street-a freshly painted, sun-filled, and beautifully updated 2-bedroom plus enclosed den residence offering 956 sq. ft. of functional living space. This modern unit features hardwood flooring throughout the main areas and den, a spacious open-concept living/dining layout with access to a private balcony, and a sleek kitchen with granite countertops, breakfast bar, stainless steel fridge, dishwasher, and a black stove. Enjoy two fully renovated washrooms equipped with smart toilets, including a primary bedroom complete with a 4-piece ensuite and his-and-hers closets. ****Includes rare 2 parking spaces*****, granite window ledges, ensuite laundry, and indoor garage access to adjacent building amenities. Unbeatable location minutes from VIVA transit, Hwy 404/407, shopping, and dining! Maintenance fee is $676.16/mo plus $38.07/mo for 2nd parking space. (id:56426)

DERRICK CHAN

Listed by RIGHT AT HOME REALTY

The neighbourhood

About the area

Census figures and the live market for the area this home sits in, matched from the property’s own location on the map.

Want to see it?

Book a viewing

We cover Orangeville, Mono, Caledon, Shelburne, the rest of Dufferin County and into Wellington County. Call us directly.

Karen McGuffin
Residential Realtor

Karen McGuffin

(519) 216-1956
Keep looking

More in the area

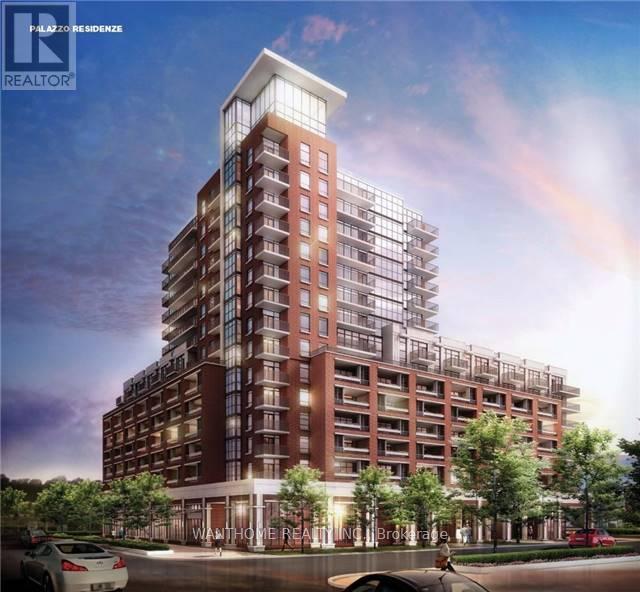
  • 1210 - 3091 DUFFERIN STREET, Toronto (Yorkdale-Glen Park)

    $428,000

    1210 - 3091 DUFFERIN STREET, Toronto (Yorkdale-Glen Park), Ontario

    1 bed · 1 bath

    MLS® W14159734

    Listed by WANTHOME REALTY INC.

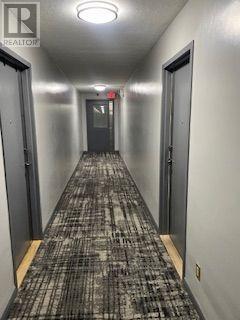
  • 506 - 2835 ISLINGTON AVENUE, Toronto (Humber Summit)

    $499,900

    506 - 2835 ISLINGTON AVENUE, Toronto (Humber Summit), Ontario

    2 bed · 2 bath

    MLS® W14159728

    Listed by HOMELIFE SUPERSTARS REAL ESTATE LIMITED

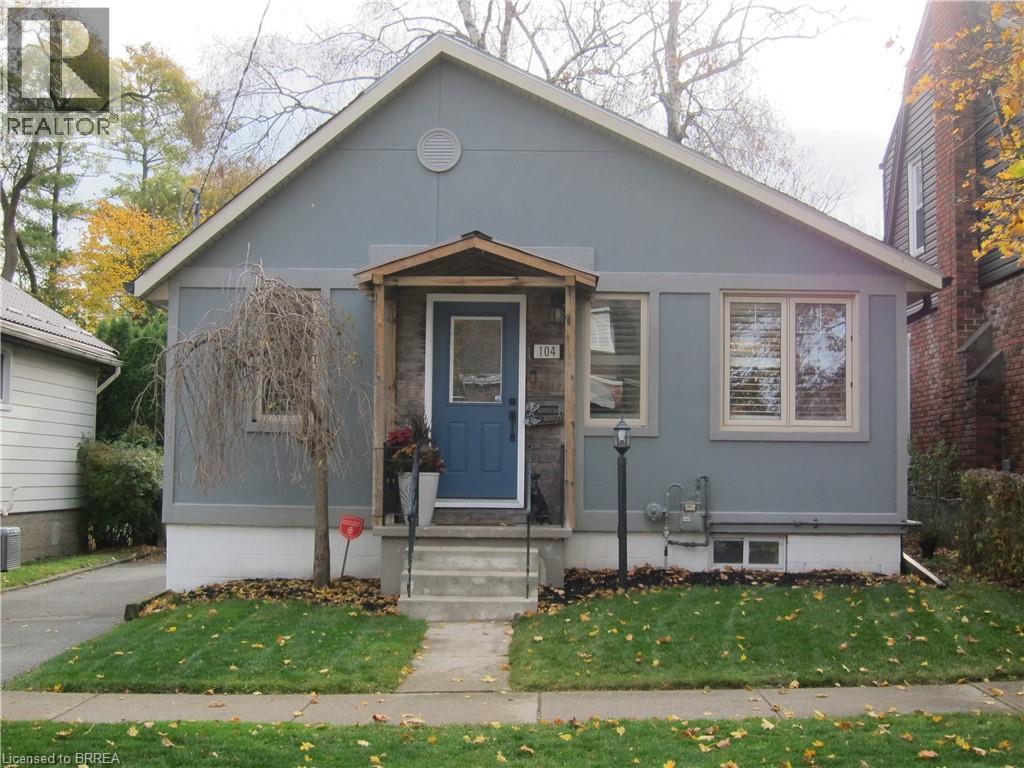
  • 104 WALNUT Street, Brantford

    $539,900

    104 WALNUT Street, Brantford, Ontario

    3 bed · 2 bath · 912 sq ft

    MLS® 40876964

    Listed by Century 21 Heritage House LTD

The trademarks REALTOR®, REALTORS®, and the REALTOR® logo are controlled by The Canadian Real Estate Association (CREA) and identify real estate professionals who are members of CREA. The trademarks MLS®, Multiple Listing Service® and the associated logos are owned by CREA and identify the quality of services provided by real estate professionals who are members of CREA.

Powered by REALTOR.ca — view this listing on REALTOR.ca

The trademarks REALTOR®, REALTORS®, and the REALTOR® logo are controlled by The Canadian Real Estate Association (CREA) and identify real estate professionals who are members of CREA. The trademarks MLS®, Multiple Listing Service® and the associated logos are owned by CREA and identify the quality of services provided by real estate professionals who are members of CREA.