Skip to content

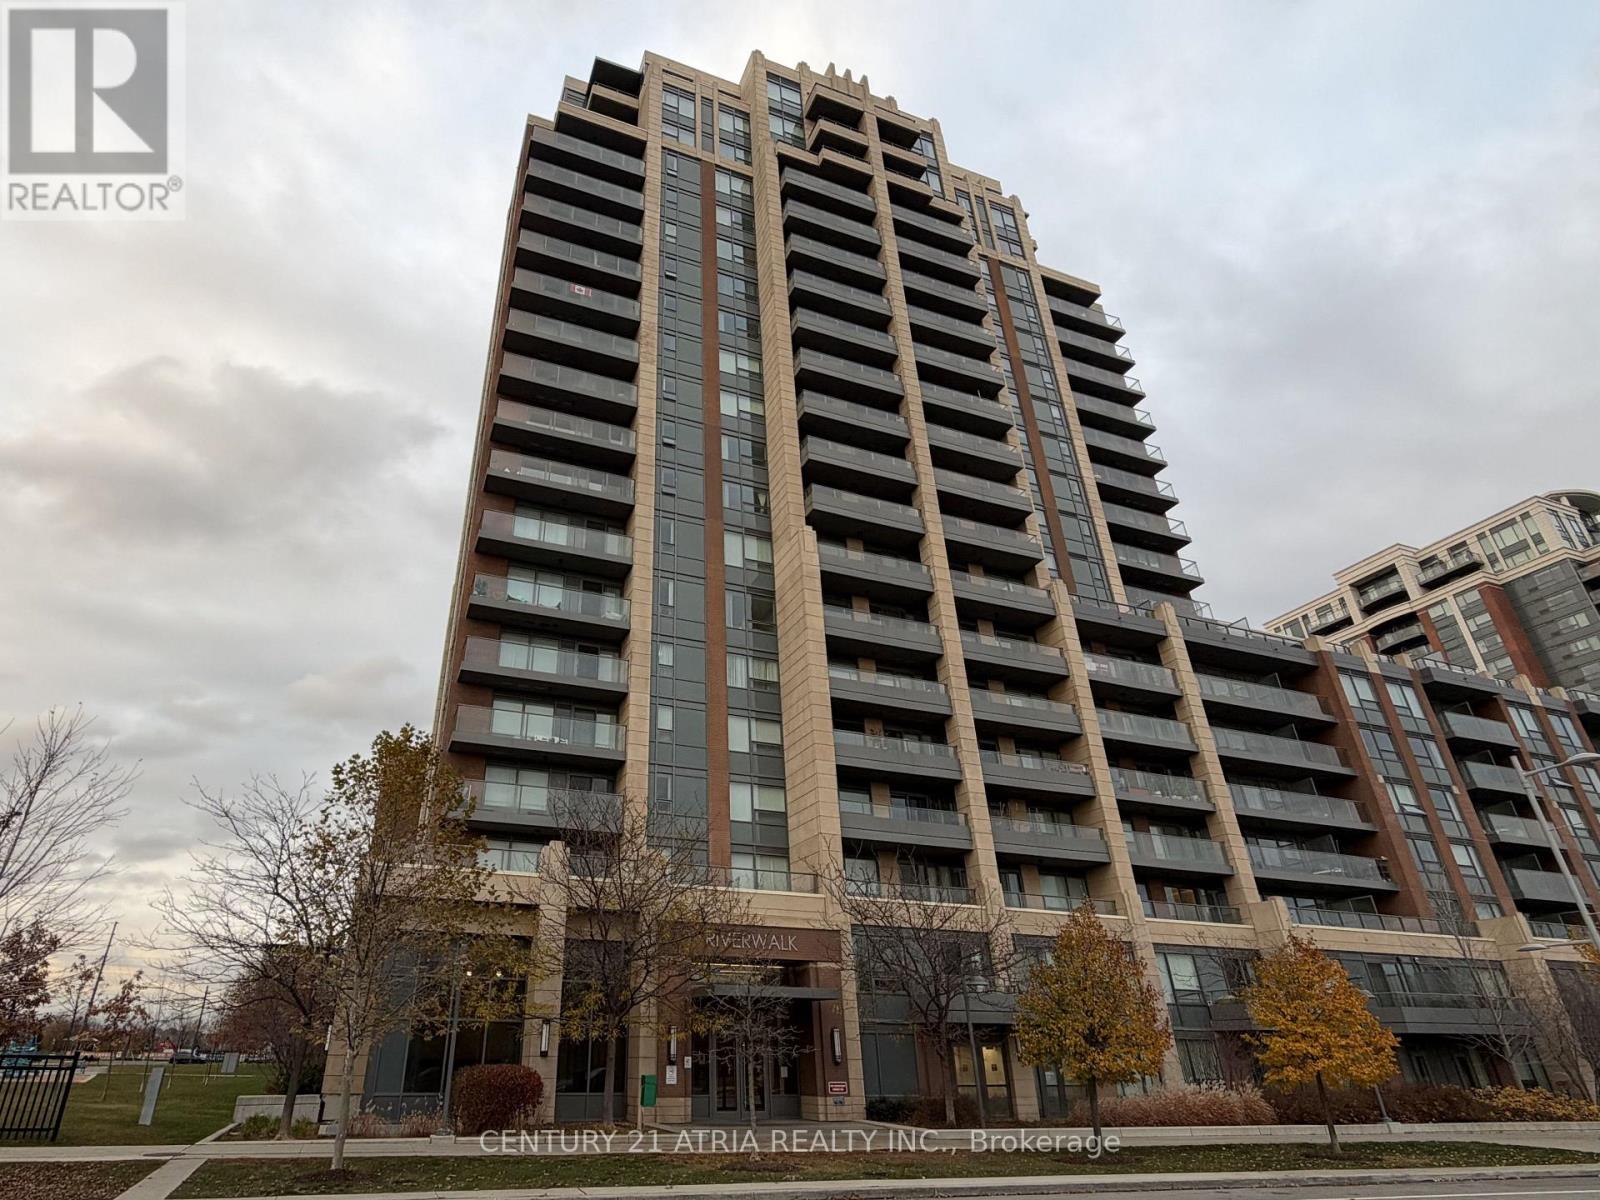
802 - 18 UPTOWN DRIVE, Markham (Unionville), Ontario

Contact for Price

2 bed · 1 bath

MLS® N14160438

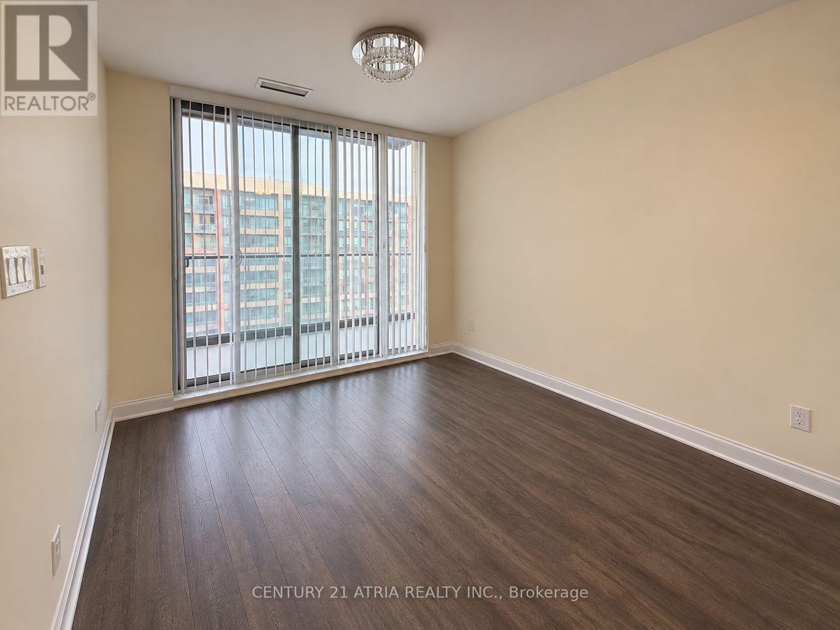
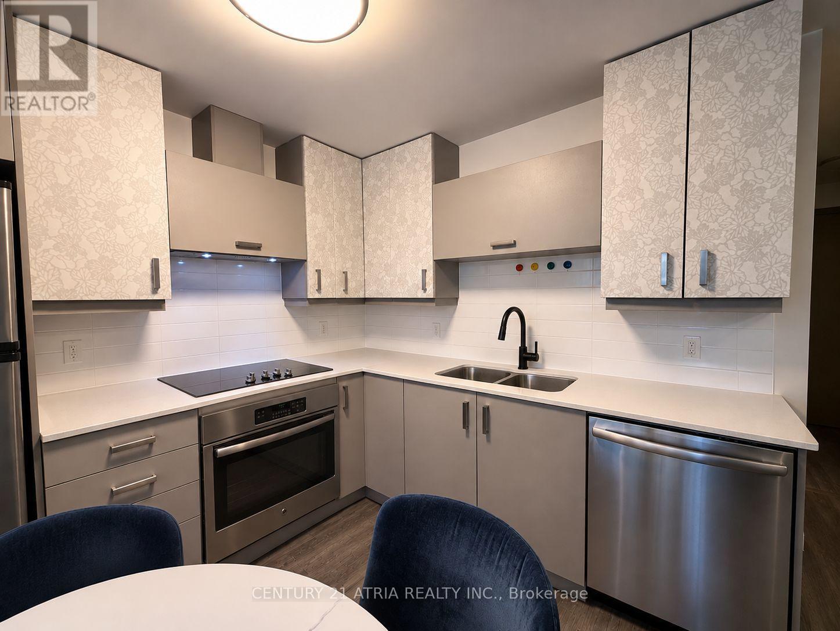
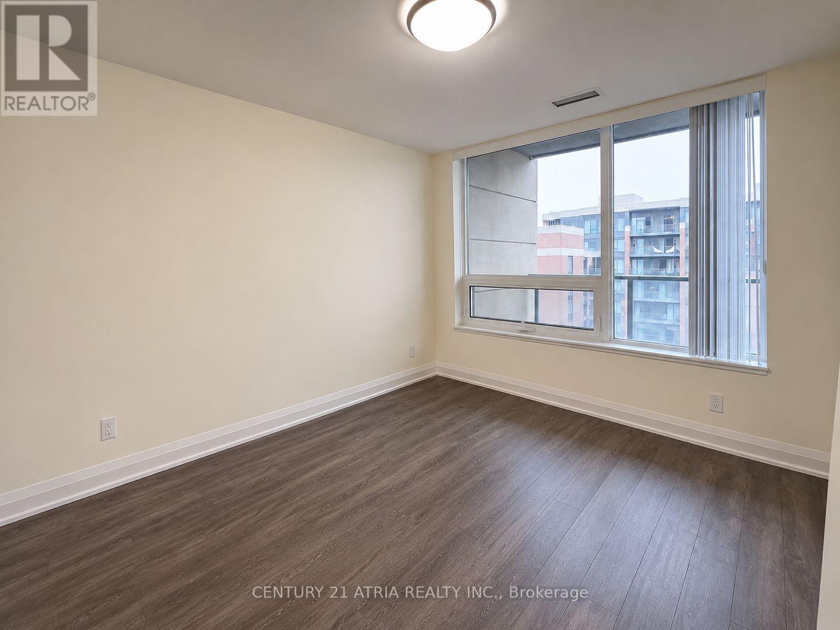
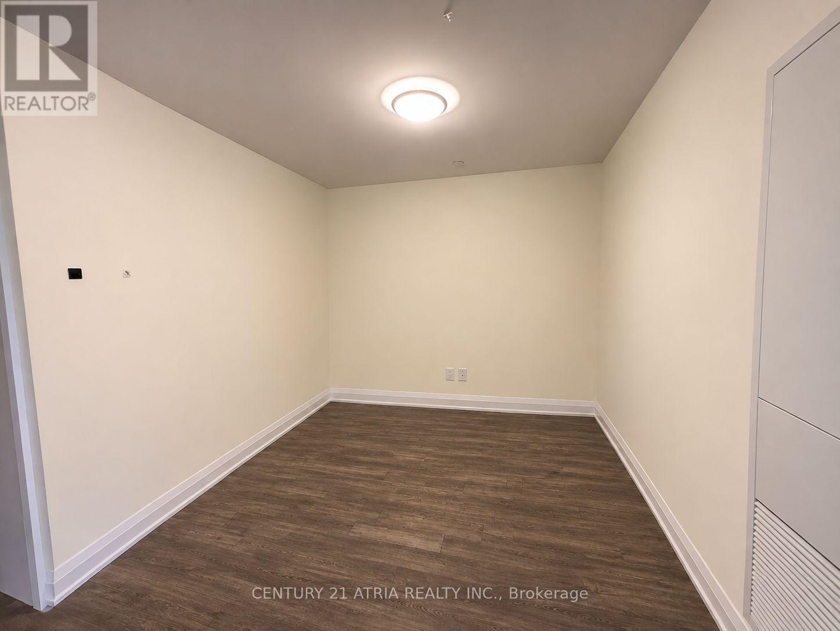
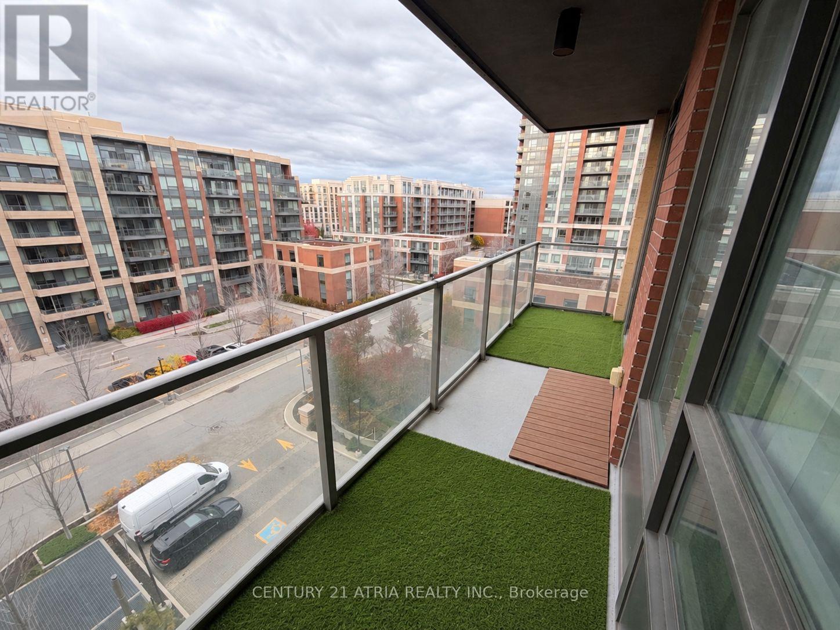
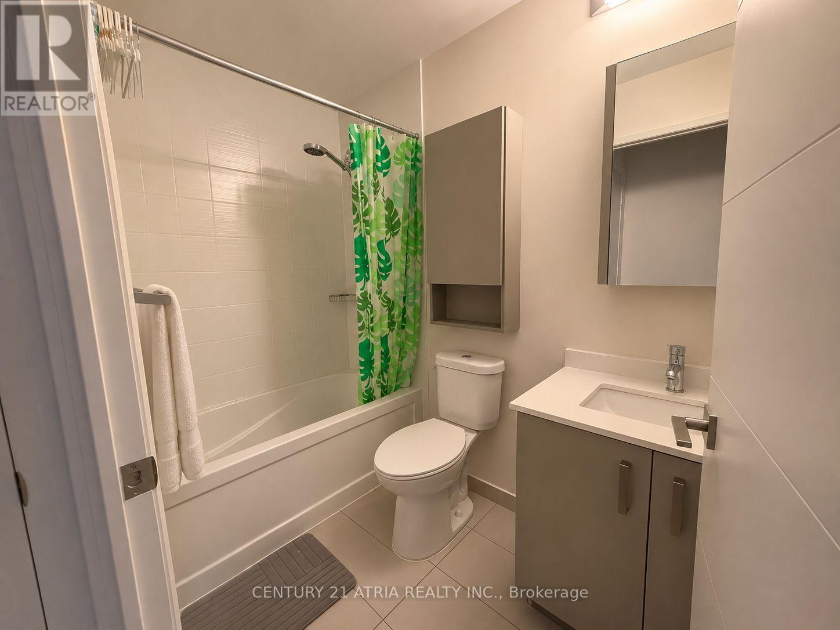
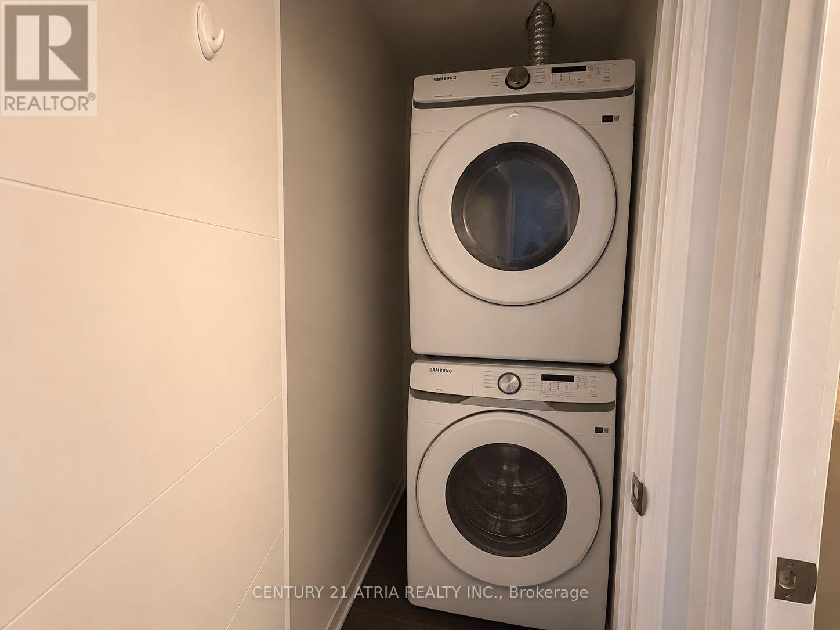
Your chance to live in the heart of Unionville! This stunning 1 bedroom + den suite in the well-managed Riverwalk condo offers over 600 sq ft of bright, thoughtfully designed space, plus a rarely offered large balcony. Enjoy a formal entryway, an open-concept living and dining area, and sleek laminate flooring throughout. The modern kitchen features quartz countertops and stainless steel appliances plus full sized washer & dryer. The generously sized den offers flexible space, making it a perfect fit as a quiet home office or a second bedroom. The primary bedroom offers a large built-in closet and a big window for tons of natural light. Located in the top-ranked Unionville High School district, this meticulously maintained unit is move-in ready. Building amenities include a swimming pool, party room, fitness room, yoga studio, outdoor patio with BBQ, billiards room, and 24/7 concierge. Comes furnished at no extra cost! Don't miss out on one of Unionville's most desirable communities! (id:56426)

JESSIE YU

Listed by CENTURY 21 ATRIA REALTY INC.

The neighbourhood

About the area

Census figures and the live market for the area this home sits in, matched from the property’s own location on the map.

Want to see it?

Book a viewing

We cover Orangeville, Mono, Caledon, Shelburne, the rest of Dufferin County and into Wellington County. Call us directly.

Karen McGuffin
Residential Realtor

Karen McGuffin

(519) 216-1956
Keep looking

More in the area

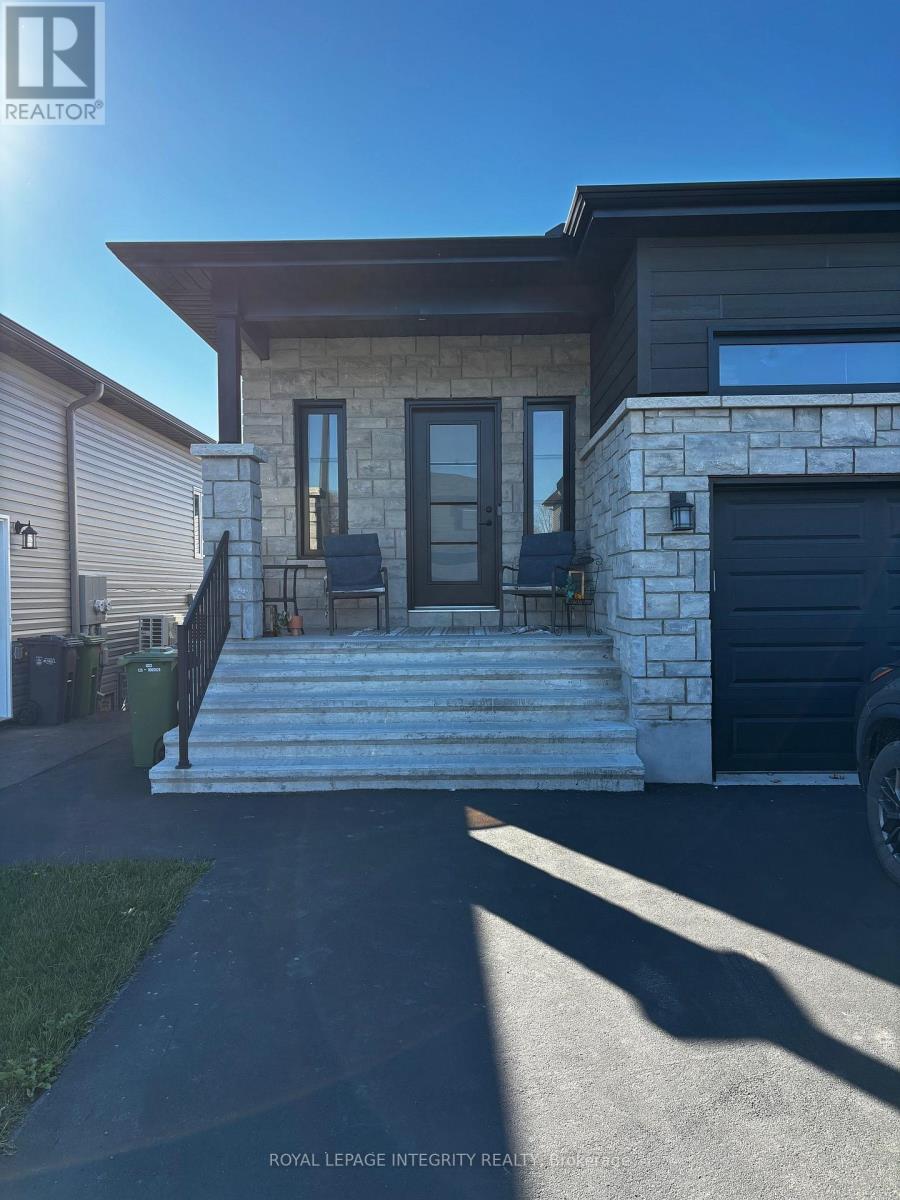
  • 912 CHABLIS CRESCENT, Russell

    Contact for Price

    912 CHABLIS CRESCENT, Russell, Ontario

    2 bed · 2 bath

    MLS® X14160854

    Listed by ROYAL LEPAGE INTEGRITY REALTY

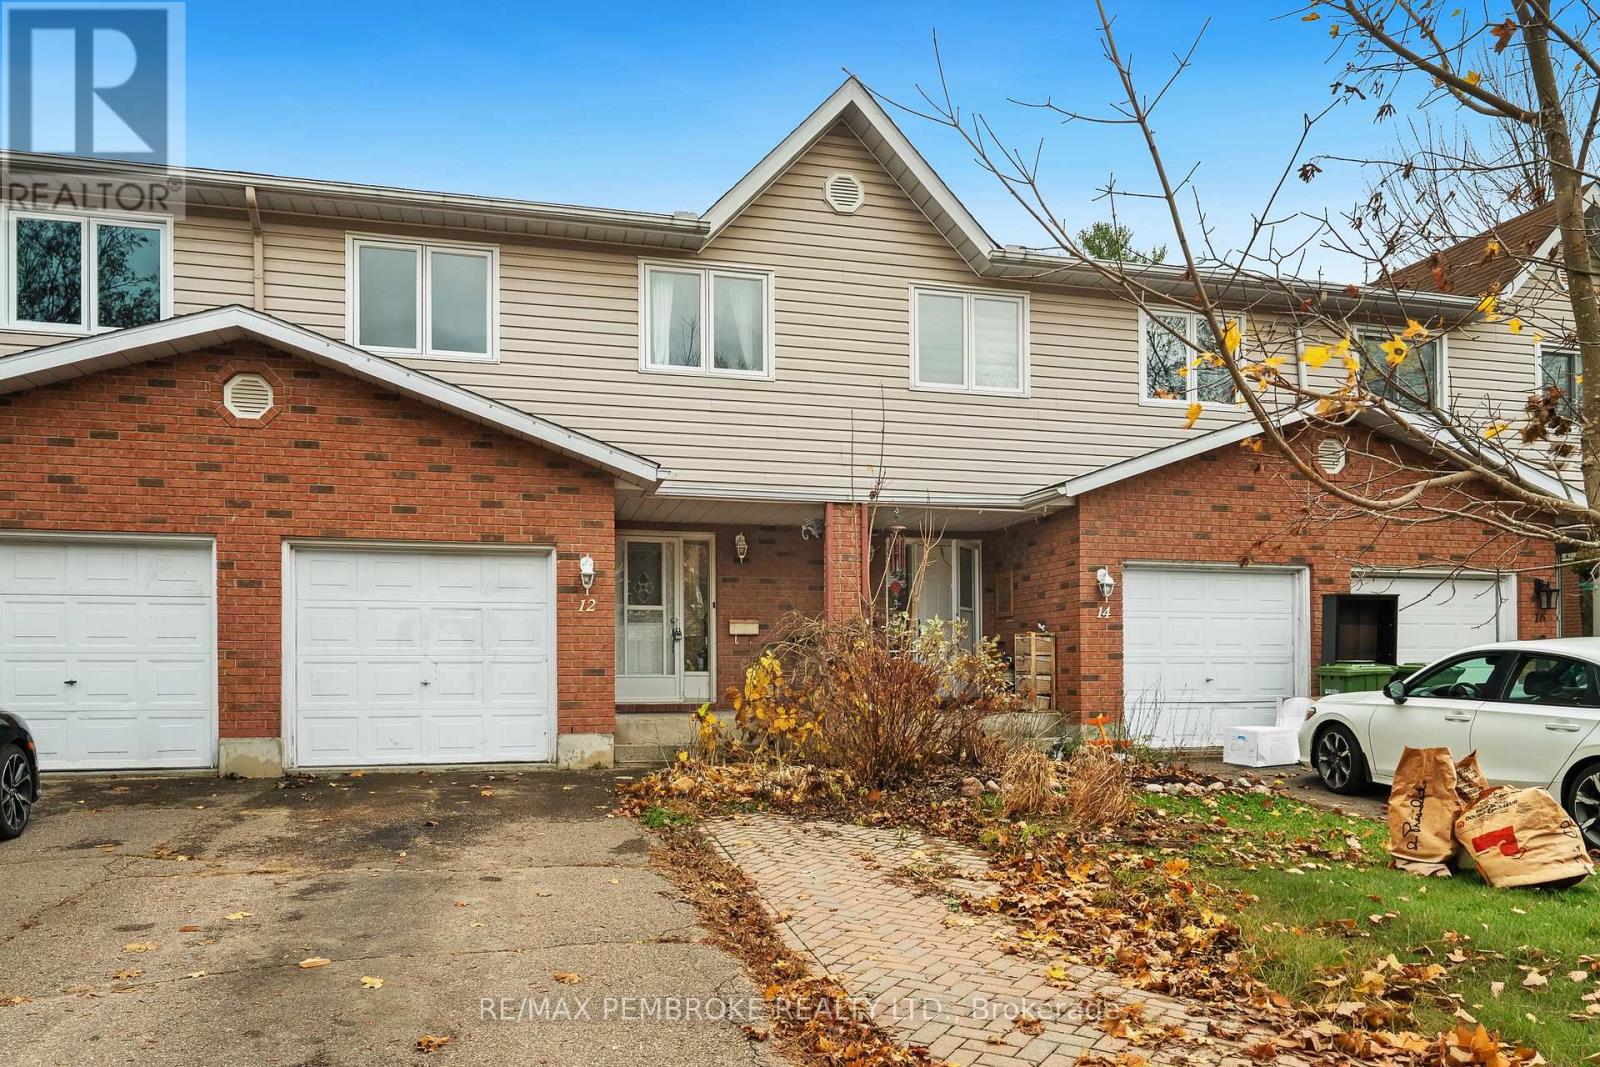
  • 12 VERMONT MEADOWS, Petawawa

    $399,900

    12 VERMONT MEADOWS, Petawawa, Ontario

    3 bed · 3 bath

    MLS® X14160844

    Listed by RE/MAX PEMBROKE REALTY LTD.

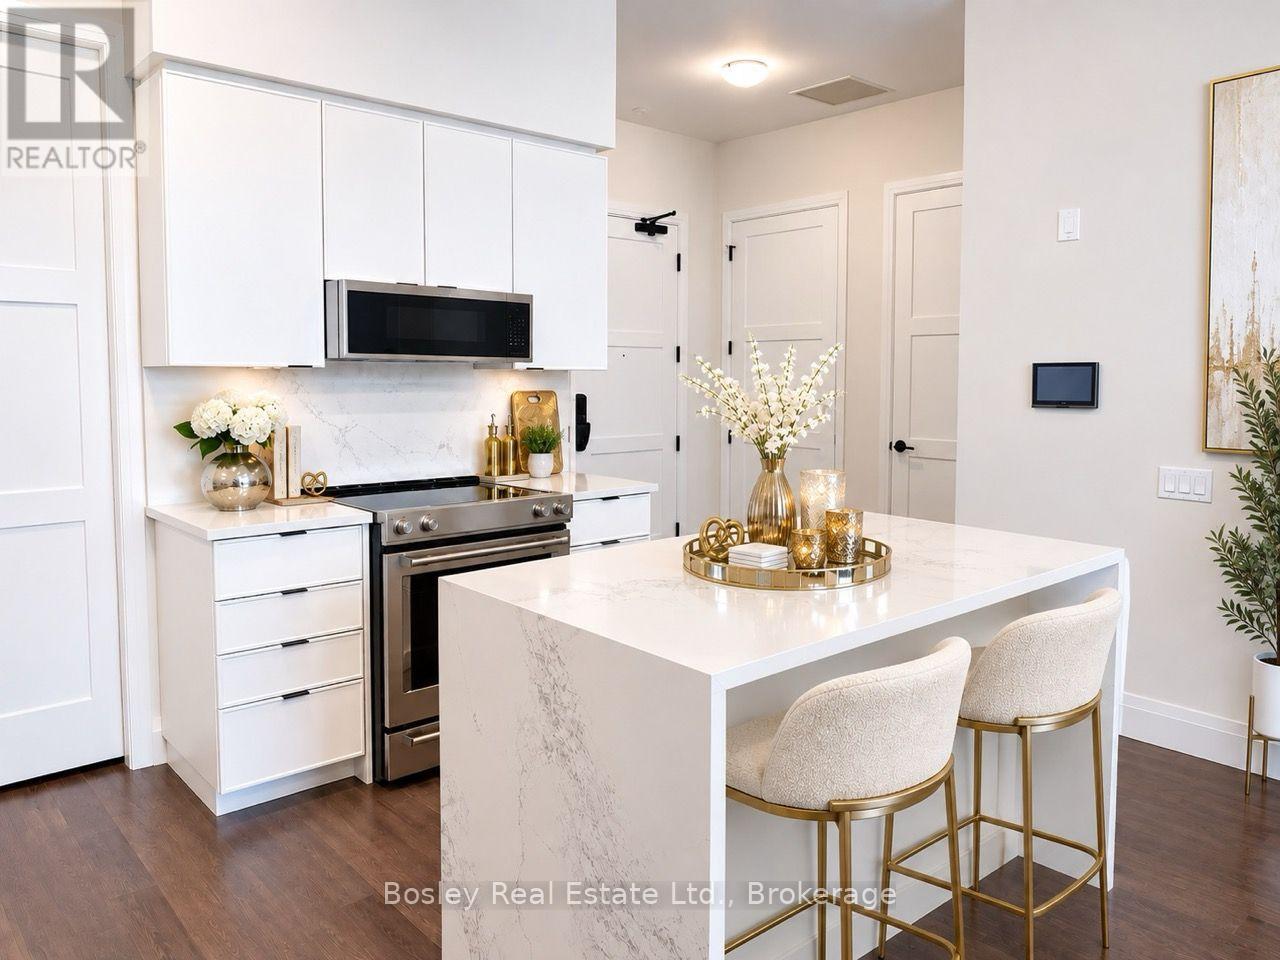
  • 1409 - 93 ARTHUR STREET, Guelph (Downtown)

    Contact for Price

    1409 - 93 ARTHUR STREET, Guelph (Downtown), Ontario

    2 bed · 2 bath

    MLS® X14160830

    Listed by Bosley Real Estate Ltd.

The trademarks REALTOR®, REALTORS®, and the REALTOR® logo are controlled by The Canadian Real Estate Association (CREA) and identify real estate professionals who are members of CREA. The trademarks MLS®, Multiple Listing Service® and the associated logos are owned by CREA and identify the quality of services provided by real estate professionals who are members of CREA.

Powered by REALTOR.ca — view this listing on REALTOR.ca

The trademarks REALTOR®, REALTORS®, and the REALTOR® logo are controlled by The Canadian Real Estate Association (CREA) and identify real estate professionals who are members of CREA. The trademarks MLS®, Multiple Listing Service® and the associated logos are owned by CREA and identify the quality of services provided by real estate professionals who are members of CREA.