Skip to content

37 BRANDY CRESCENT, Vaughan (East Woodbridge), Ontario

$1,350,000

4 bed · 3 bath

MLS® N14168144

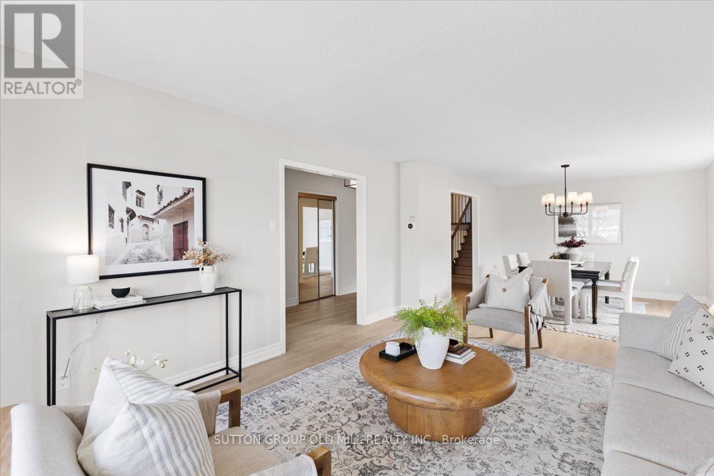
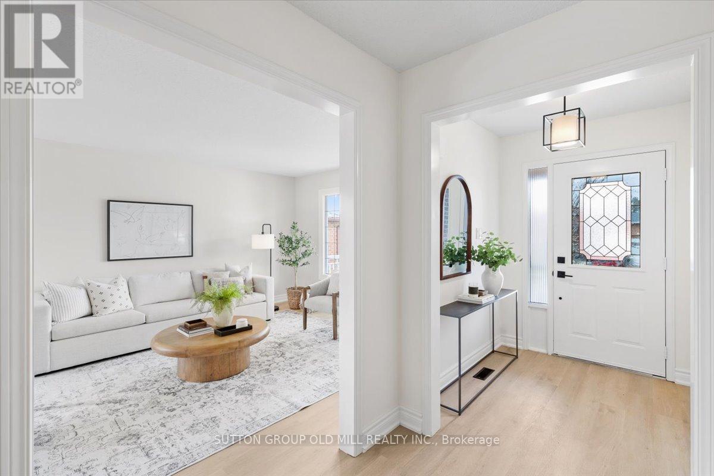
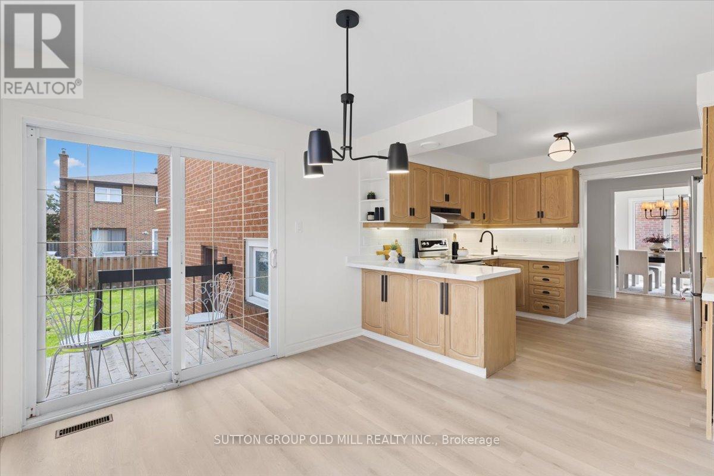
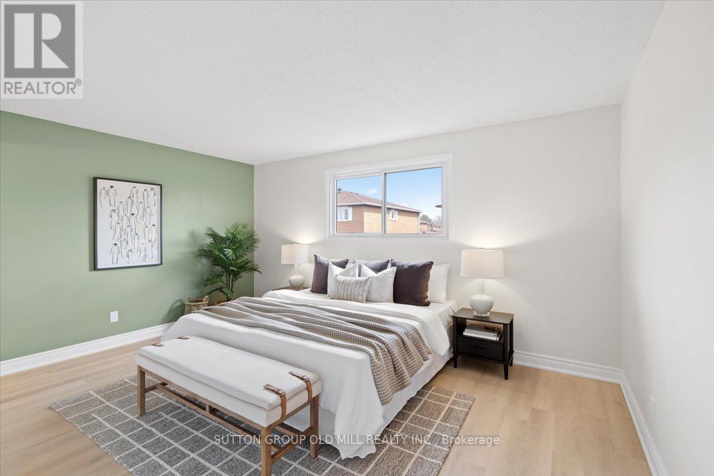
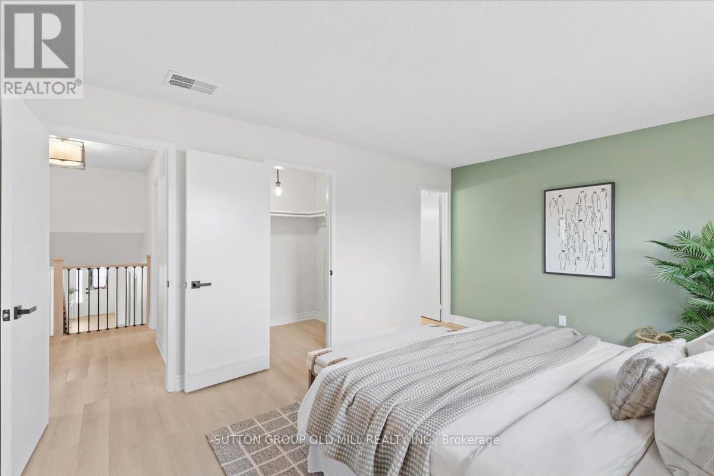
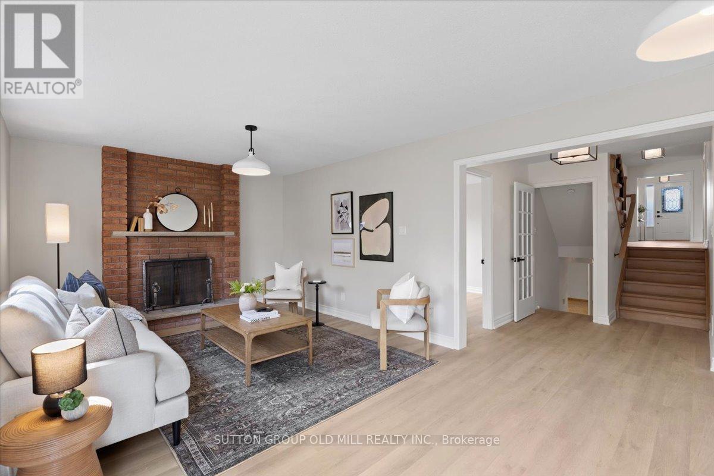
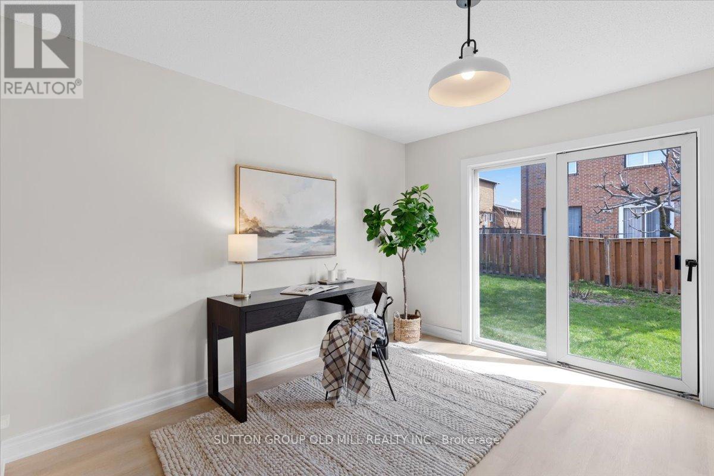
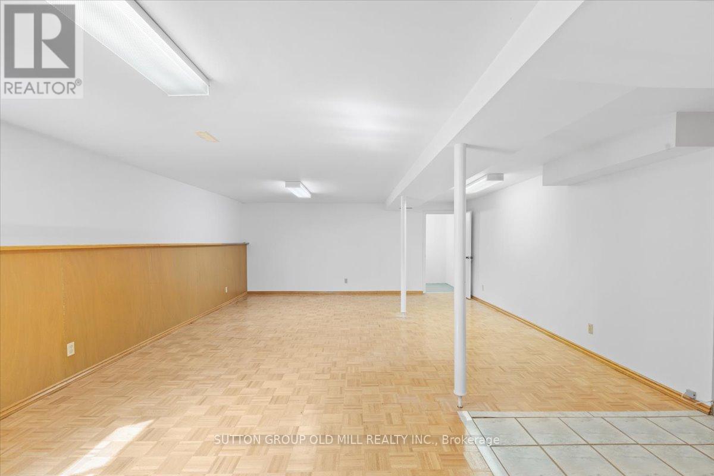
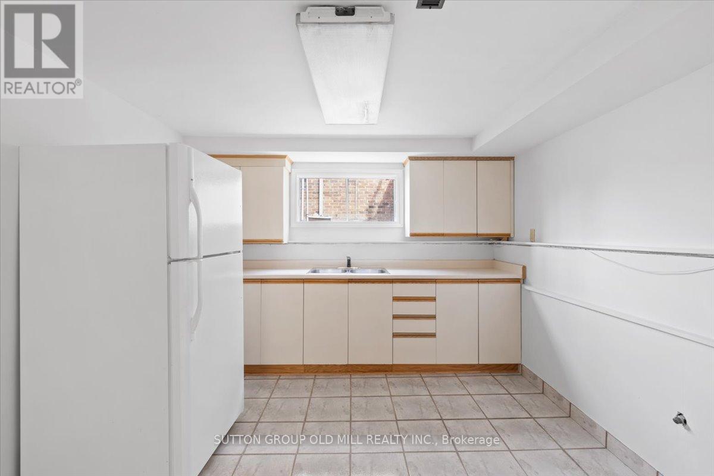
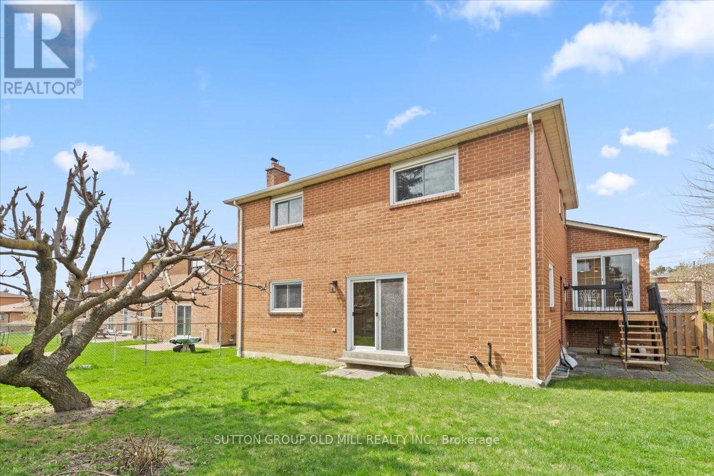
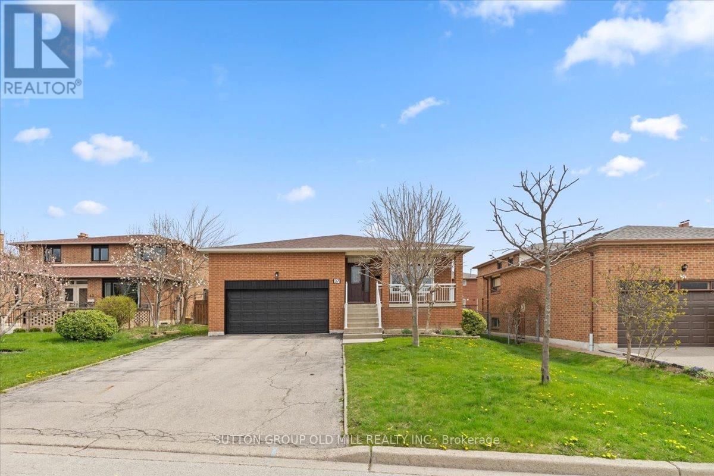
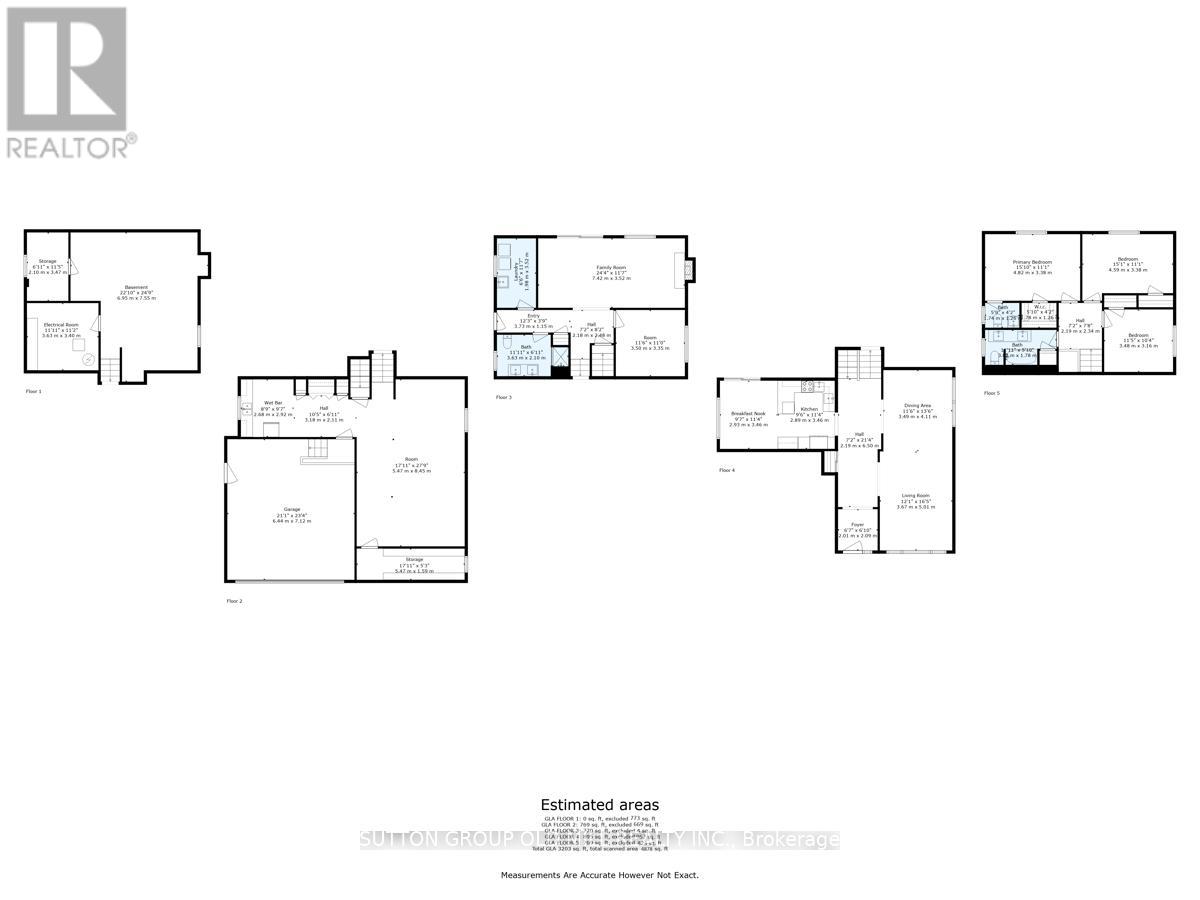
Situated on a wide 55 ft lot, with over 3,200 sq. ft. of living space, this spacious back-split detached home offers multiple living areas, two kitchens, a beautiful backyard area, and upgraded interiors.The unique five-level layout creates practical separation between the main living spaces, bedrooms and lower levels, making the home well suited for growing families, extended family or multigenerational living. You can relax, entertain or unwind in the main living room while kids play or do homework nearby in a separate living area. Everyone has room to enjoy their own space, while still feeling connected.Recent interior updates include a refreshed kitchen with stainless steel appliances, quartz countertops, updated flooring, bathroom vanity's, fixtures, lighting, hardware and fresh paint throughout.Located in an established, family-friendly East Woodbridge neighbourhood, this home is close to parks, schools, shopping, transit and everyday amenities, making daily life easy and convenient. (id:56426)

KRISTYN WUEBBOLT

Listed by SUTTON GROUP OLD MILL REALTY INC.

The neighbourhood

About the area

Census figures and the live market for the area this home sits in, matched from the property’s own location on the map.

Want to see it?

Book a viewing

We cover Orangeville, Mono, Caledon, Shelburne, the rest of Dufferin County and into Wellington County. Call us directly.

Karen McGuffin
Residential Realtor

Karen McGuffin

(519) 216-1956
Keep looking

More in the area

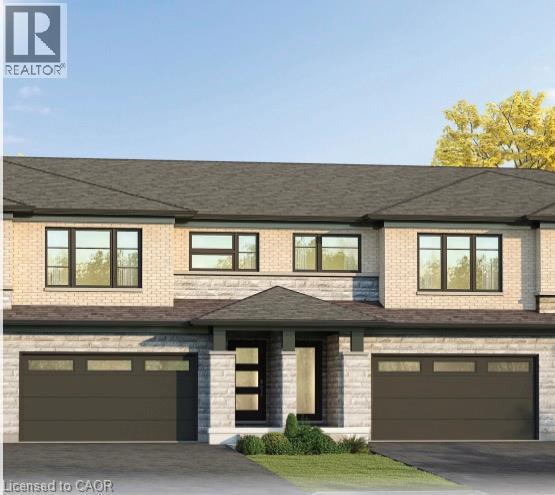
  • 14 ACORN Trail, Welland

    $521,070

    14 ACORN Trail, Welland, Ontario

    3 bed · 3 bath · 1,746 sq ft

    MLS® 40877784

    Listed by RE/MAX Escarpment Realty Inc.

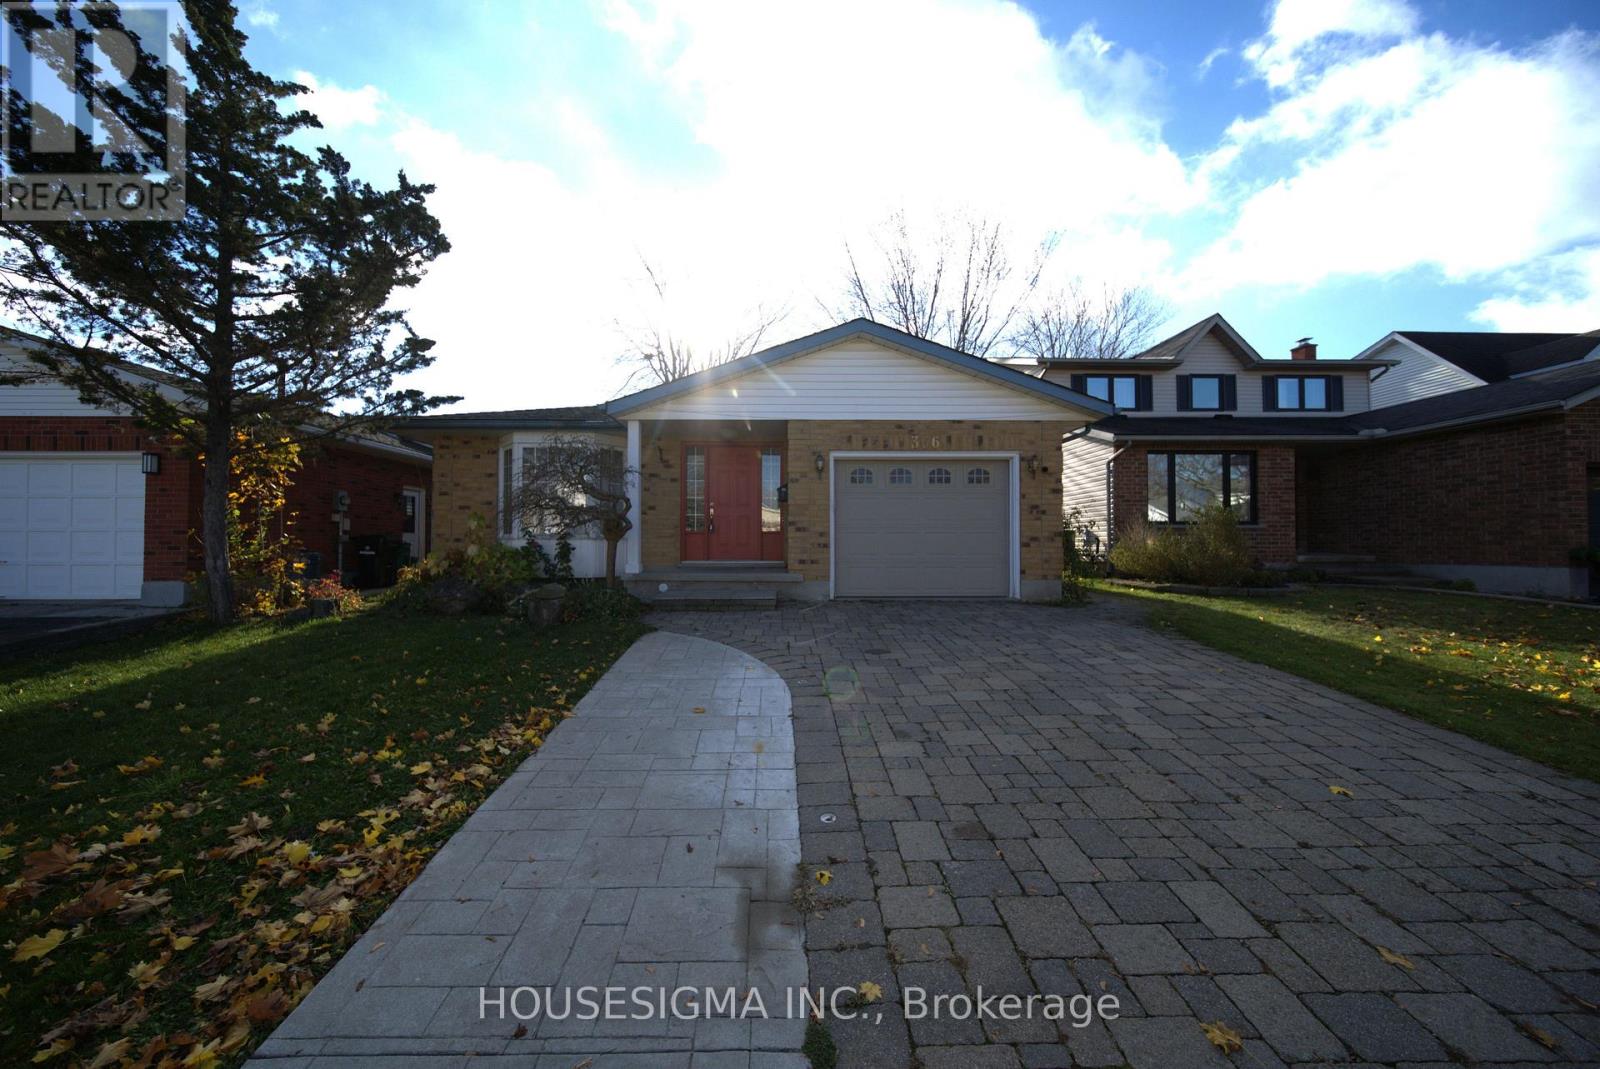
  • 366 BUSHVIEW CRESCENT, Waterloo

    $799,750

    366 BUSHVIEW CRESCENT, Waterloo, Ontario

    5 bed · 3 bath

    MLS® X14168966

    Listed by HOUSESIGMA INC.

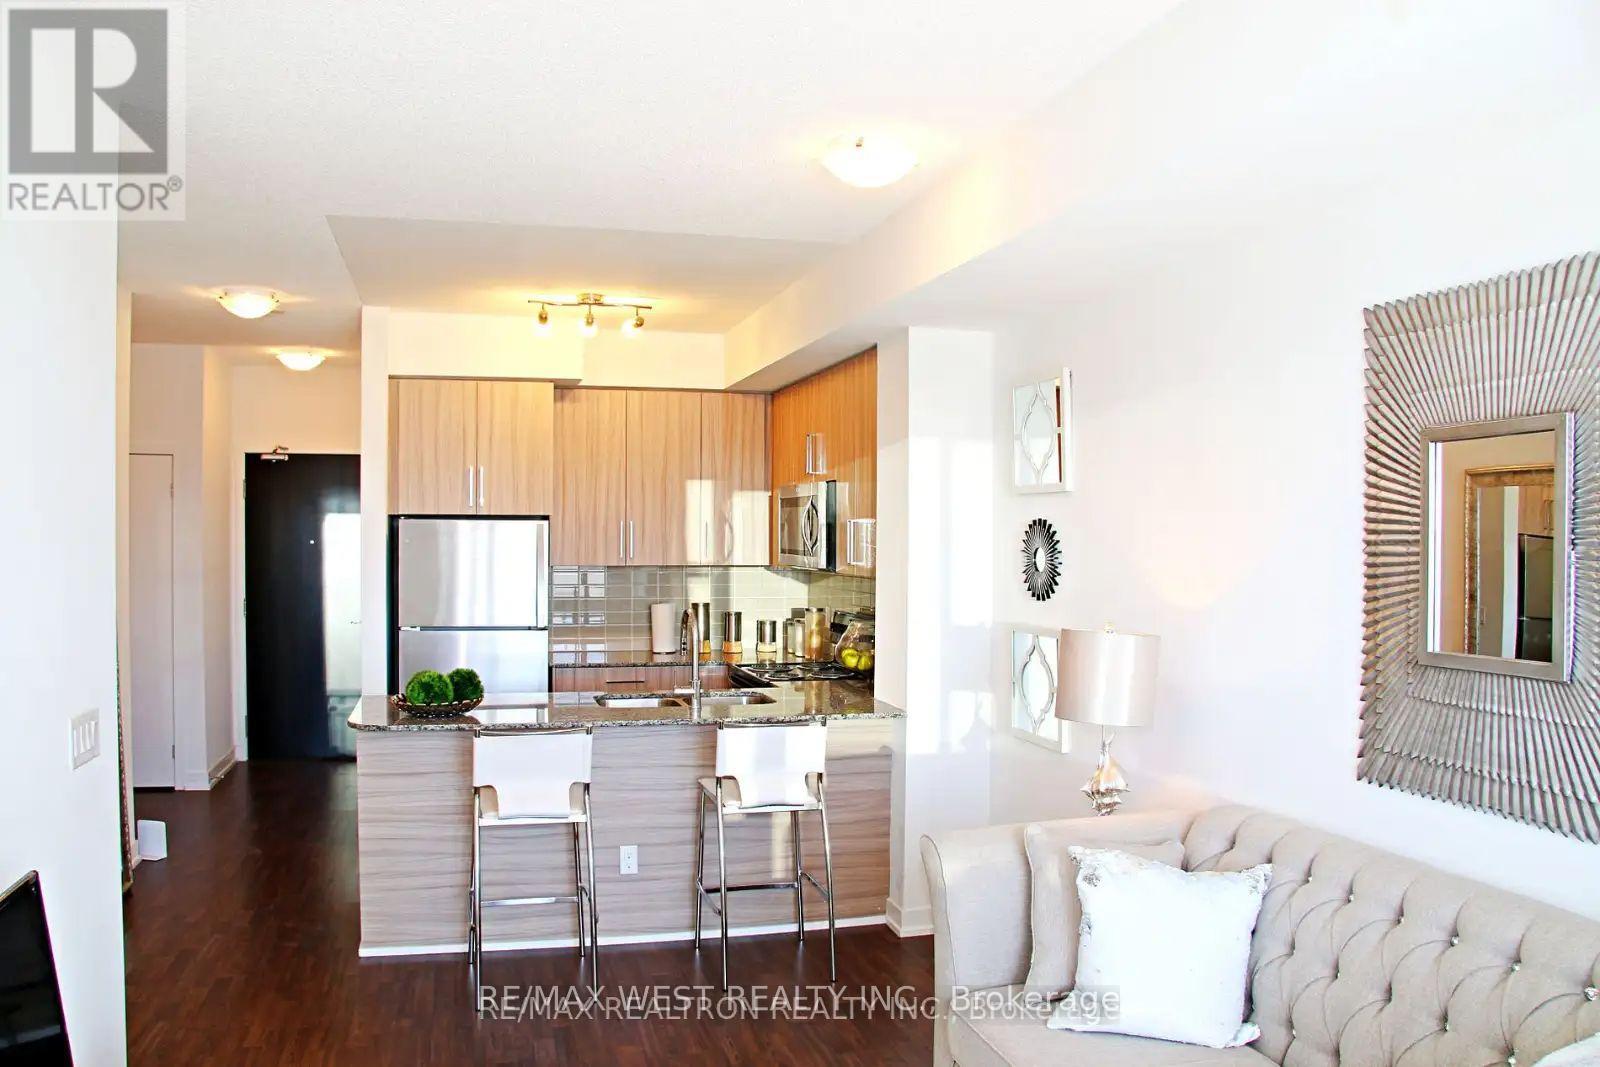
  • 209 - 840 QUEENS PLATE DRIVE, Toronto (West Humber-Clairville)

    Contact for Price

    209 - 840 QUEENS PLATE DRIVE, Toronto (West Humber-Clairville), Ontario

    2 bed · 1 bath

    MLS® W14168968

    Listed by RE/MAX WEST REALTY INC.

The trademarks REALTOR®, REALTORS®, and the REALTOR® logo are controlled by The Canadian Real Estate Association (CREA) and identify real estate professionals who are members of CREA. The trademarks MLS®, Multiple Listing Service® and the associated logos are owned by CREA and identify the quality of services provided by real estate professionals who are members of CREA.

Powered by REALTOR.ca — view this listing on REALTOR.ca

The trademarks REALTOR®, REALTORS®, and the REALTOR® logo are controlled by The Canadian Real Estate Association (CREA) and identify real estate professionals who are members of CREA. The trademarks MLS®, Multiple Listing Service® and the associated logos are owned by CREA and identify the quality of services provided by real estate professionals who are members of CREA.