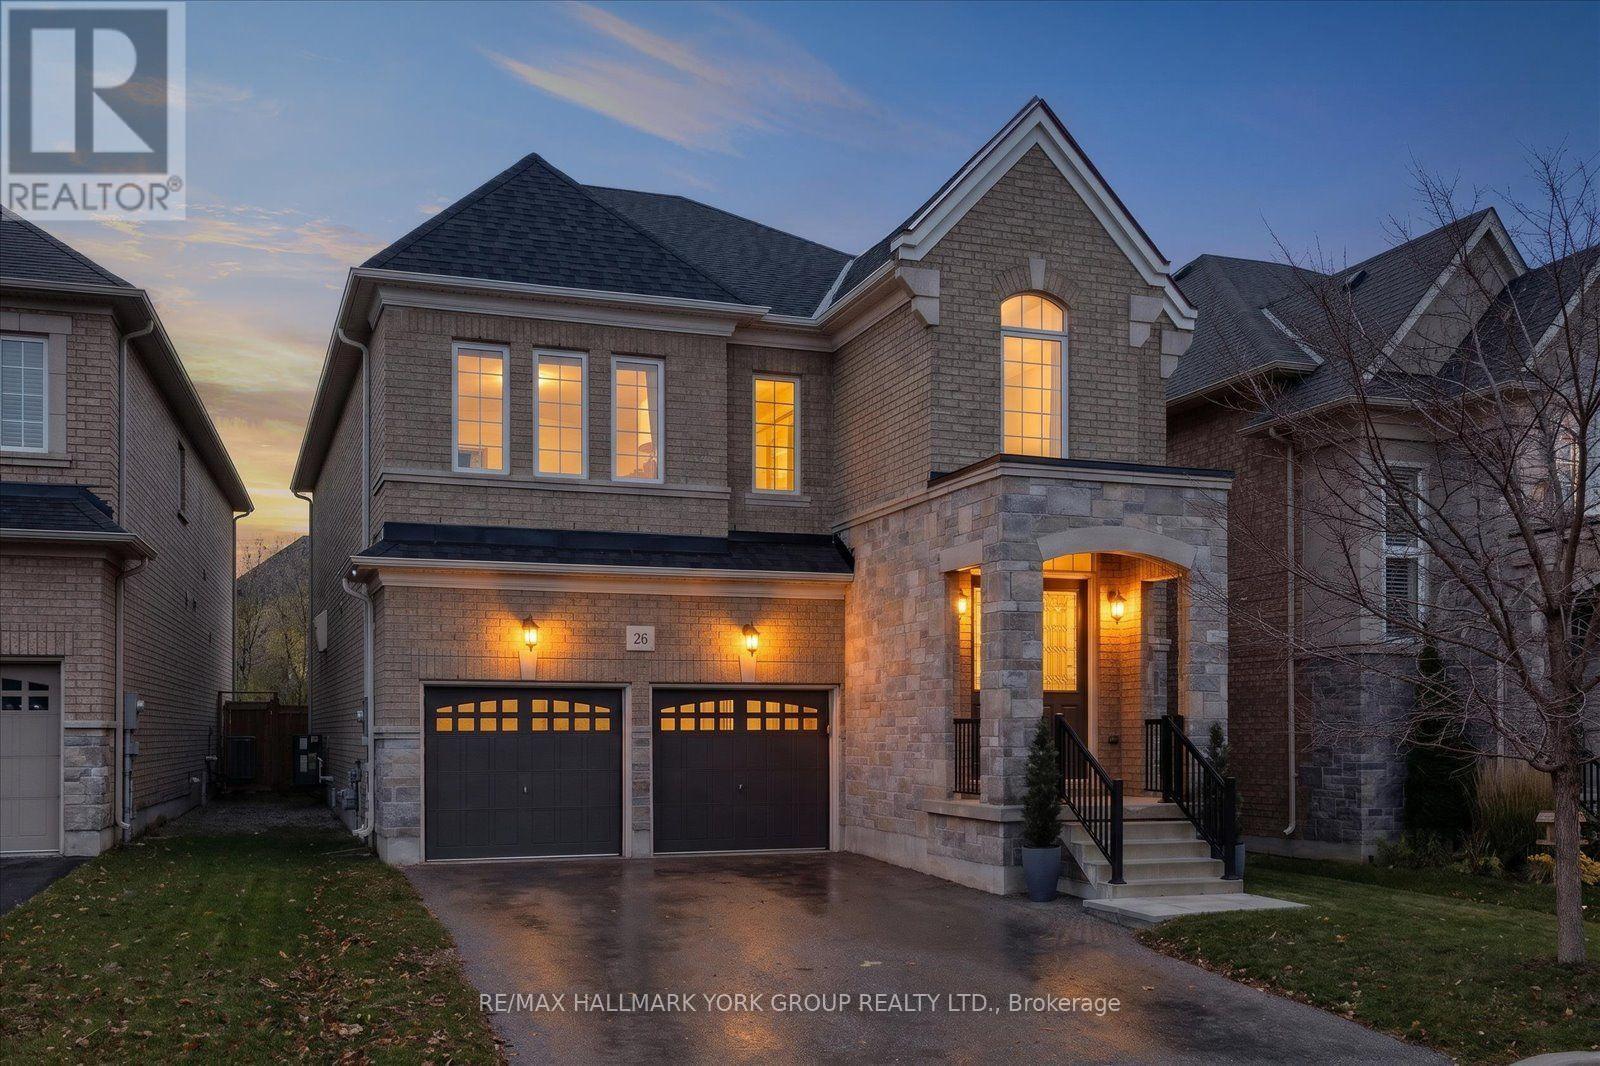
26 GOLDENEYE DRIVE, East Gwillimbury (Holland Landing), Ontario
$1,378,007
4 bed · 4 bath
MLS® N14168488
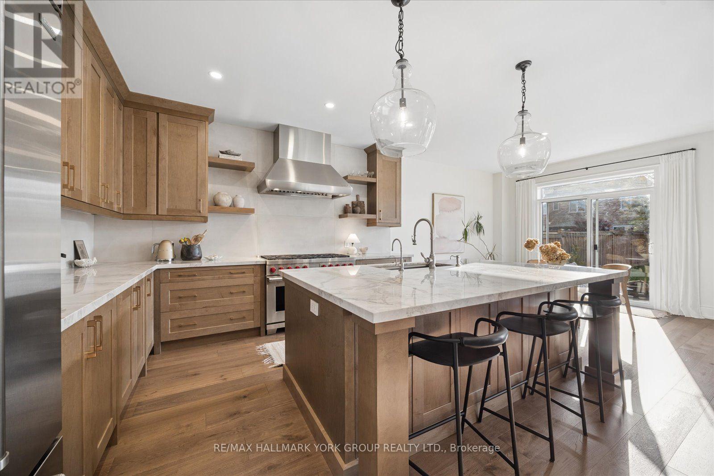
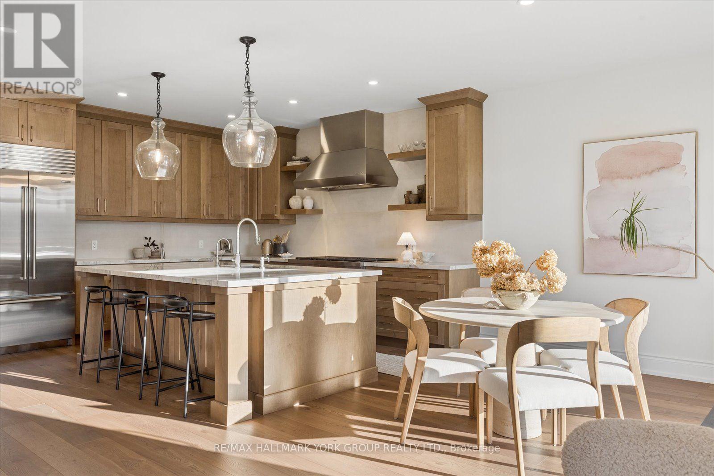
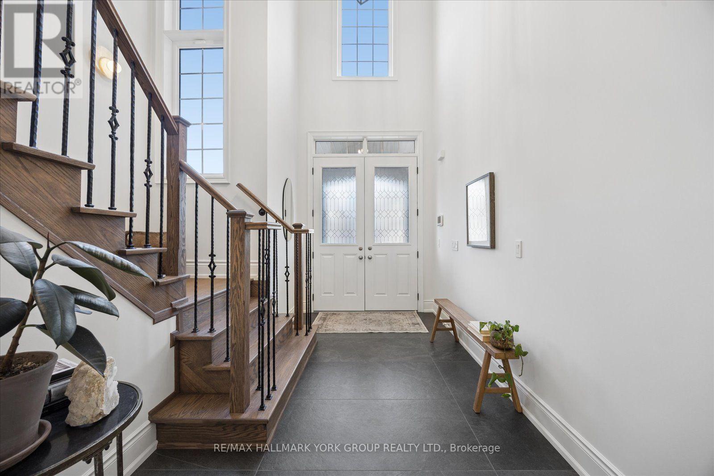
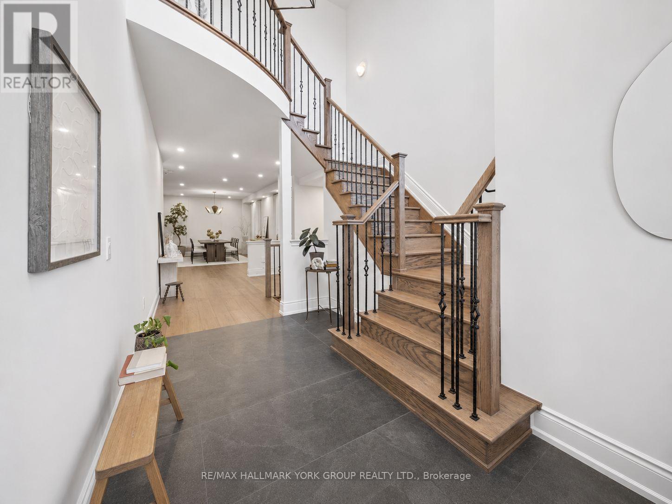
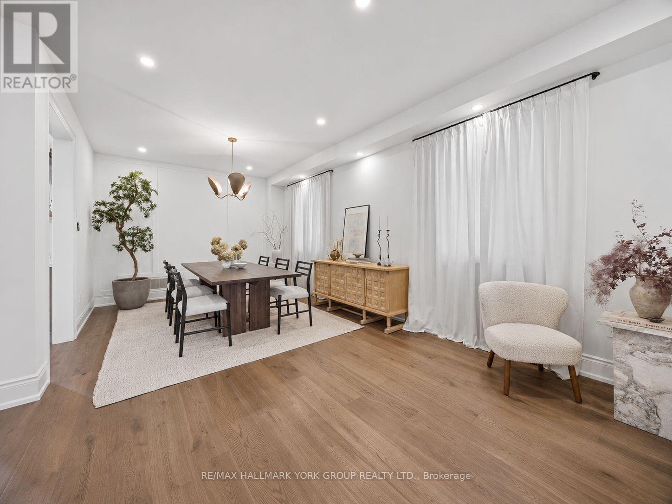
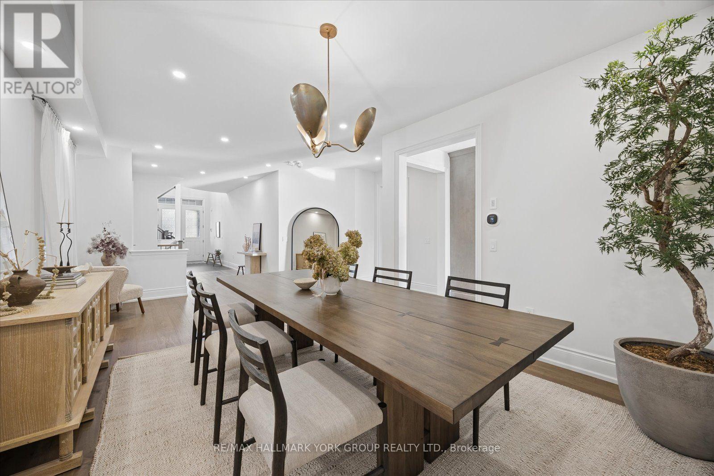
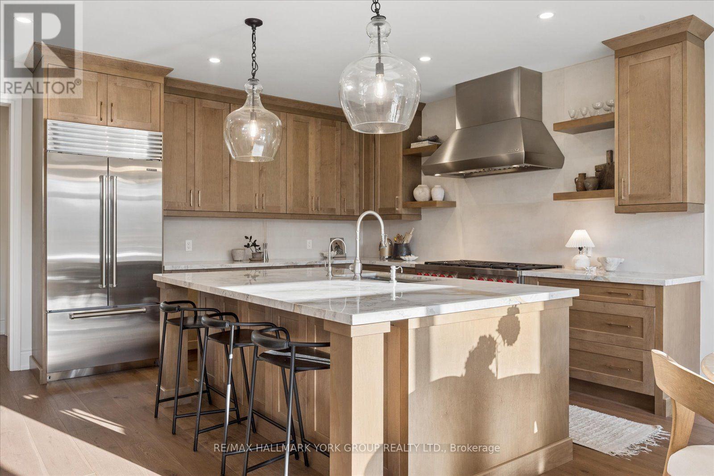
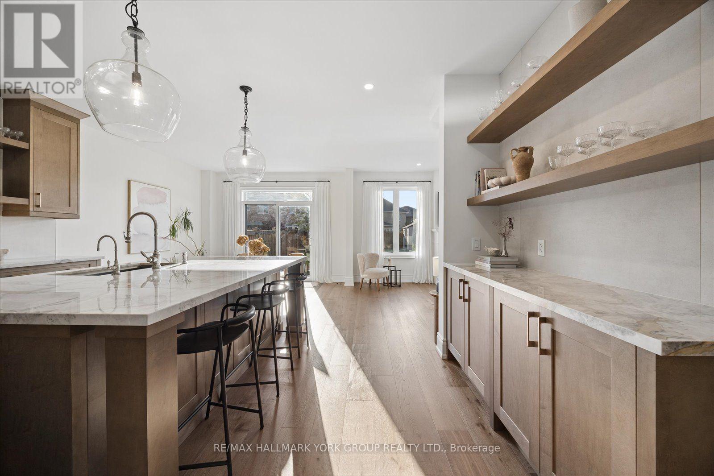
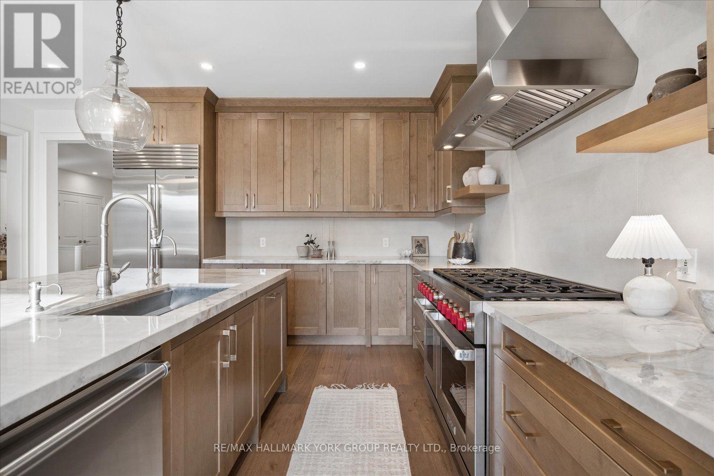
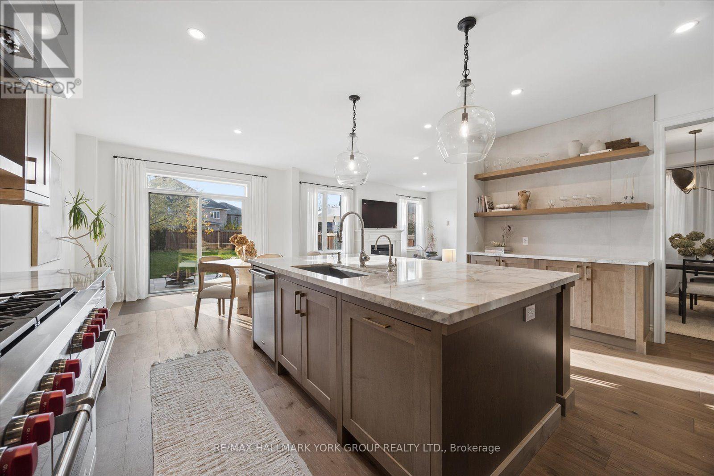
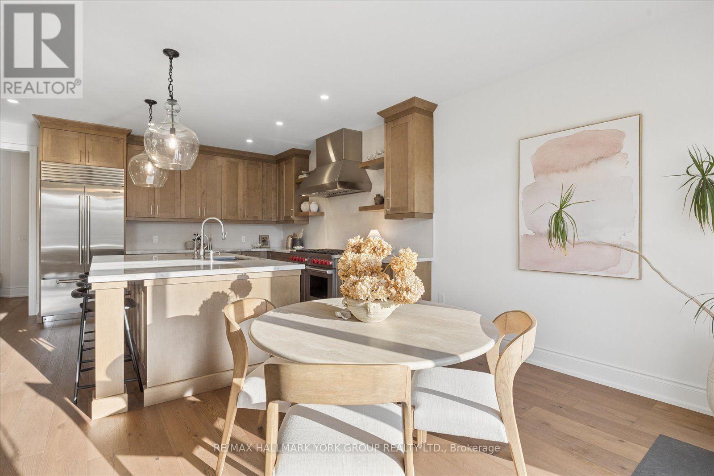
From the moment you step inside, the dramatic, sun-filled foyer makes an unforgettable first impression. Soaring ceilings, expansive windows and an elegant staircase create a breathtaking sense of arrival. Nine-foot ceilings on both the main and upper levels, complemented by exquisite wide-plank engineered hardwood flooring throughout. The undeniable showpiece of this home is its extraordinary custom-designed kitchen, a space where architectural beauty meets professional culinary performance.Spectacular Natural Sky Gold quartzite countertops take centre stage, showcasing dramatic natural veining and rich, organic character that make every surface a work of art. Beautifully crafted custom cabinetry provides a sophisticated backdrop for an exceptional collection of luxury appliances, including a professional 48-inch Wolf dual-fuel range, Sub-Z refrigerator, built-in Cove dishwasher and impressive 48-inch Wolf ventilation hood. Thoughtfully designed for both everyday living and elevated entertaining, this remarkable kitchen also features a generous breakfast area overlooking the backyard.The home's flowing layout is equally suited to intimate evenings and entertaining on a grander scale.Upstairs, four generously sized bedrooms offer exceptional comfort and privacy. The impressive primary retreat features a soaring 10-ft ceiling, a spacious walk-in closet and a luxurious five-piece ensuite complete with a freestanding soaking tub and separate glass shower. Three additional bedrooms enjoy convenient ensuite or semi-ensuite bathroom access, and large 2nd flr laundry room creating an ideal arrangement for family and guests.Step outside to discover another exceptional feature: a beautifully fenced backyard. The expansive outdoor setting, complete with a newly installed patio, offers wonderful opportunities for alfresco dining, outdoor entertaining and creating your own private garden retreat. (id:56426)
ANDREW BOLTON
Listed by RE/MAX HALLMARK YORK GROUP REALTY LTD.