Skip to content

1005 - 2920 HIGHWAY 7 ROAD, Vaughan (Concord), Ontario

$650,888

2 bed · 1 bath

MLS® N14168780

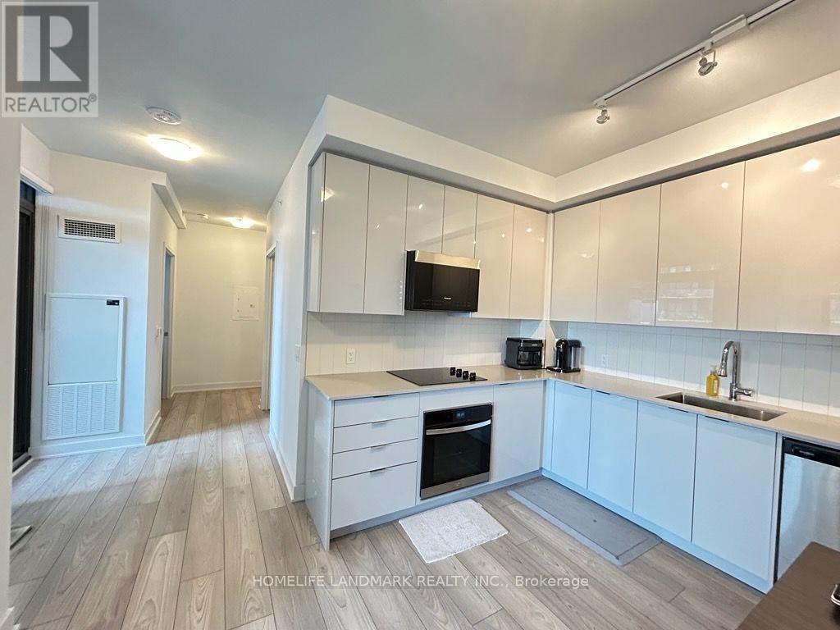
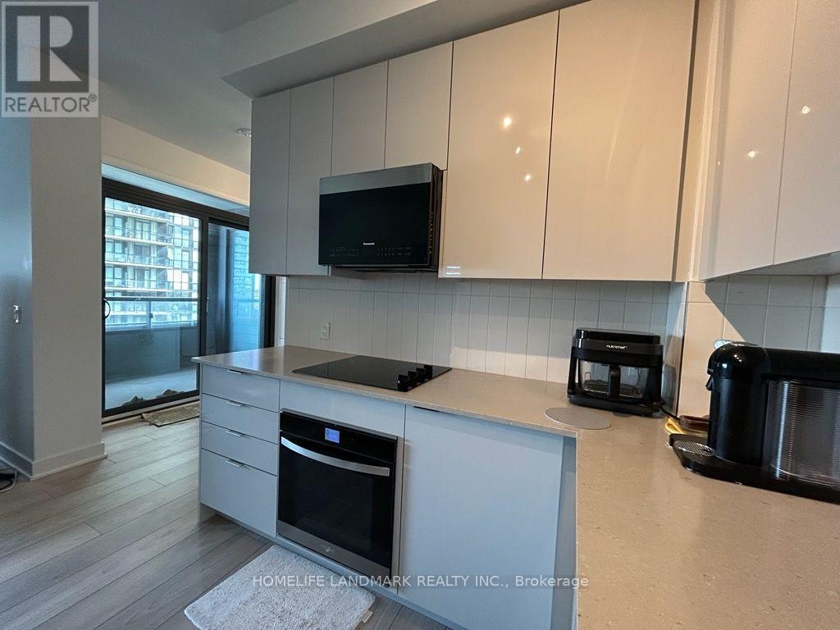
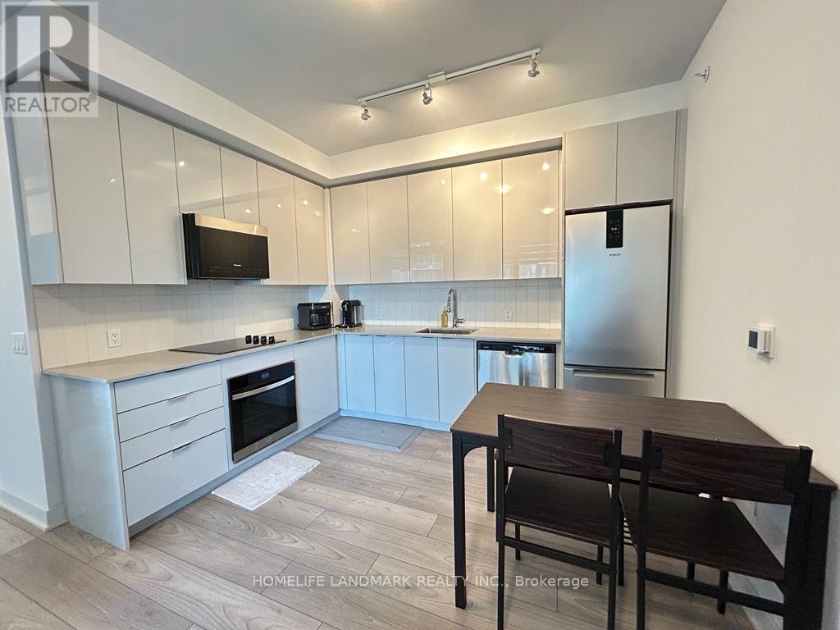
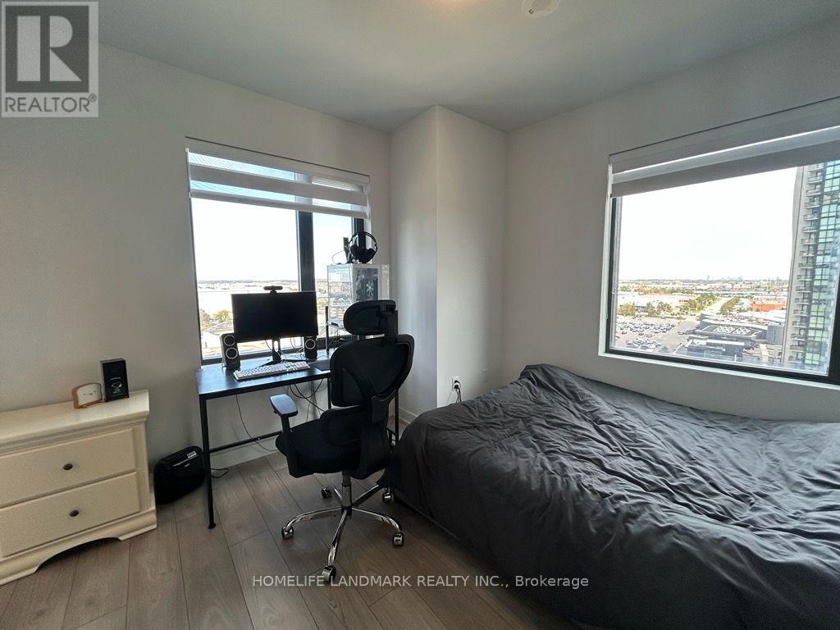
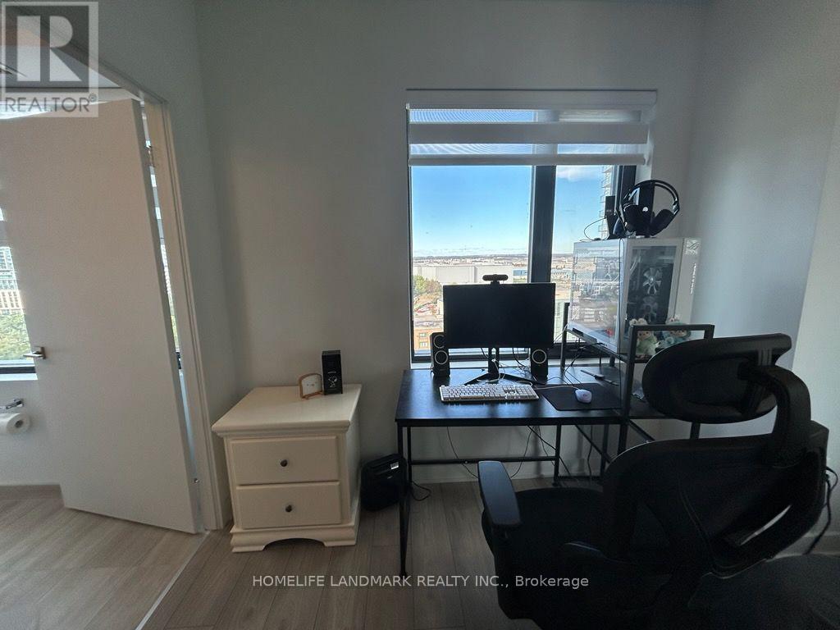
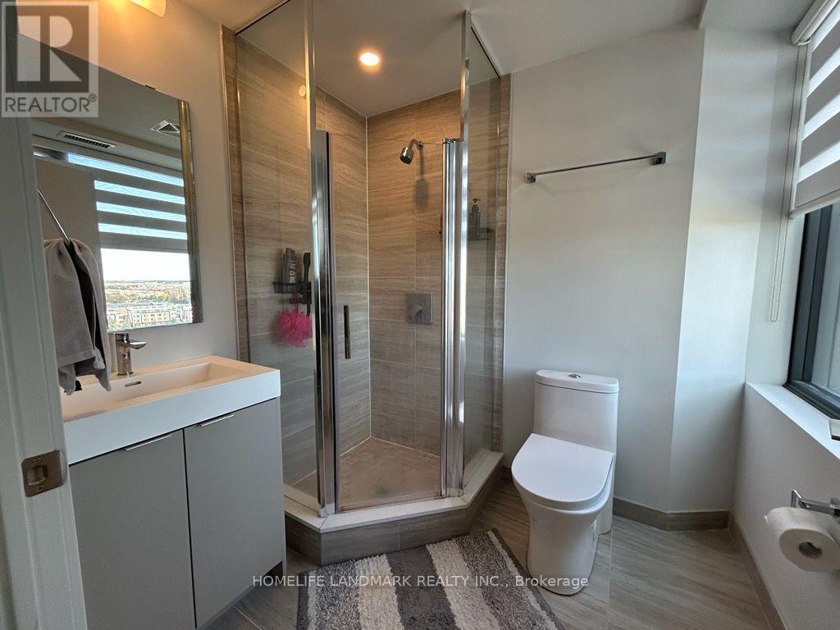
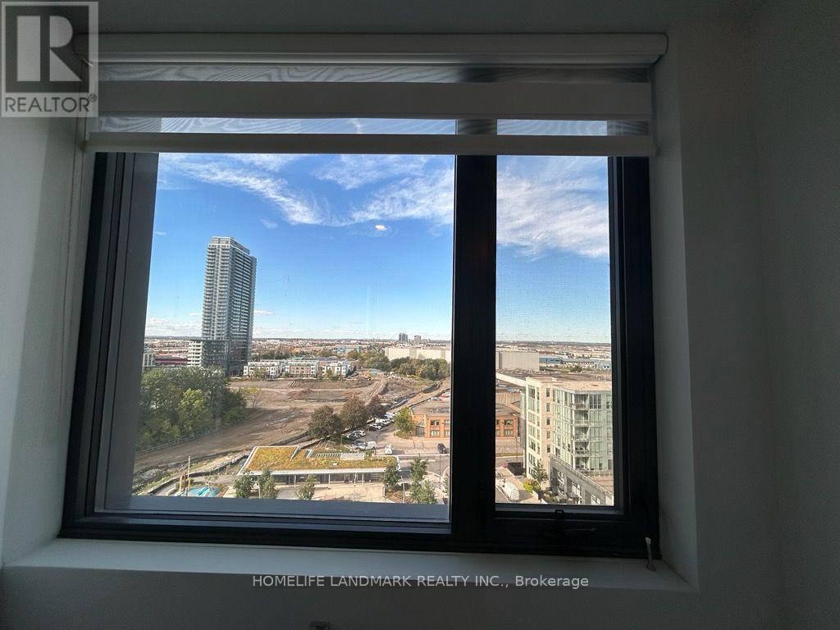
Welcome to one-of-its-kind floorplan, Suite 1005 at Paisley - a bright 2-bedroom condo with 883 sq ft of interior space plus a 52 sq ft private terrace (935 sq ft total per builder floor plan). Open-concept living and dining with Vinyl Waterproof flooring and Large windows. Modern kitchen with stainless steel appliances, quartz countertops and backsplash. Primary bedroom with ensuite walk in, large closet. Second bedroom is ideal for family, guests or a home office. 2 full bathrooms. South- East View, Owned parking included. Building amenities include gym, party room, concierge, etc. Prime location at Hwy 7 and Jane, minutes to VMC subway, Hwy 400/407, shopping, dining and parks. (id:56426)

AMY KWON

Listed by HOMELIFE LANDMARK REALTY INC.

The neighbourhood

About the area

Census figures and the live market for the area this home sits in, matched from the property’s own location on the map.

Want to see it?

Book a viewing

We cover Orangeville, Mono, Caledon, Shelburne, the rest of Dufferin County and into Wellington County. Call us directly.

Karen McGuffin
Residential Realtor

Karen McGuffin

(519) 216-1956
Keep looking

More in the area

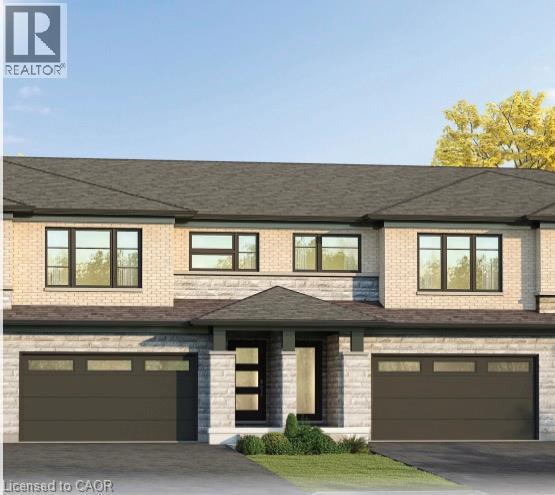
  • 14 ACORN Trail, Welland

    $521,070

    14 ACORN Trail, Welland, Ontario

    3 bed · 3 bath · 1,746 sq ft

    MLS® 40877784

    Listed by RE/MAX Escarpment Realty Inc.

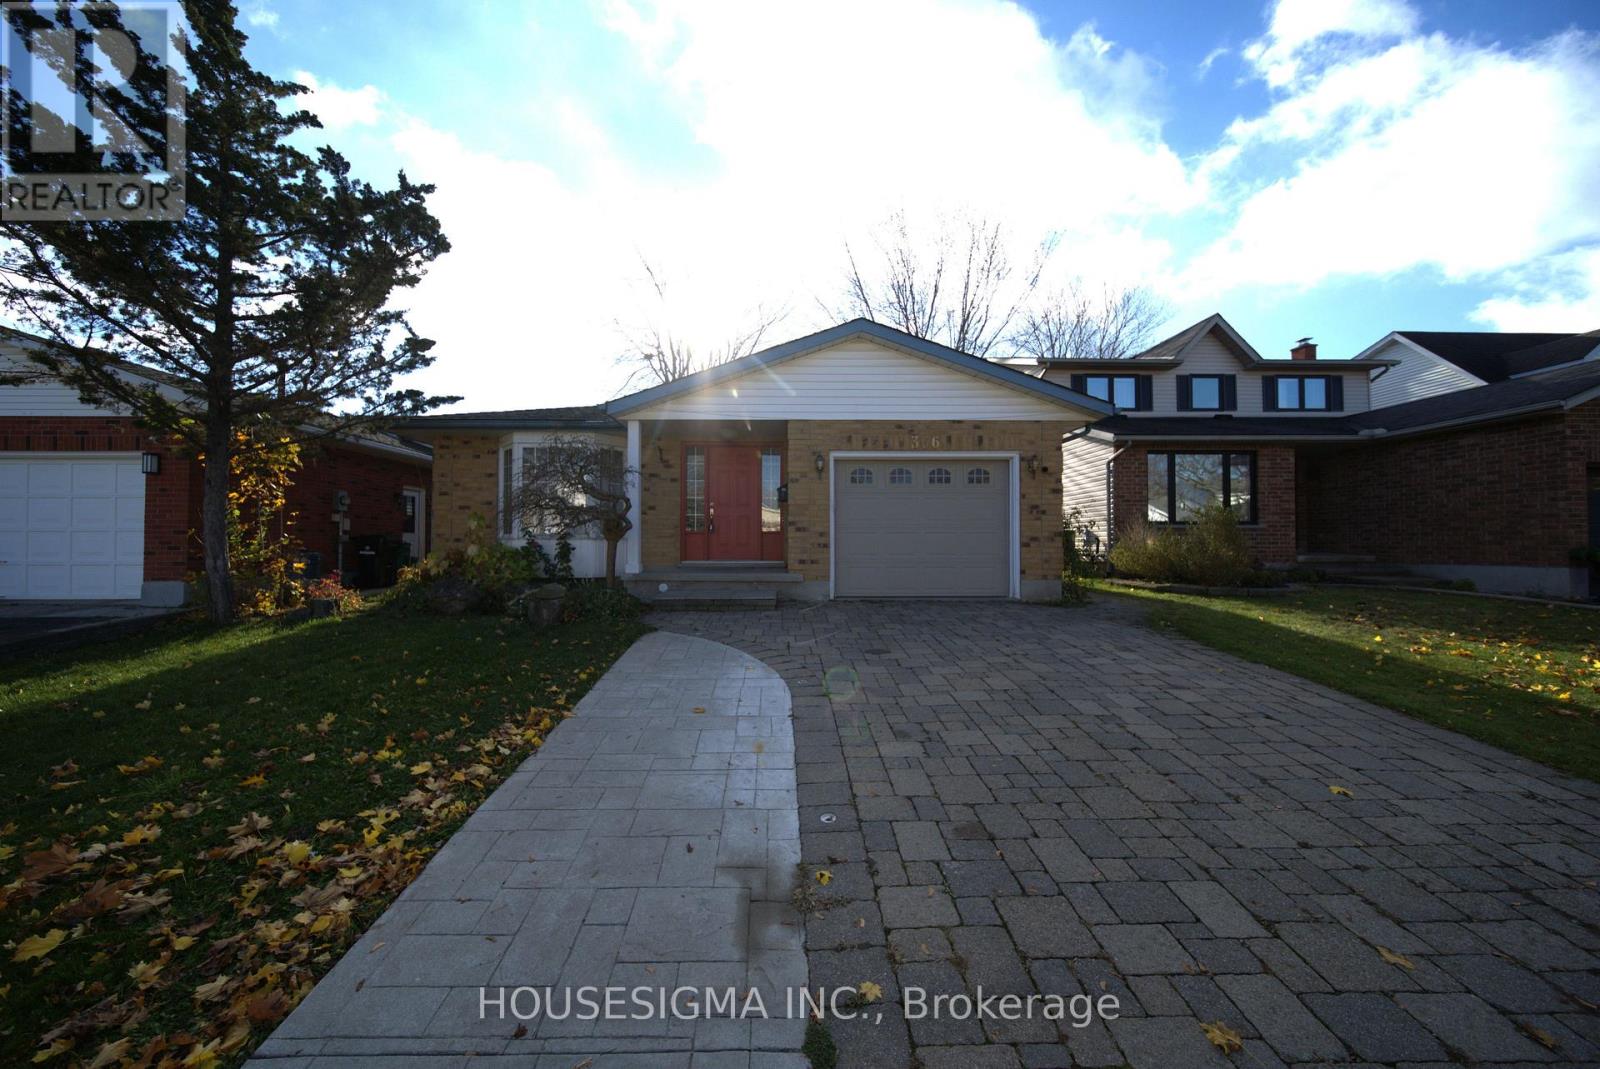
  • 366 BUSHVIEW CRESCENT, Waterloo

    $799,750

    366 BUSHVIEW CRESCENT, Waterloo, Ontario

    5 bed · 3 bath

    MLS® X14168966

    Listed by HOUSESIGMA INC.

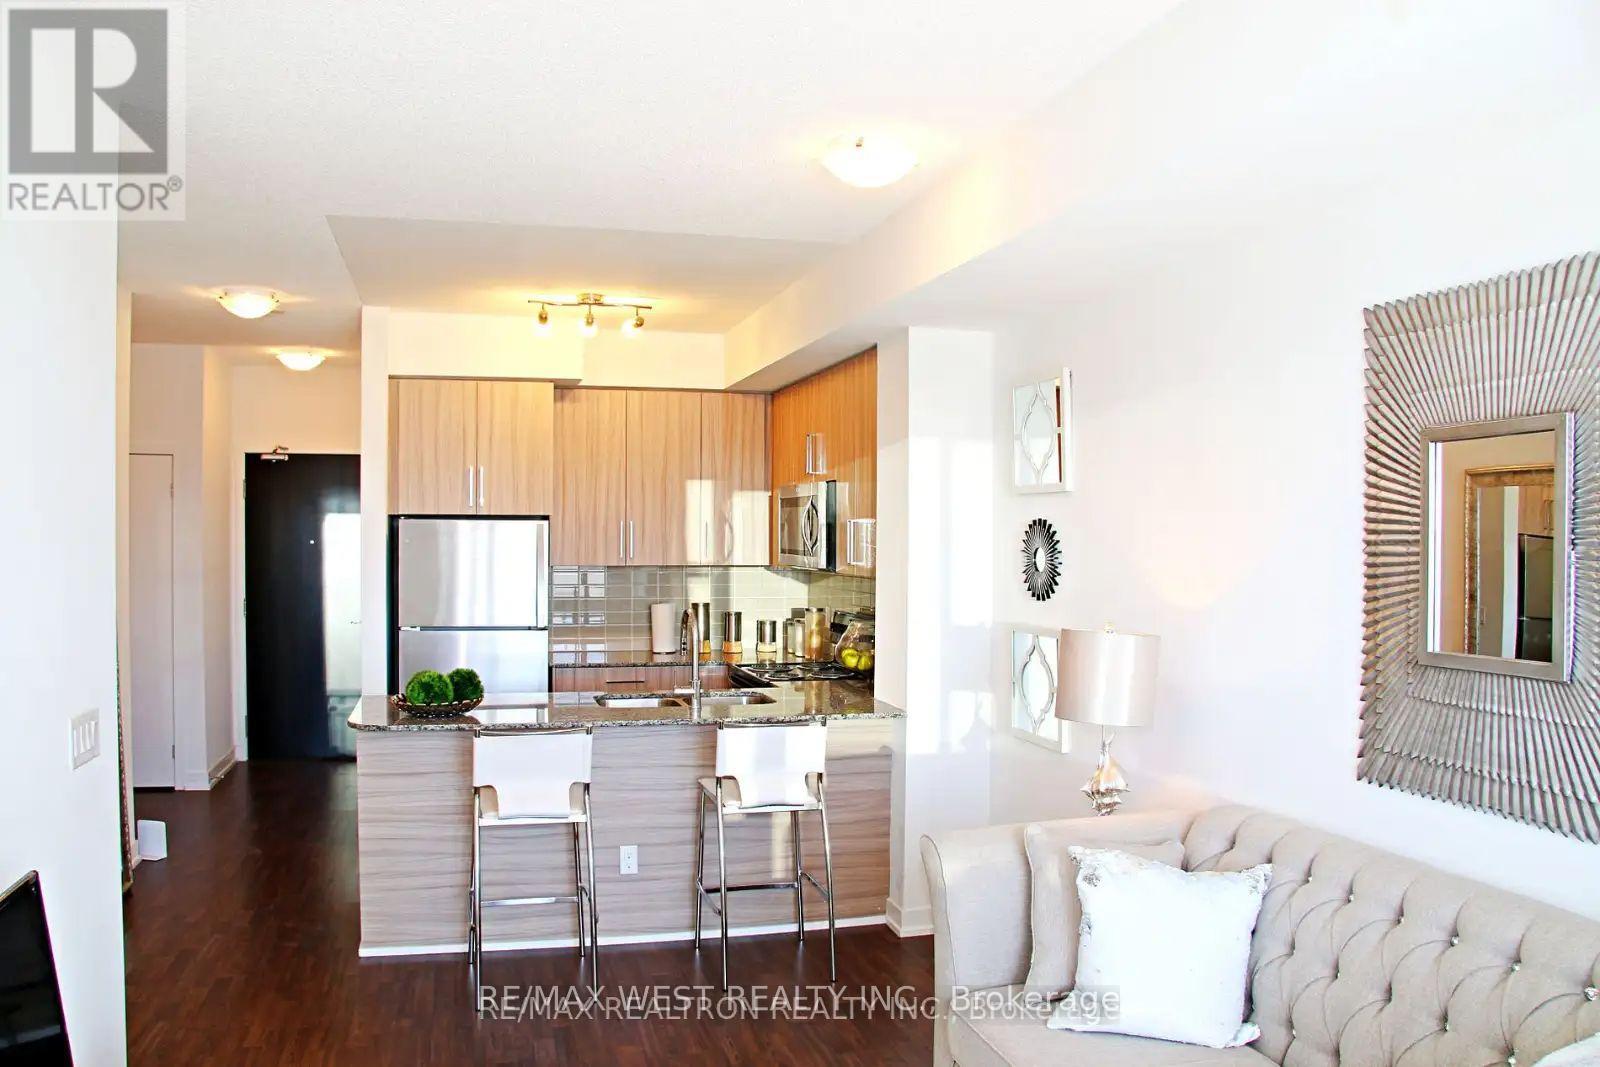
  • 209 - 840 QUEENS PLATE DRIVE, Toronto (West Humber-Clairville)

    Contact for Price

    209 - 840 QUEENS PLATE DRIVE, Toronto (West Humber-Clairville), Ontario

    2 bed · 1 bath

    MLS® W14168968

    Listed by RE/MAX WEST REALTY INC.

The trademarks REALTOR®, REALTORS®, and the REALTOR® logo are controlled by The Canadian Real Estate Association (CREA) and identify real estate professionals who are members of CREA. The trademarks MLS®, Multiple Listing Service® and the associated logos are owned by CREA and identify the quality of services provided by real estate professionals who are members of CREA.

Powered by REALTOR.ca — view this listing on REALTOR.ca

The trademarks REALTOR®, REALTORS®, and the REALTOR® logo are controlled by The Canadian Real Estate Association (CREA) and identify real estate professionals who are members of CREA. The trademarks MLS®, Multiple Listing Service® and the associated logos are owned by CREA and identify the quality of services provided by real estate professionals who are members of CREA.