Skip to content

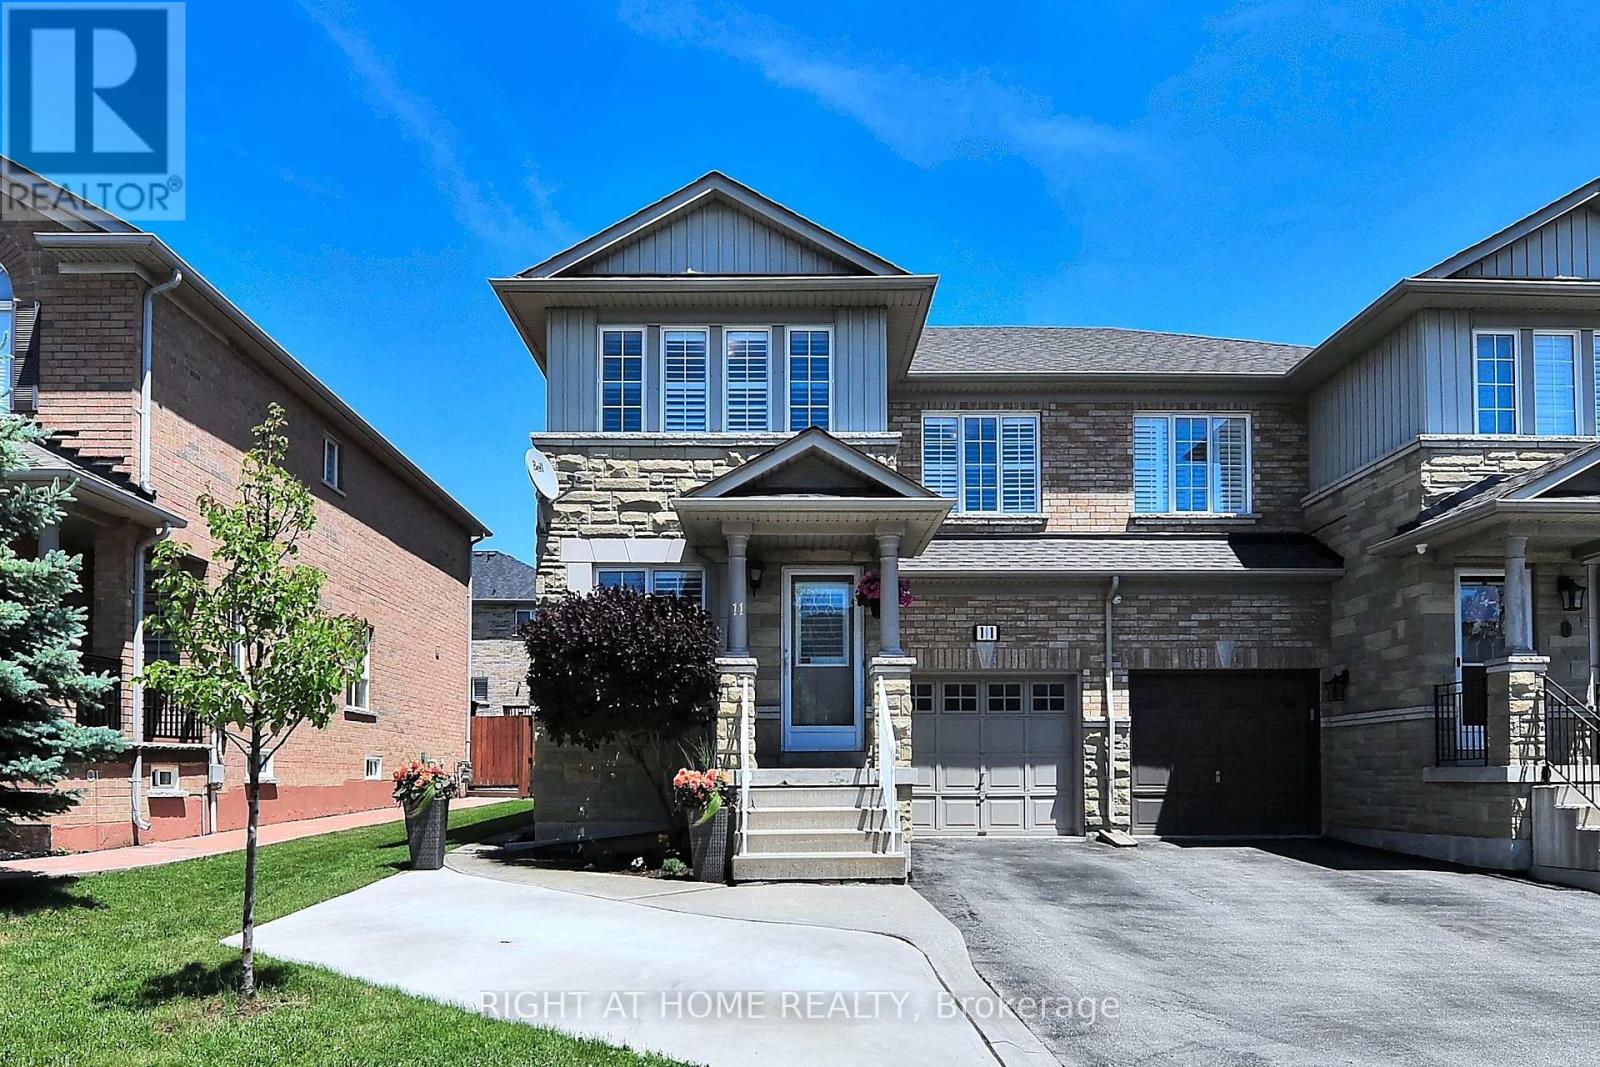
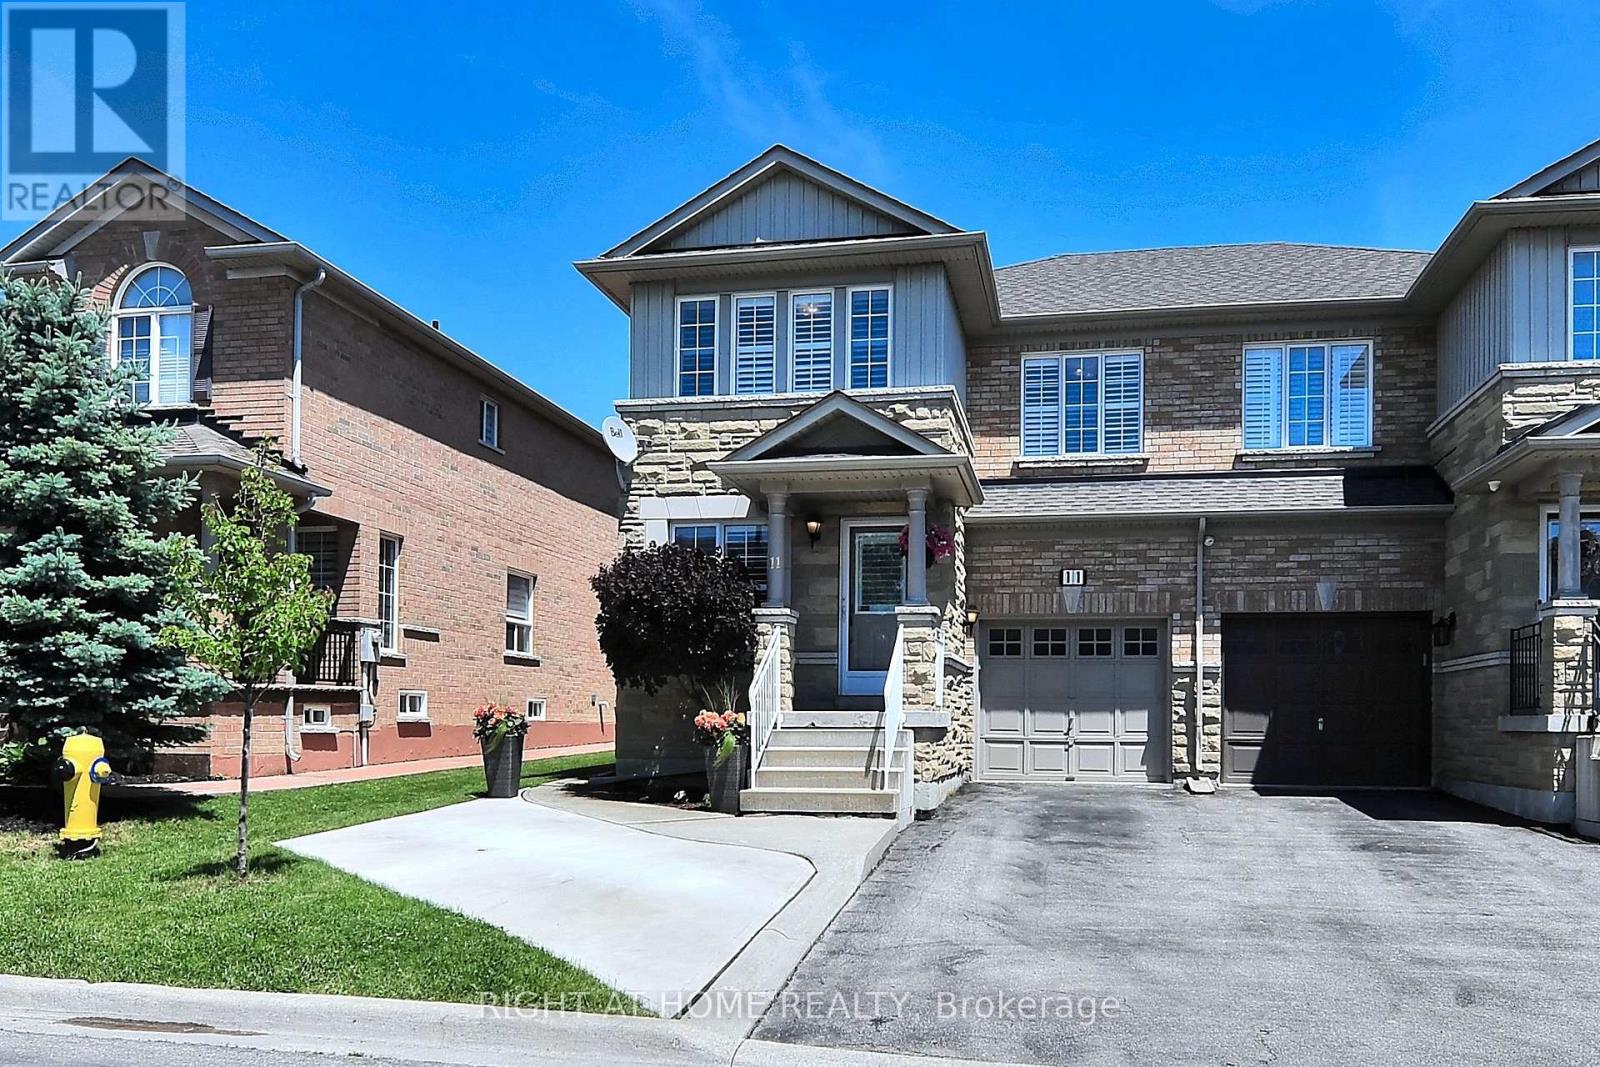
11 GIOVANNI WAY, Vaughan (Sonoma Heights), Ontario

Contact for Price

3 bed · 3 bath

MLS® N14172146

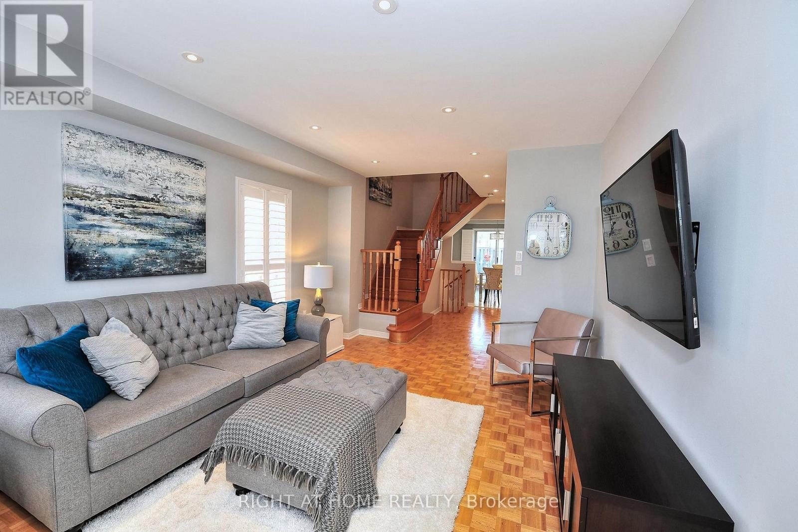
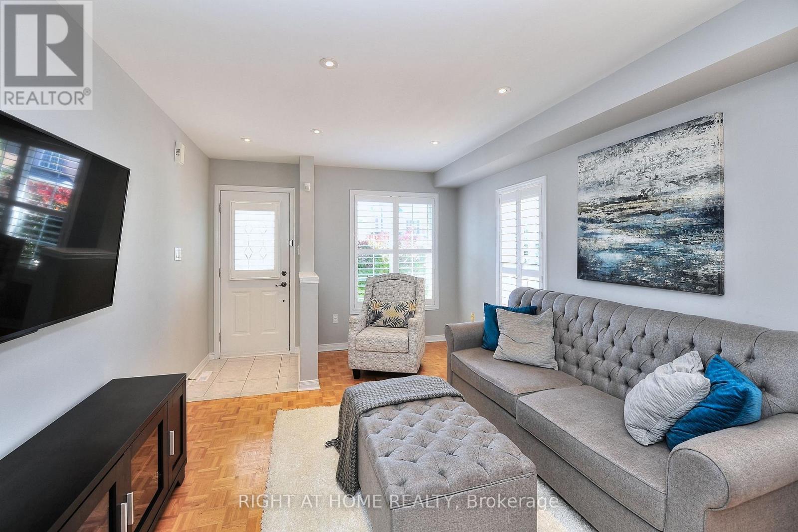
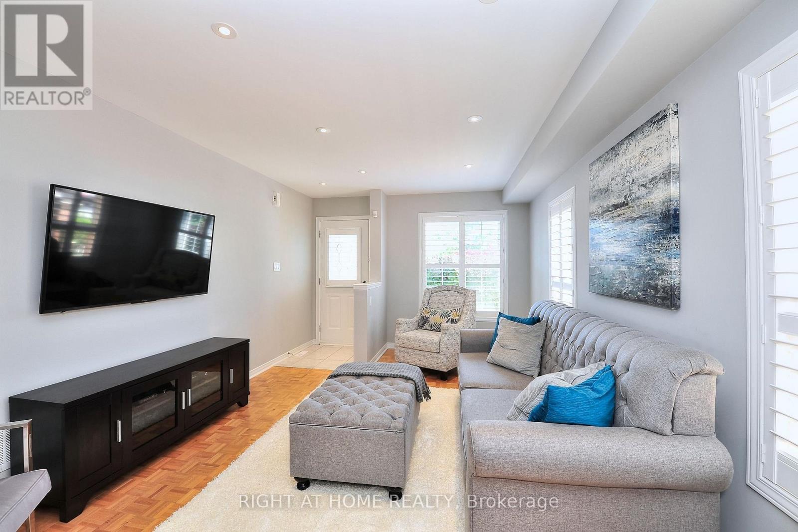
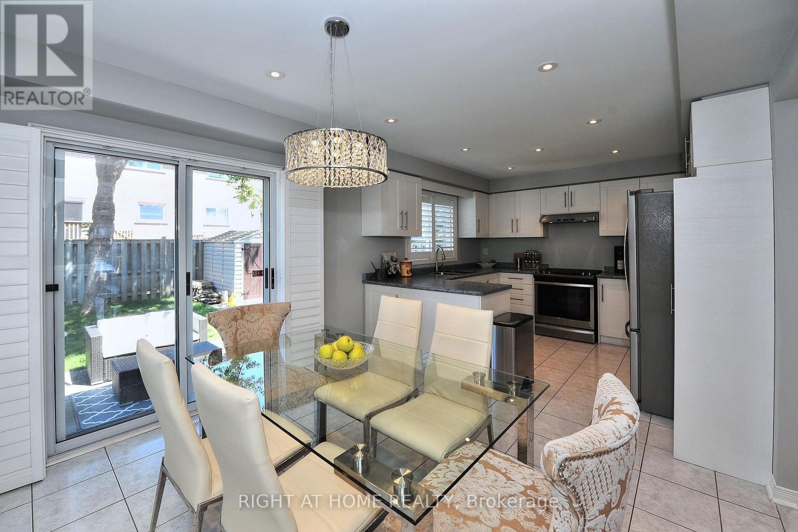
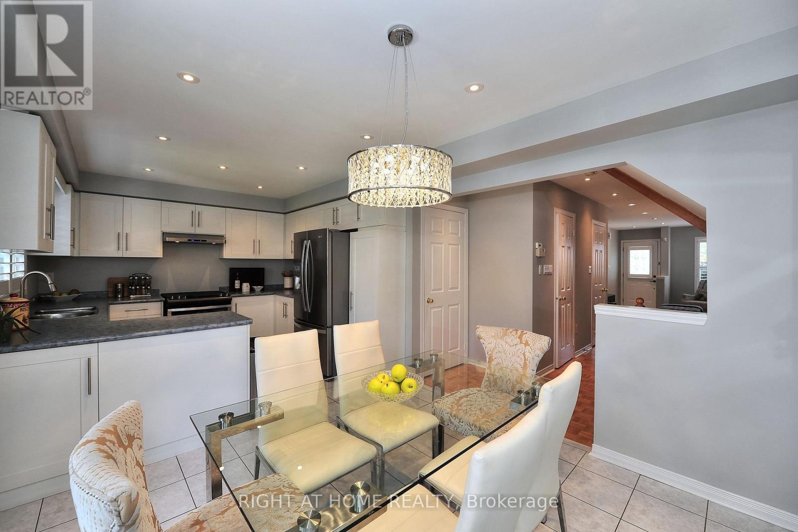
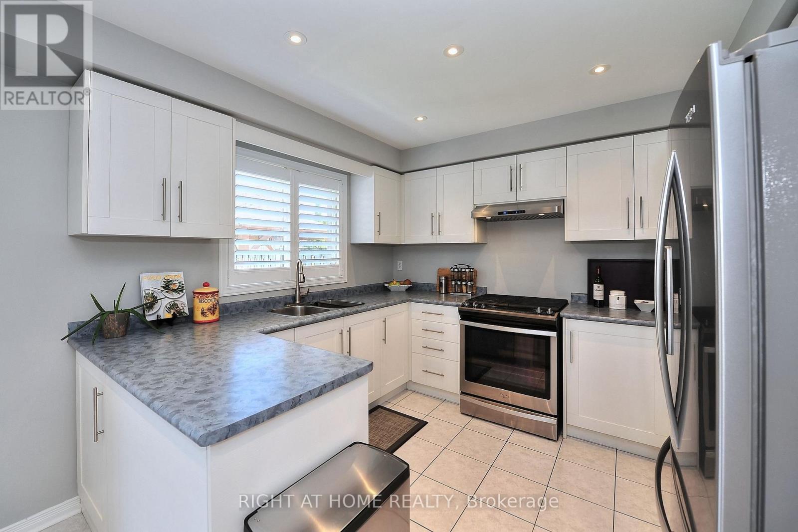
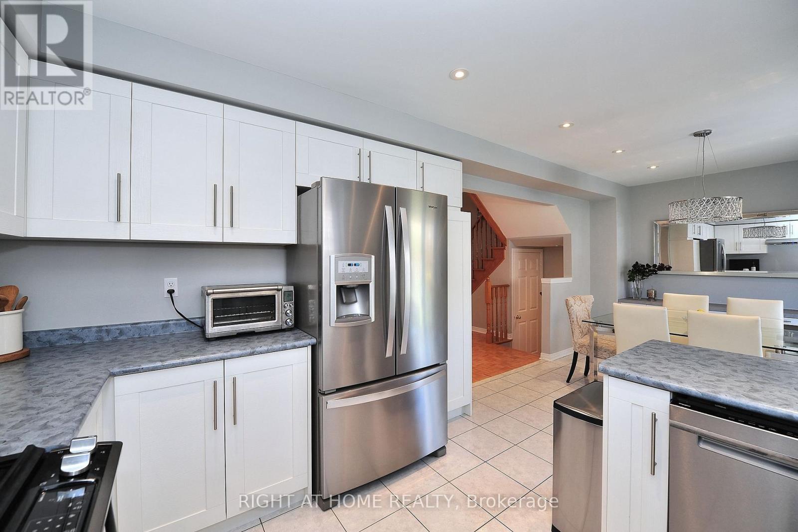
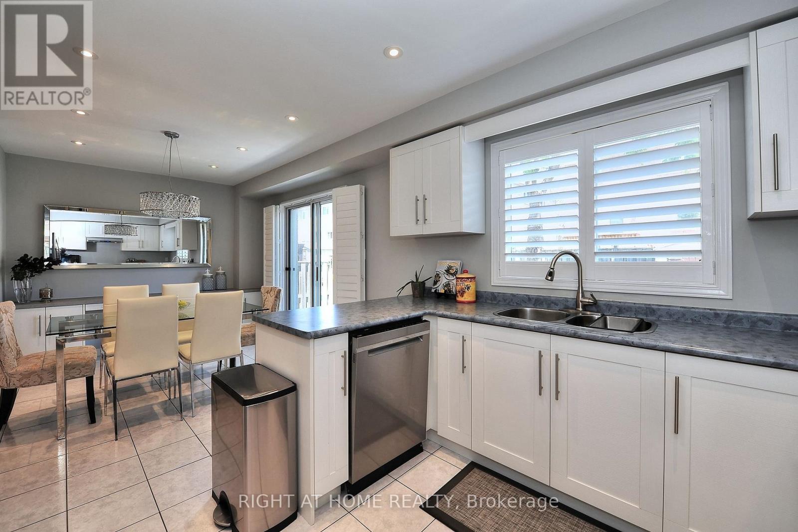
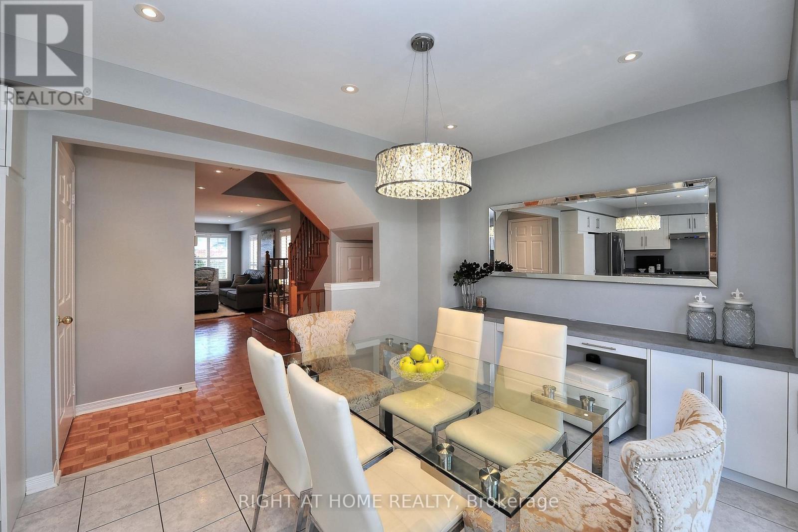
Welcome To Quiet 11 Giovanni Way. Open Concept Main Floor With Updated Spacious Kitchen. Large Master Bedroom With His And Hers Closets. Spa Like Modern Master Ensuite With Freestanding Soaker Tub And Glass Enclosed Shower. Hardwood, Ceramic Flooring And Pot Lights Throughout. Finished Basement With Large Rec Room And Laundry Area. Entrance To Mudroom From Garage. Nicely Landscaped With Fully Fenced Rear Yard And Patio Area. (id:56426)

DANIEL A. PASTA

Listed by RIGHT AT HOME REALTY

The neighbourhood

About the area

Census figures and the live market for the area this home sits in, matched from the property’s own location on the map.

Want to see it?

Book a viewing

We cover Orangeville, Mono, Caledon, Shelburne, the rest of Dufferin County and into Wellington County. Call us directly.

Karen McGuffin
Residential Realtor

Karen McGuffin

(519) 216-1956
Keep looking

More in the area

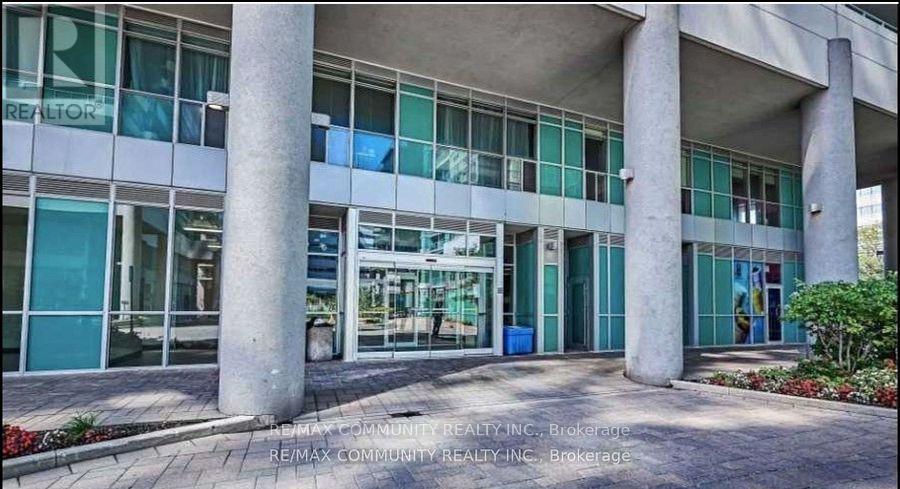
  • PH05 - 60 TOWN CENTRE COURT, Toronto (Bendale)

    Contact for Price

    PH05 - 60 TOWN CENTRE COURT, Toronto (Bendale), Ontario

    2 bed · 2 bath

    MLS® E14172838

    Listed by RE/MAX COMMUNITY REALTY INC.

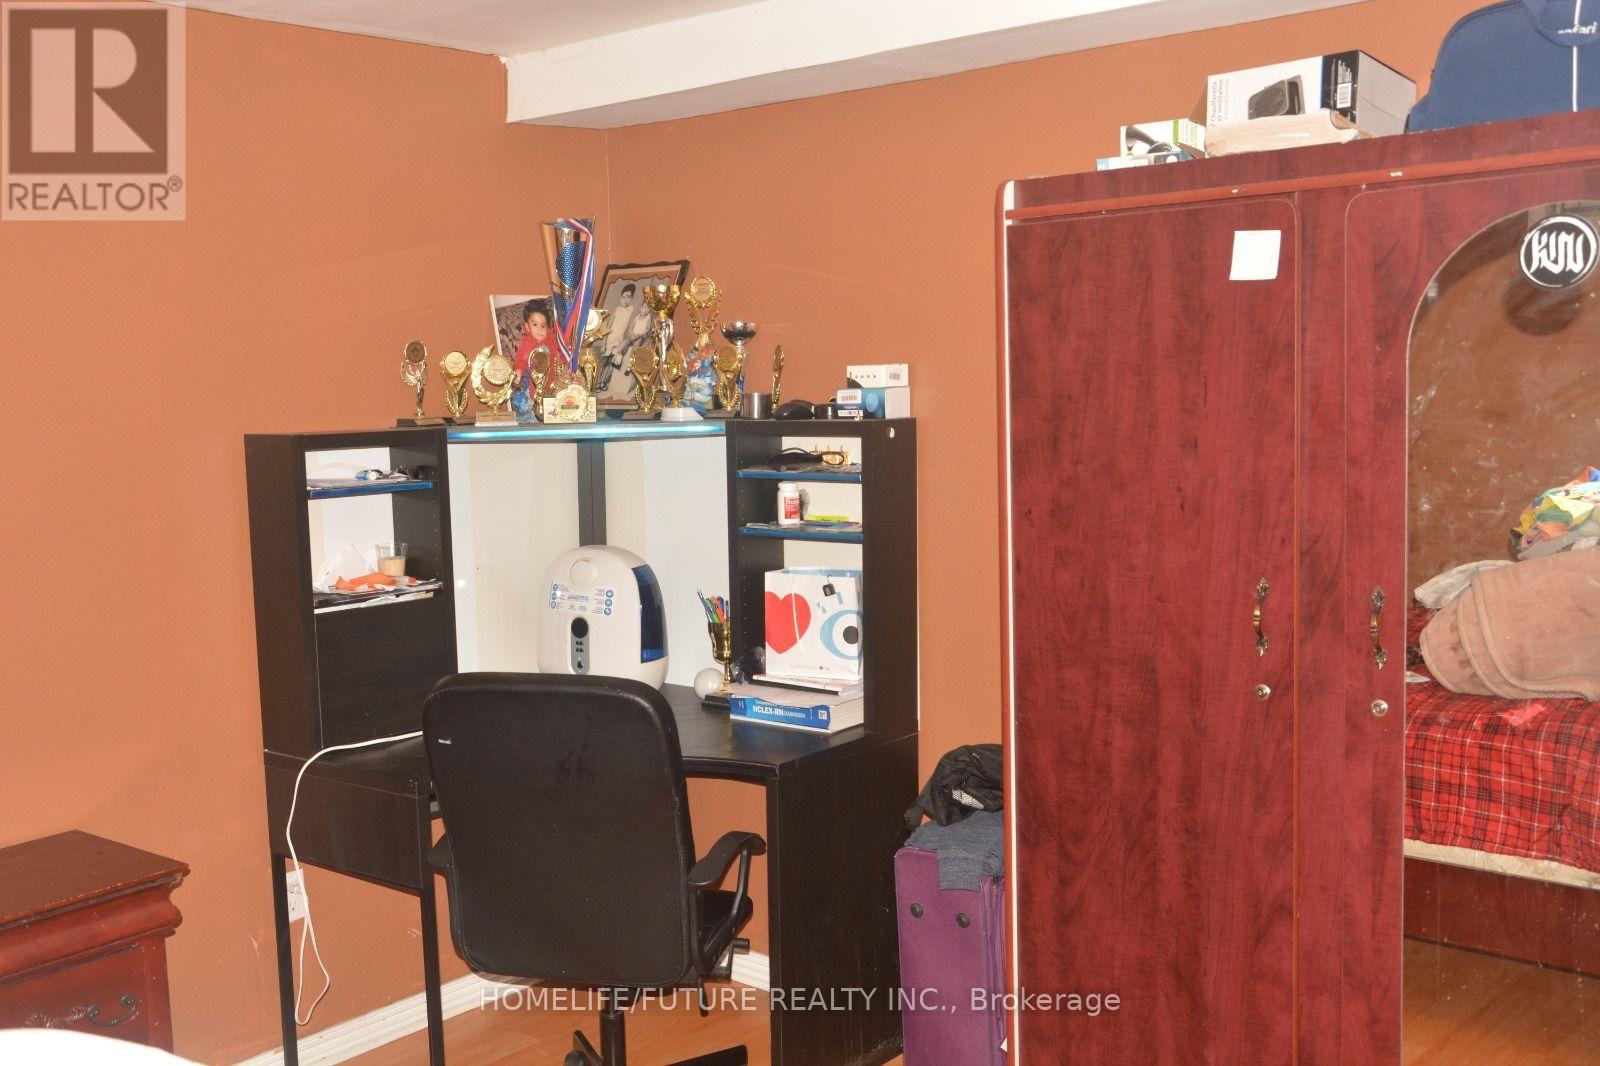
  • BSMT - 7 BOBOLINK AVENUE, Toronto (Rouge)

    Contact for Price

    BSMT - 7 BOBOLINK AVENUE, Toronto (Rouge), Ontario

    1 bed · 1 bath

    MLS® E14172832

    Listed by HOMELIFE/FUTURE REALTY INC.

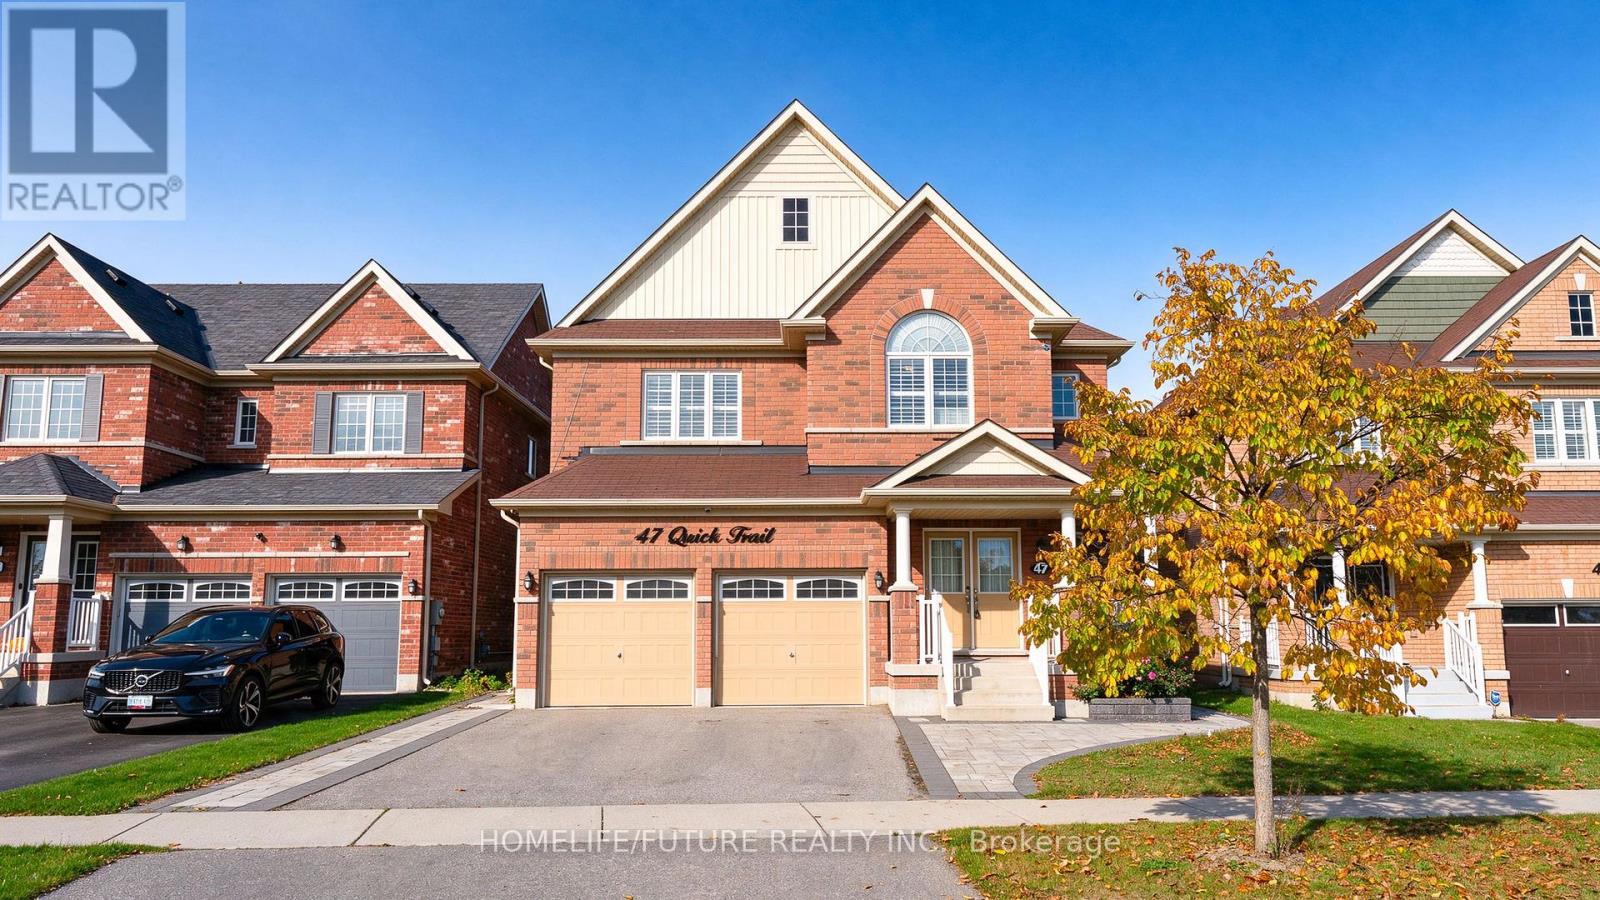
  • MAIN - 47 QUICK TRAIL, Clarington (Bowmanville)

    Contact for Price

    MAIN - 47 QUICK TRAIL, Clarington (Bowmanville), Ontario

    4 bed · 4 bath

    MLS® E14172824

    Listed by HOMELIFE/FUTURE REALTY INC.

The trademarks REALTOR®, REALTORS®, and the REALTOR® logo are controlled by The Canadian Real Estate Association (CREA) and identify real estate professionals who are members of CREA. The trademarks MLS®, Multiple Listing Service® and the associated logos are owned by CREA and identify the quality of services provided by real estate professionals who are members of CREA.

Powered by REALTOR.ca — view this listing on REALTOR.ca

The trademarks REALTOR®, REALTORS®, and the REALTOR® logo are controlled by The Canadian Real Estate Association (CREA) and identify real estate professionals who are members of CREA. The trademarks MLS®, Multiple Listing Service® and the associated logos are owned by CREA and identify the quality of services provided by real estate professionals who are members of CREA.