590 GAGNON PLACE, Newmarket (Stonehaven-Wyndham), Ontario
$1,799,000
5 bed · 3 bath
MLS® N14176478
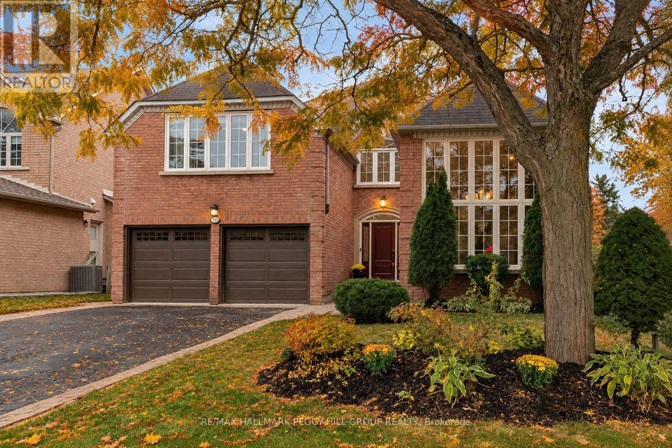
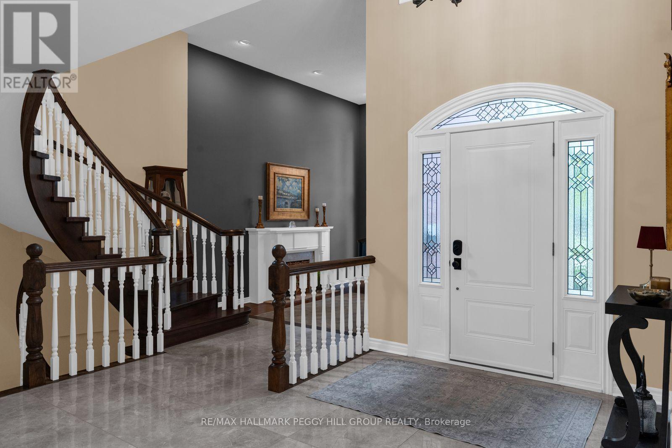
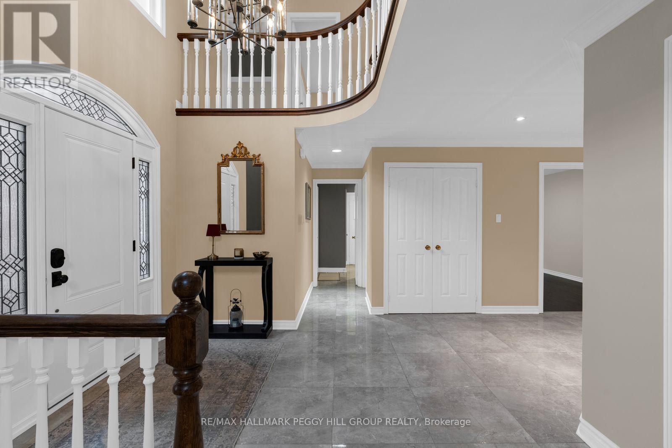
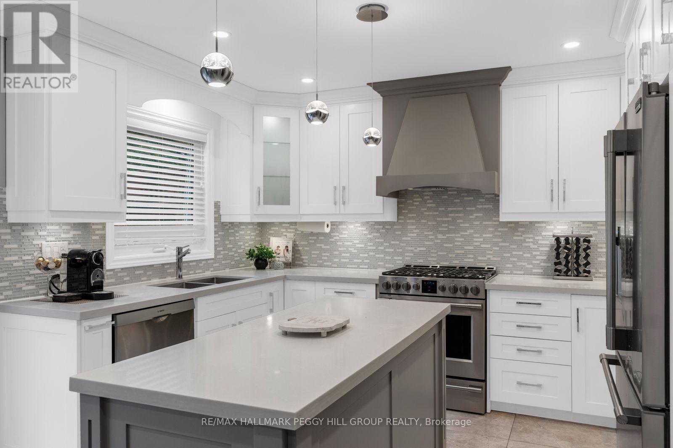
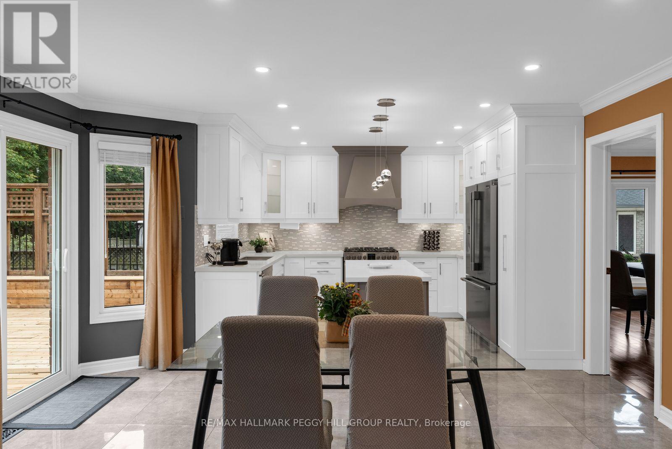
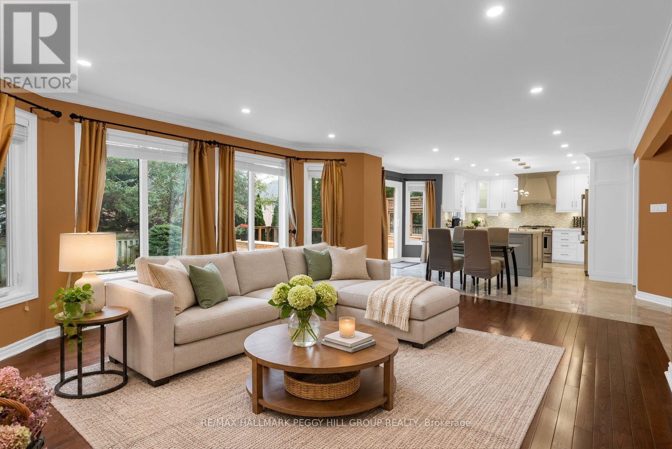
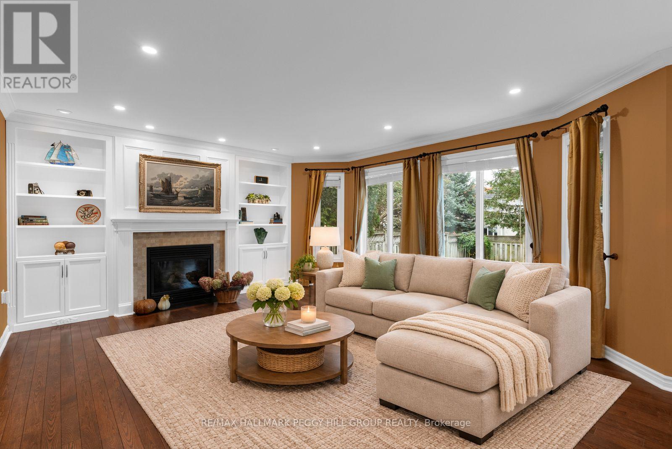
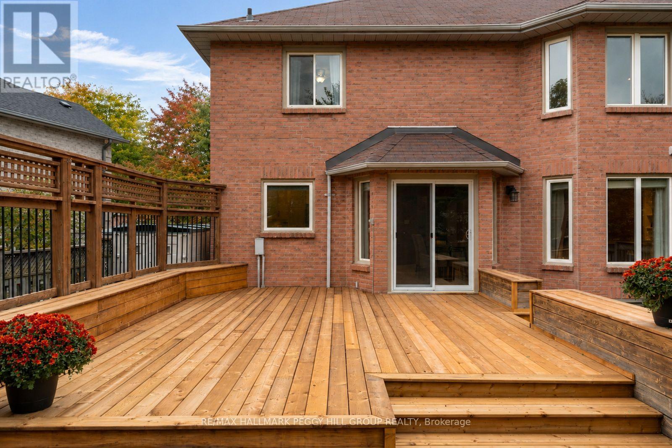
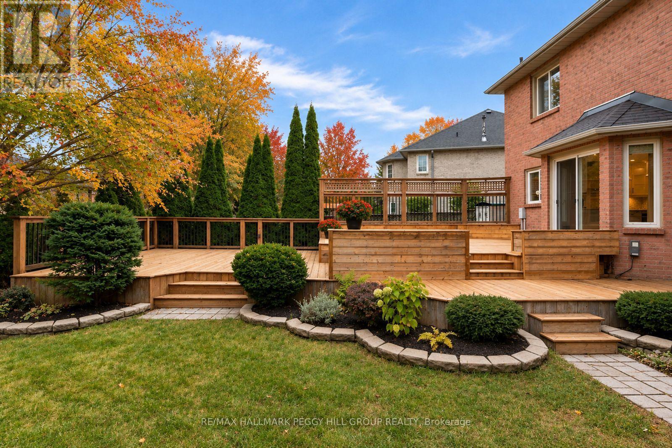
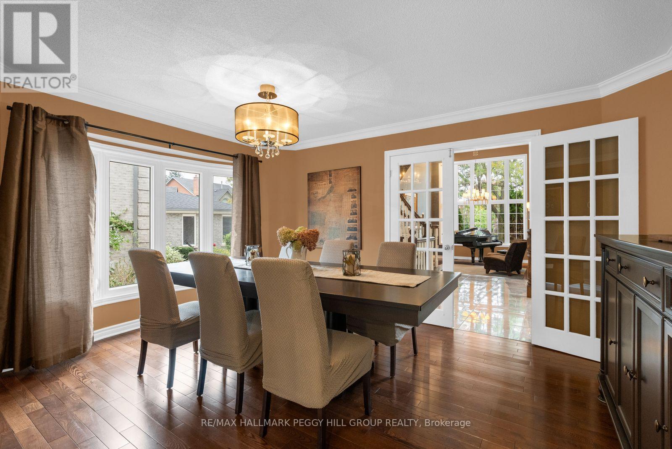
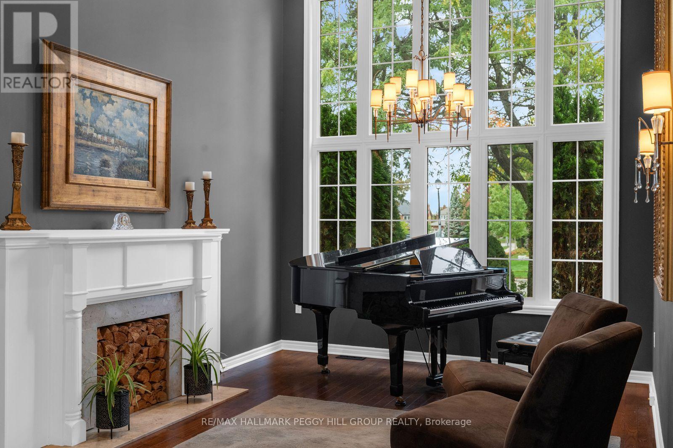
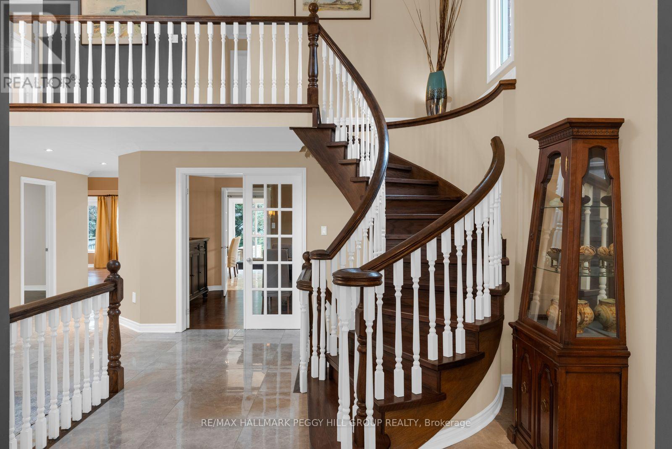
OVER 4,170 SQ FT OF FINISHED LIVING SPACE IN SOUGHT-AFTER STONEHAVEN! Set on a generous 51 x 123 ft lot, this 5-bedroom home offers exceptional space for everyday living, with expansive principal rooms, a finished lower level, and parking for up to 8 vehicles. The main floor features soaring ceilings, polished tile and hardwood flooring, formal living and dining rooms, and a private office. The 18 x 15 ft kitchen showcases extensive cabinetry, quartz countertops, premium appliances, and an oversized island, with a seamless connection to the equally spacious family room. Upstairs, the 22 x 15 ft primary suite offers custom built-in storage, a walk-in closet, and a beautifully renovated ensuite. Three additional bedrooms and a full bathroom complete the second floor. The finished lower level adds considerable flexibility, with an approximately 28 x 25 ft recreation area, a large fifth bedroom, extensive storage, a bathroom rough-in, and a dedicated workshop ideal for woodworking, DIY projects, or additional workspace. With room to accommodate extended family, guests, fitness equipment, hobbies, and recreation, this level offers plenty of options to adapt to changing needs. Outside, the private backyard is enhanced by mature landscaping, with a large multi-level deck offering room for outdoor dining and entertaining. A hot tub rough-in and natural gas BBQ connection add further potential to this outdoor space. Located in the heart of Stonehaven, the home is well positioned near Stonehaven Elementary, neighbourhood parks and trails, Magna Centre, Southlake Health, and Hwy 404. Enjoy convenient access to shopping and everyday amenities throughout both Newmarket and Aurora, including Ranch Fresh Supermarket, Bravo Fresh Foods, and T&T Supermarket. Offering an impressive combination of finished living space, practical features, outdoor enjoyment, and convenient access to local amenities, this is a #HomeToStay with room to grow and flexibility for years to come. (id:56426)
PEGGY HILL
Listed by RE/MAX HALLMARK PEGGY HILL GROUP REALTY