Skip to content

11 ELSINORE ST STREET, Vaughan (Kleinburg), Ontario

$899,900

3 bed · 3 bath

MLS® N14176614

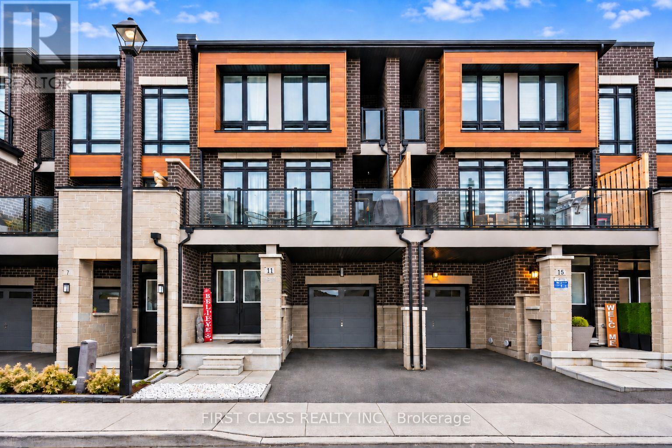
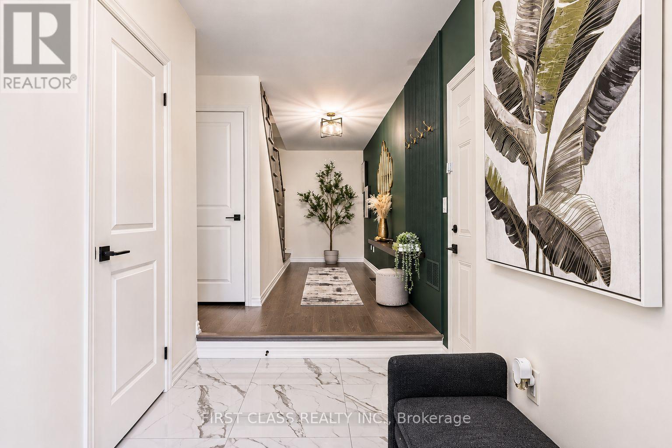
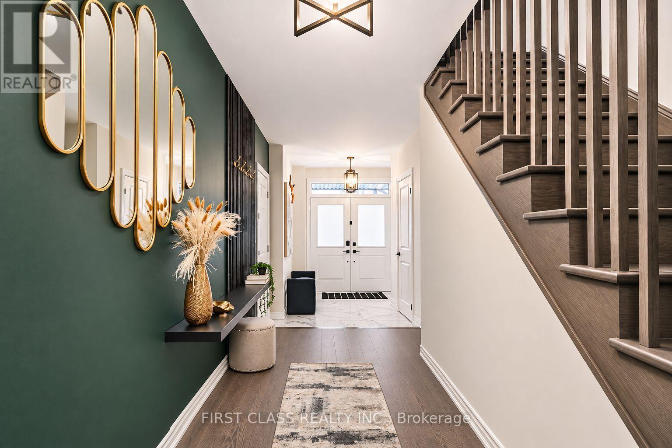
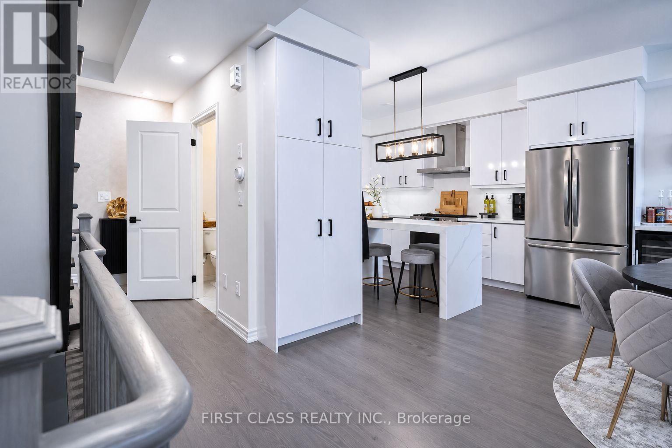
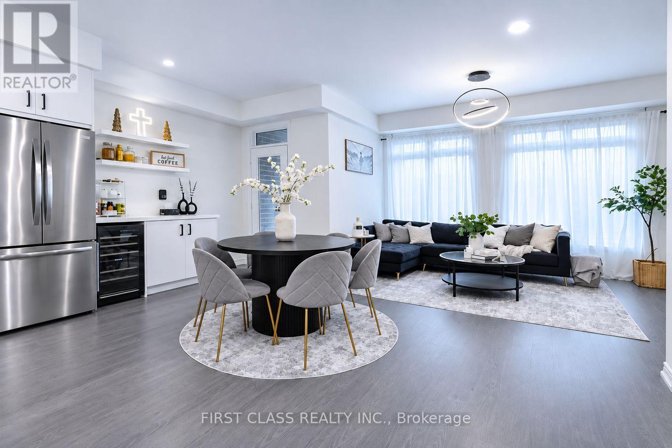
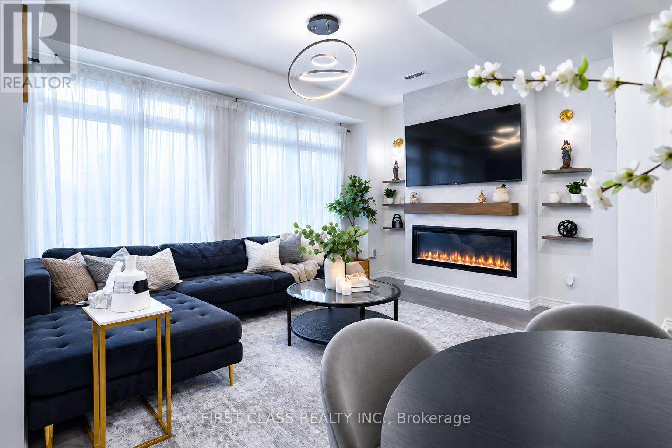
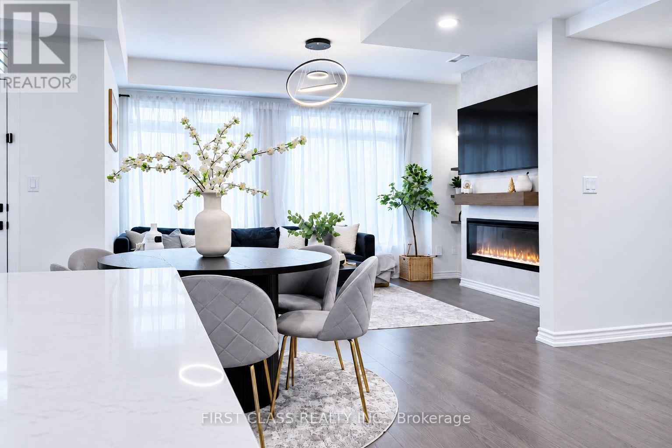
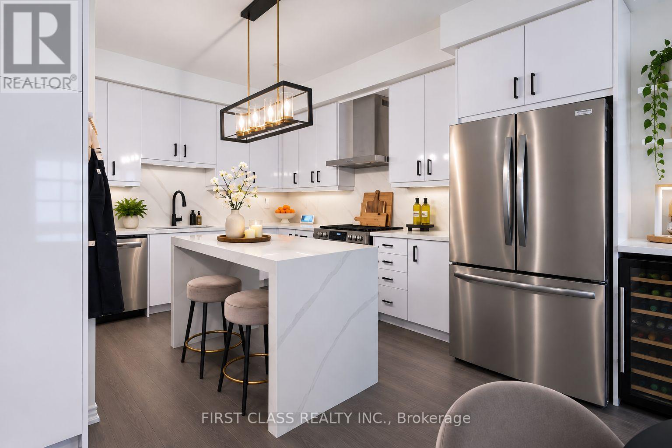
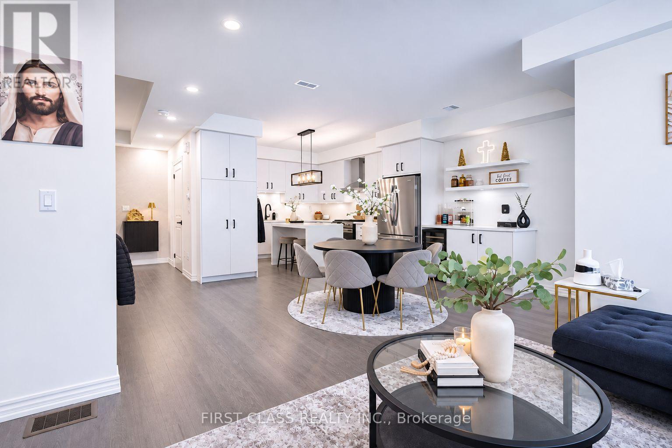
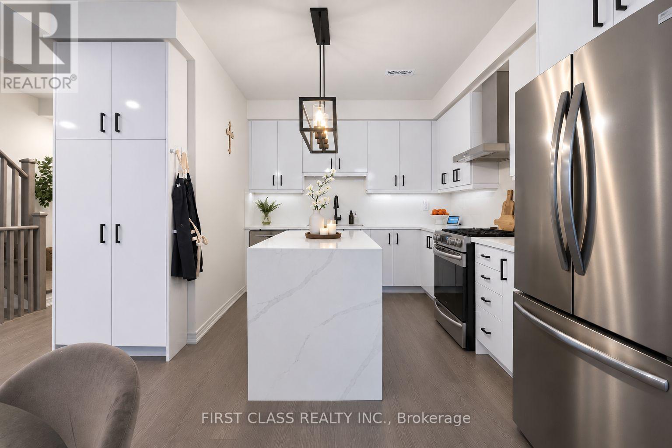
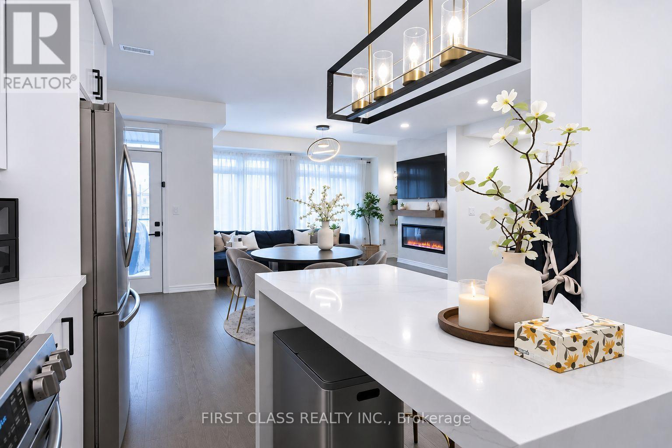
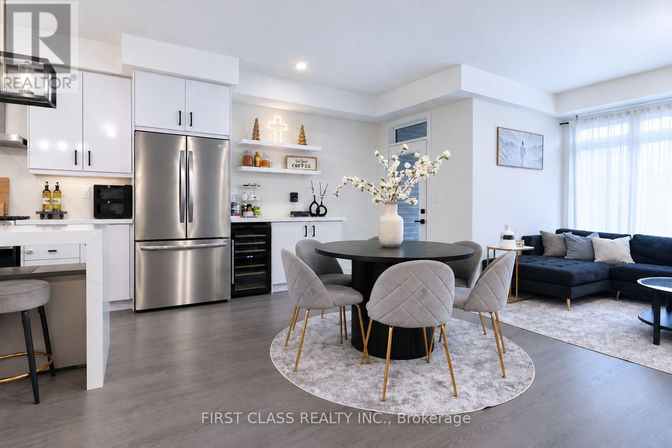
Overlooking pristine green space in New Kleinburg, this nearly new model townhome is completely move-in ready and offers a bright, open-concept main floor with upgraded pot lights and a cozy living room fireplace that walks out to a full-width balcony. The upgraded kitchen is built for entertaining and everyday cooking, featuring a waterfall quartz island, a single-slab quartz backsplash, and upgraded stainless steel appliances including a gas stove, fridge, range hood, and dishwasher. Upstairs, upgraded hardwood flooring runs throughout three spacious bedrooms and two full bathrooms, led by a primary suite with its own private balcony. You are just minutes from the Village of Kleinburg's cafes, shops, restaurants, scenic trails, and top-rated public and Catholic schools, with easy access to Highways 427, 400, and 407 and added future appeal from the planned Kleinburg-Nashville Community Centre. Monthly POTL fee of $211.84 covers garbage collection, visitor parking passes, and snow removal for the private common road. Offers are welcome anytime. (id:56426)

RAMY SALEM

Listed by FIRST CLASS REALTY INC.

The neighbourhood

About the area

Census figures and the live market for the area this home sits in, matched from the property’s own location on the map.

Want to see it?

Book a viewing

We cover Orangeville, Mono, Caledon, Shelburne, the rest of Dufferin County and into Wellington County. Call us directly.

Karen McGuffin
Residential Realtor

Karen McGuffin

(519) 216-1956
Keep looking

More in the area

  • LOWER - 1066 SELBY AVENUE, Oakville (WO West)

    Contact for Price

    LOWER - 1066 SELBY AVENUE, Oakville (WO West), Ontario

    2 bed · 1 bath

    MLS® W14177000

    Listed by RE/MAX IMPERIAL REALTY INC.

  • 32 HEATHCLIFFE SQUARE, Brampton (Central Park)

    $498,888

    32 HEATHCLIFFE SQUARE, Brampton (Central Park), Ontario

    3 bed · 3 bath

    MLS® W14176992

    Listed by A7RE

  • 302 - 3501 GLEN ERIN DRIVE, Mississauga (Erin Mills)

    $349,999

    302 - 3501 GLEN ERIN DRIVE, Mississauga (Erin Mills), Ontario

    3 bed · 1 bath

    MLS® W14176968

    Listed by HOMELIFE/MIRACLE REALTY LTD

The trademarks REALTOR®, REALTORS®, and the REALTOR® logo are controlled by The Canadian Real Estate Association (CREA) and identify real estate professionals who are members of CREA. The trademarks MLS®, Multiple Listing Service® and the associated logos are owned by CREA and identify the quality of services provided by real estate professionals who are members of CREA.

Powered by REALTOR.ca — view this listing on REALTOR.ca

The trademarks REALTOR®, REALTORS®, and the REALTOR® logo are controlled by The Canadian Real Estate Association (CREA) and identify real estate professionals who are members of CREA. The trademarks MLS®, Multiple Listing Service® and the associated logos are owned by CREA and identify the quality of services provided by real estate professionals who are members of CREA.