Skip to content

129 APPLEBY CRESCENT, Markham (Milliken Mills West), Ontario

$1,099,000

5 bed · 4 bath

MLS® N14176982

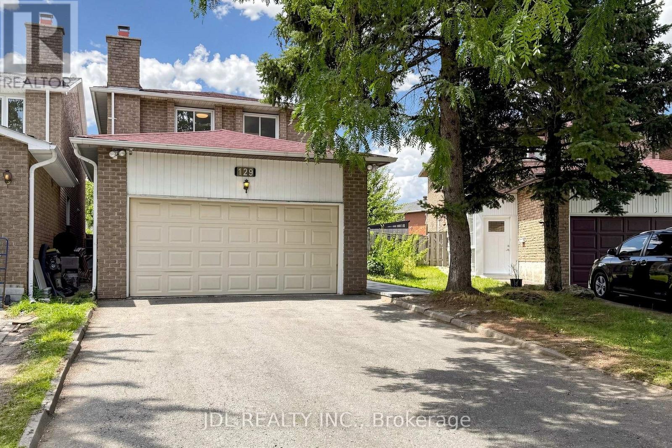
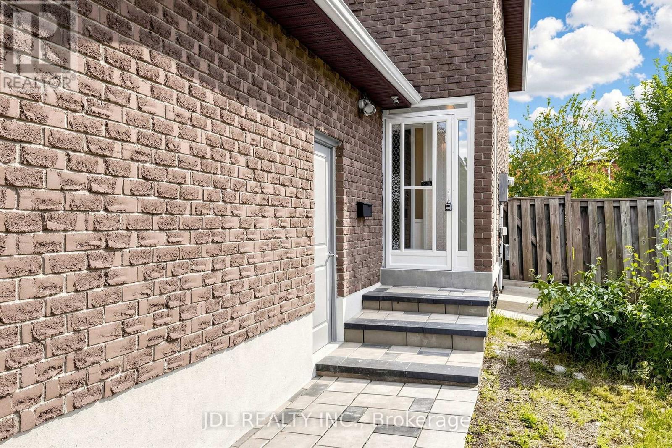
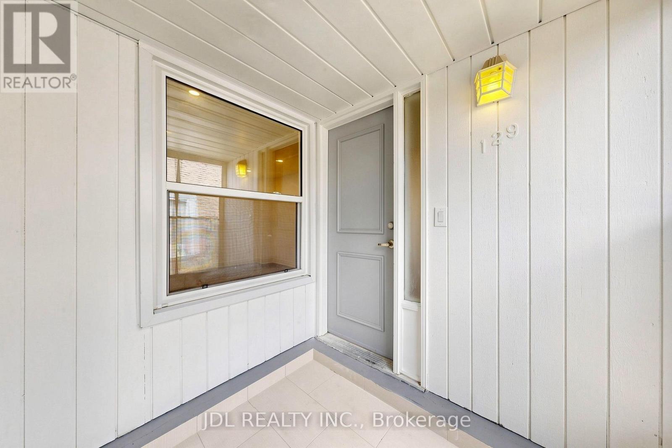
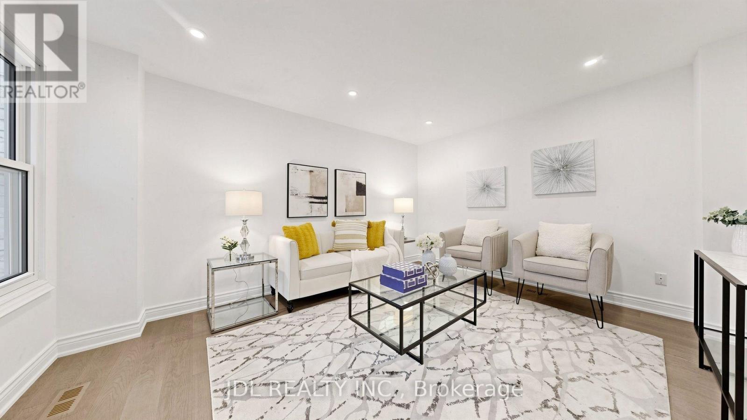
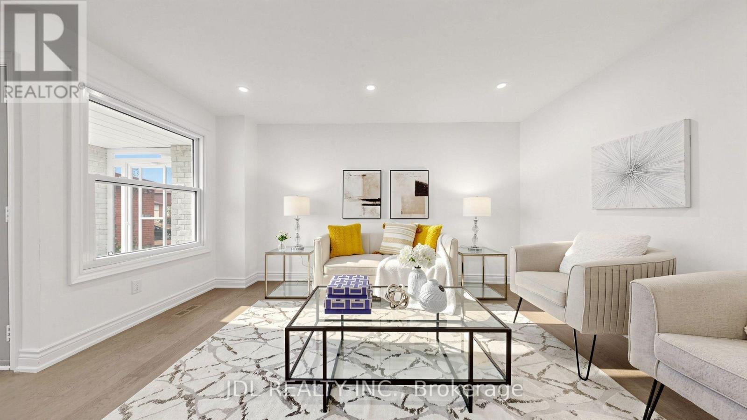
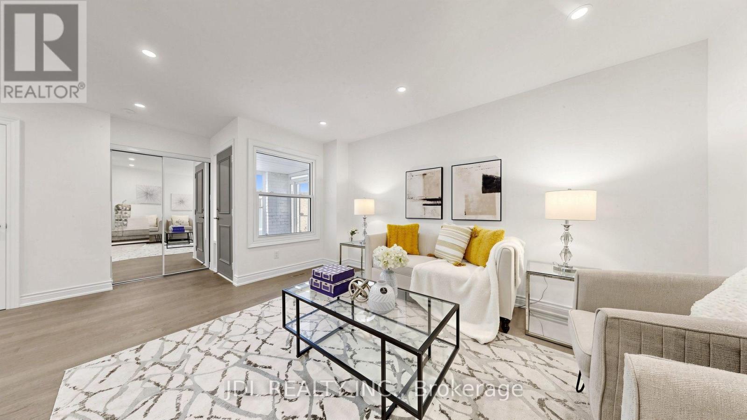
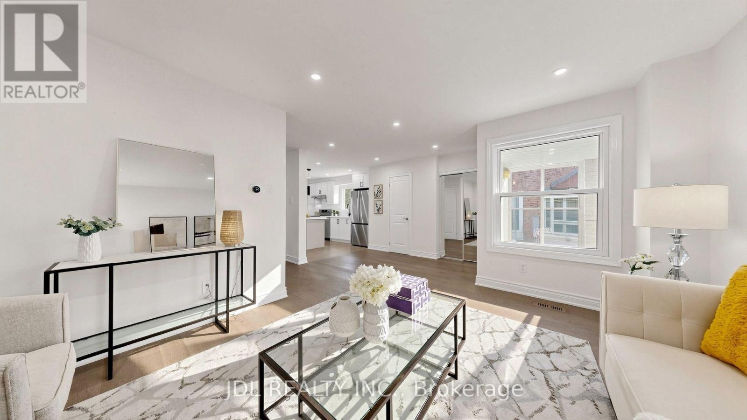
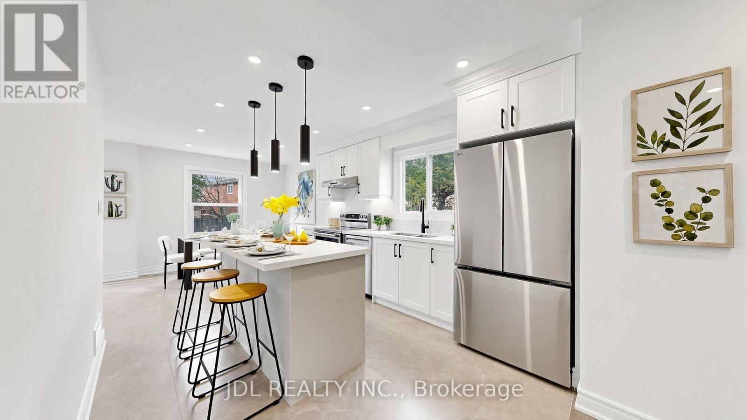
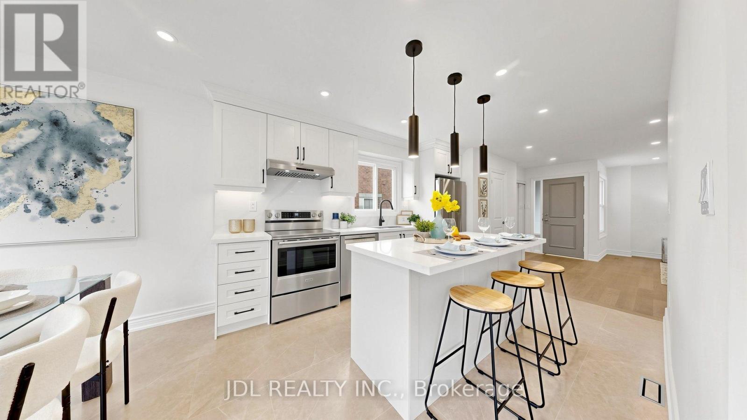
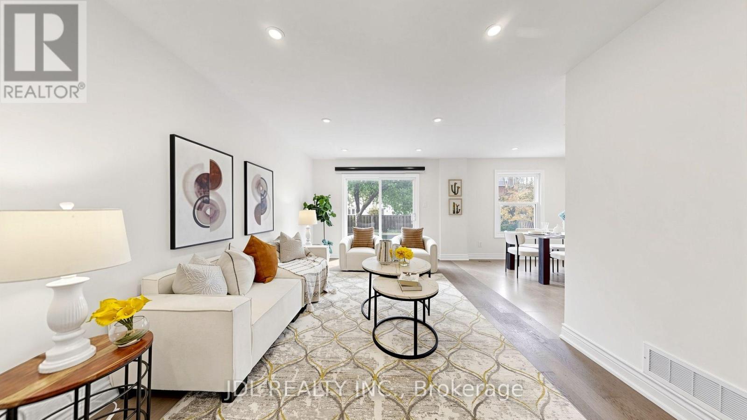
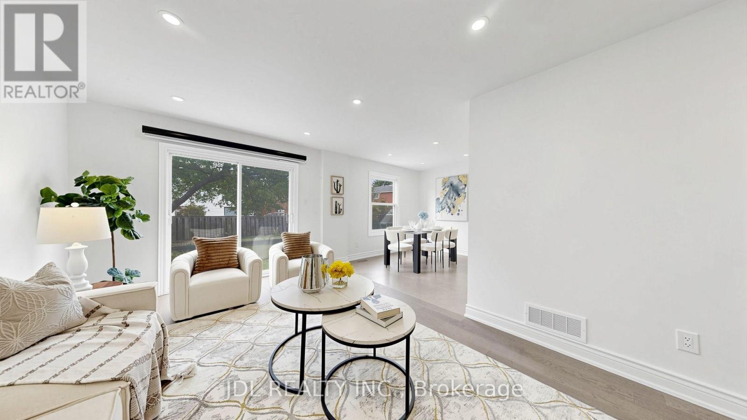
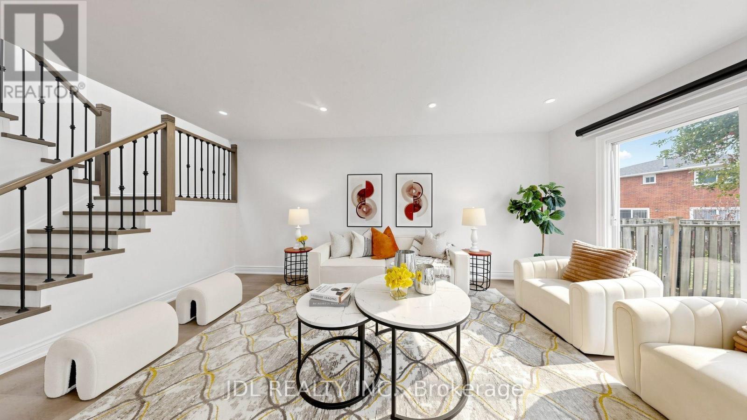
A rare opportunity to own a beautifully renovated, sun-filled home in the highly desirable Milliken Mills West community. Offering over 2,500 sq. ft. of well-finished living space, this move-in-ready home is thoughtfully designed for comfort, function, and everyday living. Featuring spacious 3+2 bedrooms, 4 bathrooms, and 6 parking spaces, it is ideal for first-time home buyers, growing families, and multi-generational living. The professionally finished basement includes two bedrooms, a kitchenette, and a full bathroom, providing excellent flexibility for extended family, guests, or a private home office. The generous backyard offers inviting space for gardening, summer BBQs, children's play, and entertaining. Enjoy exceptional convenience just steps from transit, shopping, restaurants, parks, schools, and Milliken Mills Community Centre, with easy access to Milliken GO Station, Pacific Mall, and major highways. Families will also appreciate the proximity to highly regarded Milliken Mills High School. Combining comfort, convenience, and long-term potential, this home is a wonderful place to settle in and grow. (id:56426)

VIVIAN XIA

Listed by JDL REALTY INC.

The neighbourhood

About the area

Census figures and the live market for the area this home sits in, matched from the property’s own location on the map.

Want to see it?

Book a viewing

We cover Orangeville, Mono, Caledon, Shelburne, the rest of Dufferin County and into Wellington County. Call us directly.

Karen McGuffin
Residential Realtor

Karen McGuffin

(519) 216-1956
Keep looking

More in the area

  • LOWER - 1066 SELBY AVENUE, Oakville (WO West)

    Contact for Price

    LOWER - 1066 SELBY AVENUE, Oakville (WO West), Ontario

    2 bed · 1 bath

    MLS® W14177000

    Listed by RE/MAX IMPERIAL REALTY INC.

  • 32 HEATHCLIFFE SQUARE, Brampton (Central Park)

    $498,888

    32 HEATHCLIFFE SQUARE, Brampton (Central Park), Ontario

    3 bed · 3 bath

    MLS® W14176992

    Listed by A7RE

  • 302 - 3501 GLEN ERIN DRIVE, Mississauga (Erin Mills)

    $349,999

    302 - 3501 GLEN ERIN DRIVE, Mississauga (Erin Mills), Ontario

    3 bed · 1 bath

    MLS® W14176968

    Listed by HOMELIFE/MIRACLE REALTY LTD

The trademarks REALTOR®, REALTORS®, and the REALTOR® logo are controlled by The Canadian Real Estate Association (CREA) and identify real estate professionals who are members of CREA. The trademarks MLS®, Multiple Listing Service® and the associated logos are owned by CREA and identify the quality of services provided by real estate professionals who are members of CREA.

Powered by REALTOR.ca — view this listing on REALTOR.ca

The trademarks REALTOR®, REALTORS®, and the REALTOR® logo are controlled by The Canadian Real Estate Association (CREA) and identify real estate professionals who are members of CREA. The trademarks MLS®, Multiple Listing Service® and the associated logos are owned by CREA and identify the quality of services provided by real estate professionals who are members of CREA.