Skip to content

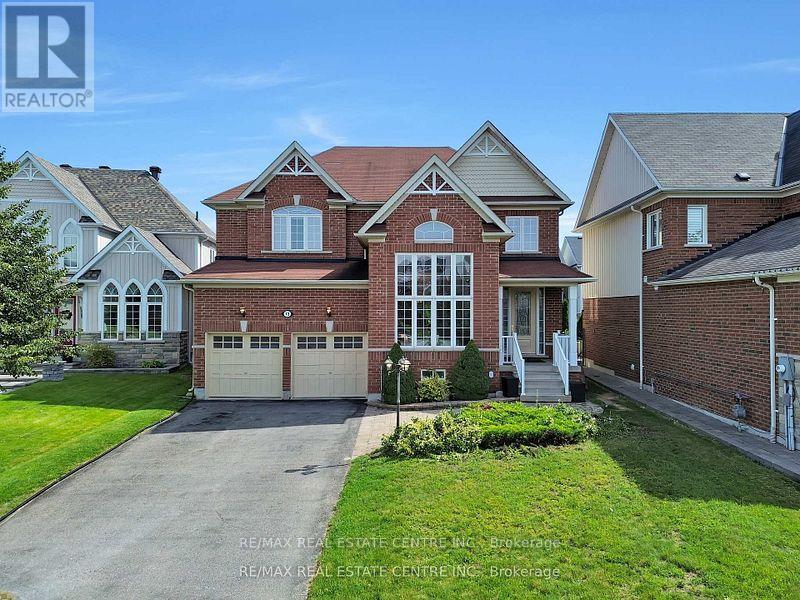
13 LIONS COURT, Essa (Angus), Ontario

$849,000

4 bed · 4 bath

MLS® N14181338

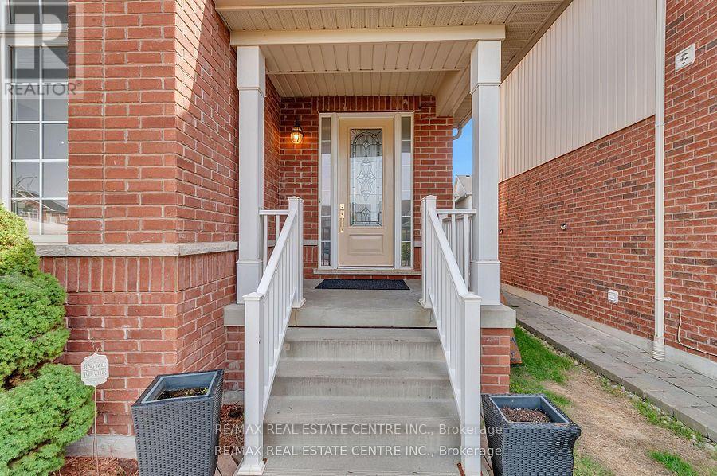
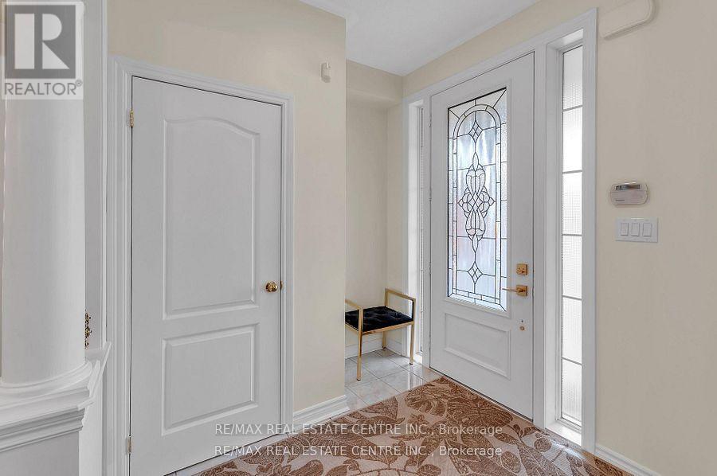
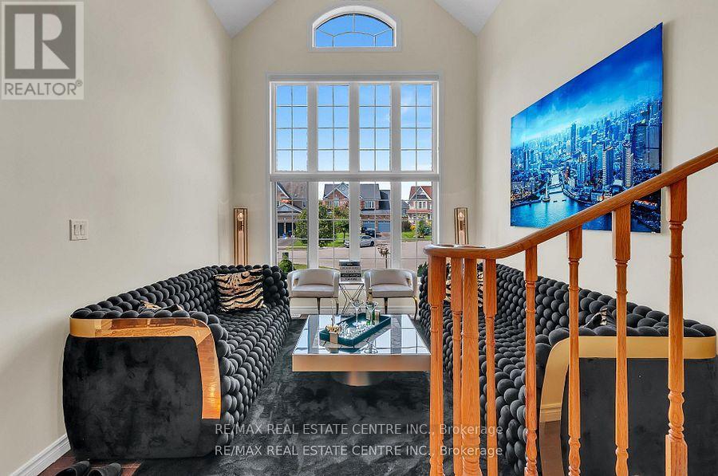
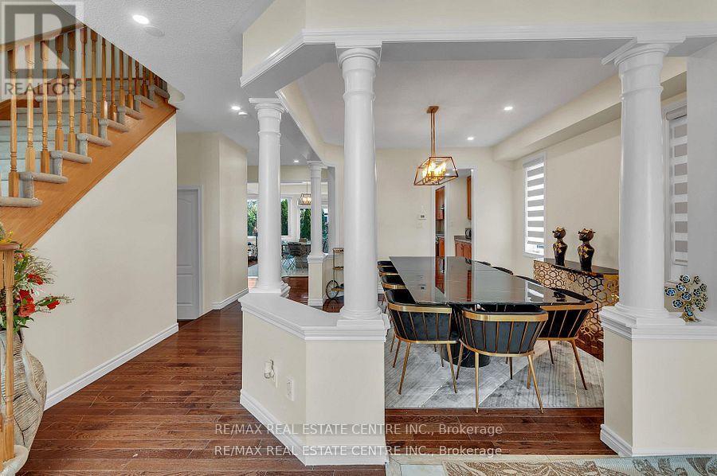
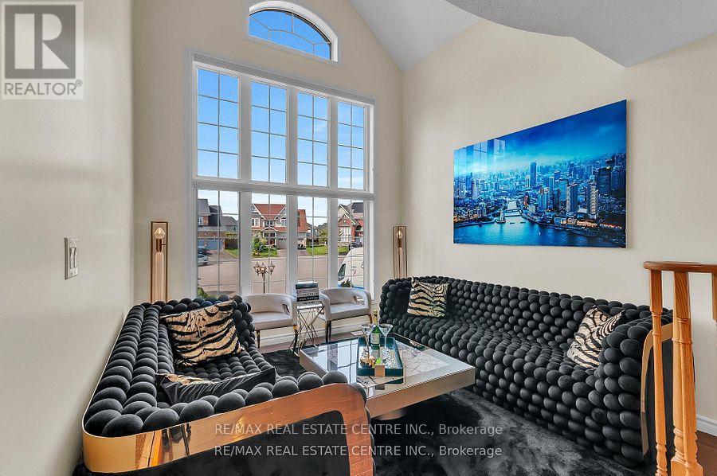
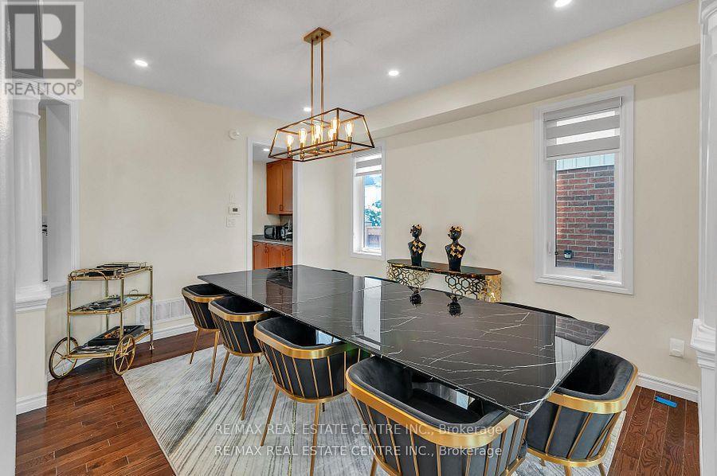
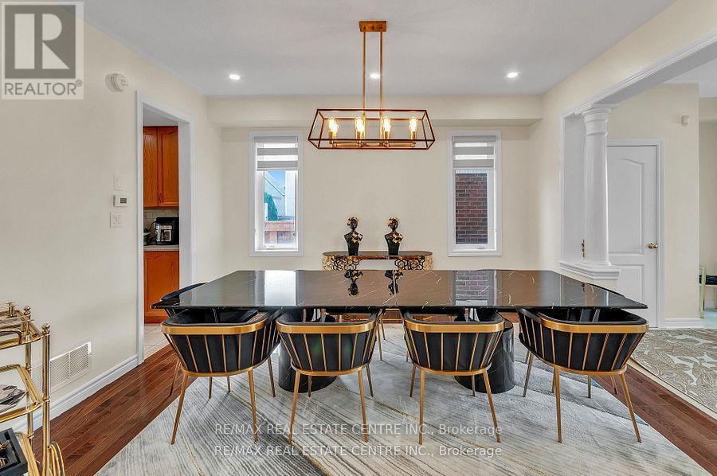
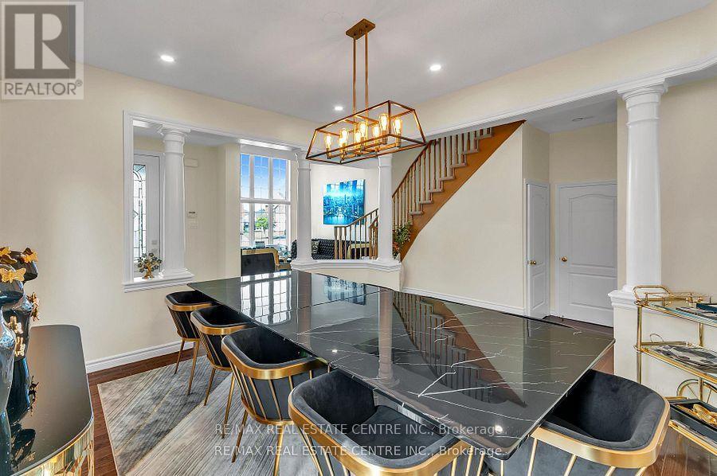
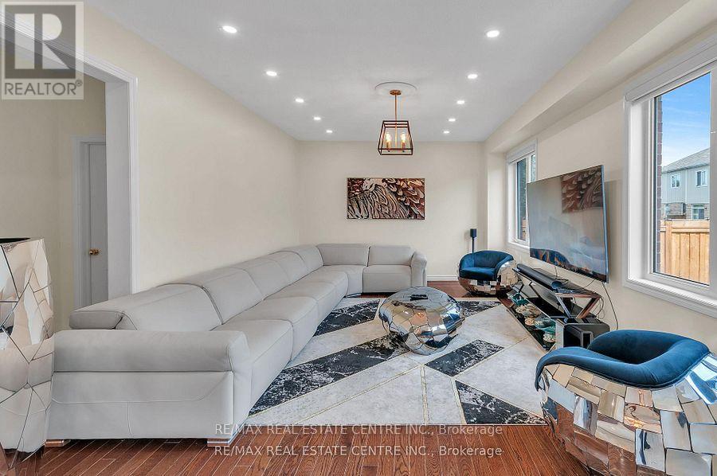
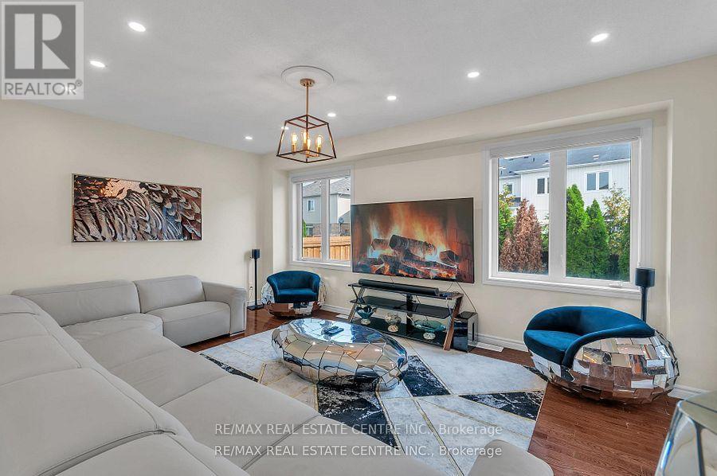
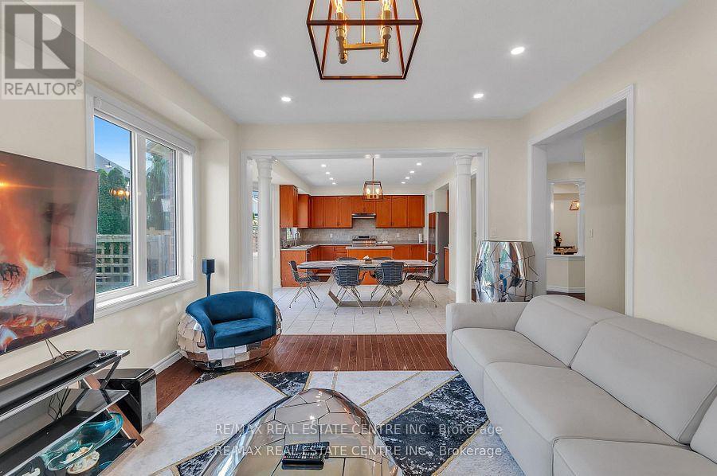
Welcome to this stunning executive home nestled on a quiet cul-de-sac. Designed for comfortable family living and effortless entertaining, this home features a spacious open- concept layout with a bright eat-in kitchen, family room, separate dining room, and convenient butler's pantry. Step outside to a large deck overlooking the fully fenced backyard-perfect for summer gatherings and family enjoyment. The luxurious primary suite offers a spa-inspired 5-piece ensuite and his-and-her walk-in closets. Three additional generously sized bedrooms each feature ensuite access, while the cozy loft overlooks the main floor and provides the perfect space for a home office, reading area, or children's retreat. Fridge/Stove, Dishwasher, Central Vac & Garage Door Opener, Window Covering, Dryer,Buyer/Buyer Agent To Verify All Taxes/Measurements/Directions/Legal Description; Send All Toavtar100@hotmail.com (id:56426)

AVTAR GILL

Listed by RE/MAX REAL ESTATE CENTRE INC.

The neighbourhood

About the area

Census figures and the live market for the area this home sits in, matched from the property’s own location on the map.

Want to see it?

Book a viewing

We cover Orangeville, Mono, Caledon, Shelburne, the rest of Dufferin County and into Wellington County. Call us directly.

Karen McGuffin
Residential Realtor

Karen McGuffin

(519) 216-1956
Keep looking

More in the area

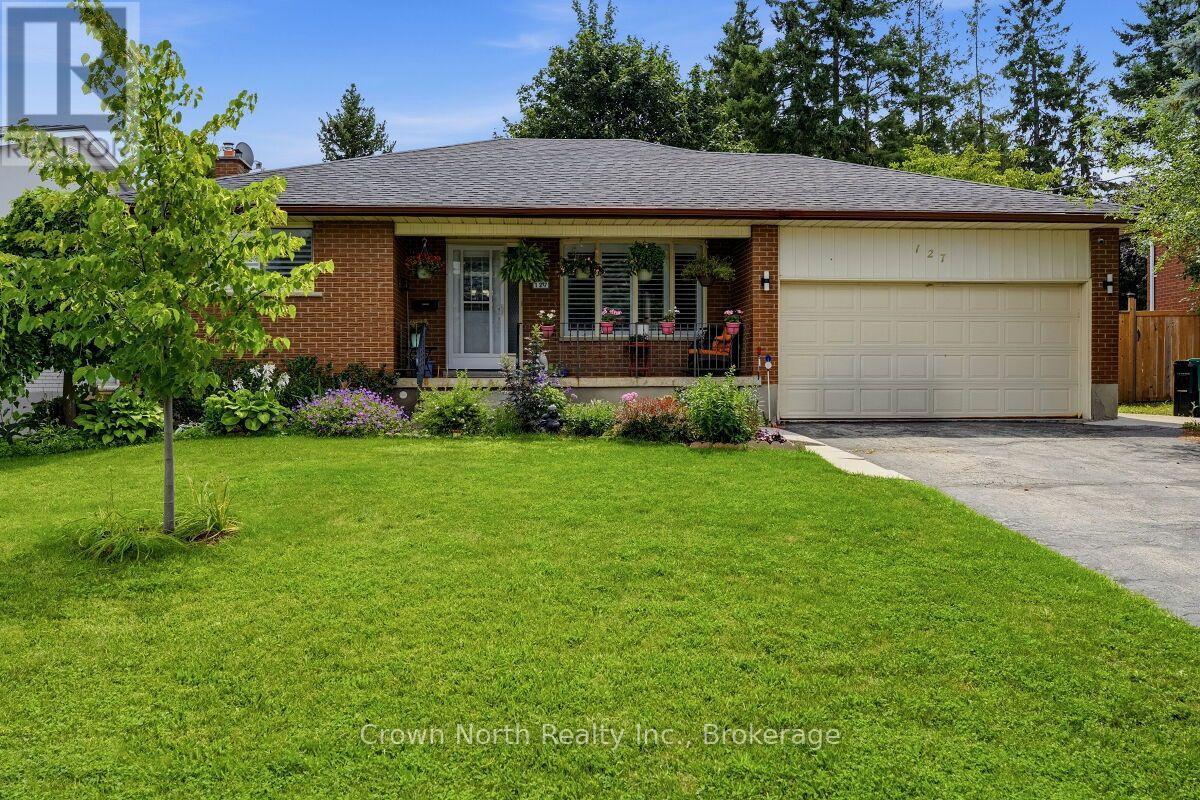
  • 127 CARSON DRIVE, Kitchener

    $849,000

    127 CARSON DRIVE, Kitchener, Ontario

    4 bed · 3 bath

    MLS® X14181718

    Listed by Crown North Realty Inc.

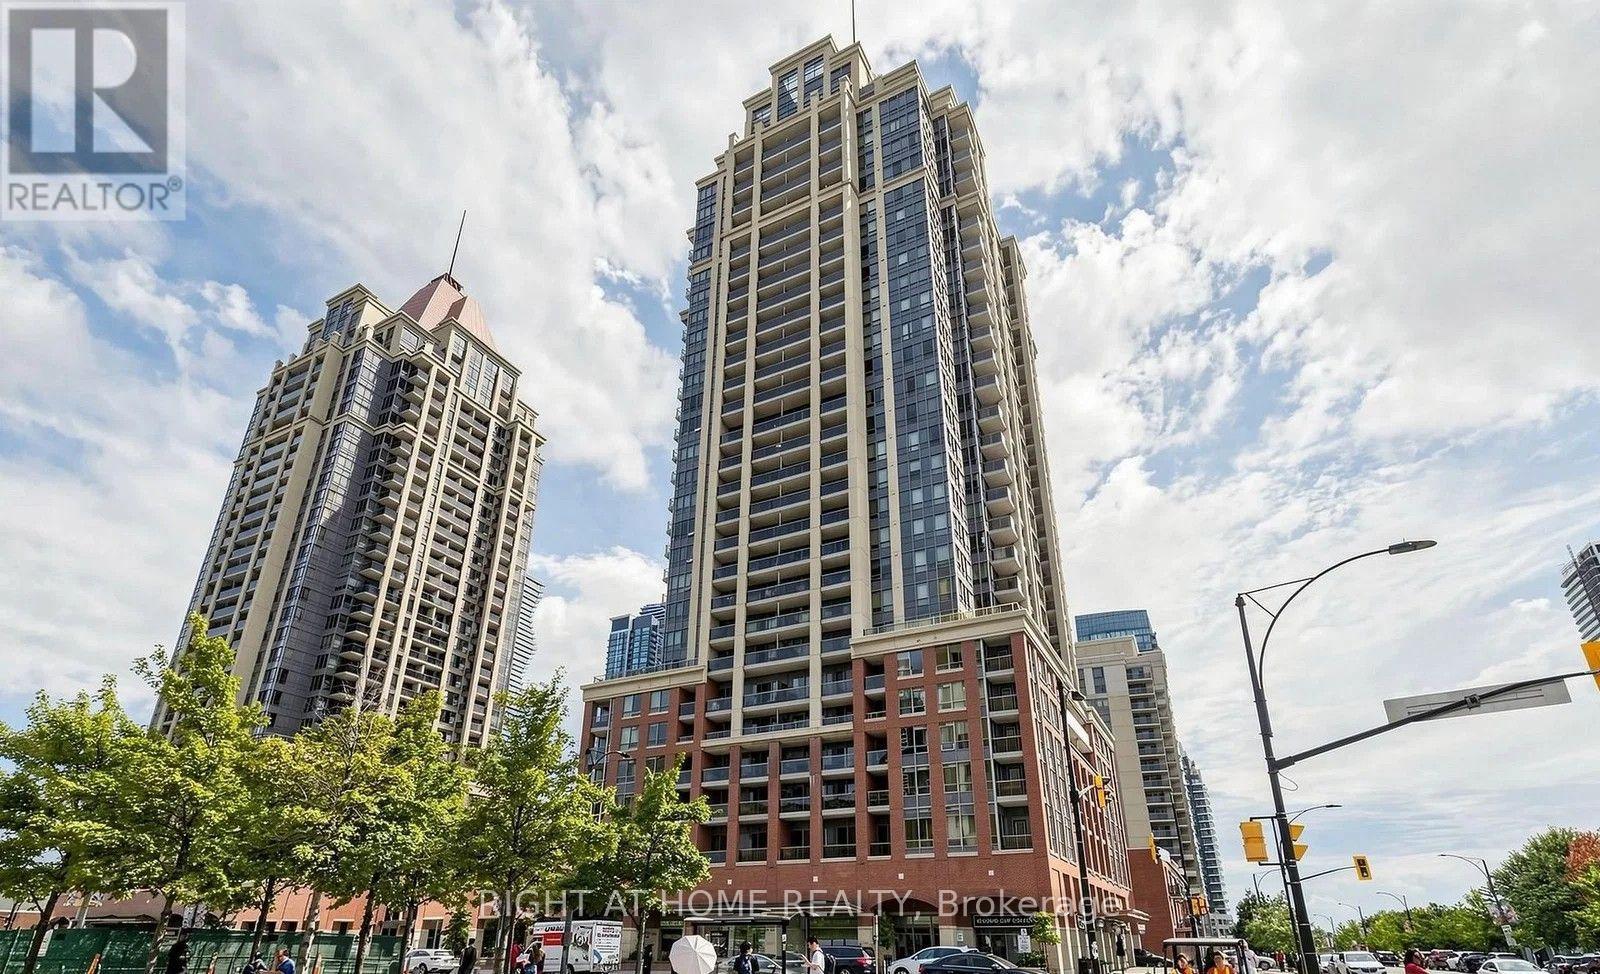
  • 2306 - 4090 LIVING ARTS DRIVE, Mississauga (City Centre)

    Contact for Price

    2306 - 4090 LIVING ARTS DRIVE, Mississauga (City Centre), Ontario

    2 bed · 2 bath

    MLS® W14181732

    Listed by RIGHT AT HOME REALTY

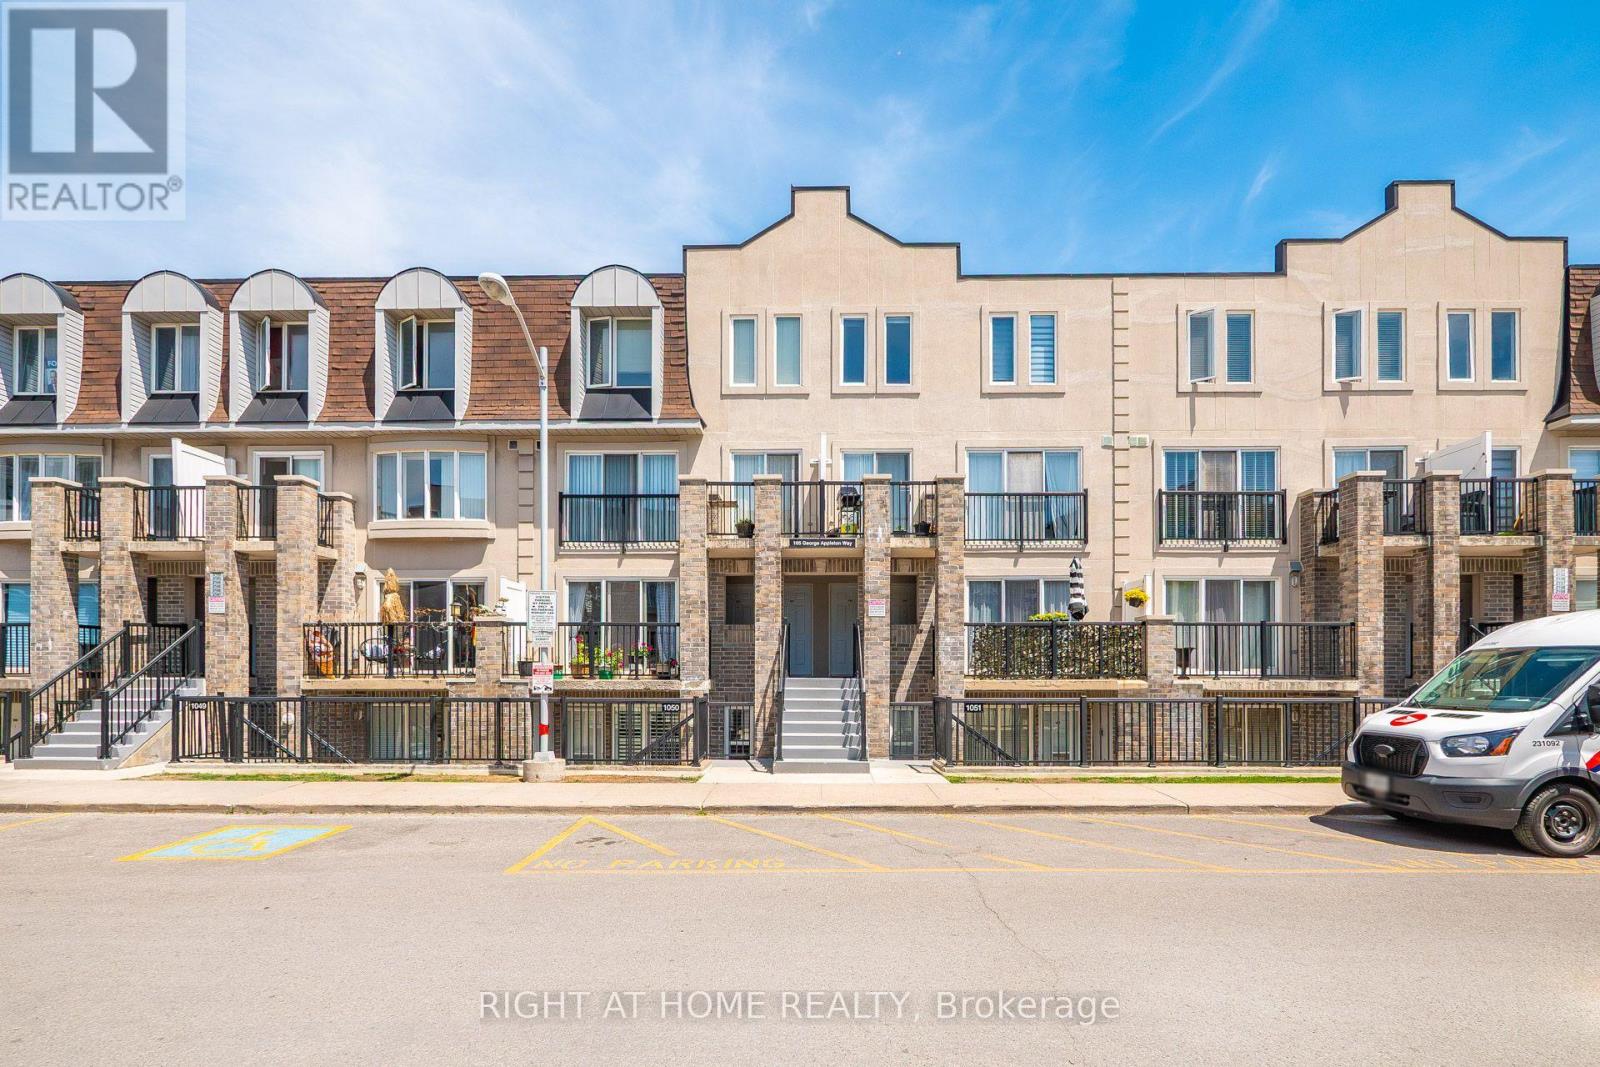
  • 2151 - 105 GEORGE APPLETON WAY, Toronto (Downsview-Roding-CFB)

    Contact for Price

    2151 - 105 GEORGE APPLETON WAY, Toronto (Downsview-Roding-CFB), Ontario

    1 bed · 1 bath

    MLS® W14181728

    Listed by RIGHT AT HOME REALTY

The trademarks REALTOR®, REALTORS®, and the REALTOR® logo are controlled by The Canadian Real Estate Association (CREA) and identify real estate professionals who are members of CREA. The trademarks MLS®, Multiple Listing Service® and the associated logos are owned by CREA and identify the quality of services provided by real estate professionals who are members of CREA.

Powered by REALTOR.ca — view this listing on REALTOR.ca

The trademarks REALTOR®, REALTORS®, and the REALTOR® logo are controlled by The Canadian Real Estate Association (CREA) and identify real estate professionals who are members of CREA. The trademarks MLS®, Multiple Listing Service® and the associated logos are owned by CREA and identify the quality of services provided by real estate professionals who are members of CREA.