36 WEST COAST TRAIL, King (Nobleton), Ontario
Contact for Price
8 bed · 7 bath
MLS® N14181424
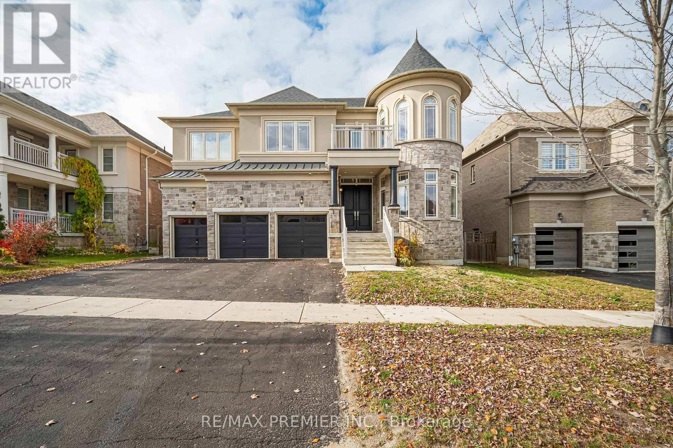
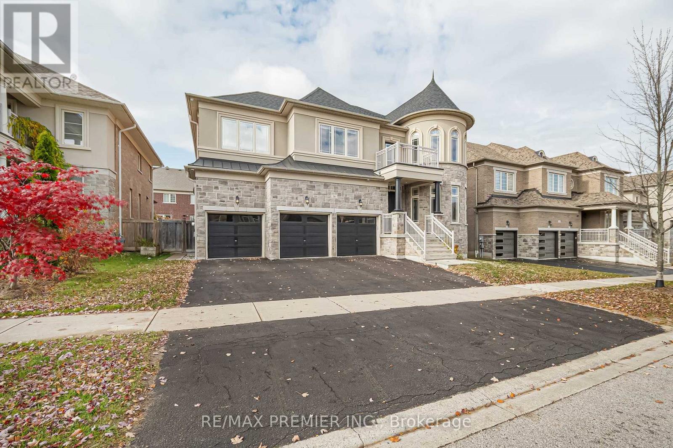
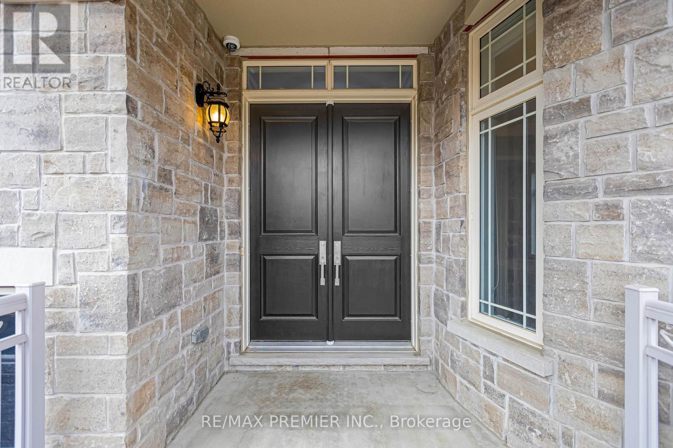
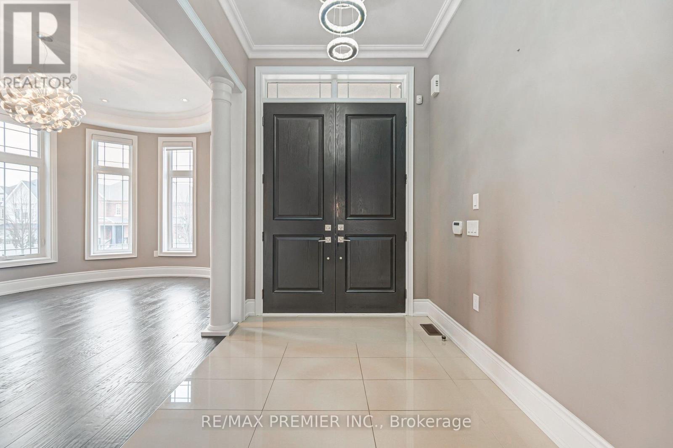
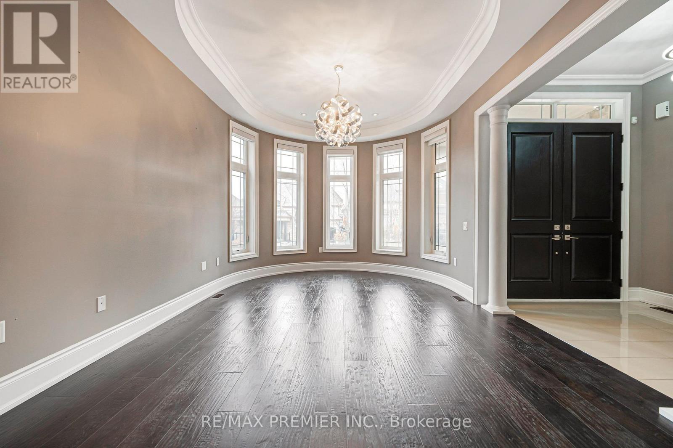
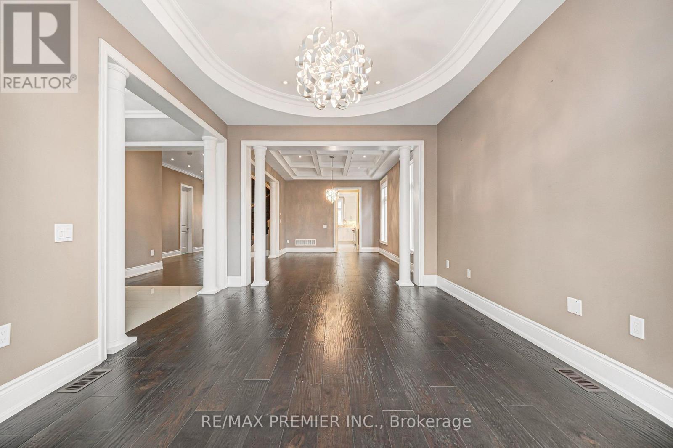
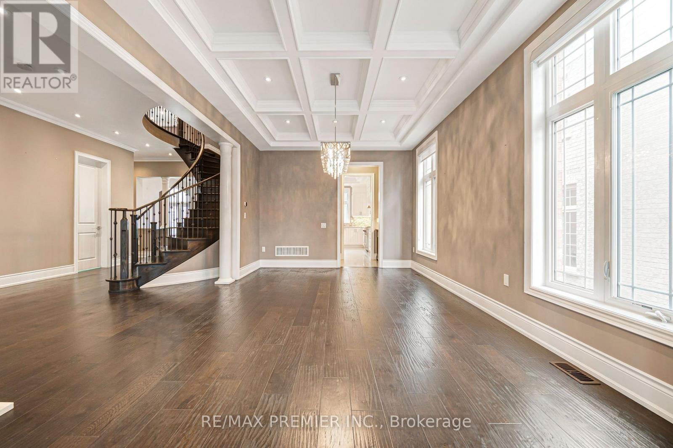
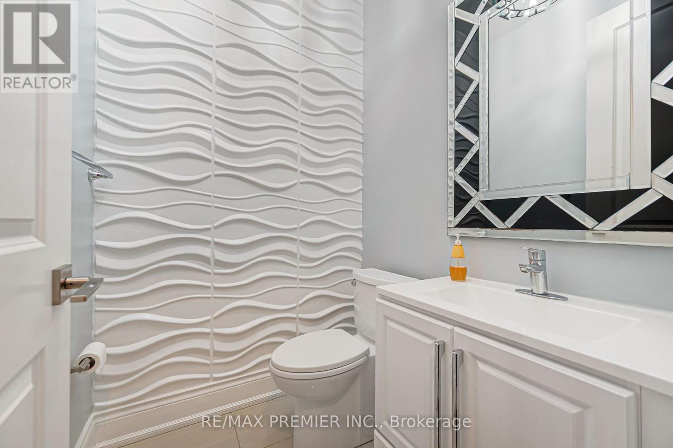
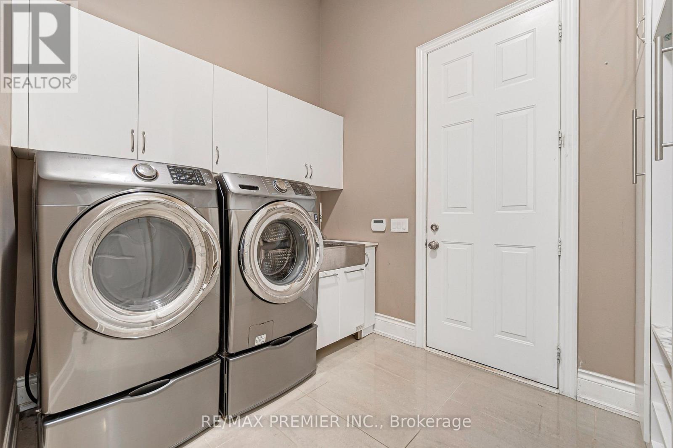
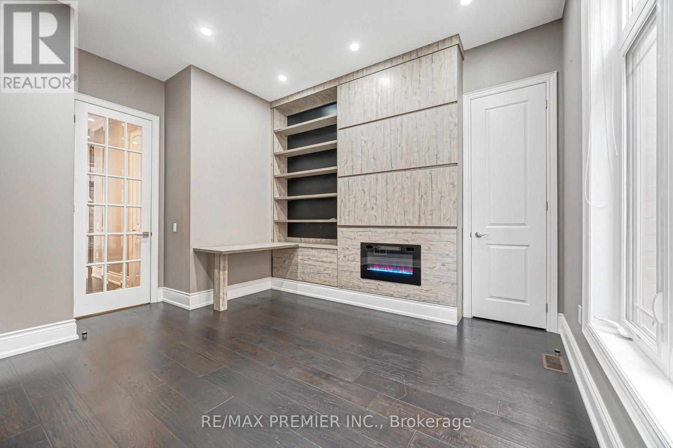
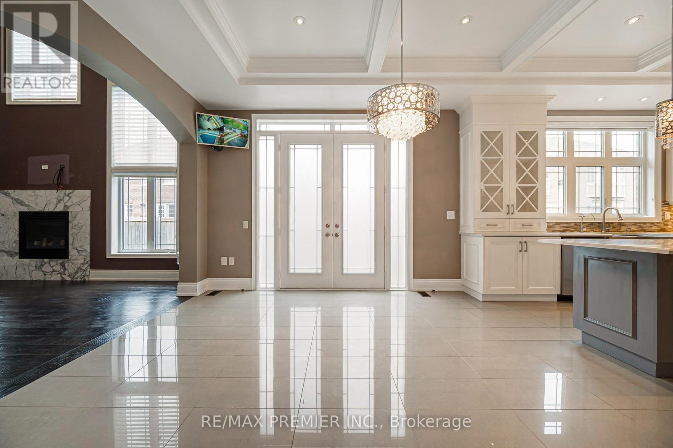
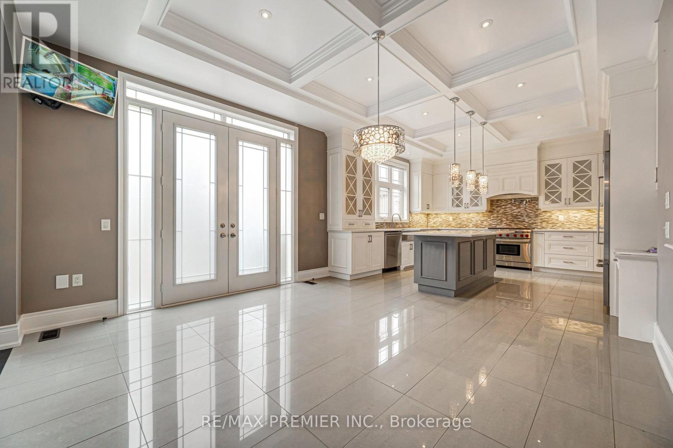
Welcome to 36 West Coast Trail, a grand stone-and-brick residence with a striking turret andtriple-car garage on a quiet street in sought-after Nobleton. Featuring 5+3 bedrooms and 7 bathrooms, with each upstairs bedroom enjoying its own ensuite, this home offers exceptional comfort and privacy. A double-door entry opens to a bright foyer with porcelain floors, coffered ceilings and a spiral staircase with wrought-iron pickets. The formal living room features arched turret windows, while the elegant dining room is perfect for entertaining. Thechef's kitchen boasts two-tone custom cabinetry, quartz counters, a large centre island, professional gas range, double wall ovens, stainless steel fridge, servery, walk-in pantry and breakfast area with a walkout to the deck. The family room impresses with soaring two-storeywindows and a marble fireplace surround. A private main-floor office offers built-in shelving and an electric fireplace, complemented by a powder room and separate laundry room. Upstairs, the primary suite features a turret sitting area, custom walk-in closet and spa-like ensuite with a soaker tub, glass shower and double vanity. Additional bedrooms offer custom closets, with one enjoying a private balcony. The finished basement has a private entrance, open-conceptlayout, pot lights and laminate flooring. Its full kitchen features white shaker cabinetry, a centre island and stainless steel appliances, flowing into a spacious living and recreation area with a stacked-stone electric fireplace and elegant wainscoting. Two bedrooms offer closets and above-grade windows, complemented by a bathroom with a marble-look vanity, tub/shower and porcelain flooring, plus private stacked laundry. Enjoy a fenced backyard with a deck, hardwood floors upstairs, California shutters and designer lighting. Close to groceries, schools, parks and village shops, with easy access to Hwy 27, Hwy 400 and King City. (id:56426)
FLORICA FLOREANU
Listed by RE/MAX PREMIER INC.