Skip to content

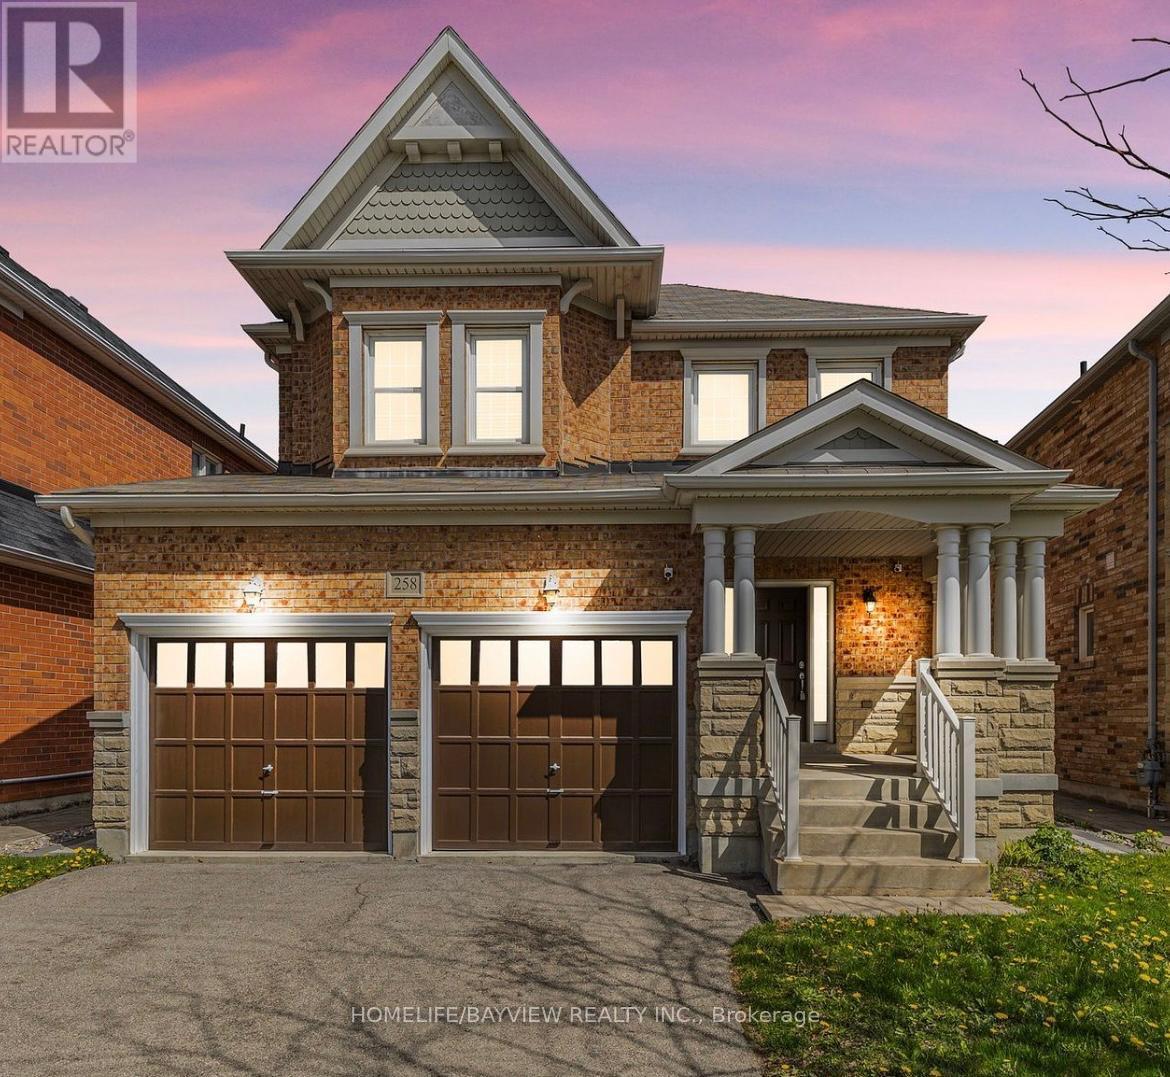
258 MEADOWHAWK TRAIL, Bradford West Gwillimbury (Bradford), Ontario

Contact for Price

4 bed · 3 bath

MLS® N14181968

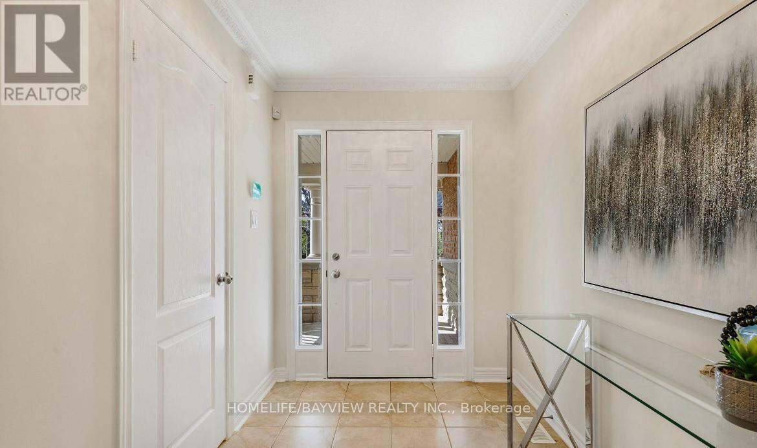
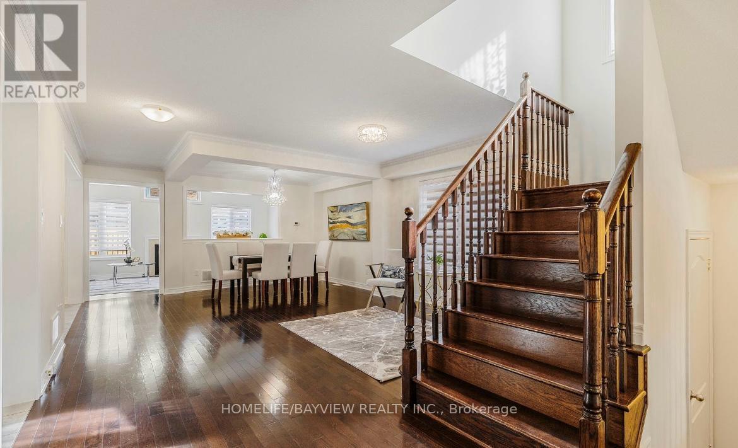
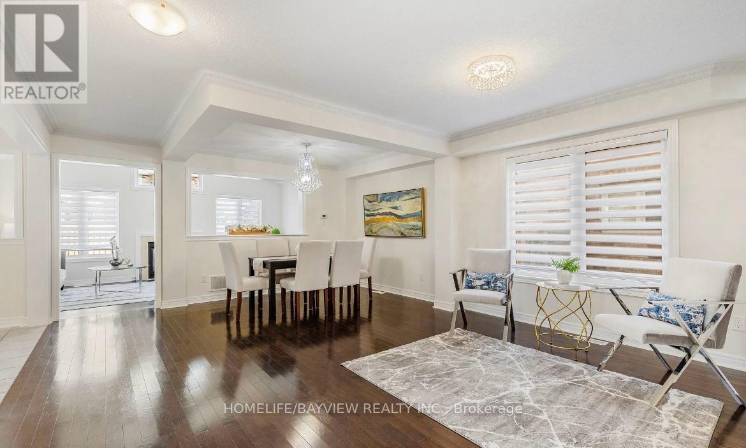
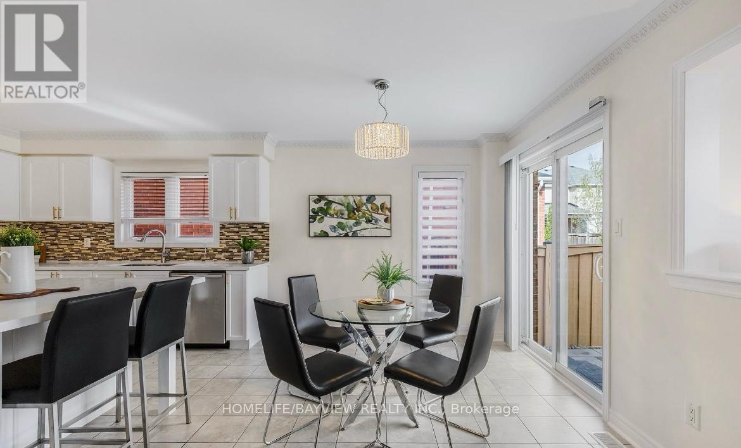
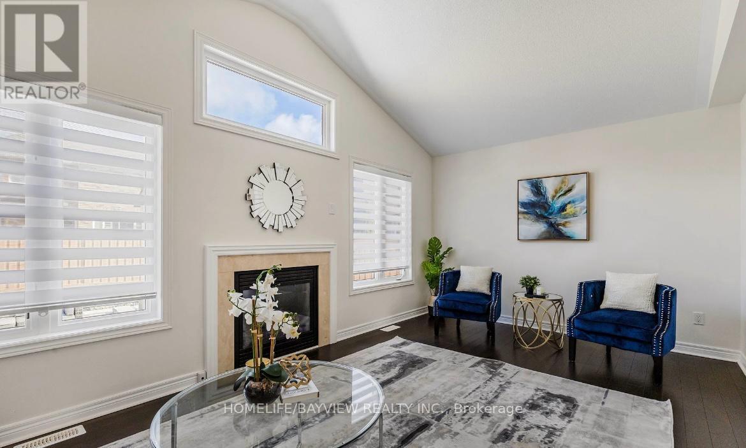
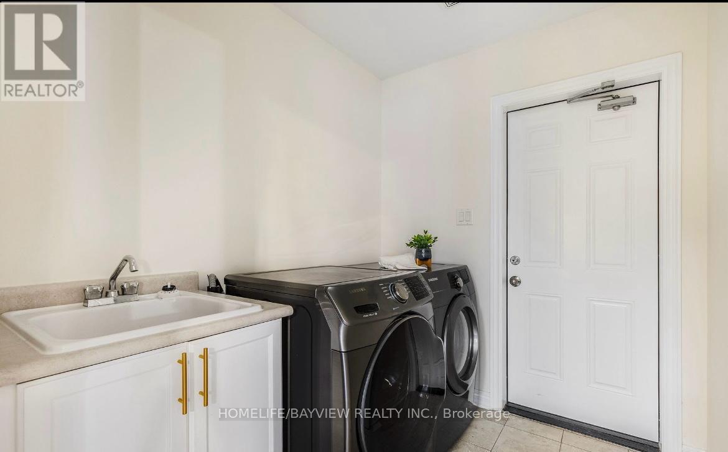
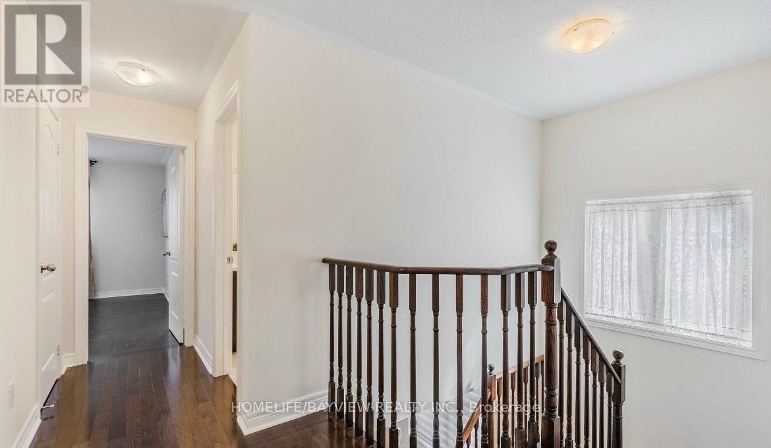
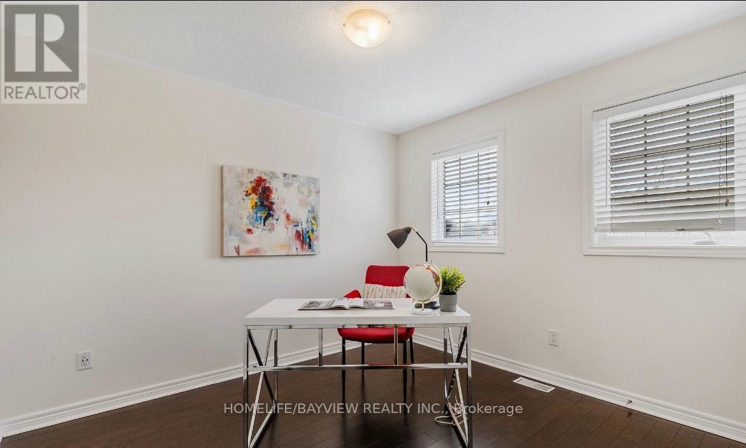
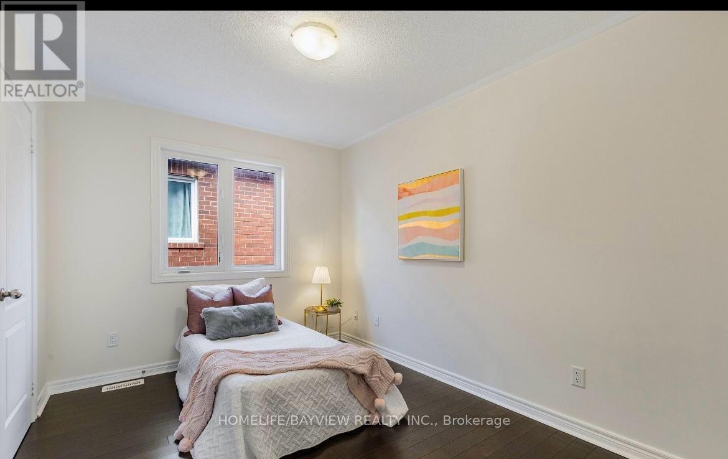
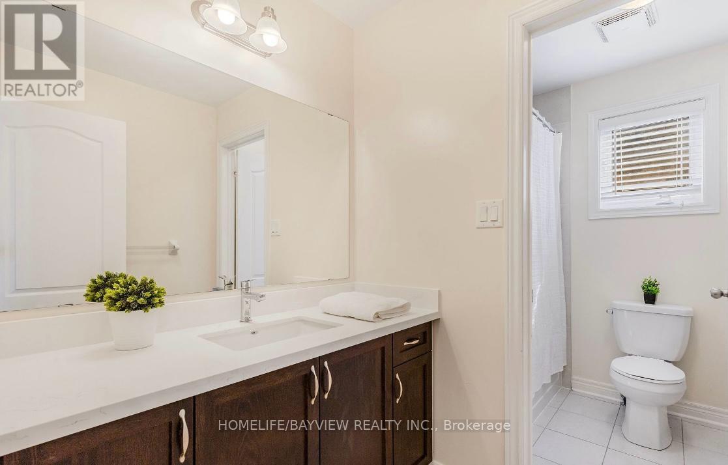
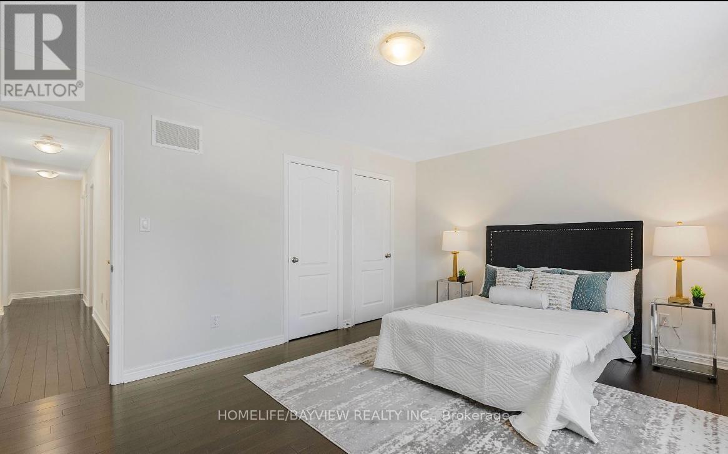
Welcome to this beautiful 4-bedroom, 3-bathroom detached brick home in the heart of Bradford! This stunning home features elegant formal living and dining rooms, creating a warm and inviting atmosphere. The spacious kitchen boasts a large island with breakfast bar, quartz countertops, and a bright breakfast area with a walkout to the patio. The impressive family room features large windows, hardwood flooring, a gas fireplace, and a soaring cathedral ceiling. The generously sized primary bedroom offers his-and-hers walk-in closets and a luxurious 5-piece ensuite. Convenient main-floor laundry with direct access to the double-car garage. Enjoy the beautifully landscaped backyard, perfect for entertaining or spending quality time with family. Ideally located close to shopping, schools, parks, community centre, library, GO Station, and Highway 400. A wonderful place to call home, Please note the pictures are not recent. (id:56426)

MAHDI MAHDIZADEH

Listed by HOMELIFE/BAYVIEW REALTY INC.

The neighbourhood

About the area

Census figures and the live market for the area this home sits in, matched from the property’s own location on the map.

Want to see it?

Book a viewing

We cover Orangeville, Mono, Caledon, Shelburne, the rest of Dufferin County and into Wellington County. Call us directly.

Karen McGuffin
Residential Realtor

Karen McGuffin

(519) 216-1956
Keep looking

More in the area

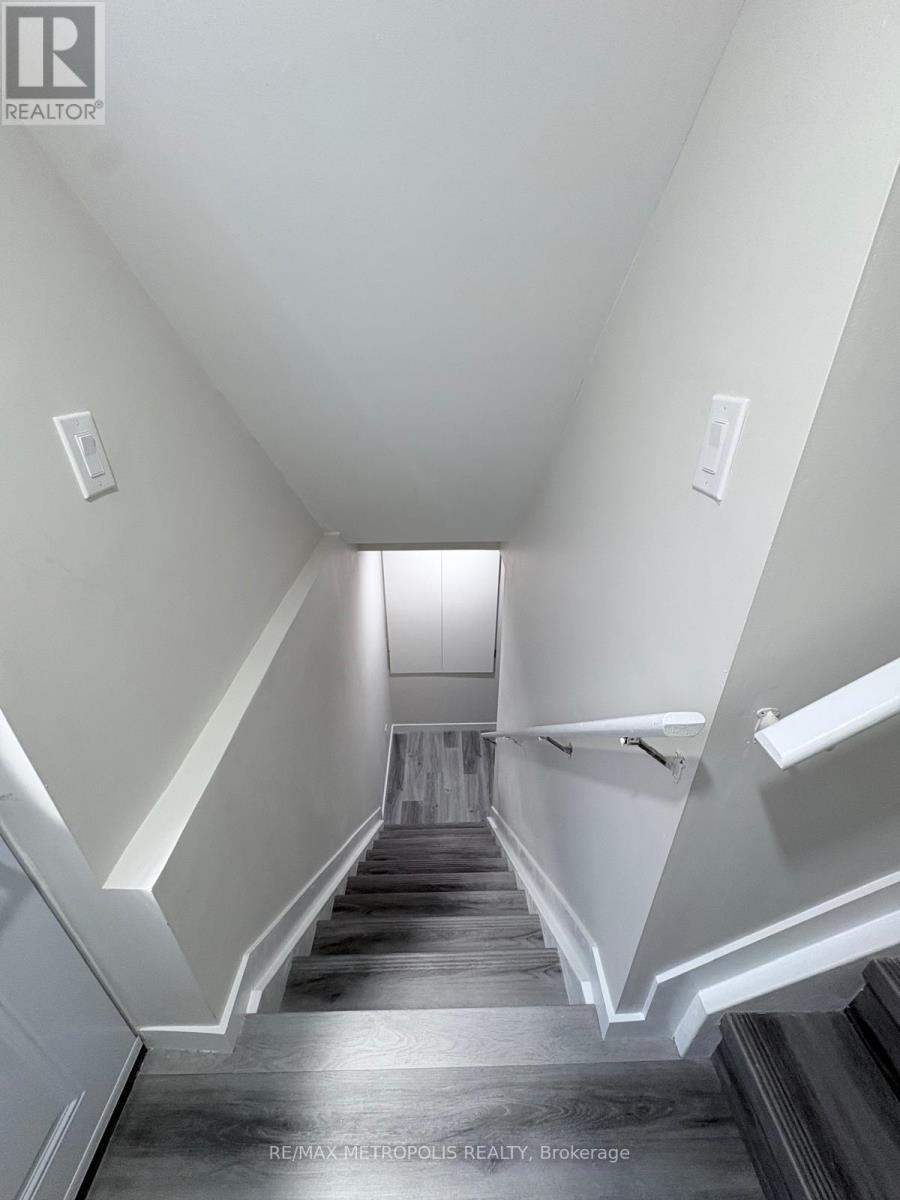
  • BSMT - 27 PATTERSON DRIVE, Haldimand

    Contact for Price

    BSMT - 27 PATTERSON DRIVE, Haldimand, Ontario

    2 bed · 1 bath

    MLS® X14182426

    Listed by RE/MAX METROPOLIS REALTY

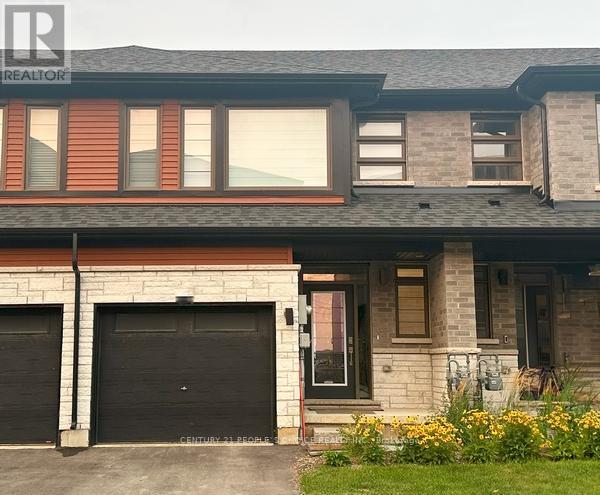
  • 86 - 120 COURT DRIVE, Brant (Paris)

    Contact for Price

    86 - 120 COURT DRIVE, Brant (Paris), Ontario

    3 bed · 3 bath

    MLS® X14182424

    Listed by CENTURY 21 PEOPLE'S CHOICE REALTY INC.

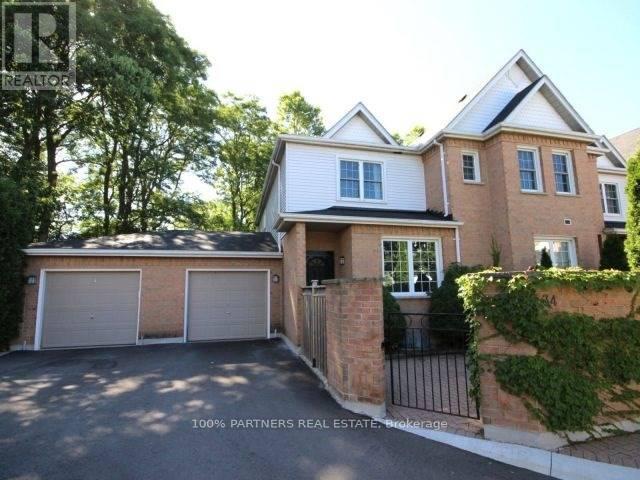
  • 34 - 1570 RICHMOND STREET, London North (North G)

    $379,000

    34 - 1570 RICHMOND STREET, London North (North G), Ontario

    3 bed · 3 bath

    MLS® X14182422

    Listed by 100% PARTNERS REAL ESTATE

The trademarks REALTOR®, REALTORS®, and the REALTOR® logo are controlled by The Canadian Real Estate Association (CREA) and identify real estate professionals who are members of CREA. The trademarks MLS®, Multiple Listing Service® and the associated logos are owned by CREA and identify the quality of services provided by real estate professionals who are members of CREA.

Powered by REALTOR.ca — view this listing on REALTOR.ca

The trademarks REALTOR®, REALTORS®, and the REALTOR® logo are controlled by The Canadian Real Estate Association (CREA) and identify real estate professionals who are members of CREA. The trademarks MLS®, Multiple Listing Service® and the associated logos are owned by CREA and identify the quality of services provided by real estate professionals who are members of CREA.