Skip to content

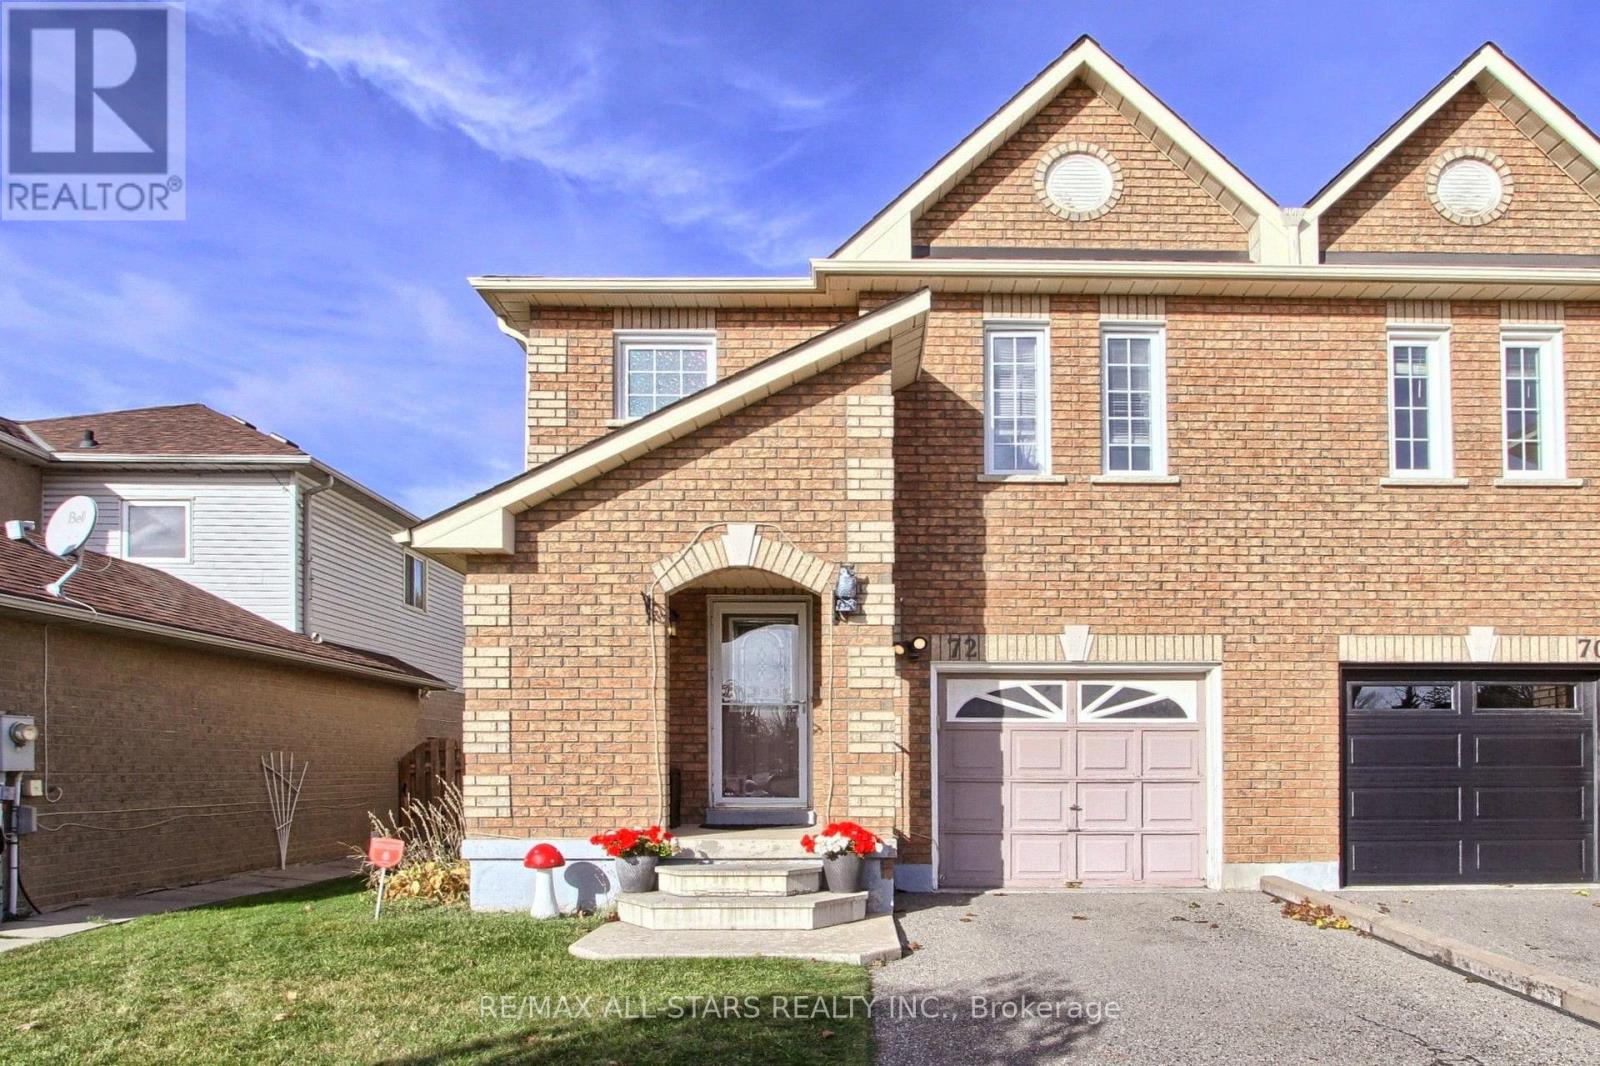
72 BREEZE DRIVE, Bradford West Gwillimbury (Bradford), Ontario

$779,500

3 bed · 3 bath

MLS® N14182114

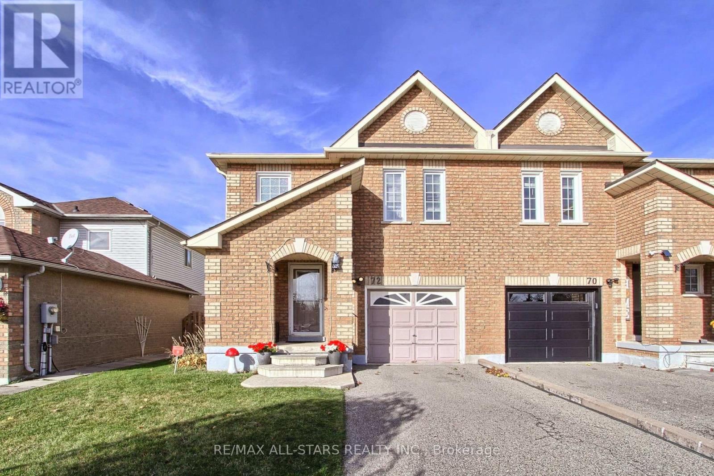
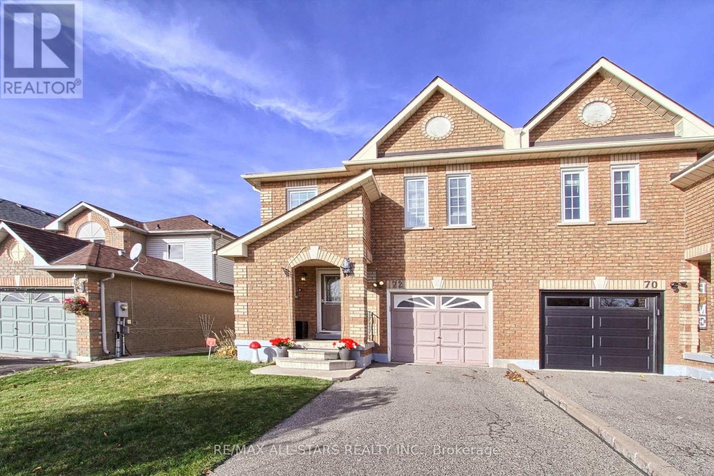
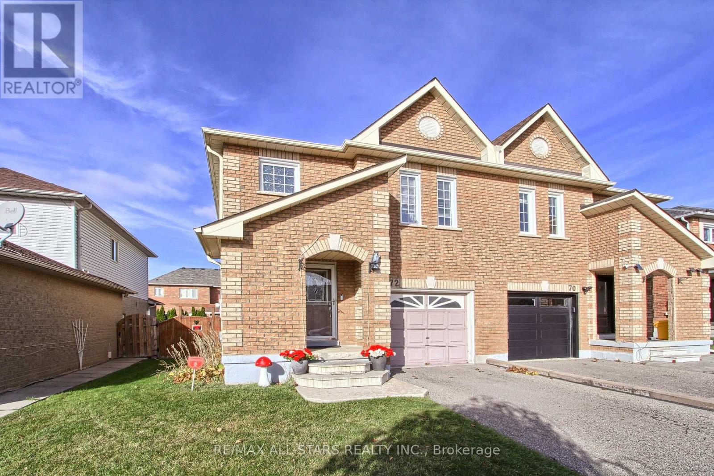
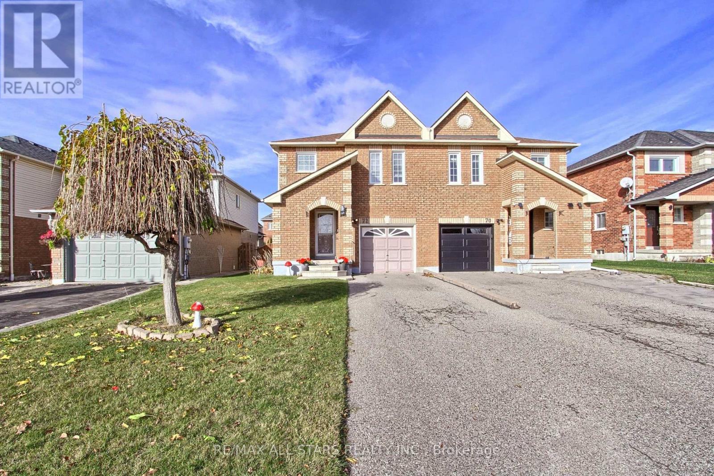
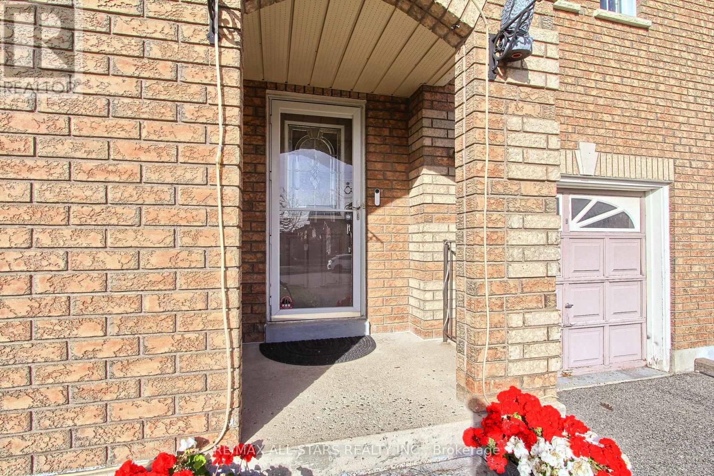
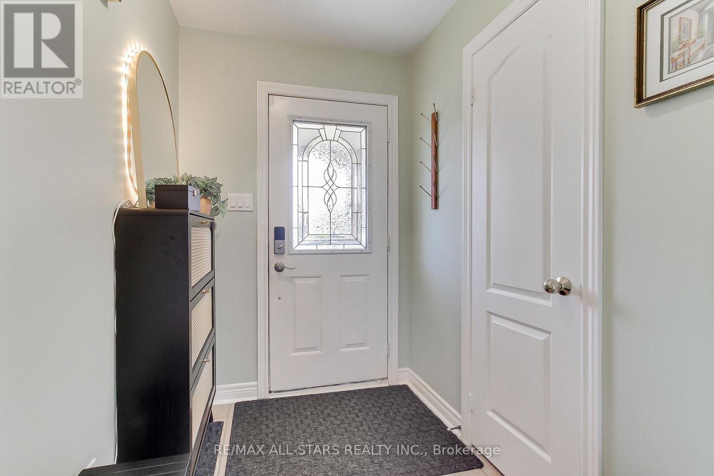
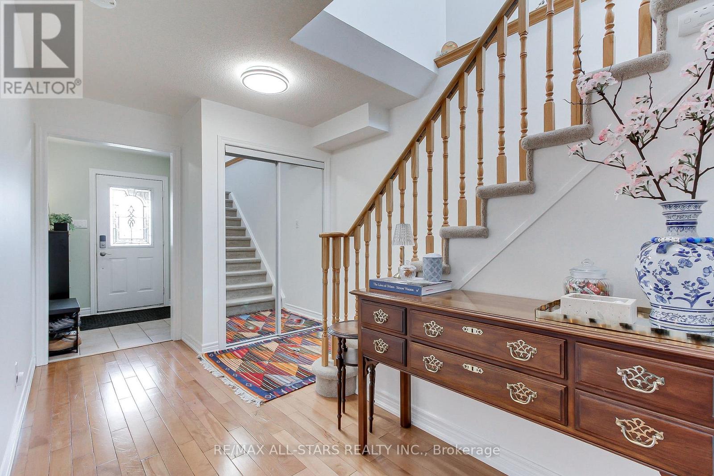
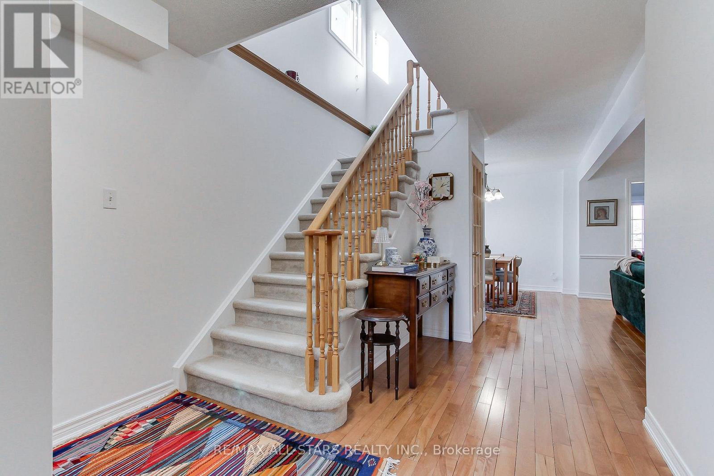
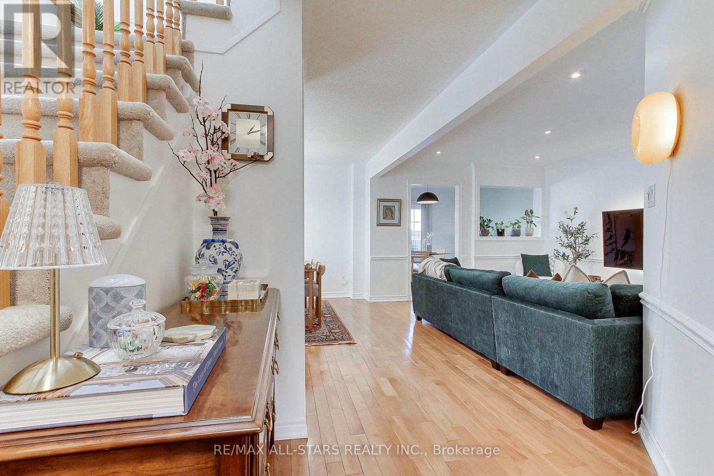
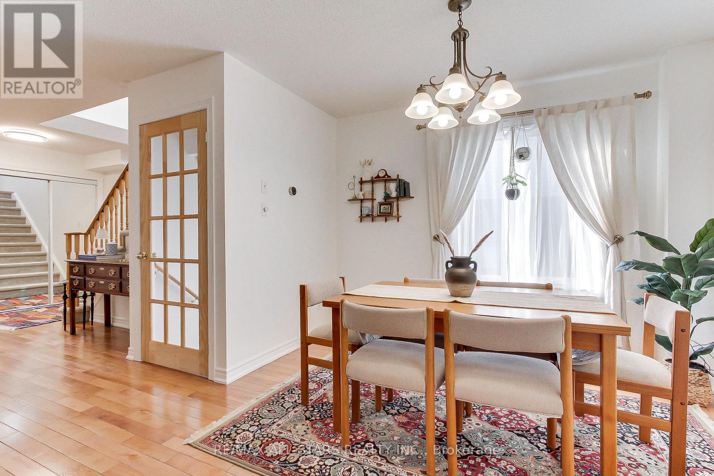
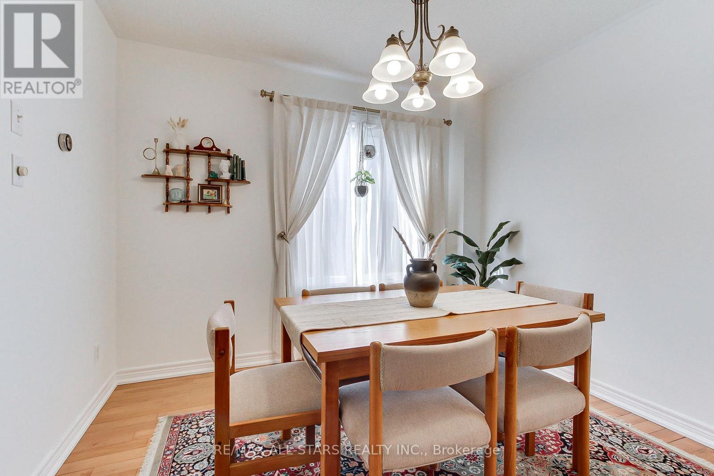
Welcome to 72 Breeze Dr! This stunning 3Bed, 3 Bath home offers warm functional layout for any growing family. This desired neighborhood surrounds itself with top schools, ample transit accessibility with shops around the corner. With a total Living space of 2,220 sqft true value is obvious. Interior features 1,604 sqft on main and second floor, offering open concept spaces, hardwood flooring and pot lights, Primary bedroom with ample closet space, 4pc Ensuite, Hallway 4pc Bathroom for Bedrooms two and three each with its own double closet space! A 320 sqft Recreation space below with separate entrance, possible future in-law suite or rental, combined wet bar area, separate laundry room, cold room, future bathroom(R/I) and the backyard deck at 295 sqft with large green space and built shed for extra storage. This well-cared for home is ready for your next move. Take a peek and come home today! (id:56426)

JONATHAN CHOI

Listed by RE/MAX ALL-STARS REALTY INC.

The neighbourhood

About the area

Census figures and the live market for the area this home sits in, matched from the property’s own location on the map.

Want to see it?

Book a viewing

We cover Orangeville, Mono, Caledon, Shelburne, the rest of Dufferin County and into Wellington County. Call us directly.

Karen McGuffin
Residential Realtor

Karen McGuffin

(519) 216-1956
Keep looking

More in the area

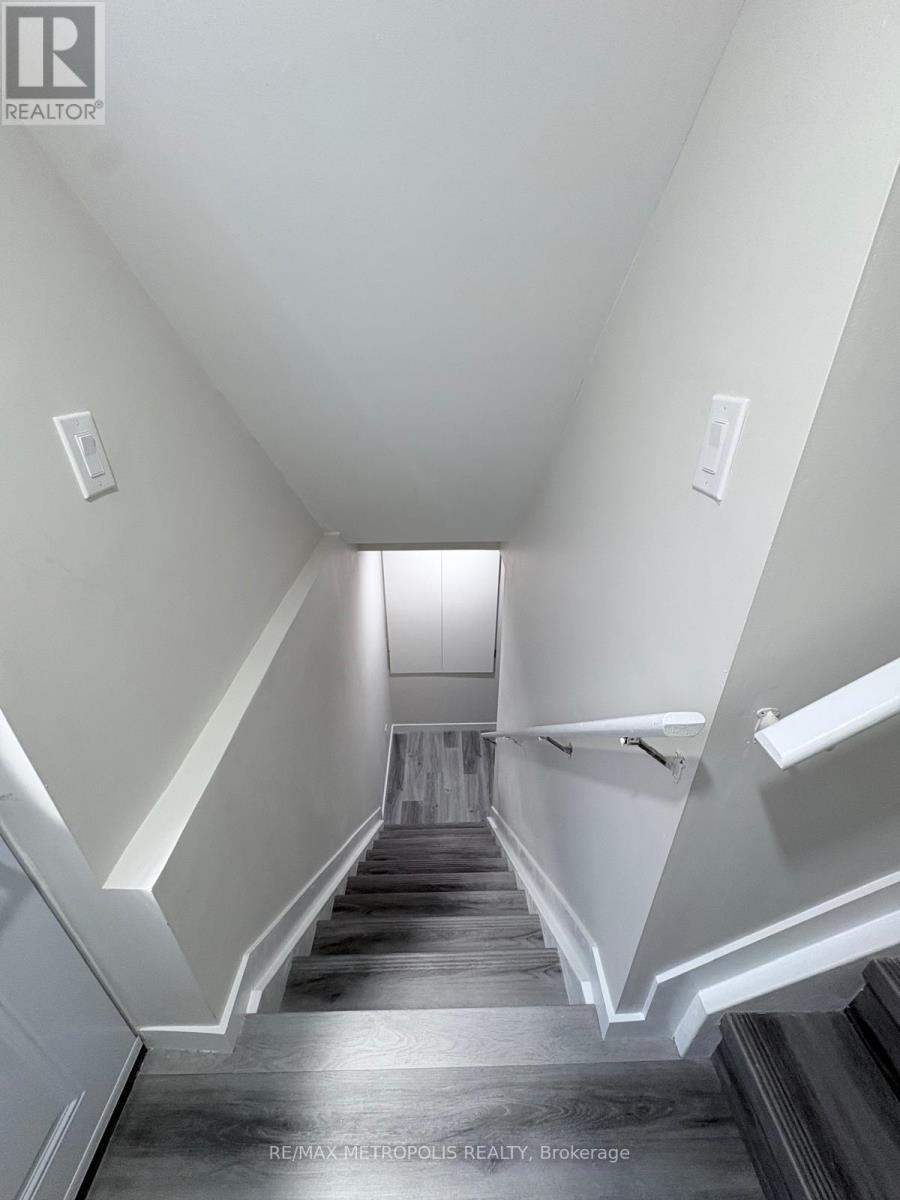
  • BSMT - 27 PATTERSON DRIVE, Haldimand

    Contact for Price

    BSMT - 27 PATTERSON DRIVE, Haldimand, Ontario

    2 bed · 1 bath

    MLS® X14182426

    Listed by RE/MAX METROPOLIS REALTY

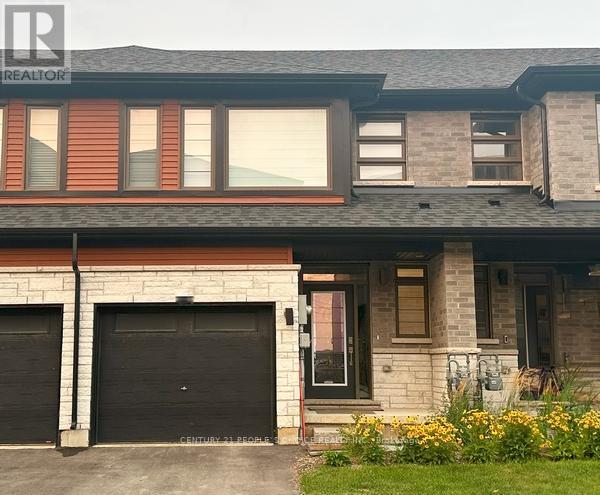
  • 86 - 120 COURT DRIVE, Brant (Paris)

    Contact for Price

    86 - 120 COURT DRIVE, Brant (Paris), Ontario

    3 bed · 3 bath

    MLS® X14182424

    Listed by CENTURY 21 PEOPLE'S CHOICE REALTY INC.

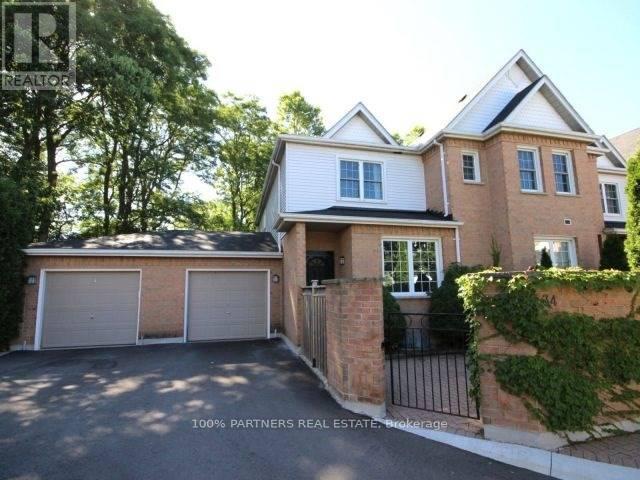
  • 34 - 1570 RICHMOND STREET, London North (North G)

    $379,000

    34 - 1570 RICHMOND STREET, London North (North G), Ontario

    3 bed · 3 bath

    MLS® X14182422

    Listed by 100% PARTNERS REAL ESTATE

The trademarks REALTOR®, REALTORS®, and the REALTOR® logo are controlled by The Canadian Real Estate Association (CREA) and identify real estate professionals who are members of CREA. The trademarks MLS®, Multiple Listing Service® and the associated logos are owned by CREA and identify the quality of services provided by real estate professionals who are members of CREA.

Powered by REALTOR.ca — view this listing on REALTOR.ca

The trademarks REALTOR®, REALTORS®, and the REALTOR® logo are controlled by The Canadian Real Estate Association (CREA) and identify real estate professionals who are members of CREA. The trademarks MLS®, Multiple Listing Service® and the associated logos are owned by CREA and identify the quality of services provided by real estate professionals who are members of CREA.