Skip to content

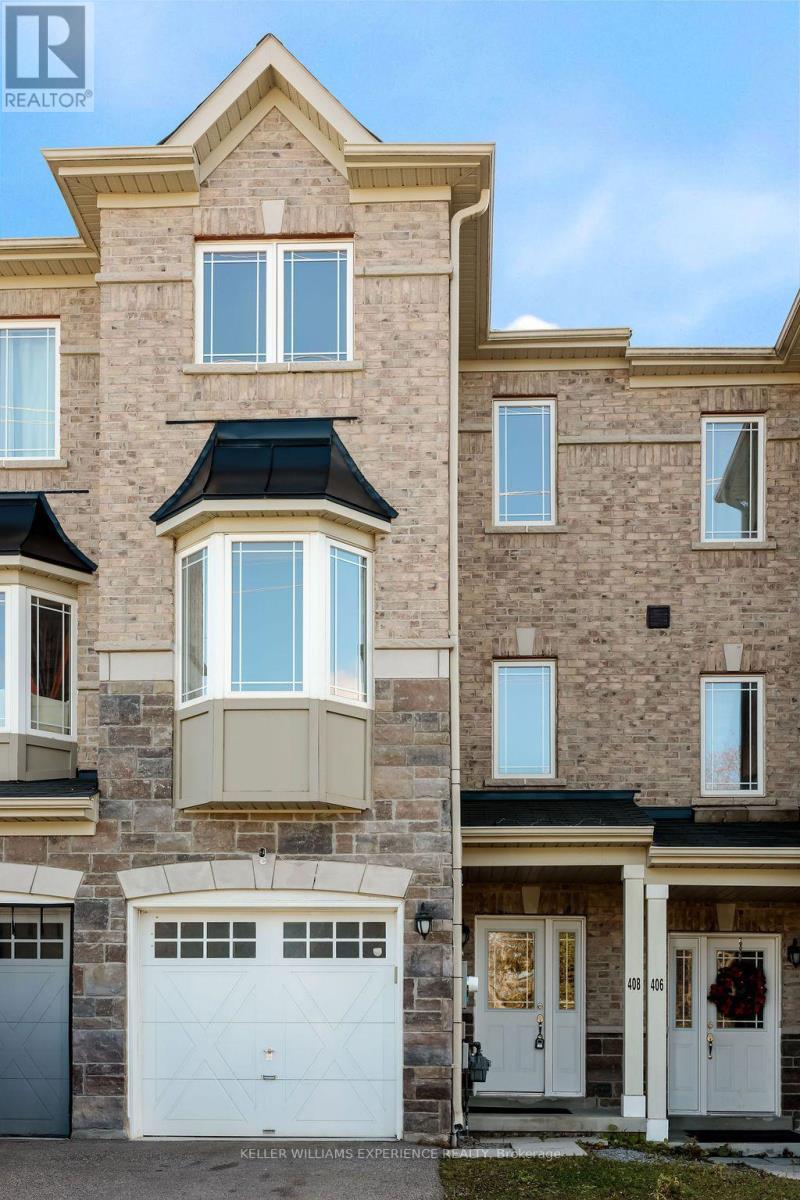
408 CENTRE STREET, Essa (Angus), Ontario

Contact for Price

4 bed · 4 bath

MLS® N14186240

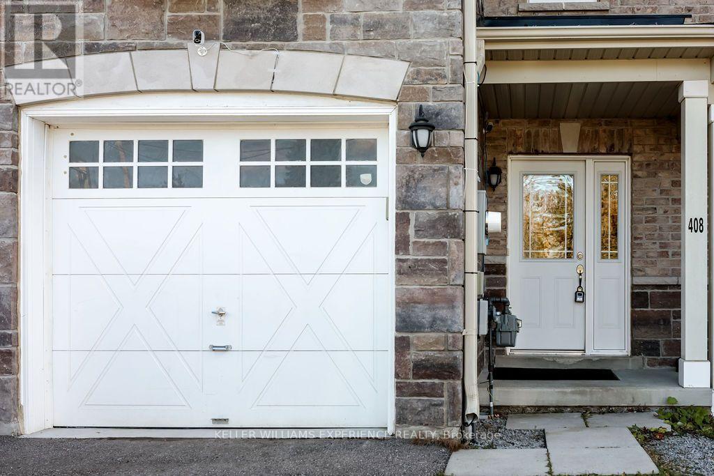
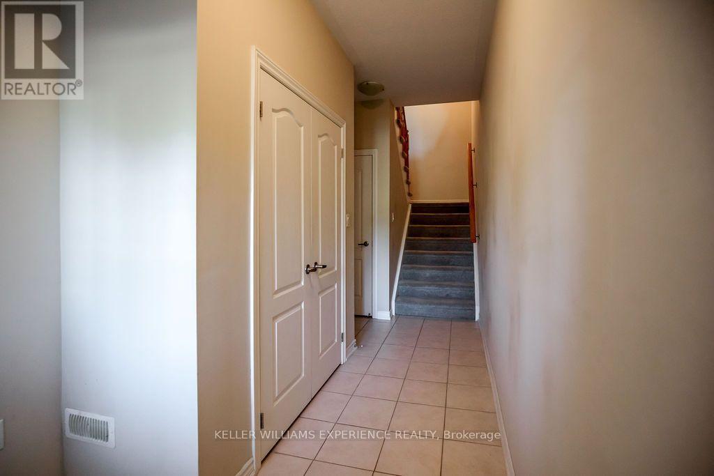
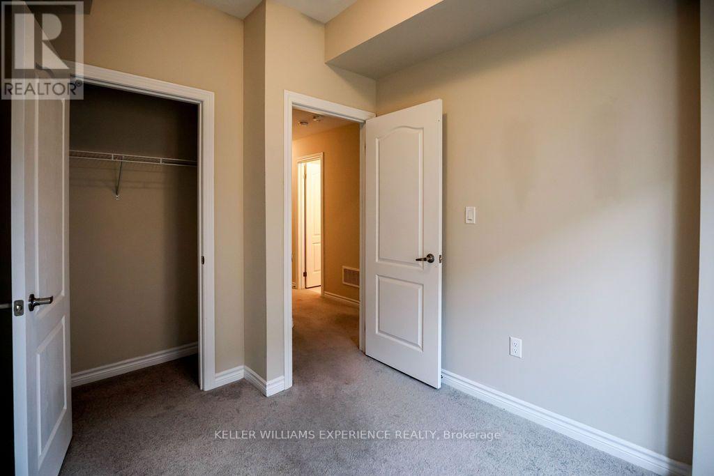
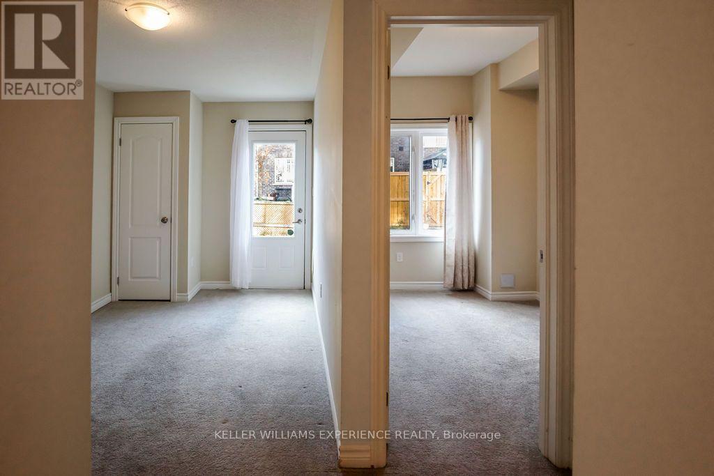
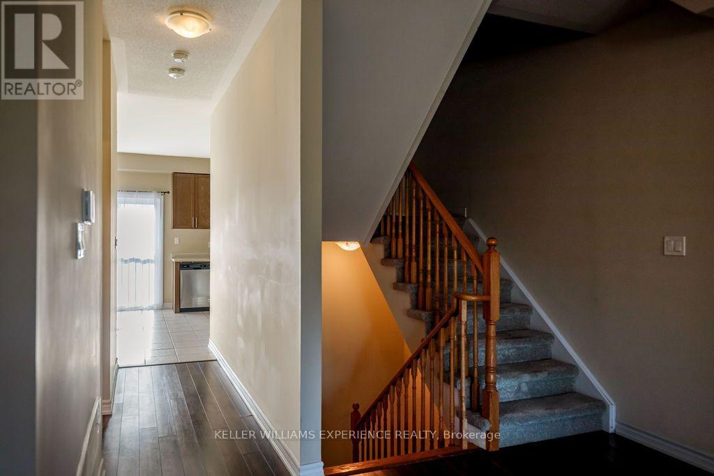
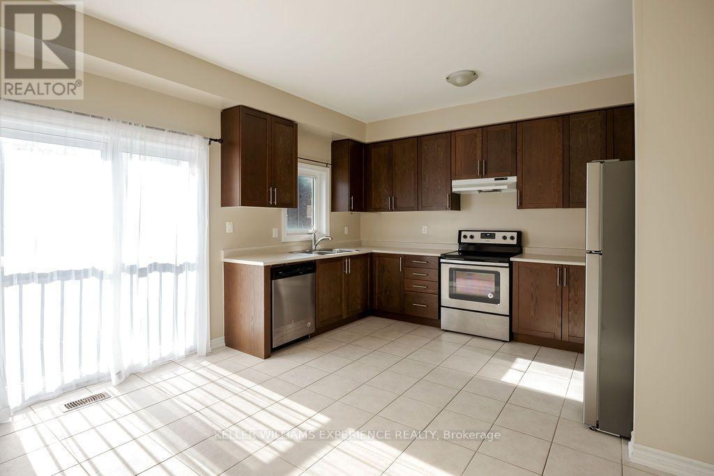
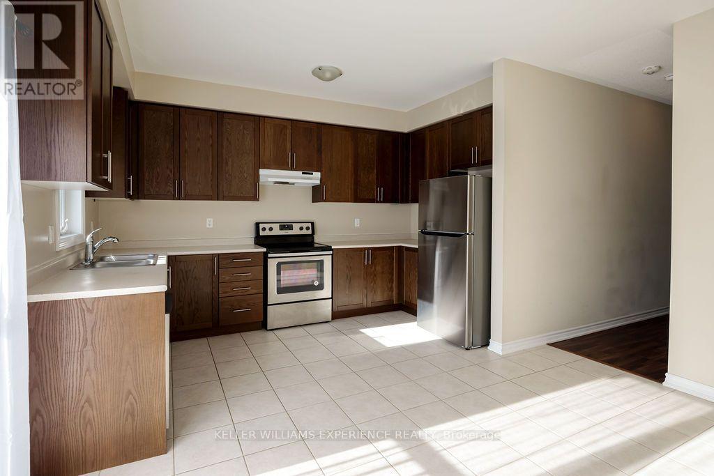
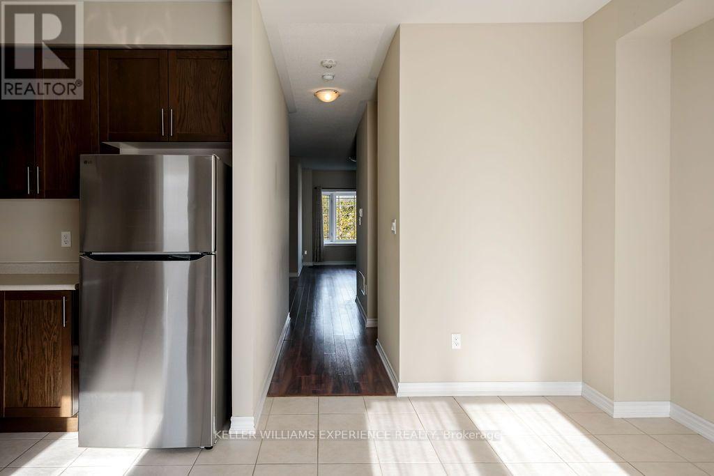
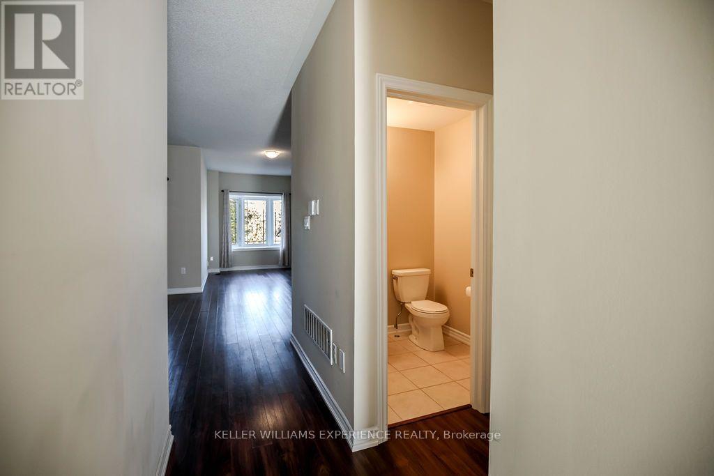
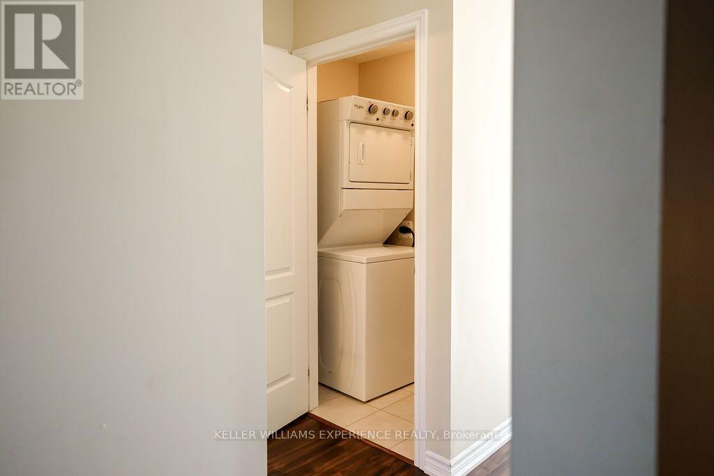
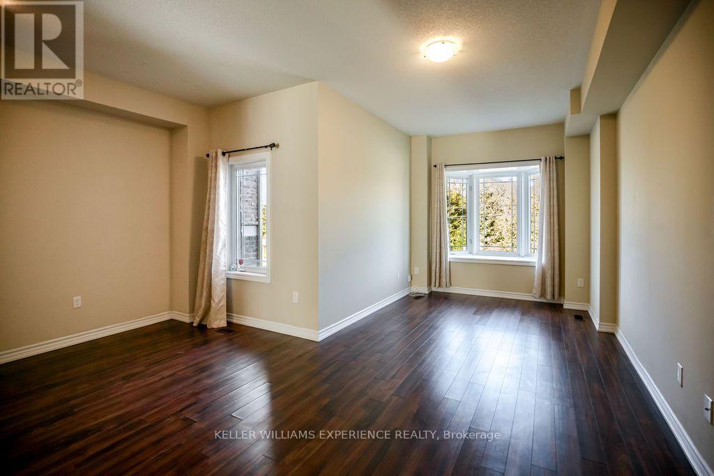
Welcome to 408 Centre Street Angus, which showcases this Modern Townhouse, engineered for low-maintenance living and commuter efficiency. INTERIOR LAYOUT | The multi-level living space encompasses 4 bedrooms, 2 full bathrooms, and 2 half bathrooms, providing distinct zones for remote work, media setups, and guest quarters. PROPERTY HIGHLIGHTS | Stainless steel appliances, an attached garage, and an open-concept kitchen anchor the main floorplan, while professional snow removal is included for this winter season. EXTERIOR & LOT | A partially fenced backyard creates an accessible outdoor footprint for patio furniture, grilling stations, and seasonal gardening. LOCATION ANCHORS | The multi-level living space offers seamless daily routines just minutes from Base Borden, County Road 90, and downtown Angus retail corridors, dining venues, and transit routes. (id:56426)

LINDA KNIGHT

Listed by KELLER WILLIAMS EXPERIENCE REALTY

The neighbourhood

About the area

Census figures and the live market for the area this home sits in, matched from the property’s own location on the map.

Want to see it?

Book a viewing

We cover Orangeville, Mono, Caledon, Shelburne, the rest of Dufferin County and into Wellington County. Call us directly.

Karen McGuffin
Residential Realtor

Karen McGuffin

(519) 216-1956
Keep looking

More in the area

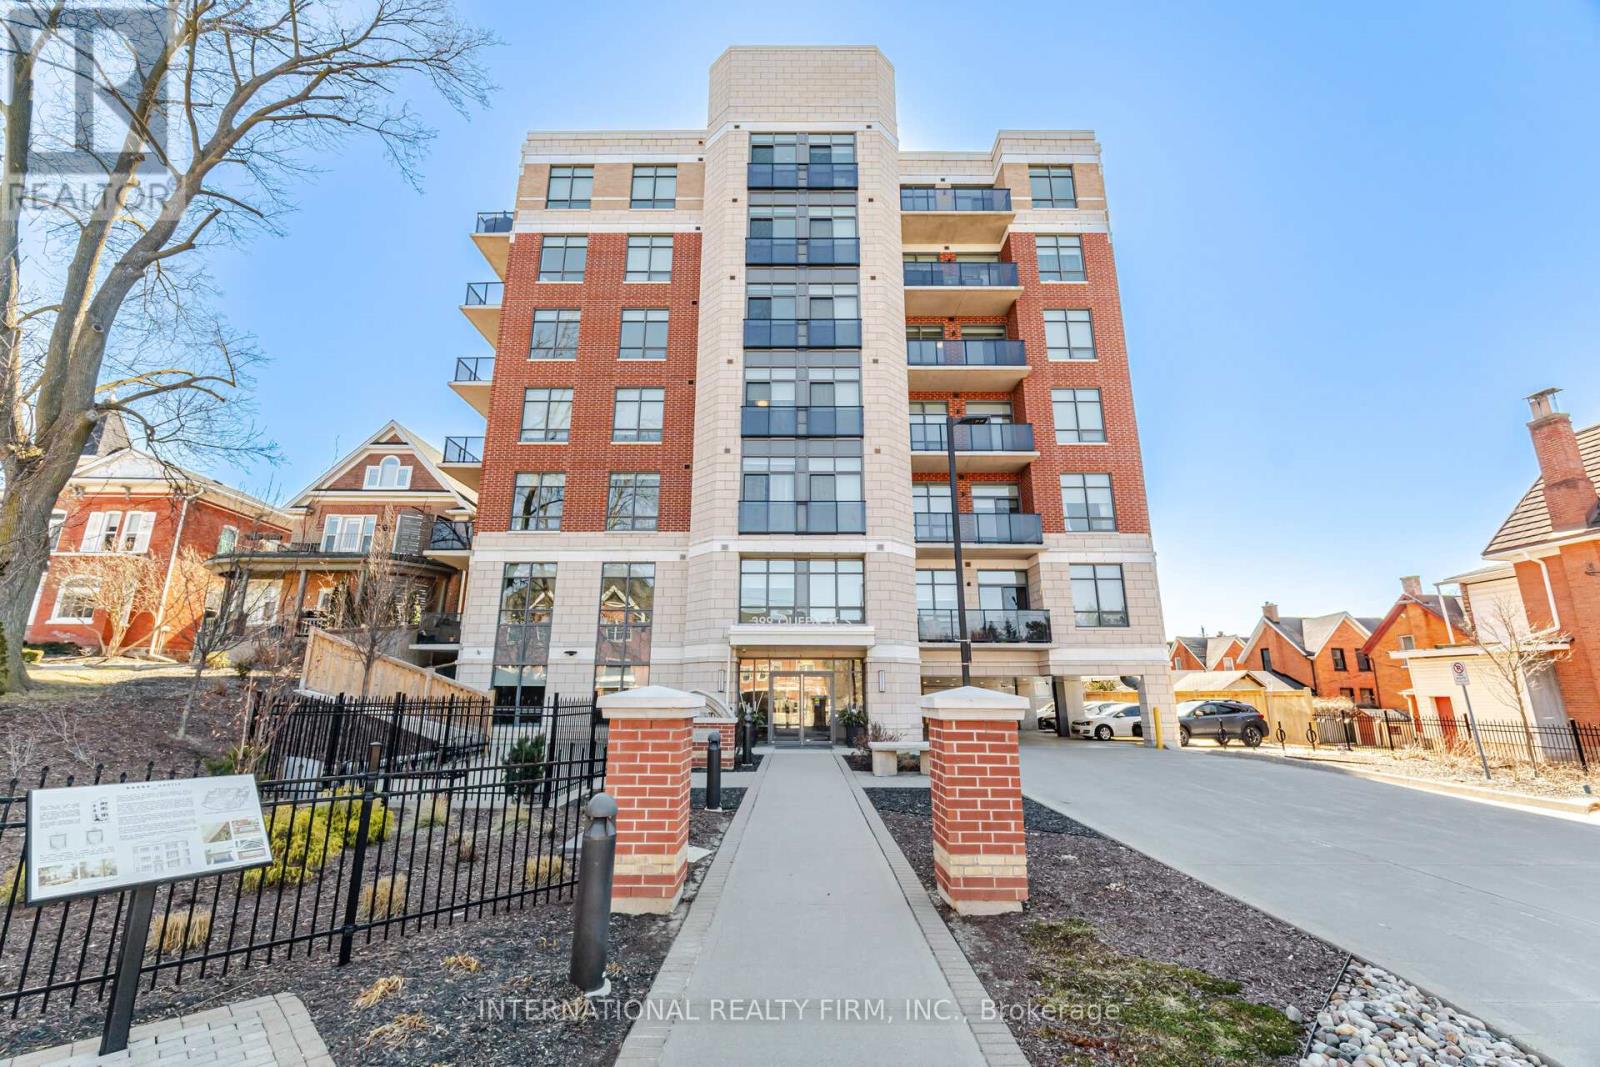
  • 211 - 399 QUEEN STREET S, Kitchener

    $419,900

    211 - 399 QUEEN STREET S, Kitchener, Ontario

    2 bed · 2 bath

    MLS® X14186740

    Listed by INTERNATIONAL REALTY FIRM, INC.

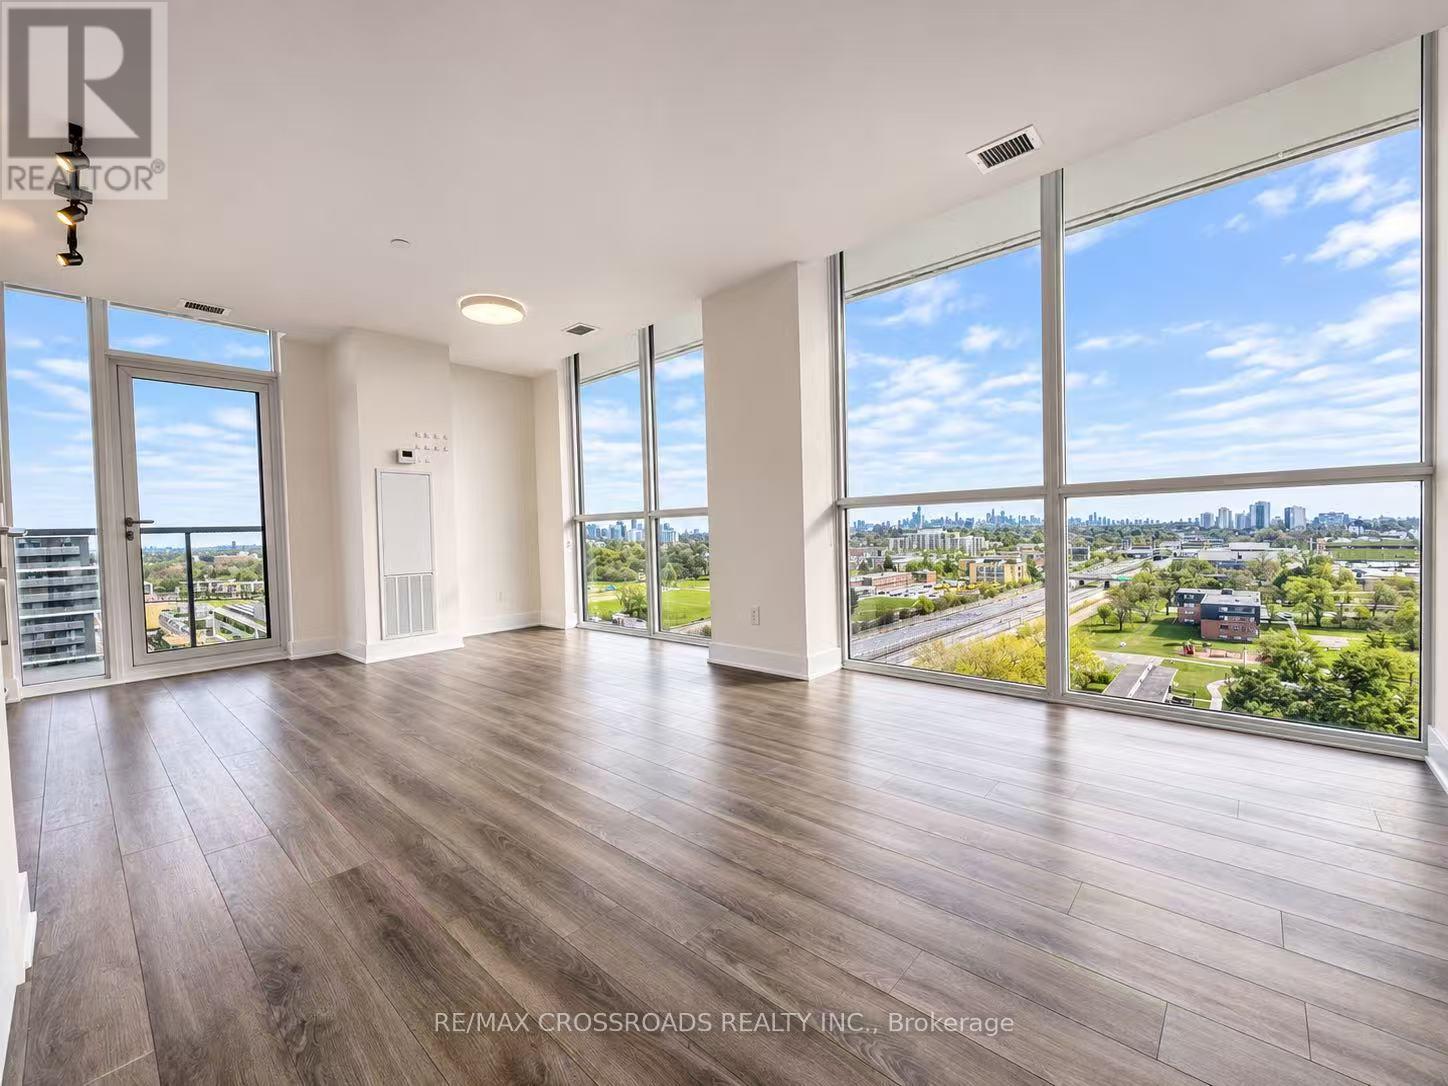
  • 1519 - 160 FLEMINGTON ROAD, Toronto (Yorkdale-Glen Park)

    Contact for Price

    1519 - 160 FLEMINGTON ROAD, Toronto (Yorkdale-Glen Park), Ontario

    2 bed · 1 bath

    MLS® W14186750

    Listed by RE/MAX CROSSROADS REALTY INC.

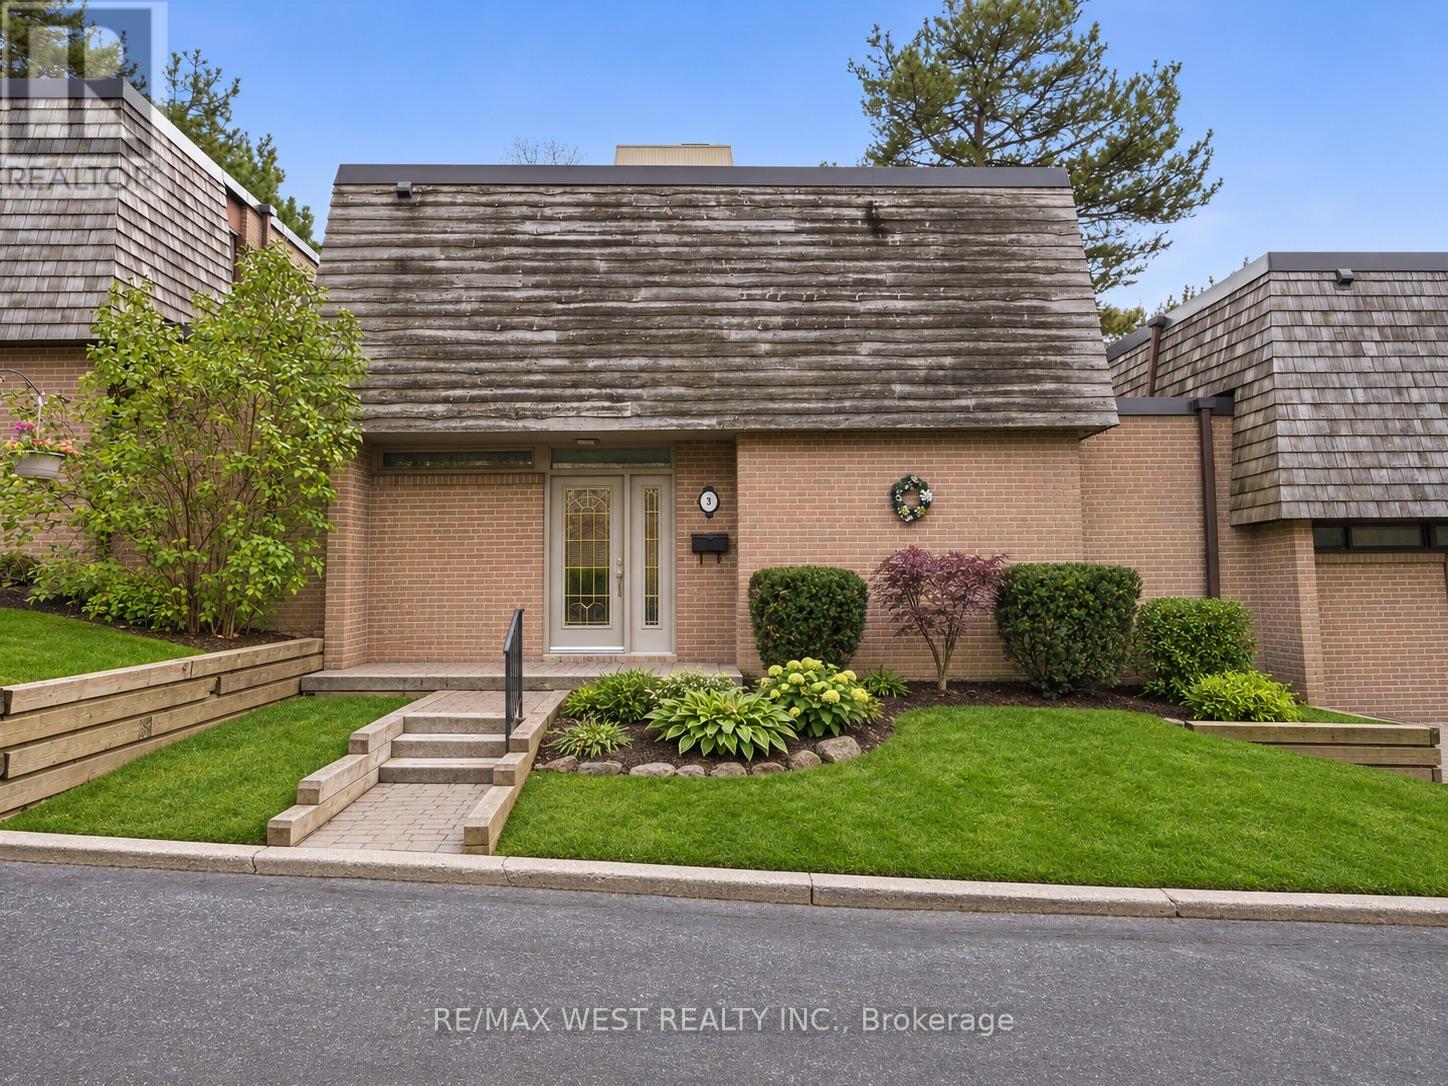
  • 2 - 3 REDSTONE PATH, Toronto (Eringate-Centennial-West Deane)

    $759,900

    2 - 3 REDSTONE PATH, Toronto (Eringate-Centennial-West Deane), Ontario

    4 bed · 3 bath

    MLS® W14186748

    Listed by RE/MAX WEST REALTY INC.

The trademarks REALTOR®, REALTORS®, and the REALTOR® logo are controlled by The Canadian Real Estate Association (CREA) and identify real estate professionals who are members of CREA. The trademarks MLS®, Multiple Listing Service® and the associated logos are owned by CREA and identify the quality of services provided by real estate professionals who are members of CREA.

Powered by REALTOR.ca — view this listing on REALTOR.ca

The trademarks REALTOR®, REALTORS®, and the REALTOR® logo are controlled by The Canadian Real Estate Association (CREA) and identify real estate professionals who are members of CREA. The trademarks MLS®, Multiple Listing Service® and the associated logos are owned by CREA and identify the quality of services provided by real estate professionals who are members of CREA.