Skip to content

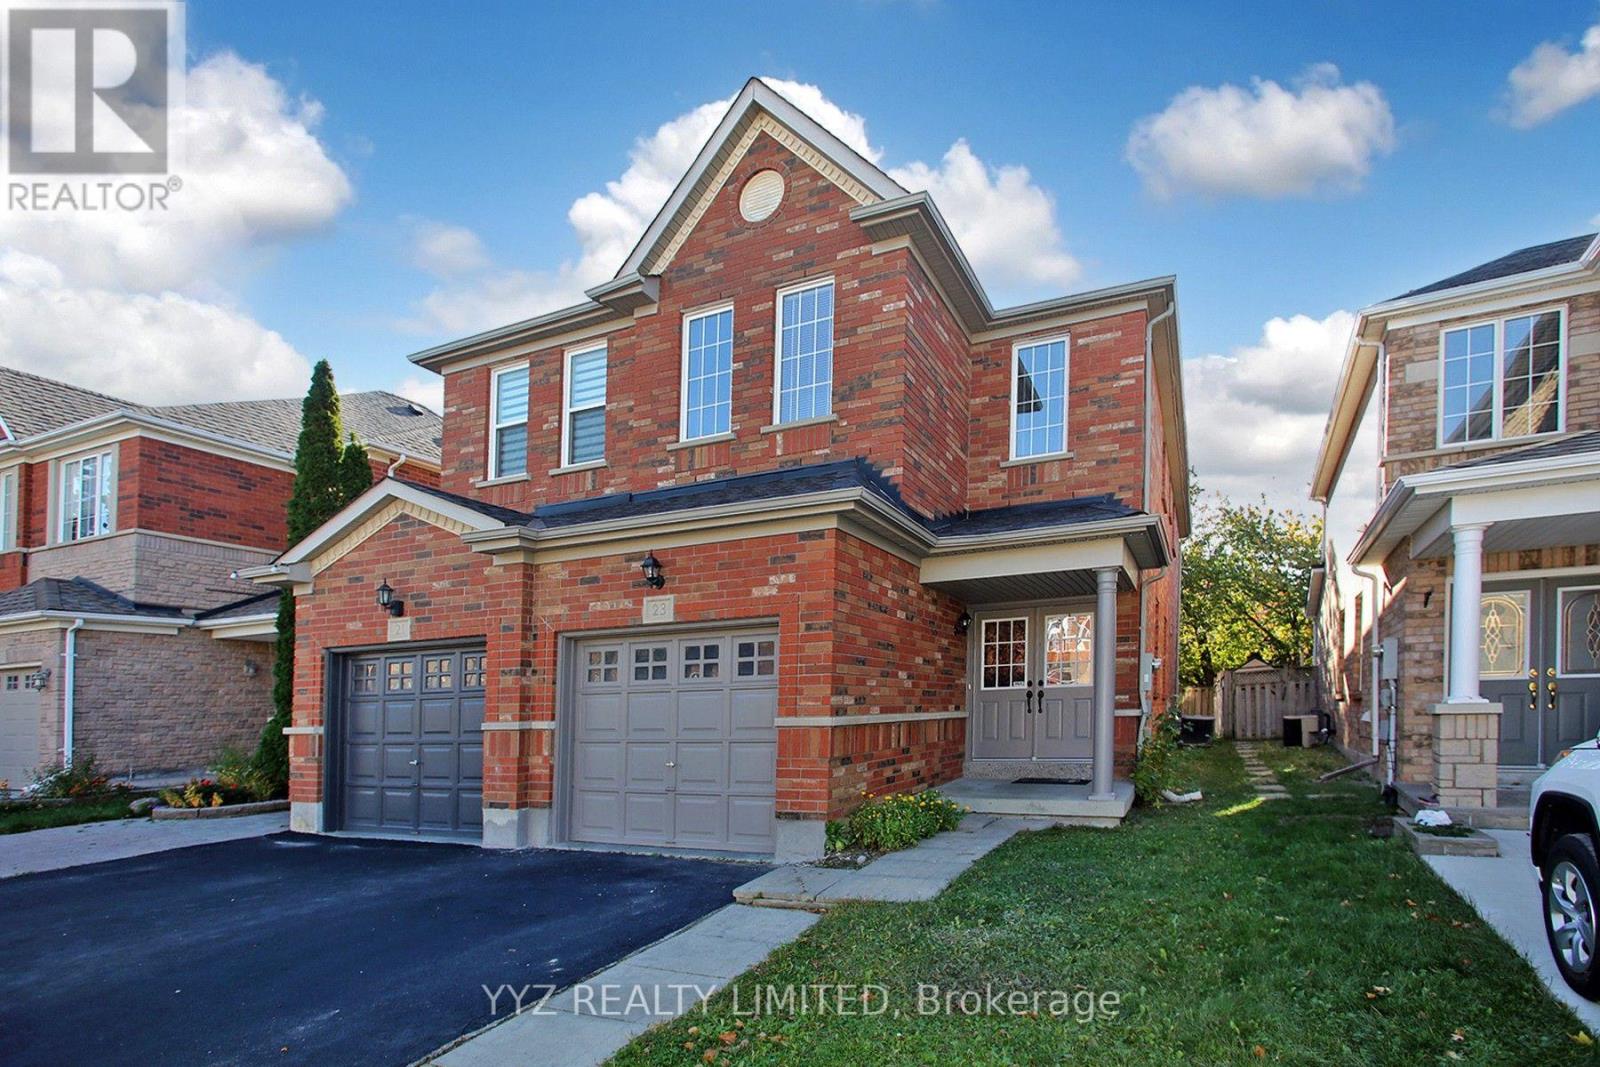
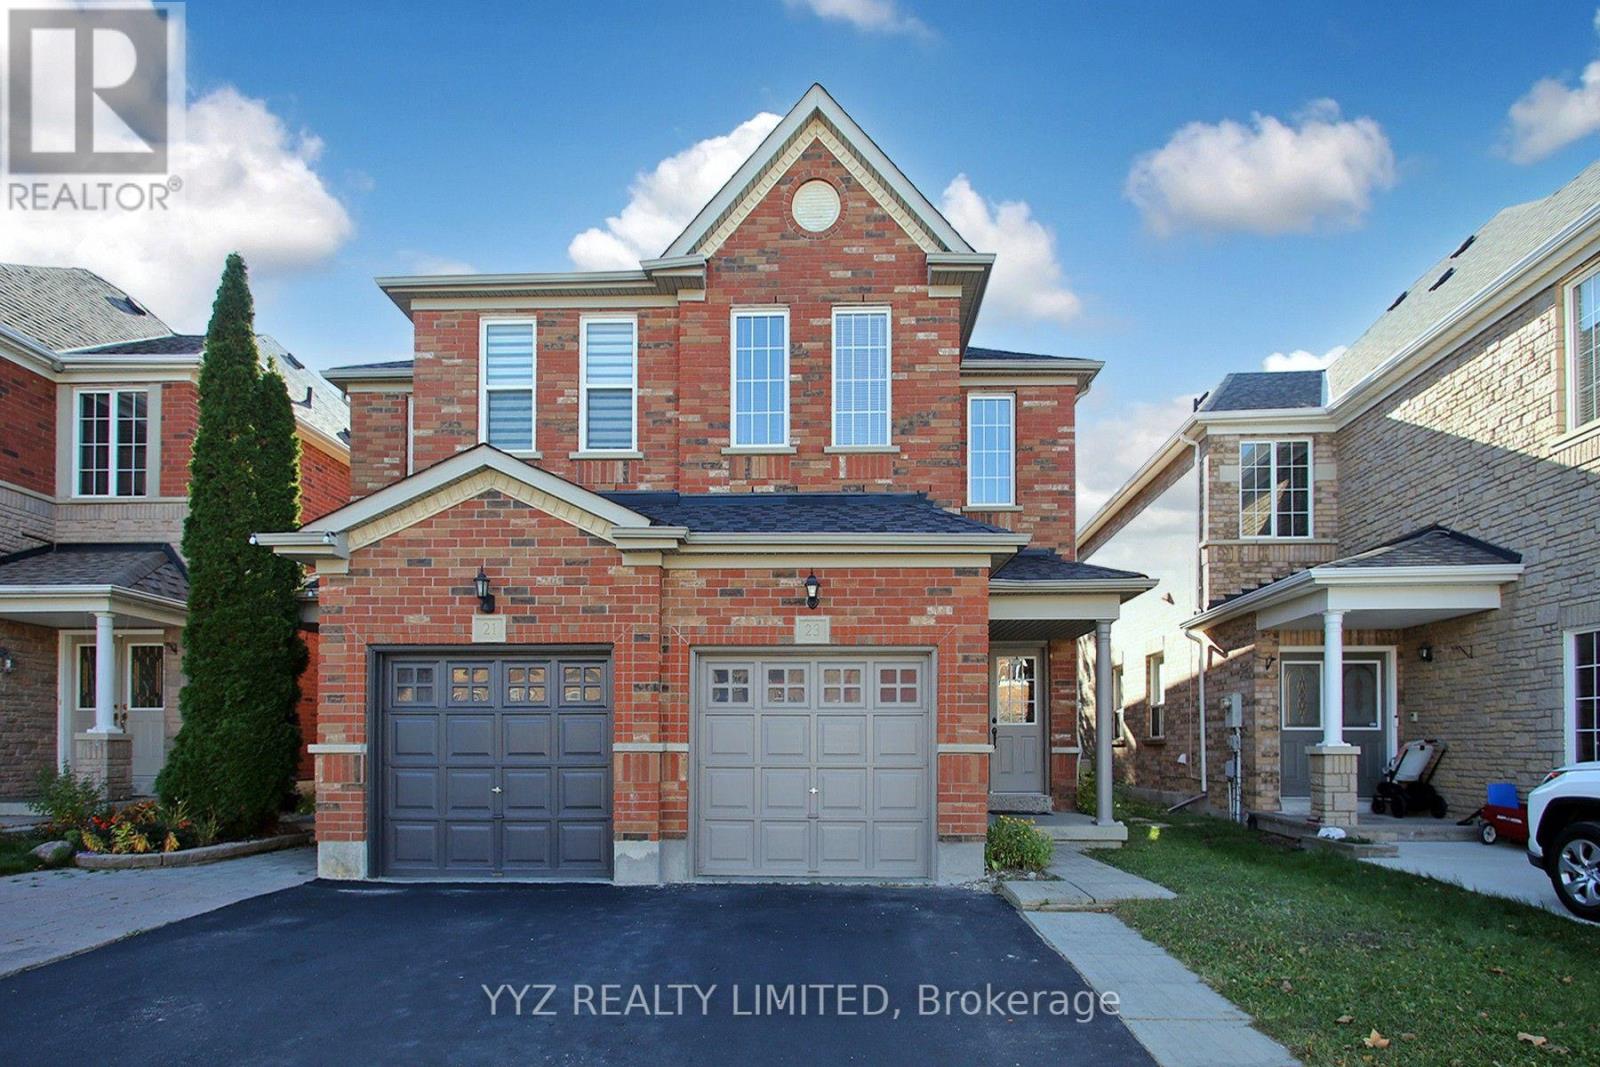
23 BELVIA DRIVE, Vaughan (Patterson), Ontario

$950,000

4 bed · 3 bath

MLS® N14186700

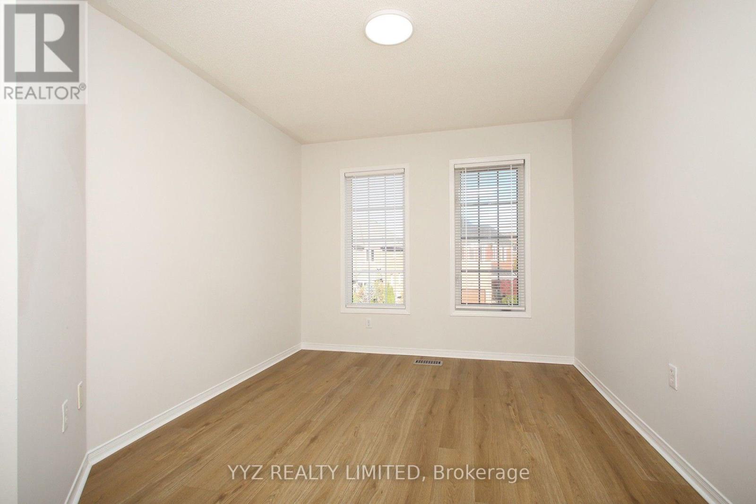
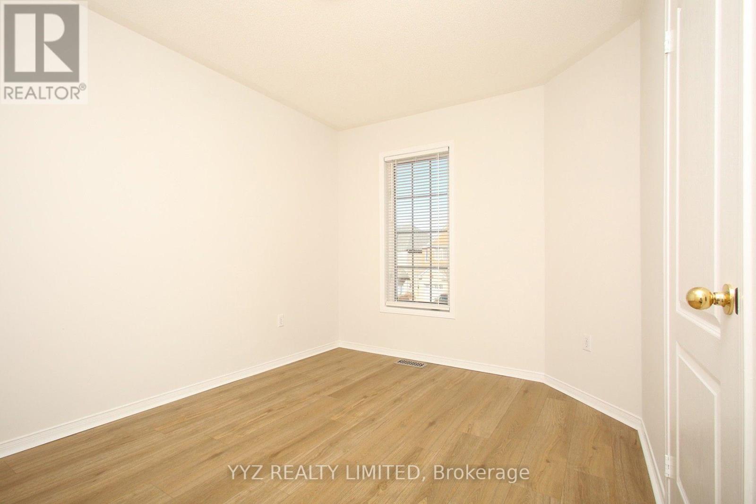
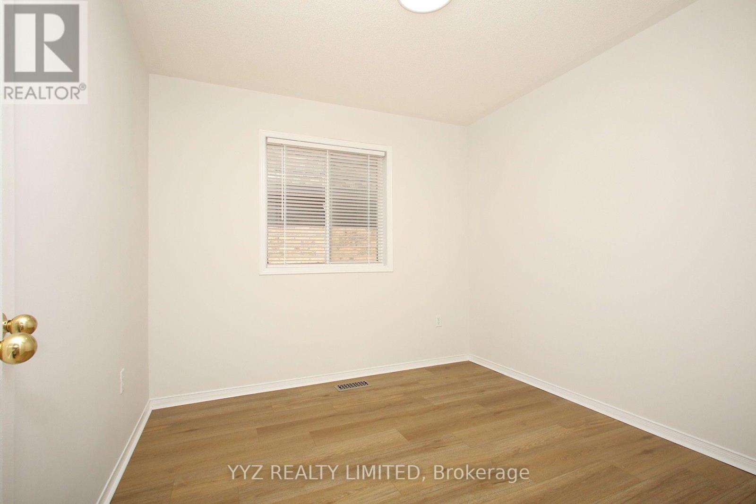
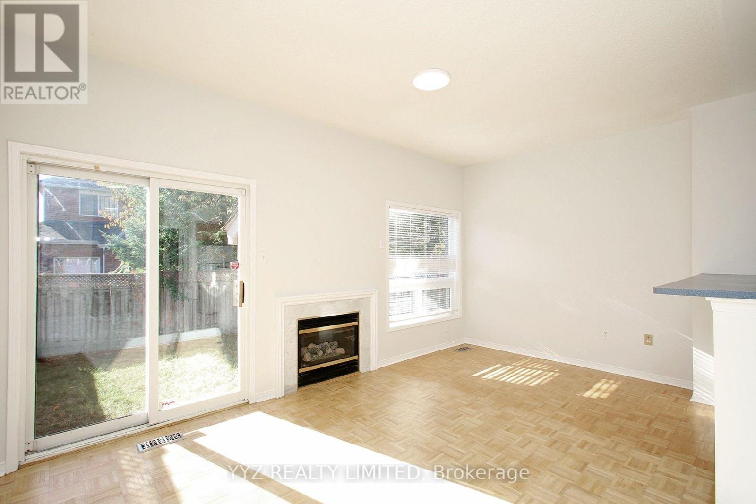
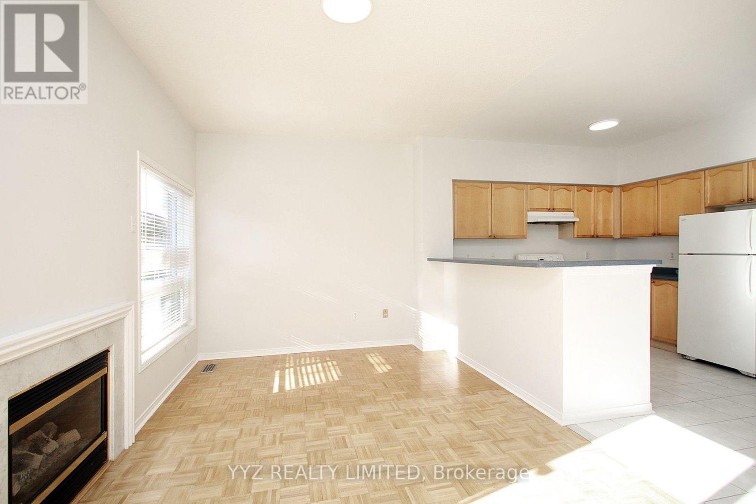
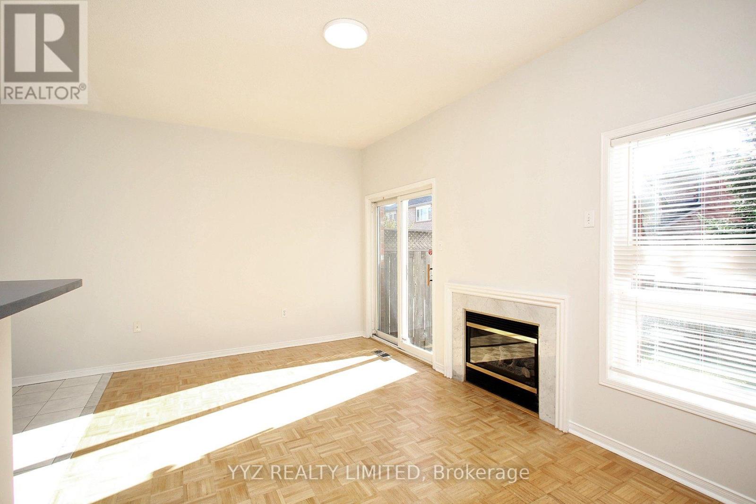
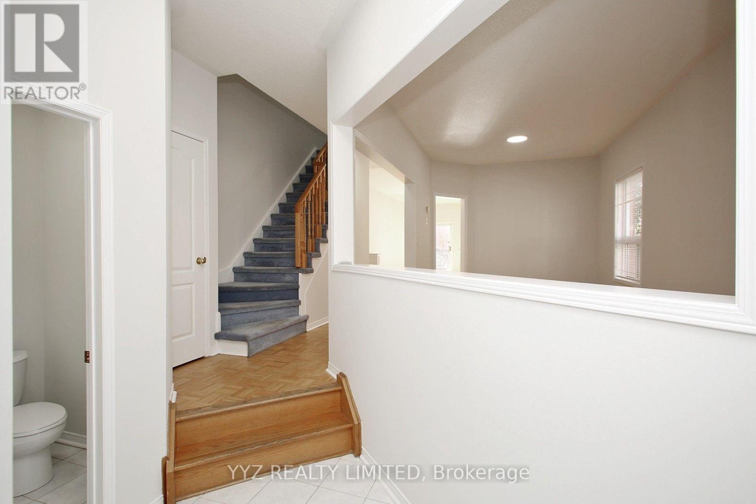
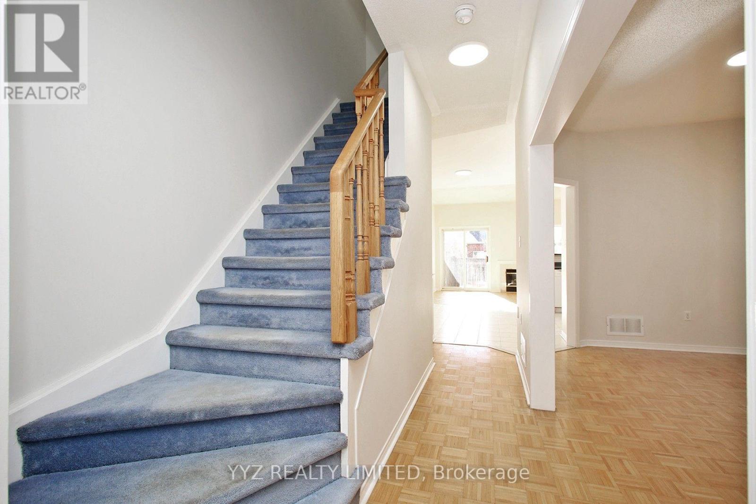
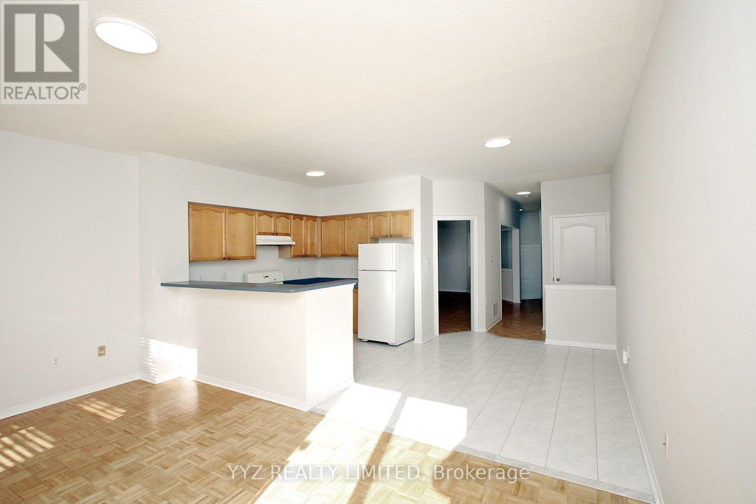
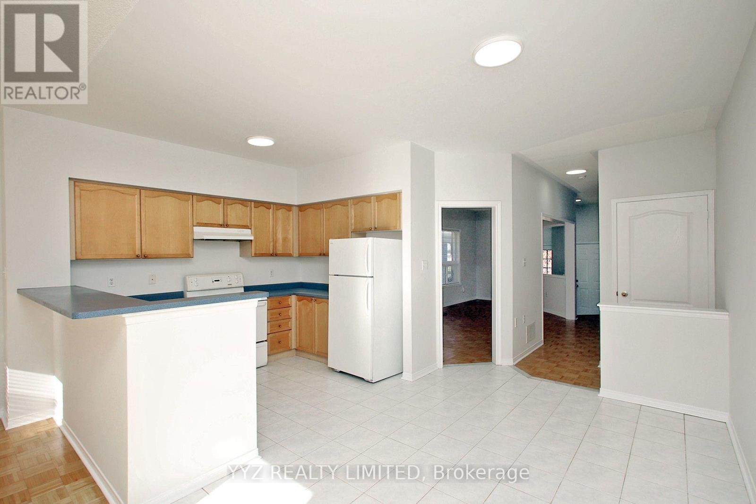
Welcome to 23 Belvia Dr! This beautiful, rarely available 4 Bedroom home, conveniently located at Dufferin Rutherford, features a luxurious double door entrance, 4 spacious bedrooms, 3 washrooms, family room, attached garage, 1,935 sq.ft above grade (as per mpac), direct garage access, large windows emitting lots of natural light throughout the home, it is freshly painted, new lights, new vinyl flooring on the 2nd level, high sealing & much more. The second floor features 2 full bathrooms, separate shower at primary suite and walk in closet. 23 Belvia Dr is conveniently located within walking distance to parks, schools, grocery store, Rutherford GO station, public transit, restaurants and much more. Located in the Stephen Lewis Secondary School catchment district, a top-rated school. This is the perfect neighborhood to raise a family in a rarely available 4 Bedroom Home! (id:56426)

GARRY HAZIN

Listed by YYZ REALTY LIMITED

The neighbourhood

About the area

Census figures and the live market for the area this home sits in, matched from the property’s own location on the map.

Want to see it?

Book a viewing

We cover Orangeville, Mono, Caledon, Shelburne, the rest of Dufferin County and into Wellington County. Call us directly.

Karen McGuffin
Residential Realtor

Karen McGuffin

(519) 216-1956
Keep looking

More in the area

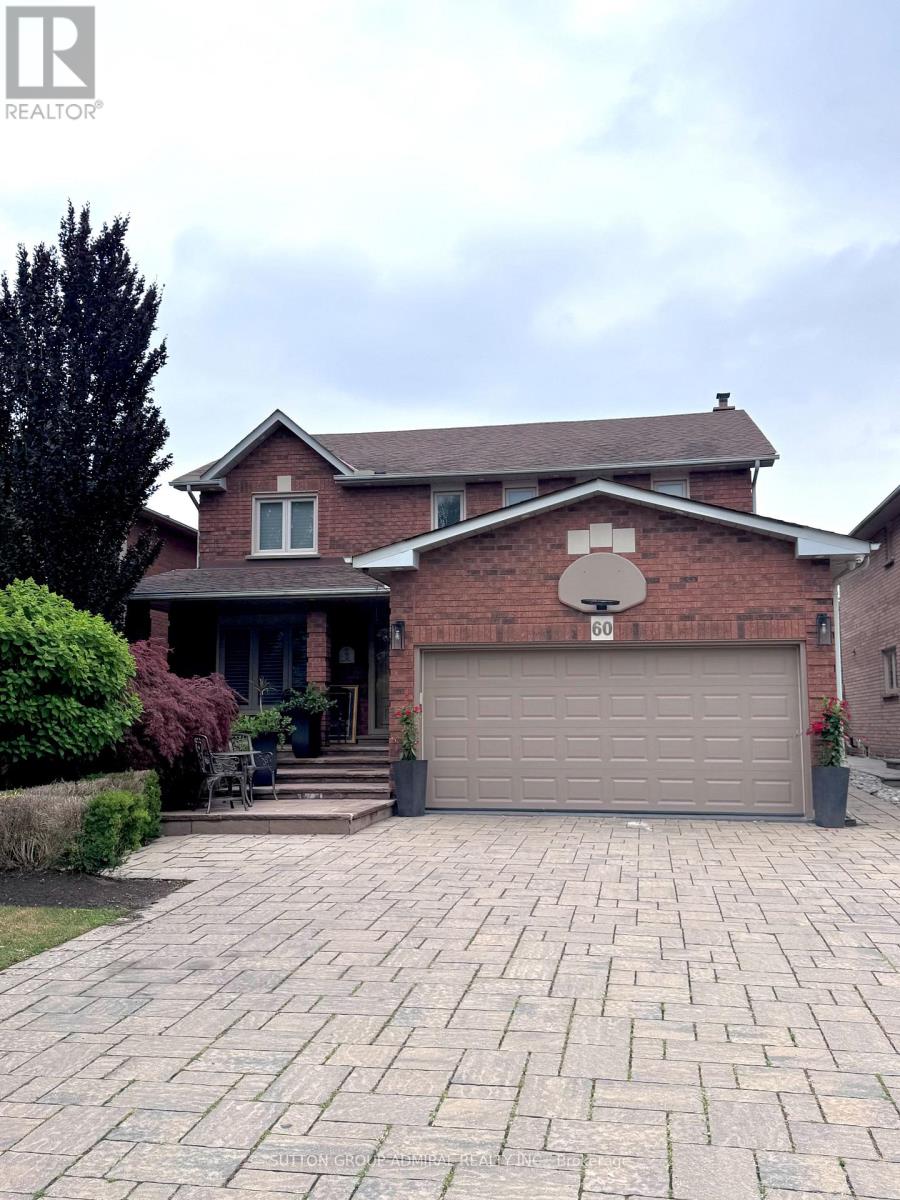
  • LOWER - 60 SPRING TOWN ROAD, Vaughan (East Woodbridge)

    Contact for Price

    LOWER - 60 SPRING TOWN ROAD, Vaughan (East Woodbridge), Ontario

    1 bed · 1 bath

    MLS® N14187368

    Listed by SUTTON GROUP-ADMIRAL REALTY INC.

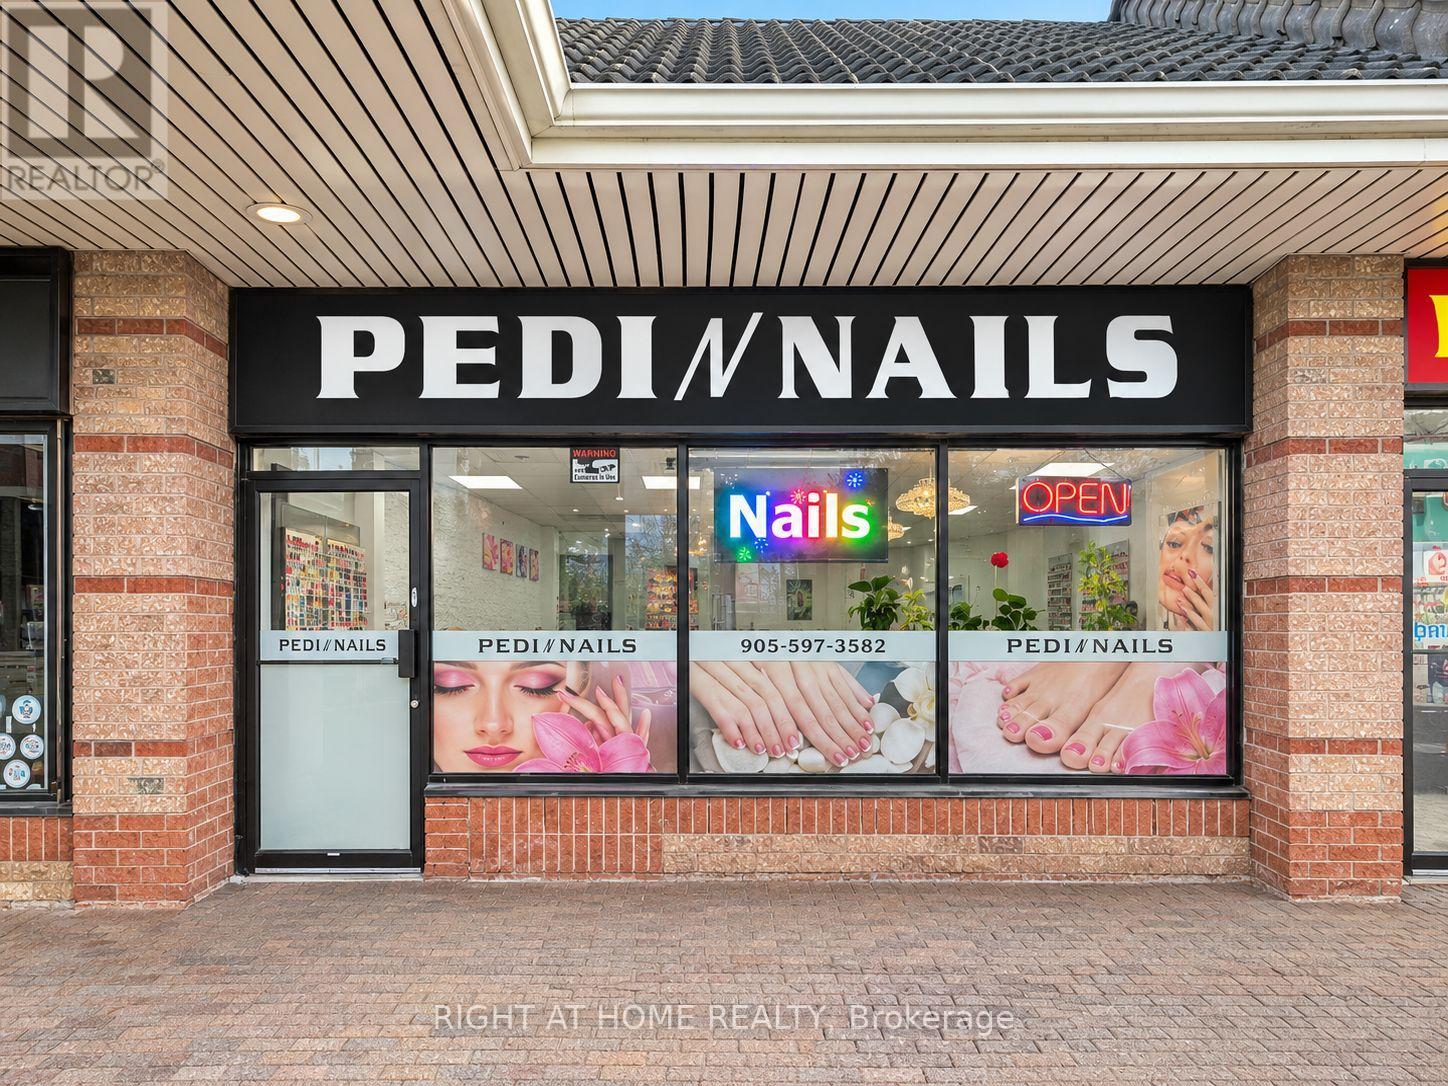
  • 12 - 441 CLARK AVENUE W, Vaughan (Crestwood-Springfarm-Yorkhill)

    $220,000

    12 - 441 CLARK AVENUE W, Vaughan (Crestwood-Springfarm-Yorkhill), Ontario

    1,277 sq ft

    MLS® N14187366

    Listed by RIGHT AT HOME REALTY

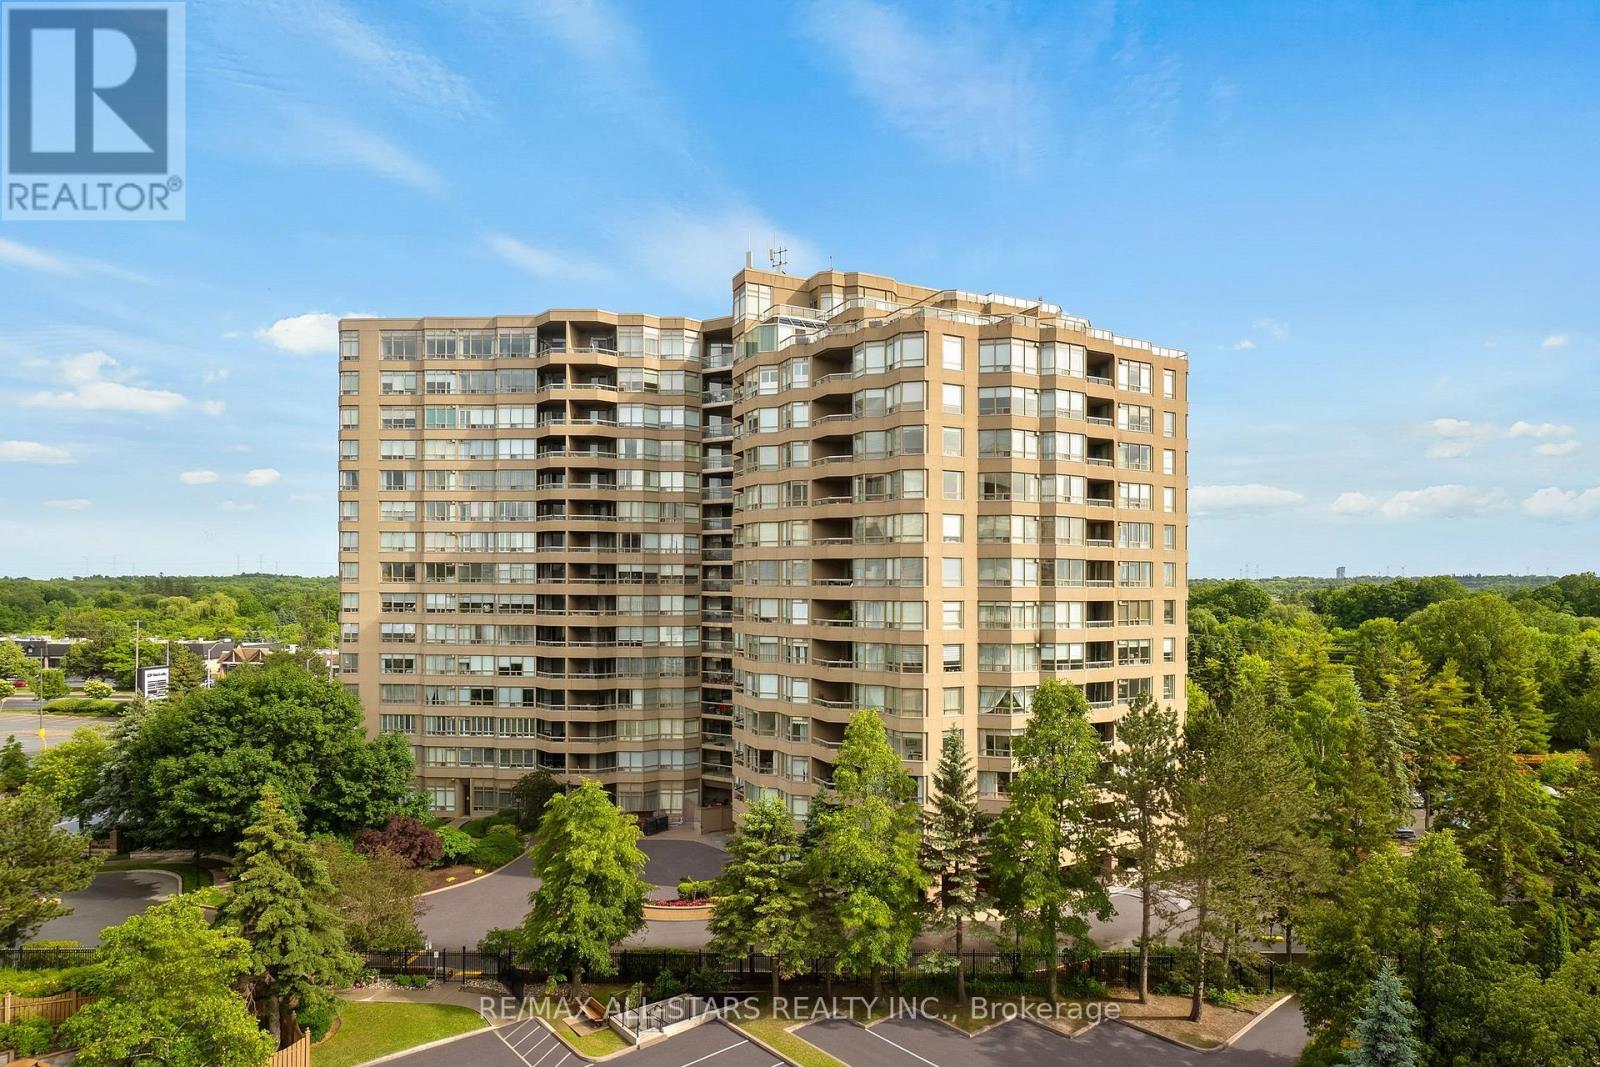
  • 1102 - 610 BULLOCK DRIVE, Markham (Markville)

    Contact for Price

    1102 - 610 BULLOCK DRIVE, Markham (Markville), Ontario

    1 bed · 2 bath

    MLS® N14187304

    Listed by RE/MAX ALL-STARS REALTY INC.

The trademarks REALTOR®, REALTORS®, and the REALTOR® logo are controlled by The Canadian Real Estate Association (CREA) and identify real estate professionals who are members of CREA. The trademarks MLS®, Multiple Listing Service® and the associated logos are owned by CREA and identify the quality of services provided by real estate professionals who are members of CREA.

Powered by REALTOR.ca — view this listing on REALTOR.ca

The trademarks REALTOR®, REALTORS®, and the REALTOR® logo are controlled by The Canadian Real Estate Association (CREA) and identify real estate professionals who are members of CREA. The trademarks MLS®, Multiple Listing Service® and the associated logos are owned by CREA and identify the quality of services provided by real estate professionals who are members of CREA.