Skip to content

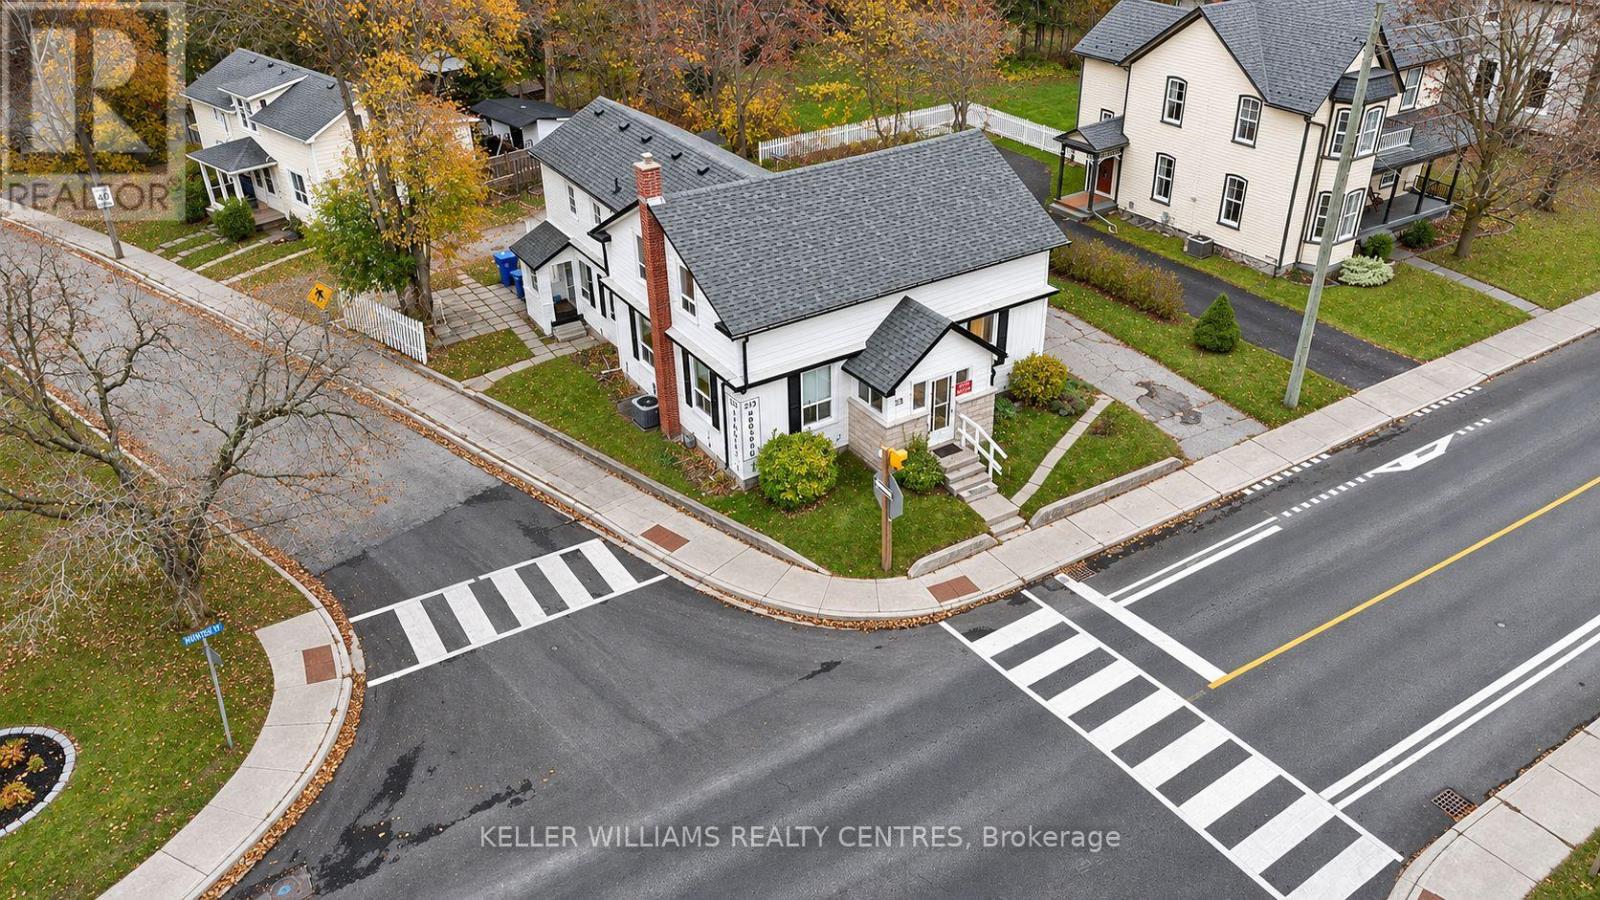
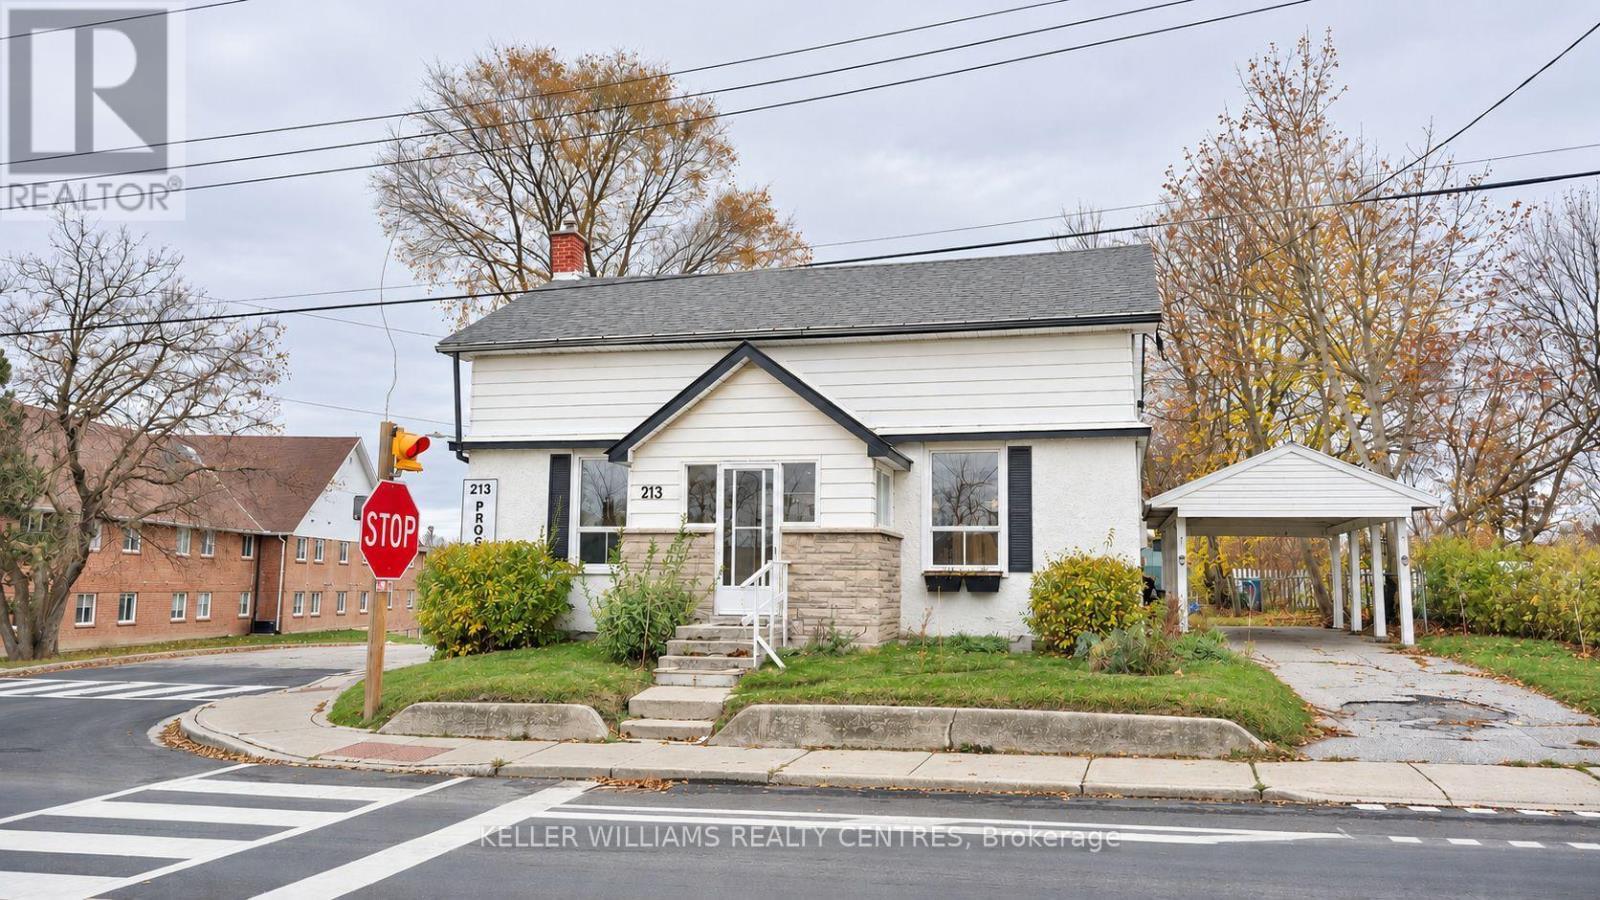
1 - 213 PROSPECT STREET, Newmarket (Gorham-College Manor), Ontario

Contact for Price

3 bed · 2 bath

MLS® N14193548

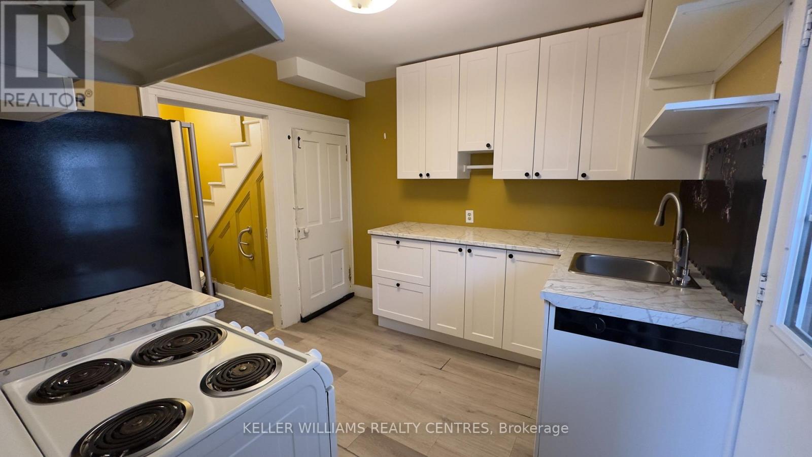
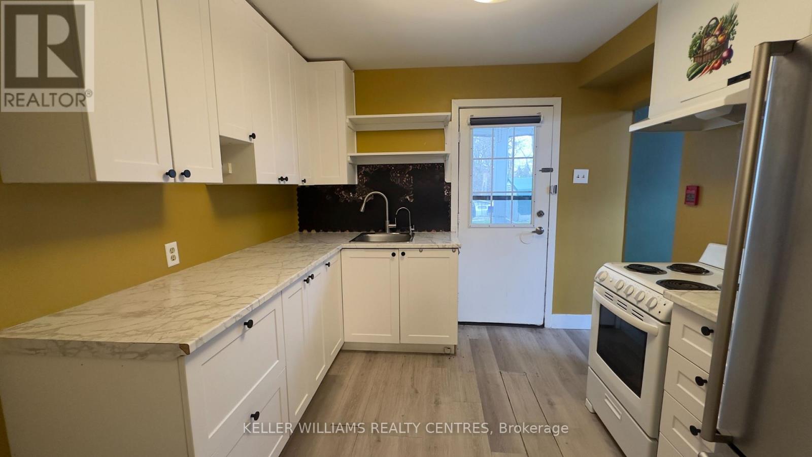
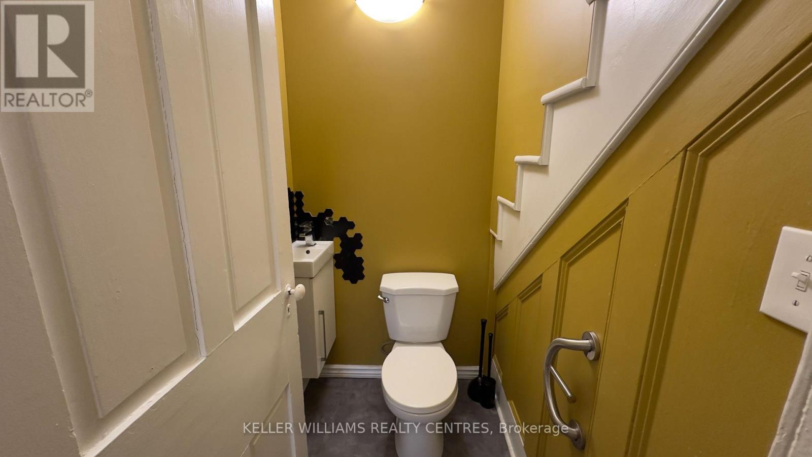
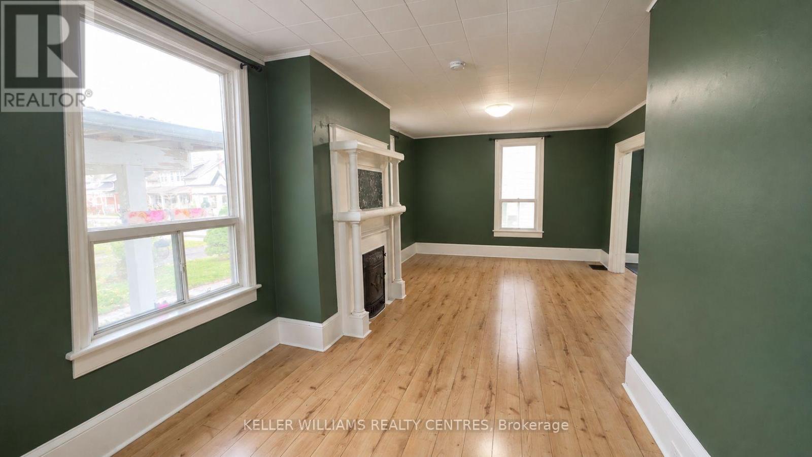
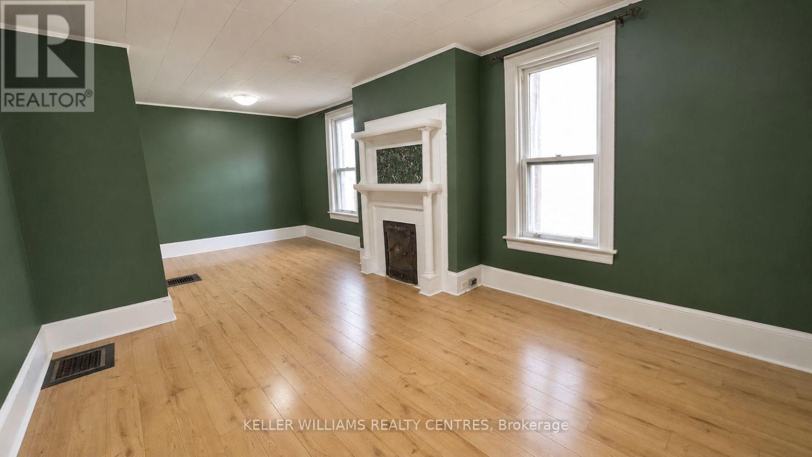
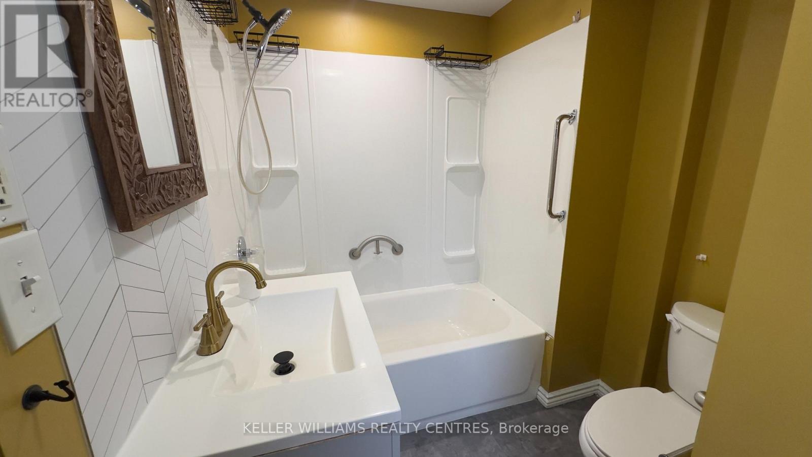
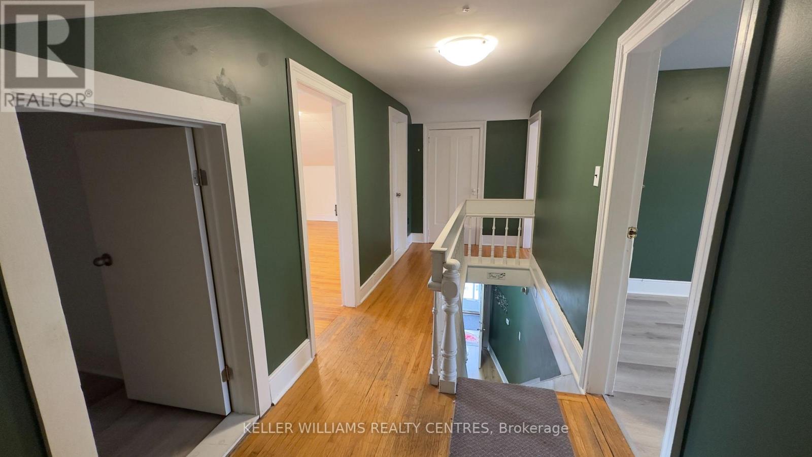
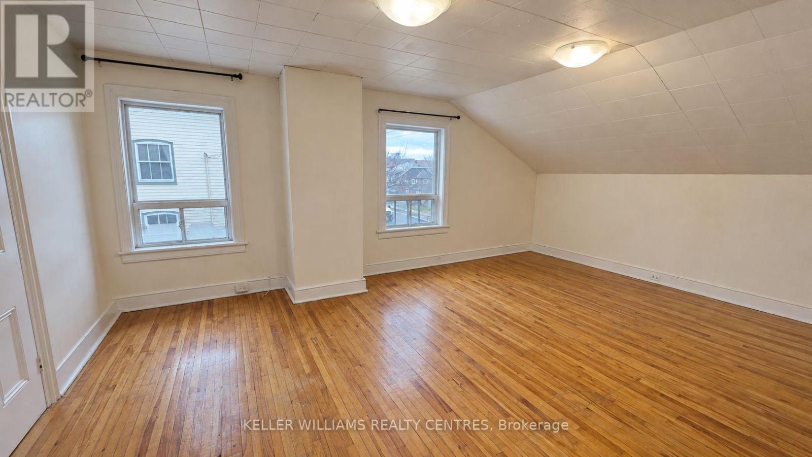
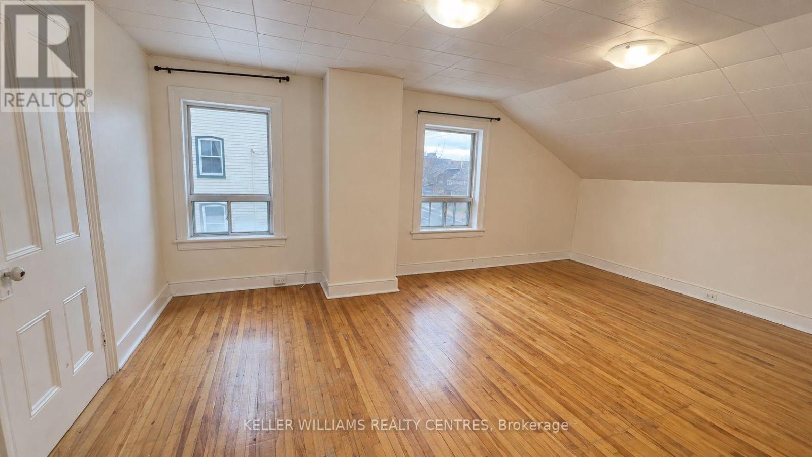
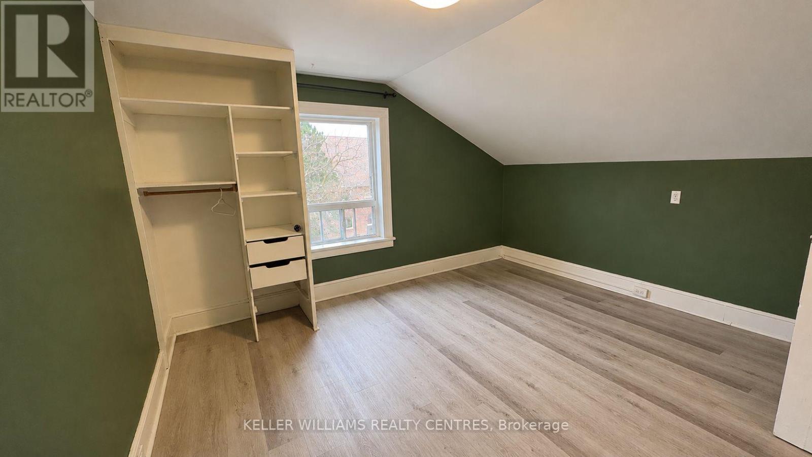
Enjoy this 3-bedroom unit within walking distance of the hospital, public transit, Fairy Lake, and everything Main Street Newmarket has to offer, including great restaurants, parks, the library, a splash pad for kids, and more! The recently improved upstairs layout offers a larger primary bedroom with a walk-in closet. Freshly painted, with newer flooring in the bedrooms and recently renovated bathrooms. A good-sized backyard provides plenty of space to enjoy the outdoors. Includes two tandem parking spaces in the carport and an attached storage area for added convenience. Snow removal and lawn maintenance and GAS are included in the lease price! Kitchen flooring to be replaced (id:56426)

CESAR GARZON

Listed by KELLER WILLIAMS REALTY CENTRES
The neighbourhood

About the area

Census figures and the live market for the area this home sits in, matched from the property’s own location on the map.

Population
10,731
Median household income
$107,356
Median home value
$870,606
Owner-occupied
77%
Homes for sale
45
Median list price
$799,900

Source: Statistics Canada 2021, LiveBy

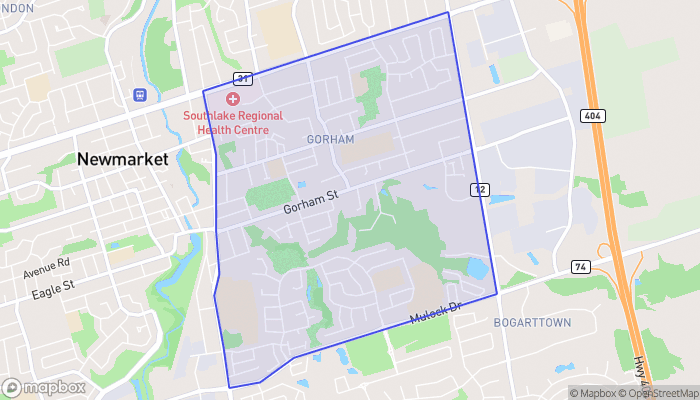
Map of Gorham - College Manor
Want to see it?

Book a viewing

We cover Orangeville, Mono, Caledon, Shelburne, the rest of Dufferin County and into Wellington County. Call us directly.

Karen McGuffin
Residential Realtor

Karen McGuffin

(519) 216-1956
Keep looking

More in the area

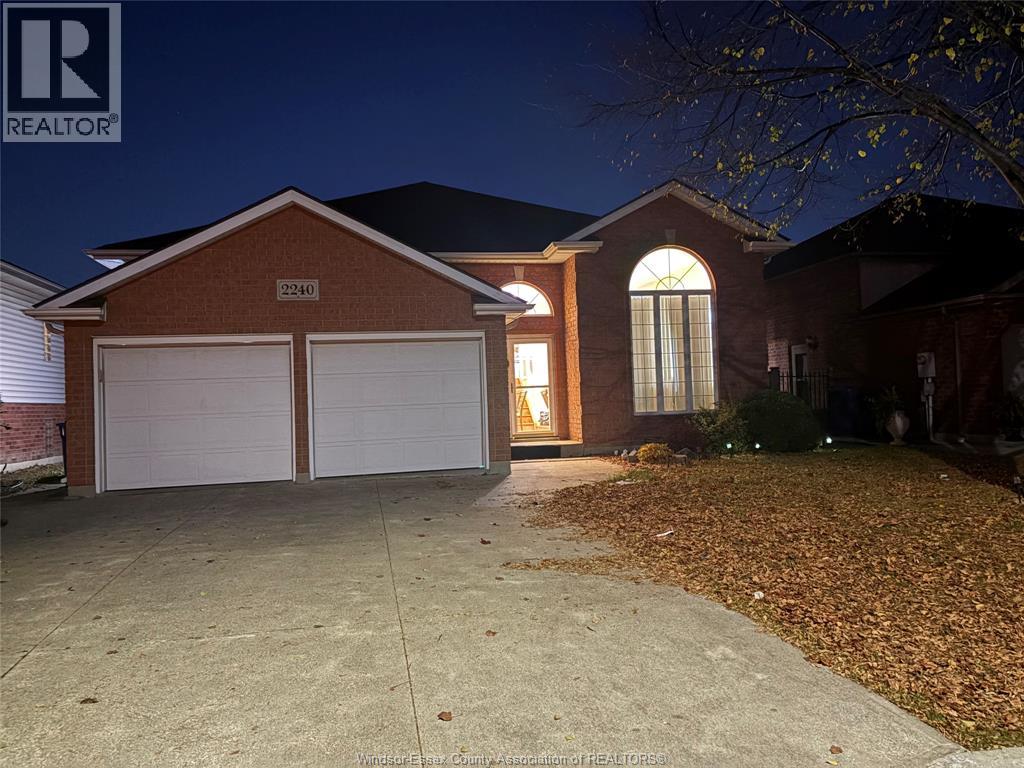
  • 2240 RANKIN AVENUE, Windsor

    Contact for Price

    2240 RANKIN AVENUE, Windsor, Ontario

    5 bed · 3 bath

    MLS® 26028117

    Listed by EXP REALTY

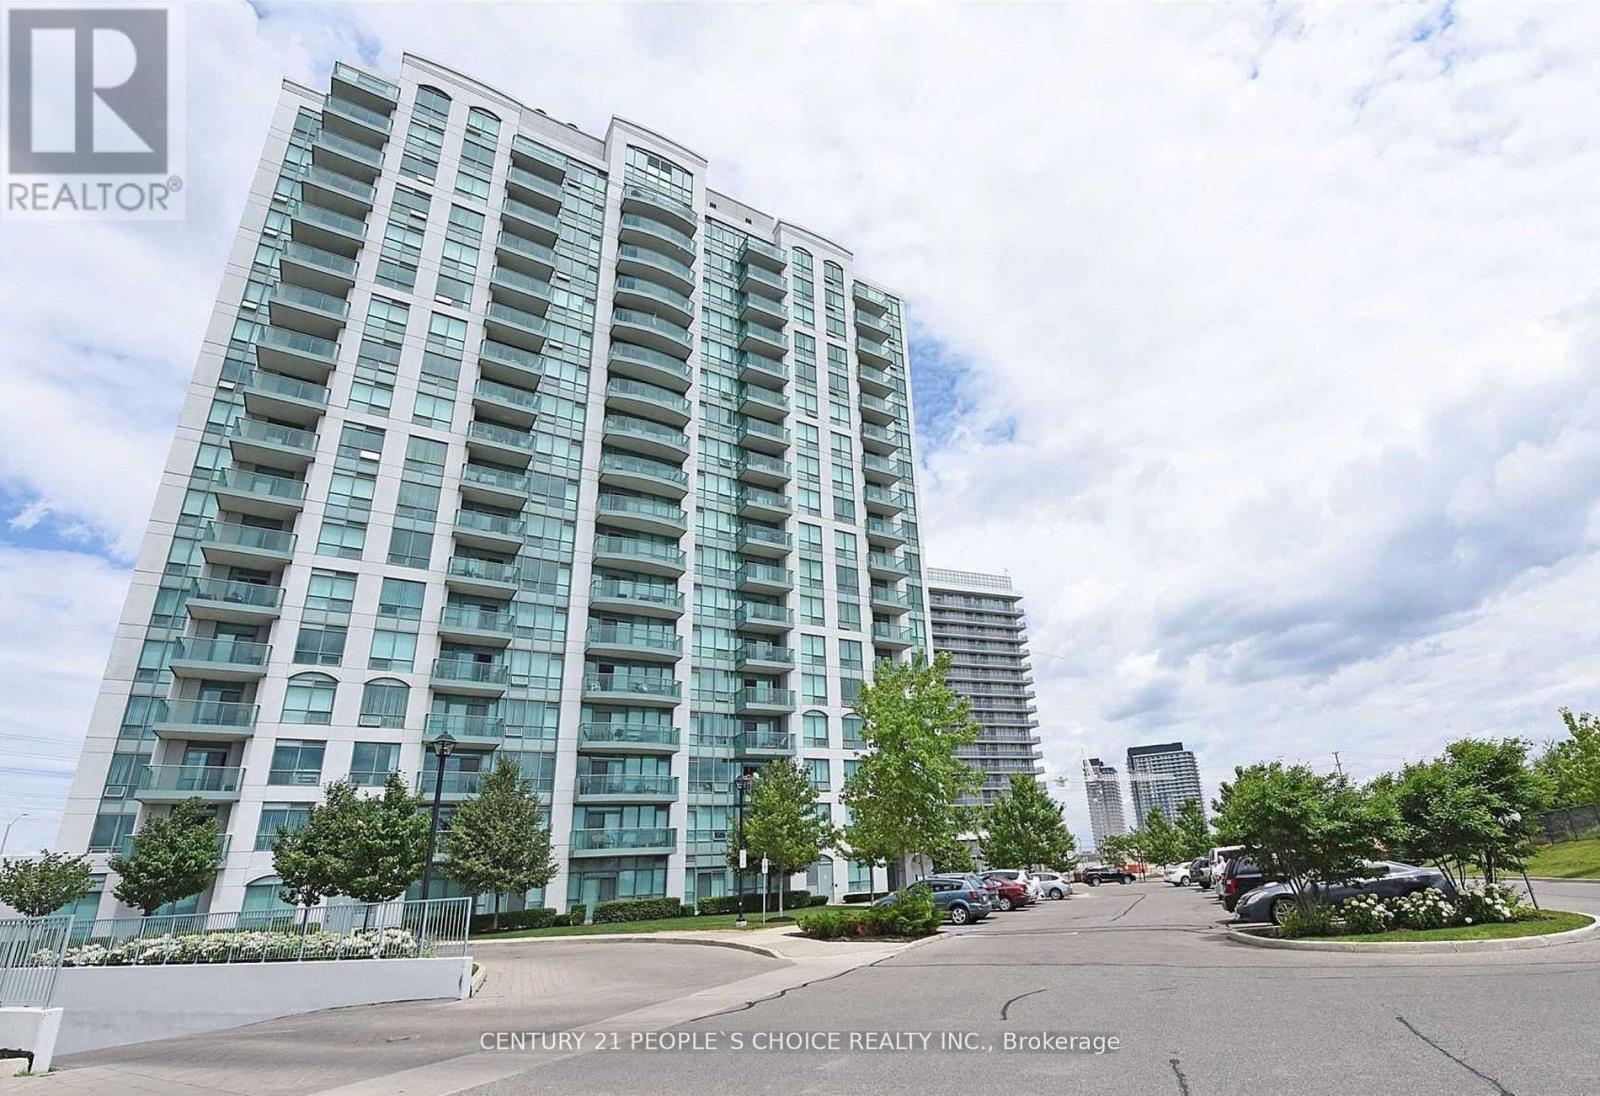
  • 1903 - 4850 GLEN ERIN DRIVE, Mississauga (Central Erin Mills)

    Contact for Price

    1903 - 4850 GLEN ERIN DRIVE, Mississauga (Central Erin Mills), Ontario

    2 bed · 2 bath

    MLS® W14193840

    Listed by CENTURY 21 PEOPLE'S CHOICE REALTY INC.

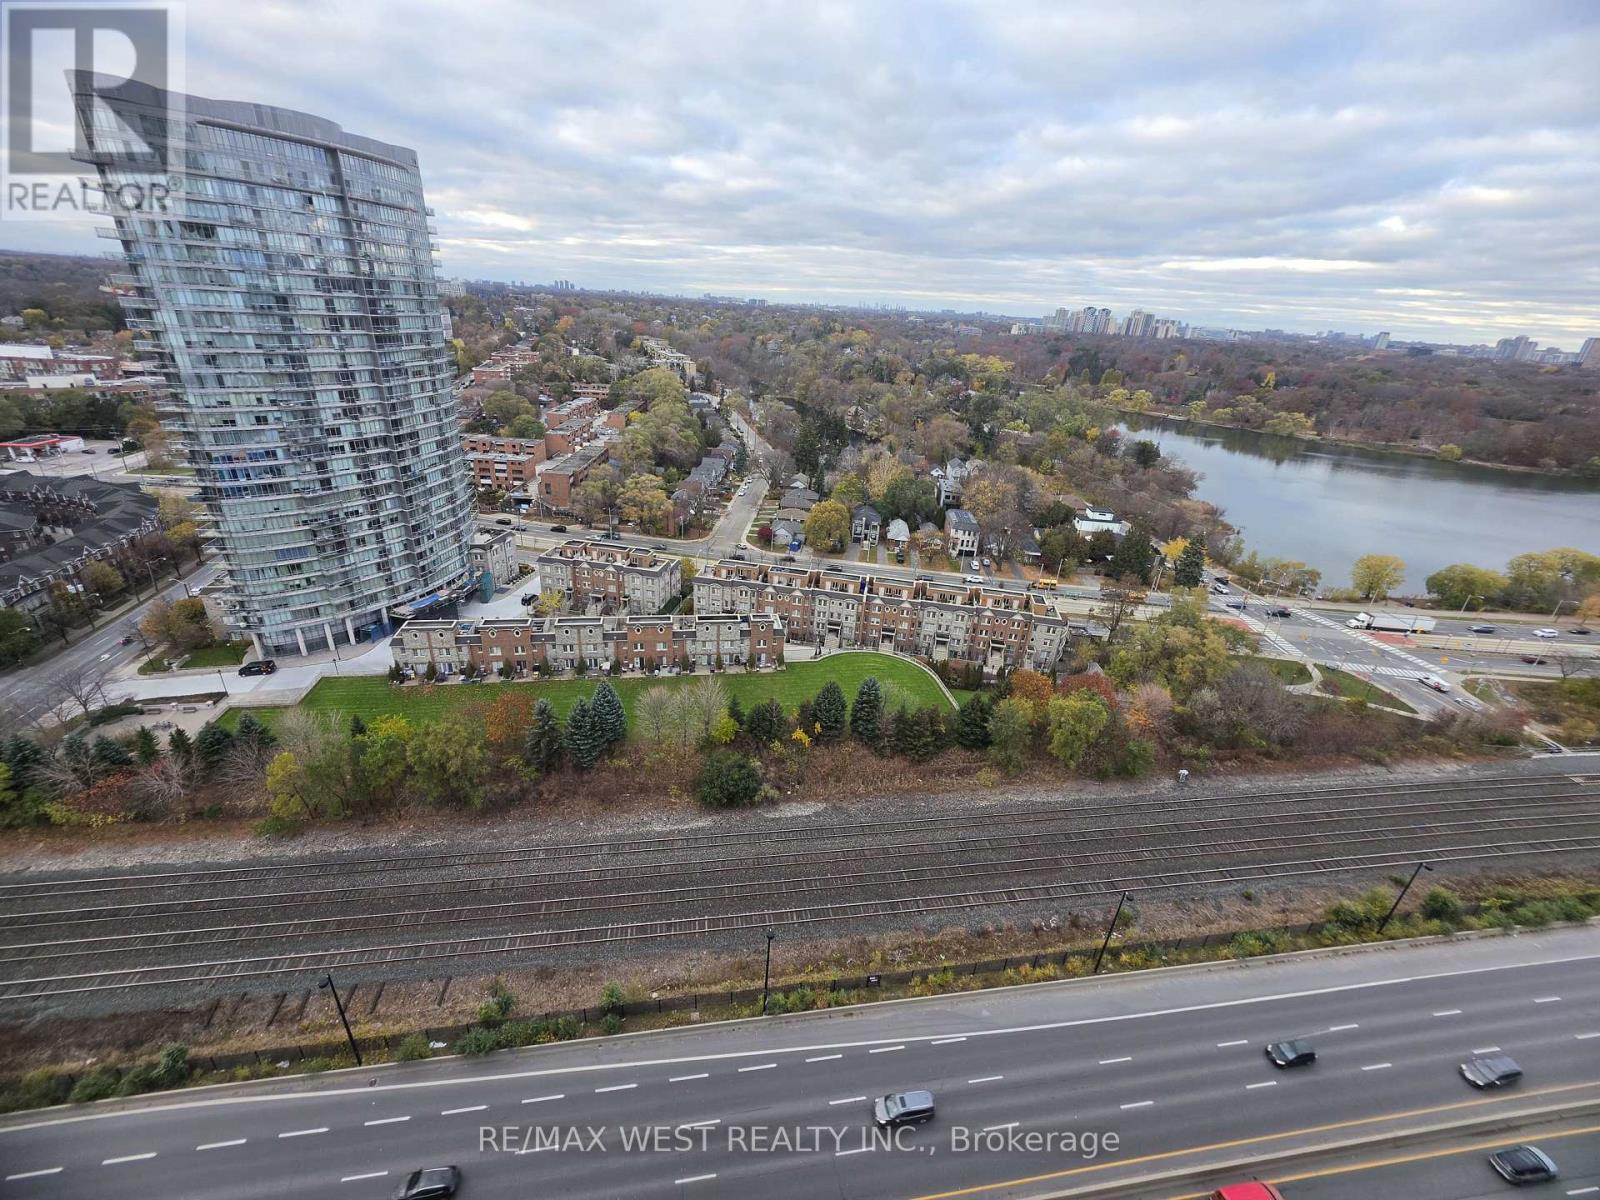
  • 2701 - 1926 LAKE SHORE BOULEVARD W, Toronto (South Parkdale)

    Contact for Price

    2701 - 1926 LAKE SHORE BOULEVARD W, Toronto (South Parkdale), Ontario

    2 bed · 2 bath

    MLS® W14193834

    Listed by RE/MAX WEST REALTY INC.

The trademarks REALTOR®, REALTORS®, and the REALTOR® logo are controlled by The Canadian Real Estate Association (CREA) and identify real estate professionals who are members of CREA. The trademarks MLS®, Multiple Listing Service® and the associated logos are owned by CREA and identify the quality of services provided by real estate professionals who are members of CREA.

Powered by REALTOR.ca — view this listing on REALTOR.ca

The trademarks REALTOR®, REALTORS®, and the REALTOR® logo are controlled by The Canadian Real Estate Association (CREA) and identify real estate professionals who are members of CREA. The trademarks MLS®, Multiple Listing Service® and the associated logos are owned by CREA and identify the quality of services provided by real estate professionals who are members of CREA.