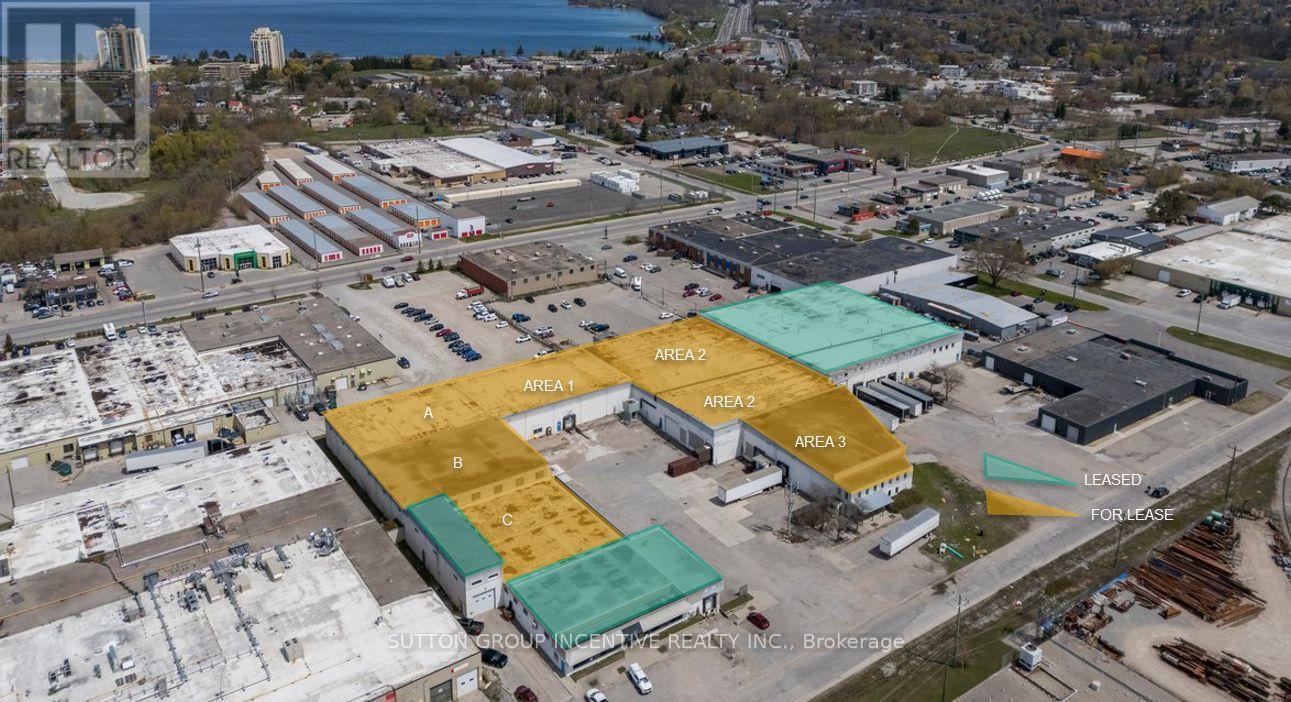
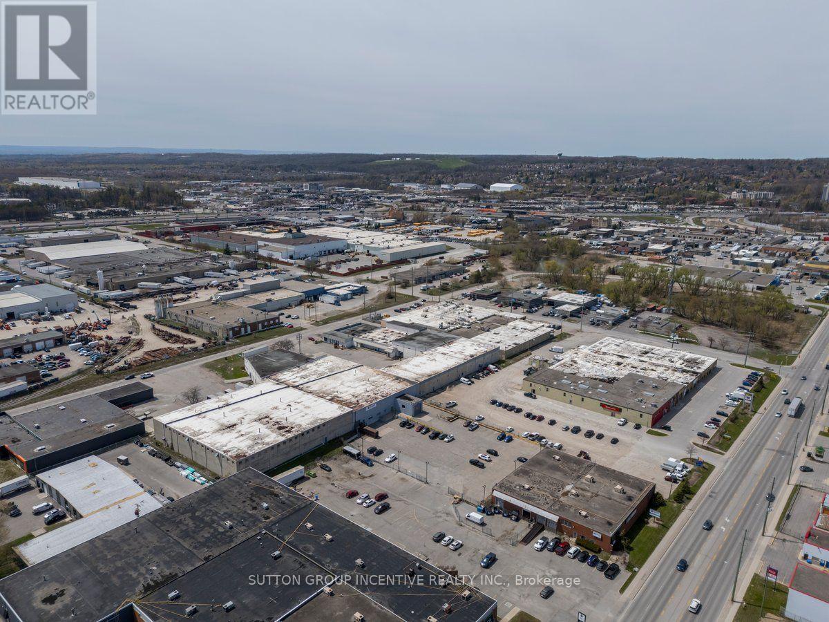
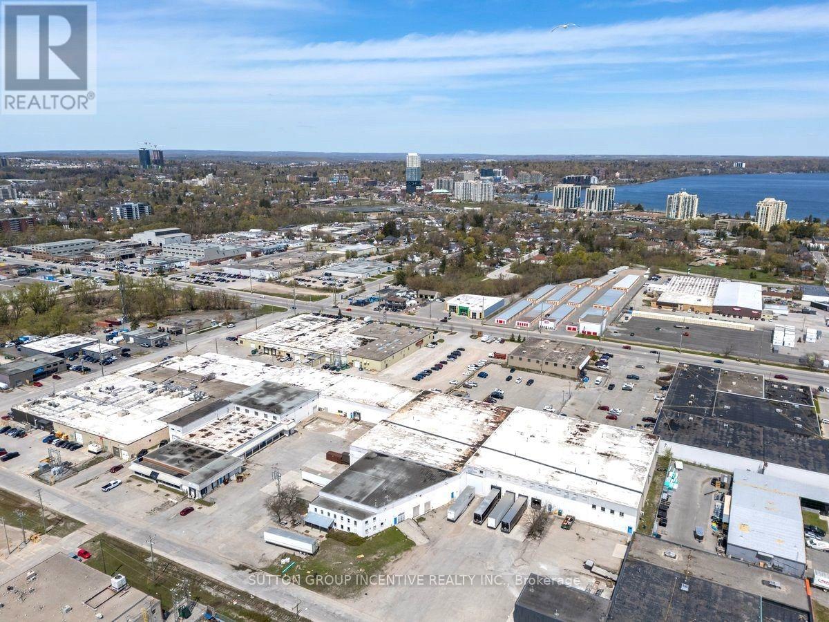
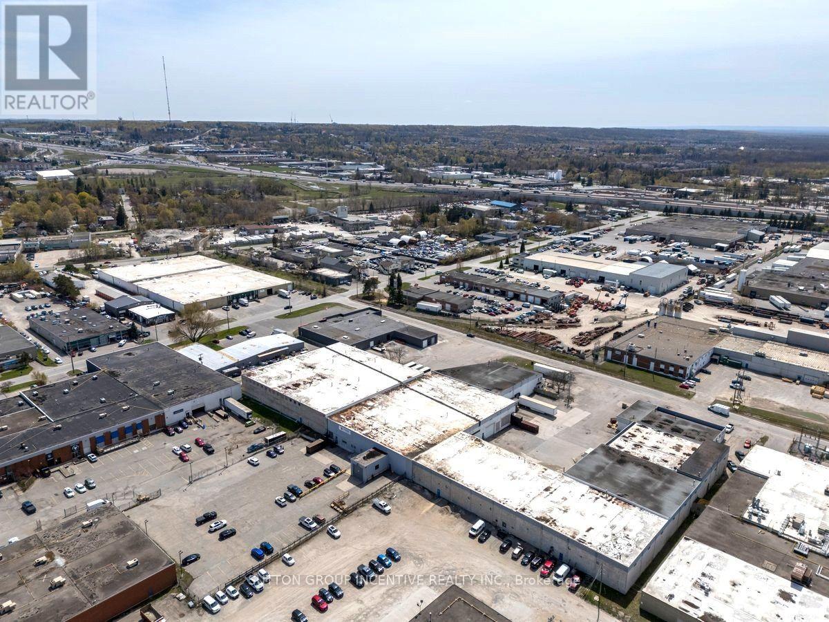
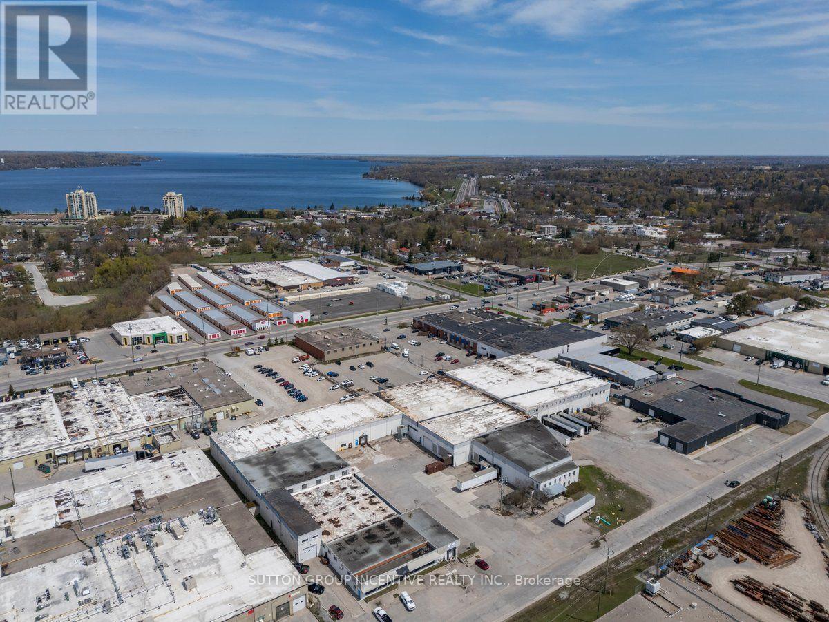
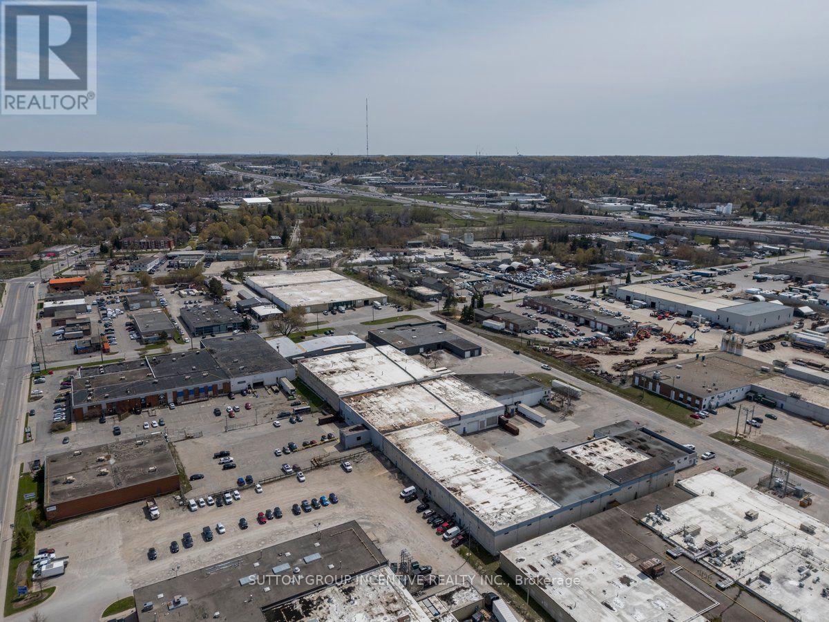
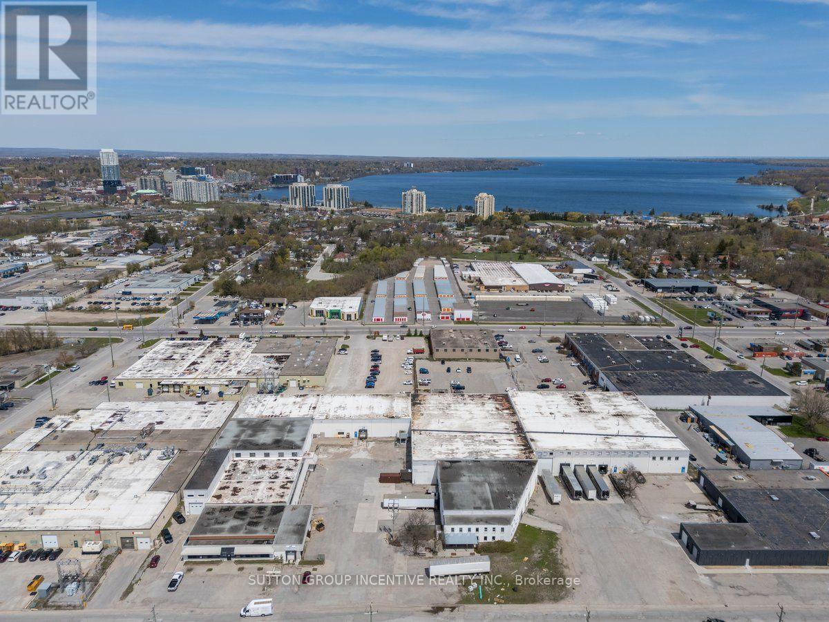
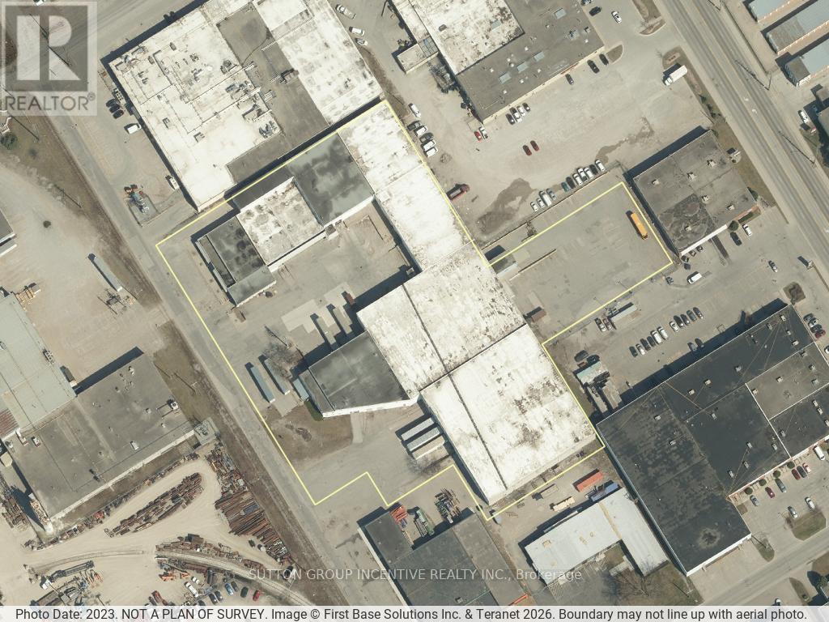
A,B,C,1,2,3 - 25 LORENA STREET, Barrie (400 North), Ontario
Contact for Price
71,146 sq ft
MLS® S13816282
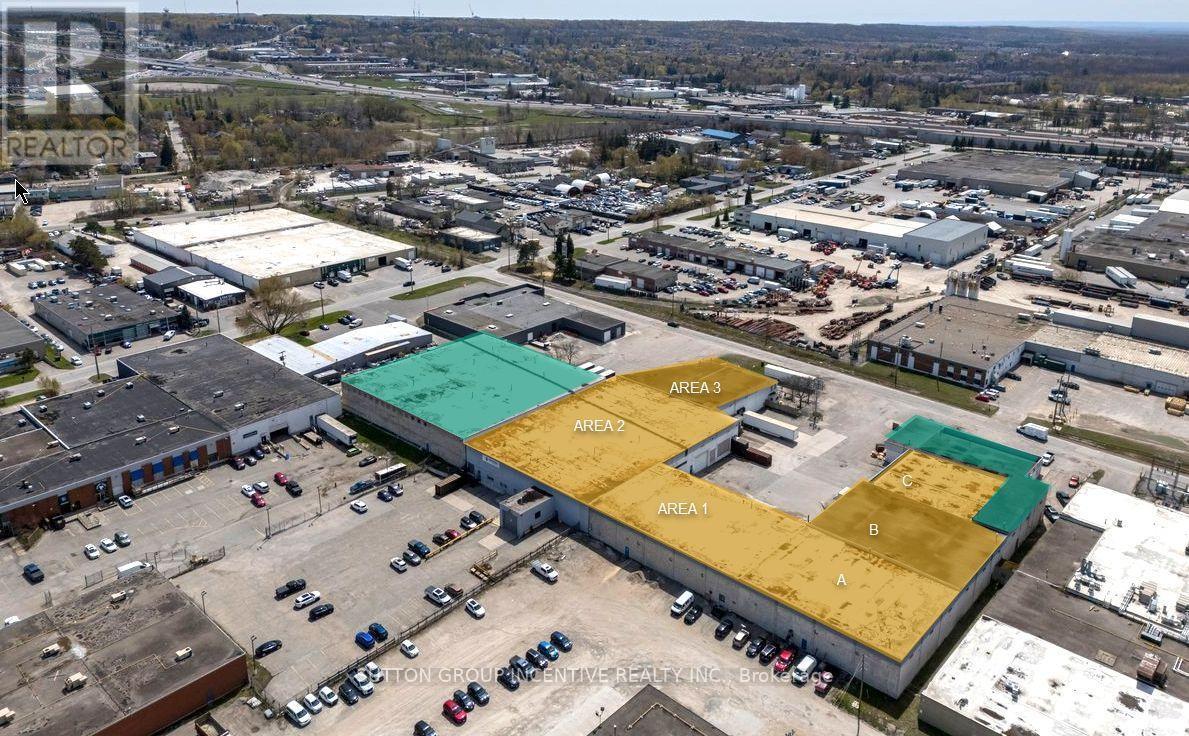
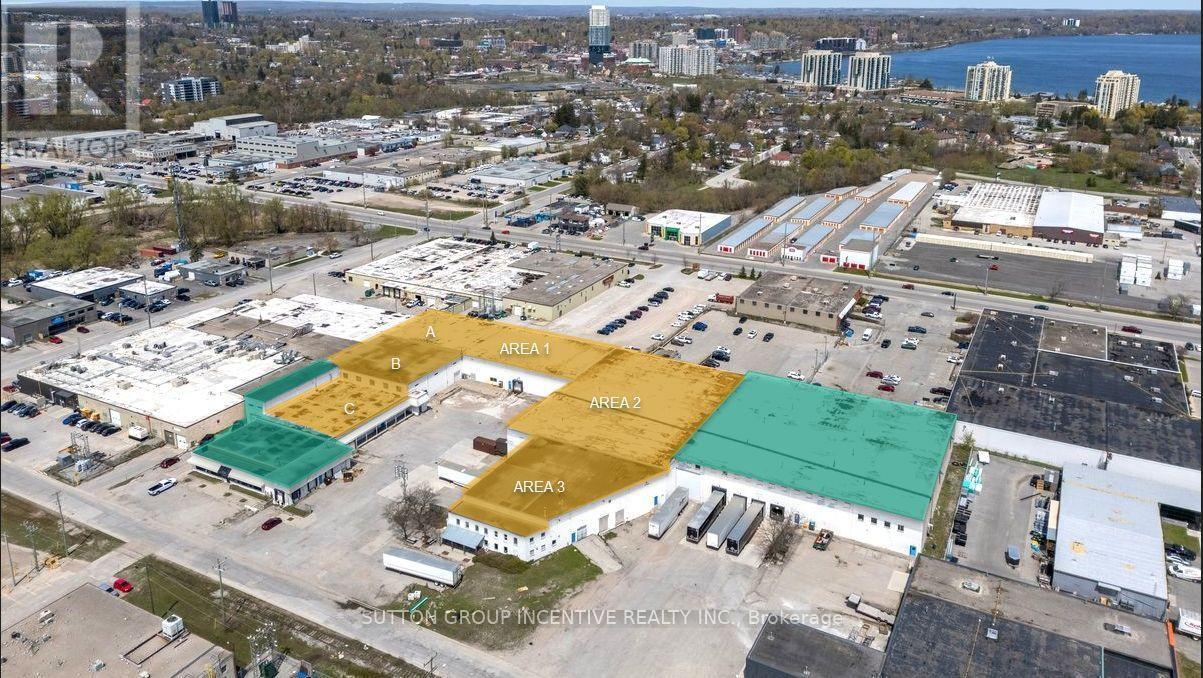
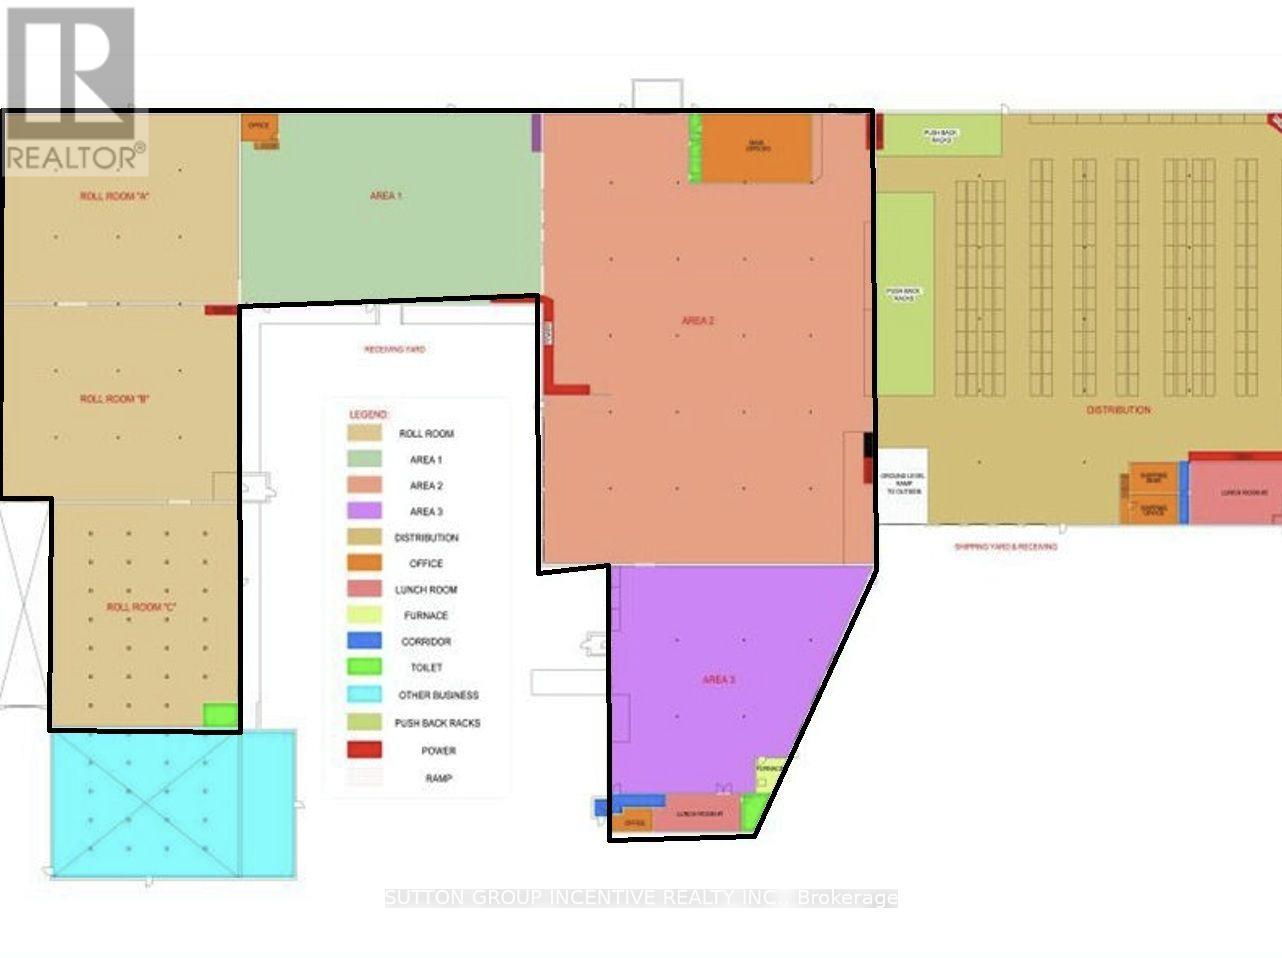
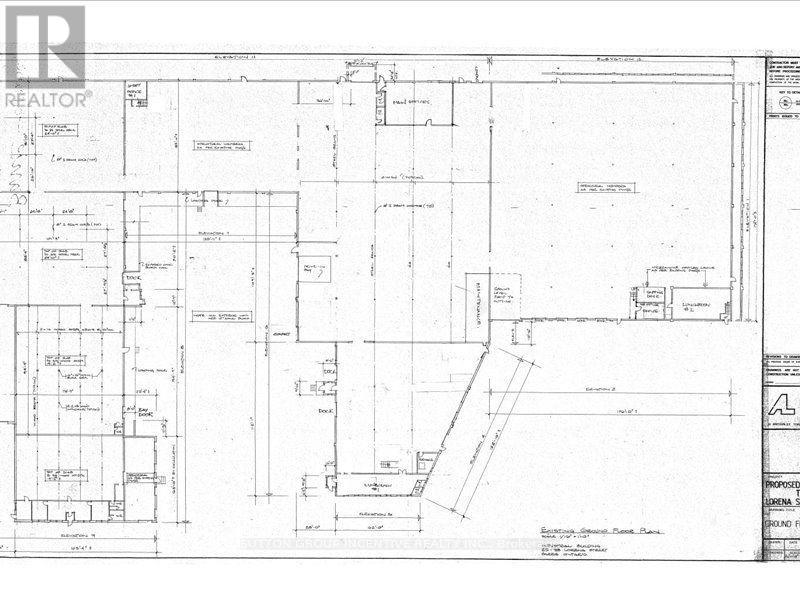
Available Space: Areas 1, 2 & 3 - 46,977.58 SF, divisible: Area 1 - 10,451.36 SF @ 18' clear. Areas 2 & 3 - 36,526.22 SF @ 24' clear. Areas A, B & C - 24,169.06 SF, divisible:Areas A + B - 16,739.66 SF @ 24' clearArea A - 8,403.75 SFArea B - 8,335.91 SF. Areas A and B must be leased together. Area C - 7,429.40 SF @ 12'-13' clear. Property Features:GI - General Industrial zoning; Broad range of industrial, manufacturing, warehousing, processing and distribution uses.1 truck-level shipping door - 16'x12', 3 drive-in doors, 7 dock level doors. Municipal water and sanitary sewer. 347/600V electrical service. Fibre-optic infrastructure in building. Hot-water tank is a rental. Lease Terms:Net Rent: $8.95 PSF, TMI: $4.00 PSF (2026).Annual net-rent escalation: $0.75 PSF/year. Minimum term: 36 months Maximum term: 60 months. Possession: November 1, 2026, flexible. The property benefits from Barrie's strong labour base, expanding industrial growth, and significantly lower occupancy costs compared to GTA industrial markets. Strategic Highway 400 access supports efficient north-south goods movement while serving both regional and GTA markets without GTA rental premiums. (id:56426)
LINDA LOFTUS
Listed by SUTTON GROUP INCENTIVE REALTY INC.
The trademarks REALTOR®, REALTORS®, and the REALTOR® logo are controlled by The Canadian Real Estate Association (CREA) and identify real estate professionals who are members of CREA. The trademarks MLS®, Multiple Listing Service® and the associated logos are owned by CREA and identify the quality of services provided by real estate professionals who are members of CREA.