Skip to content

116 SUMMERSET DRIVE, Barrie (Ardagh), Ontario

Contact for Price

2 bed · 2 bath

MLS® S14141556

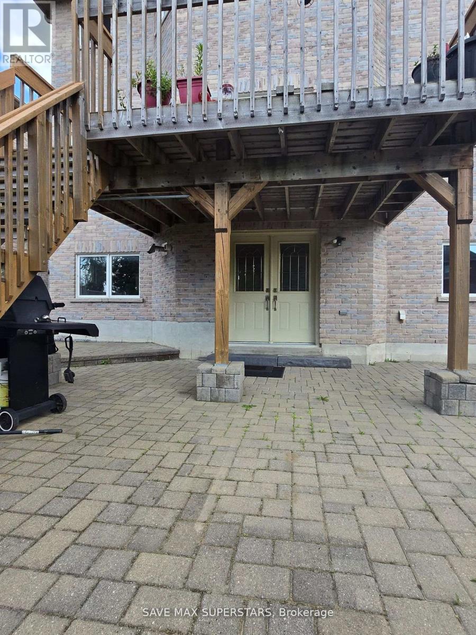
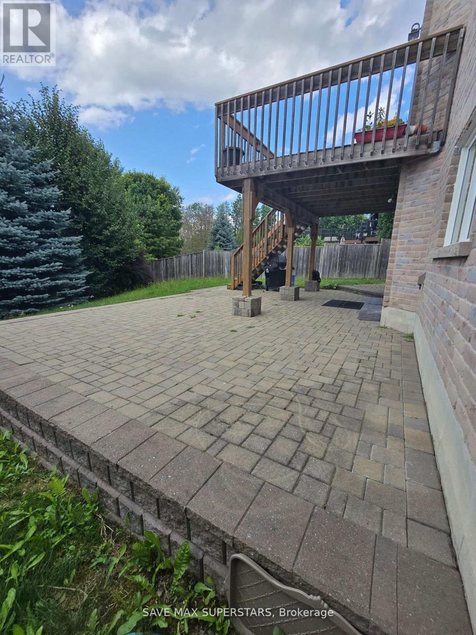
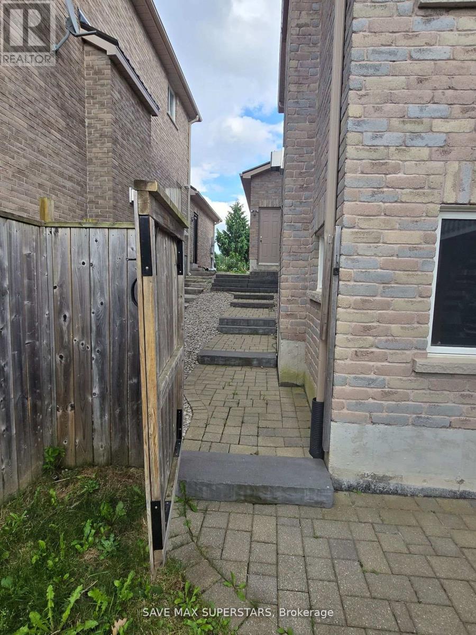
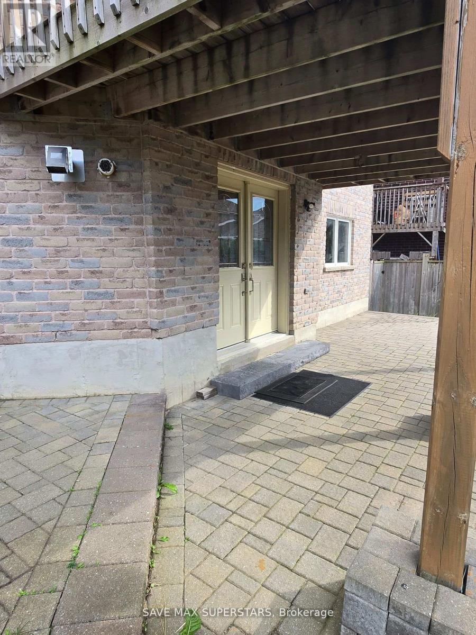
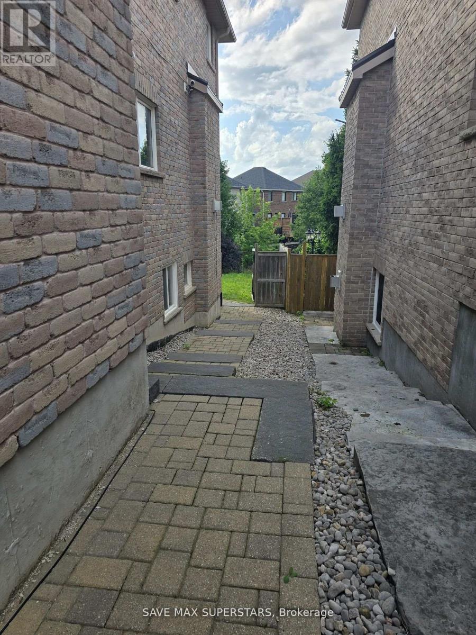
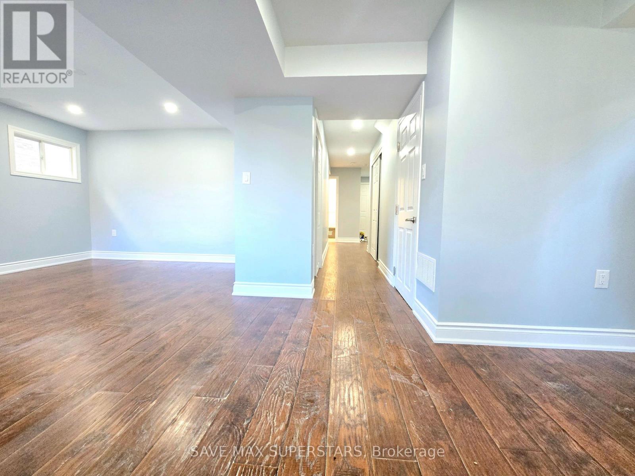
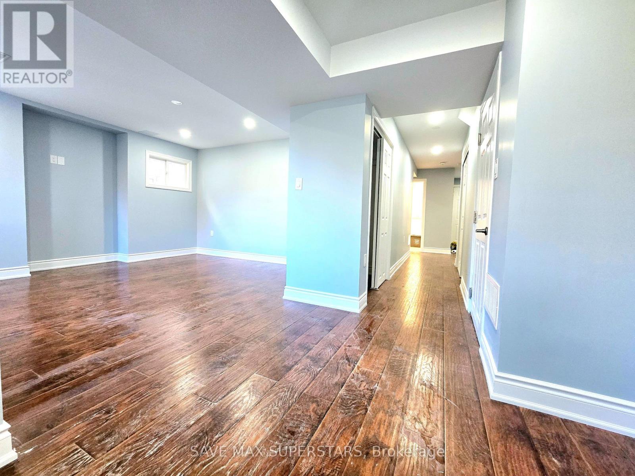
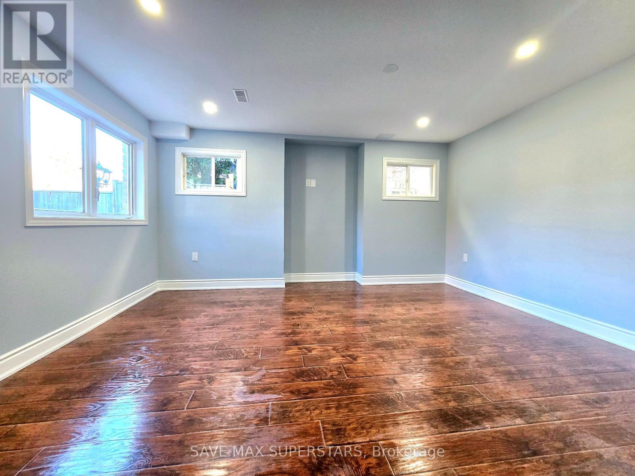
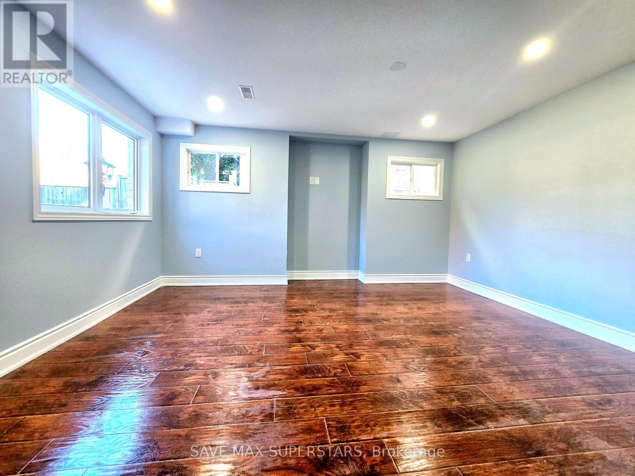
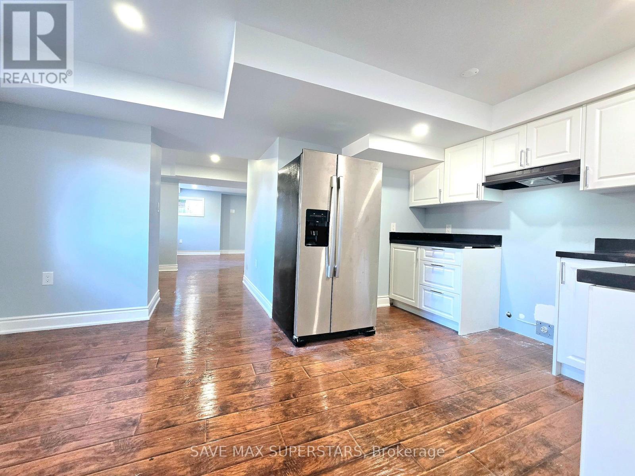
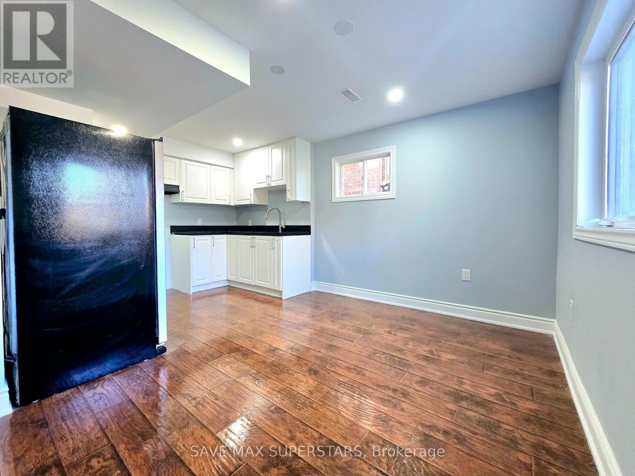
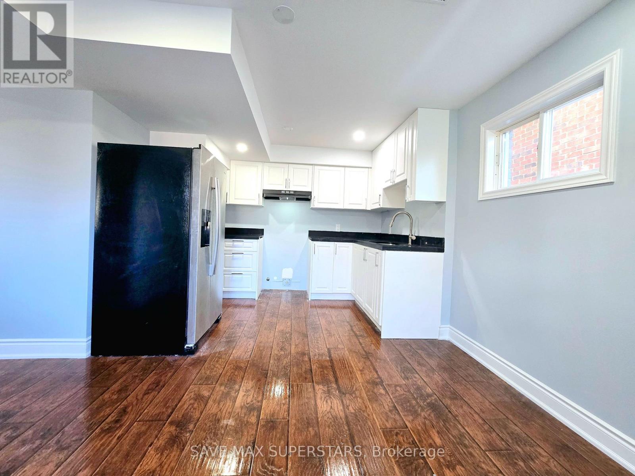
BEAUTIFULLY RENOVATED LEGAL WALKOUT BASEMENT | 2 BEDROOMS | 2 ENSUITE BATHROOMS | PRIME BARRIELOCATION!Welcome to 116 Summerset Drive, Barrie - a beautifully renovated, spacious legal 2-bedroom,2-bathroom walkout basement apartment in one of Barrie's most desirable neighbourhoods!Offering the comfort and feel of main-floor living, this bright and inviting suite features aspacious layout with large windows in every room, allowing plenty of natural sunlight and freshair throughout. The walkout design creates an open, airy atmosphere that sets this unit apartfrom a typical basement apartment. Enjoy a generous family room, a modern, functional layout,and two spacious bedrooms, each with its own private ensuite bathroom, providing added comfortand privacy. Ideally situated directly across from a school and close to beautiful parks andscenic walking trails, this home is perfect for those who appreciate outdoor living andeveryday convenience. Enjoy easy access to Highway 400, shopping plazas, grocery stores,restaurants, and other essential amenities, all just minutes away. Additional conveniencesinclude on-site laundry, one dedicated parking space, and flexible move-in dates. A rareopportunity to enjoy bright, spacious walkout living in one of Barrie's sought-afterneighbourhoods! Don't miss out on this beautiful rental opportunity - book your private showingtoday! (id:56426)

NIKHIL DWIVEDI

Listed by SAVE MAX SUPERSTARS
The neighbourhood

About the area

Census figures and the live market for the area this home sits in, matched from the property’s own location on the map.

Population
17,221
Median household income
$112,403
Median home value
$696,618
Owner-occupied
79%
Homes for sale
121
Median list price
$699,990

Source: Statistics Canada 2021, LiveBy

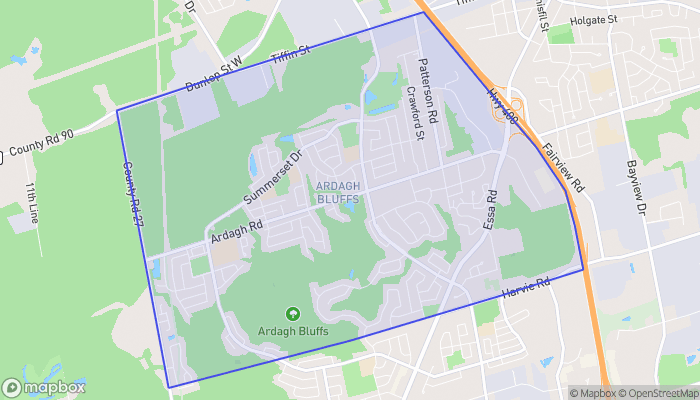
Map of Ardagh
Want to see it?

Book a viewing

We cover Orangeville, Mono, Caledon, Shelburne, the rest of Dufferin County and into Wellington County. Call us directly.

Karen McGuffin
Residential Realtor

Karen McGuffin

(519) 216-1956
Keep looking

More in the area

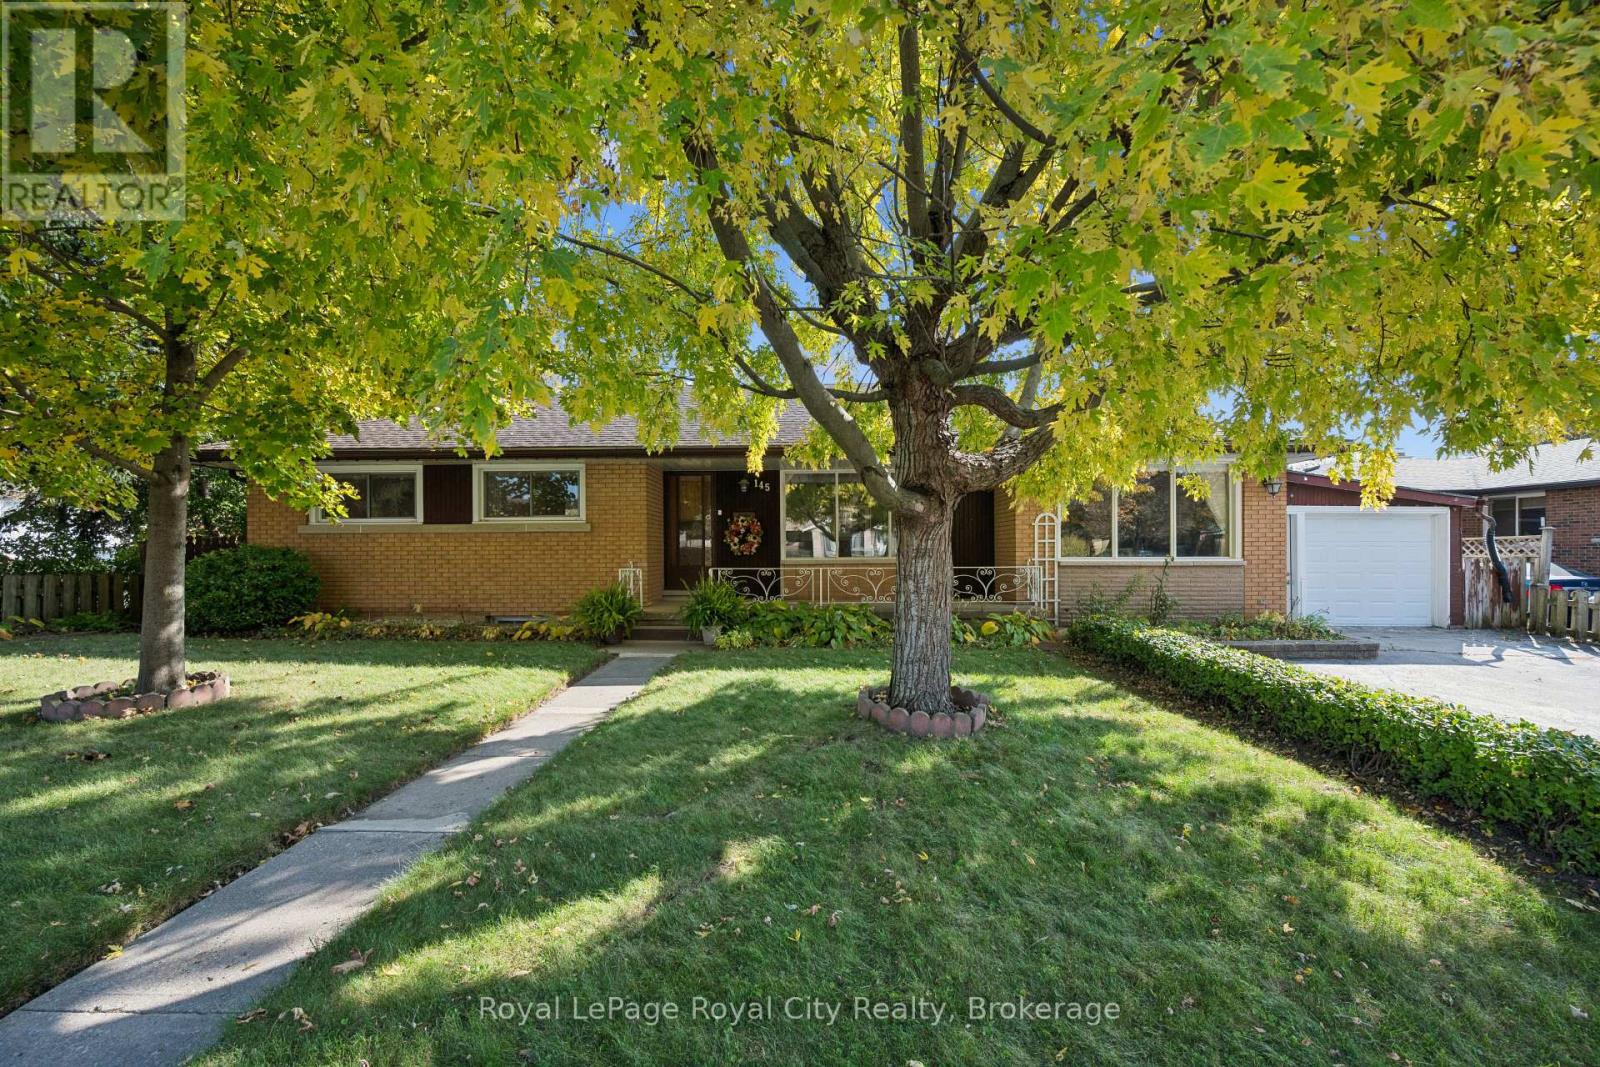
  • 145 EMMA STREET, Guelph (General Hospital)

    $839,900

    145 EMMA STREET, Guelph (General Hospital), Ontario

    3 bed · 2 bath

    MLS® X14141816

    Listed by Royal LePage Royal City Realty

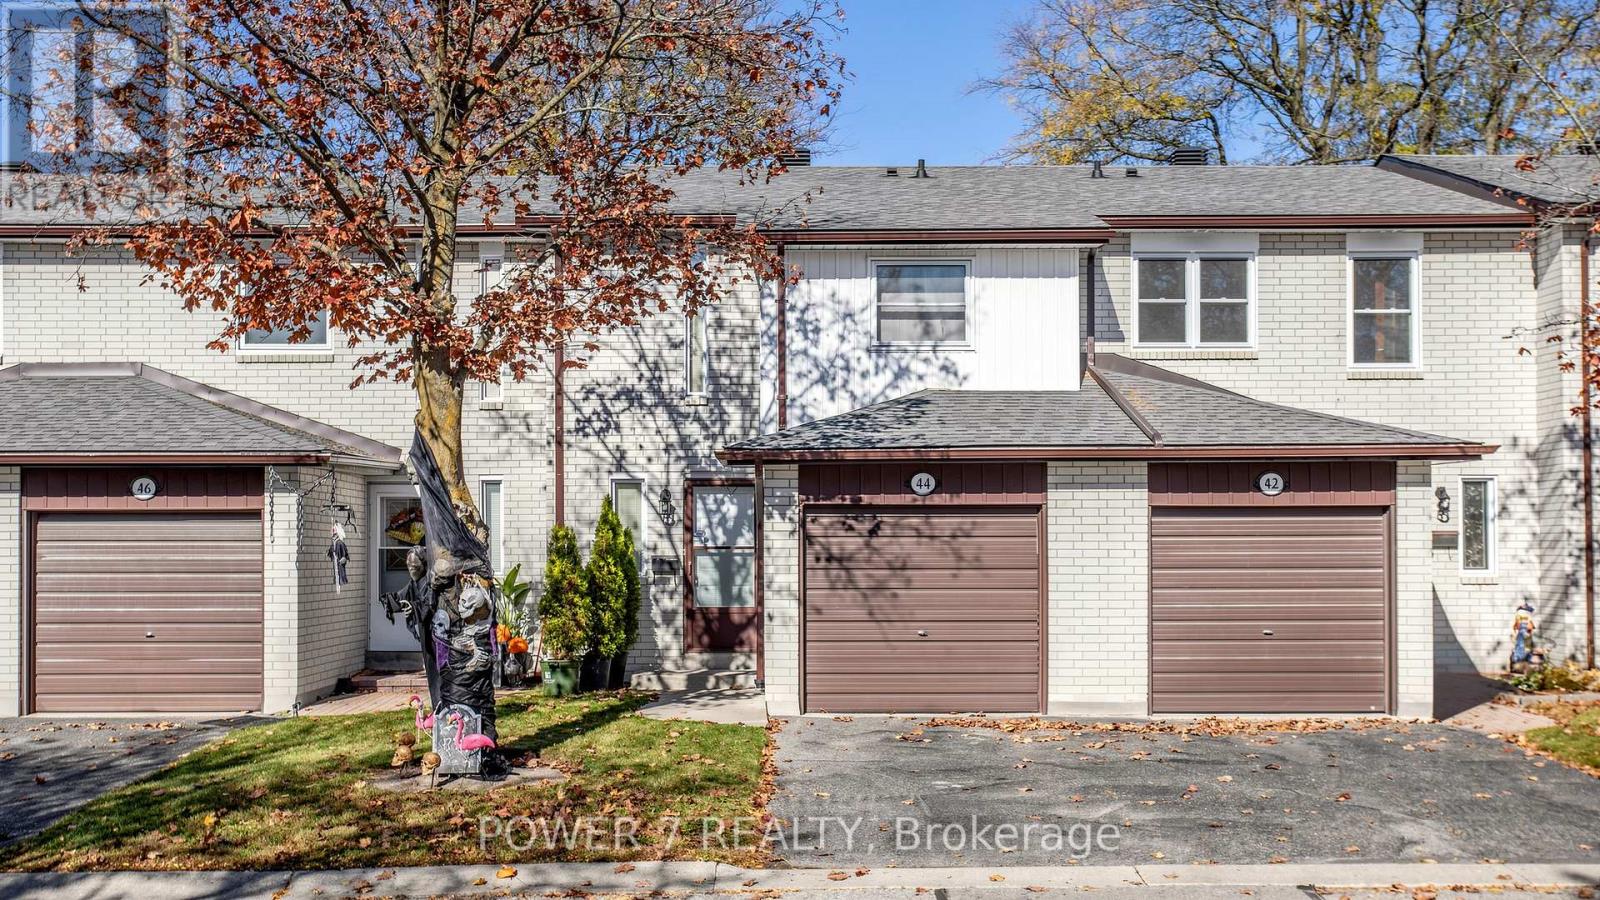
  • 124 - 44 NICHOLSON WAY, Markham (Aileen-Willowbrook)

    $624,900

    124 - 44 NICHOLSON WAY, Markham (Aileen-Willowbrook), Ontario

    3 bed · 2 bath

    MLS® N14141820

    Listed by POWER 7 REALTY

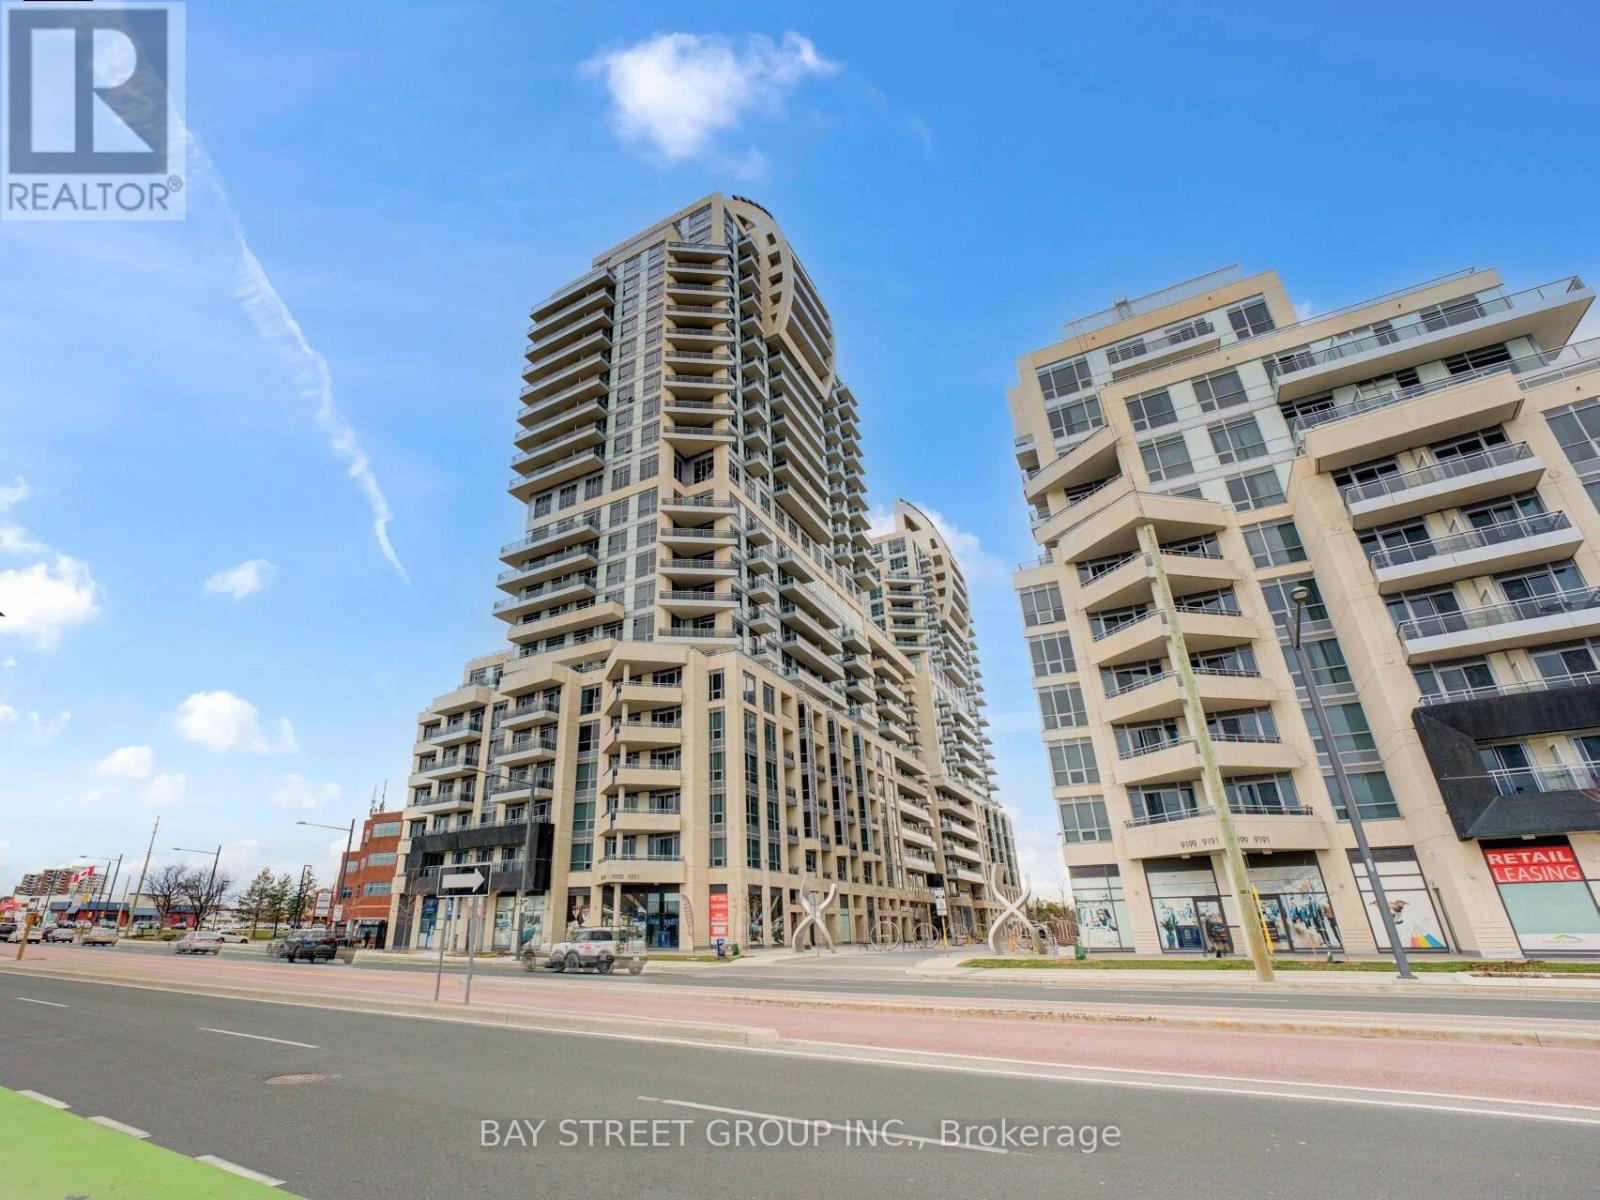
  • 1207 - 9201 YONGE STREET, Richmond Hill (Langstaff)

    Contact for Price

    1207 - 9201 YONGE STREET, Richmond Hill (Langstaff), Ontario

    2 bed · 1 bath

    MLS® N14141814

    Listed by BAY STREET GROUP INC.

The trademarks REALTOR®, REALTORS®, and the REALTOR® logo are controlled by The Canadian Real Estate Association (CREA) and identify real estate professionals who are members of CREA. The trademarks MLS®, Multiple Listing Service® and the associated logos are owned by CREA and identify the quality of services provided by real estate professionals who are members of CREA.

Powered by REALTOR.ca — view this listing on REALTOR.ca

The trademarks REALTOR®, REALTORS®, and the REALTOR® logo are controlled by The Canadian Real Estate Association (CREA) and identify real estate professionals who are members of CREA. The trademarks MLS®, Multiple Listing Service® and the associated logos are owned by CREA and identify the quality of services provided by real estate professionals who are members of CREA.

Created on Moseik