Skip to content

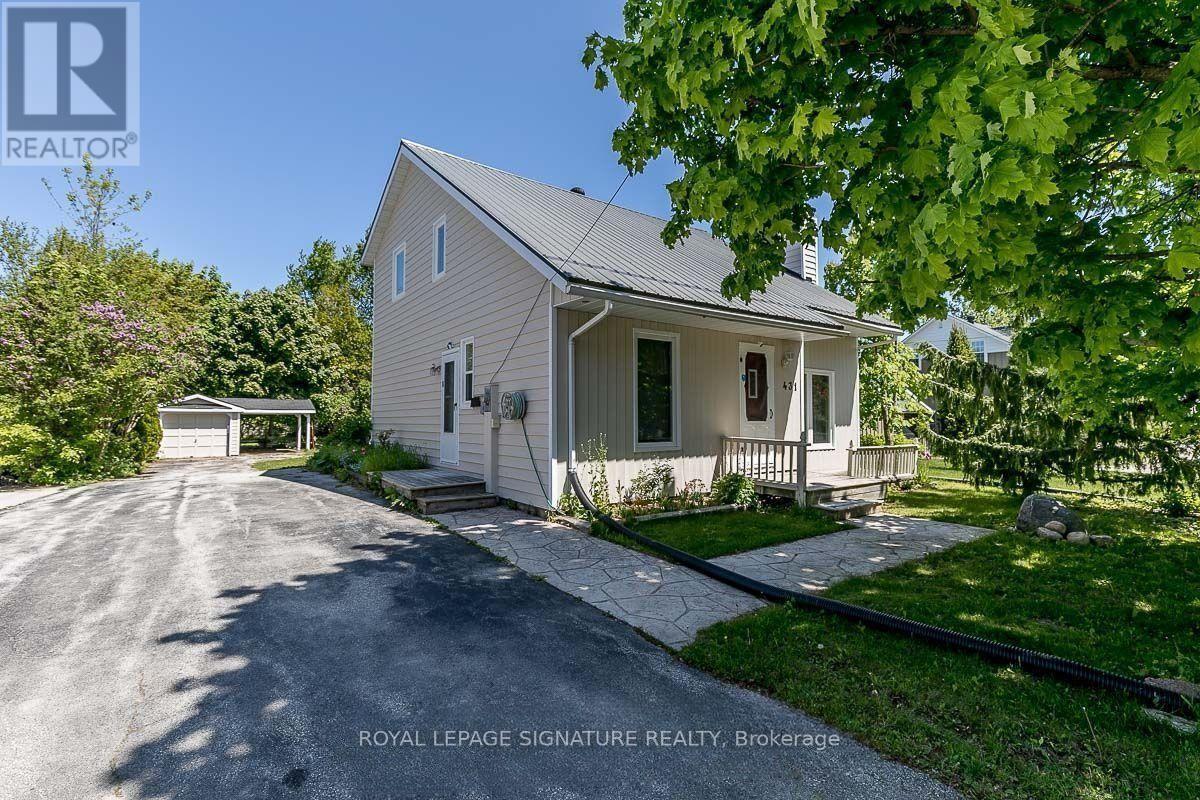
1 - 431 FOURTH STREET W, Collingwood, Ontario

Contact for Price

3 bed · 2 bath

MLS® S14165380

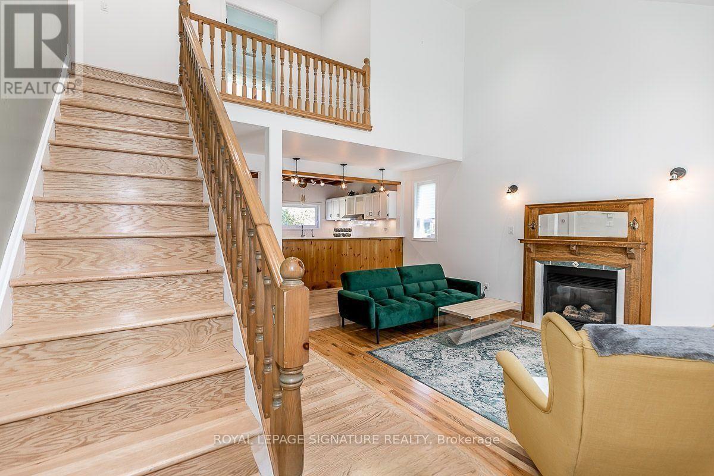
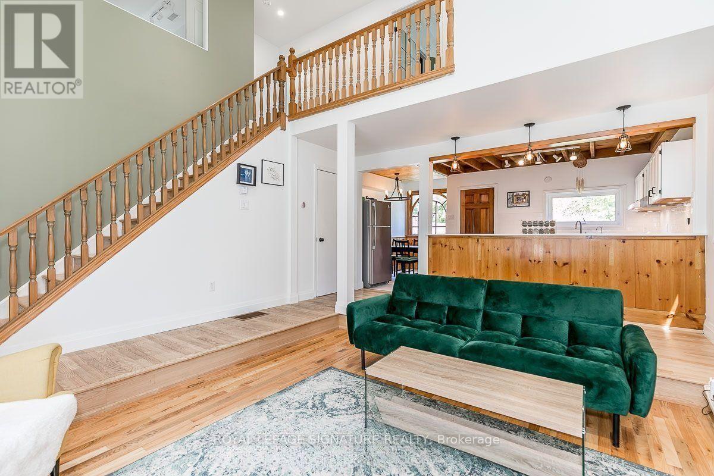
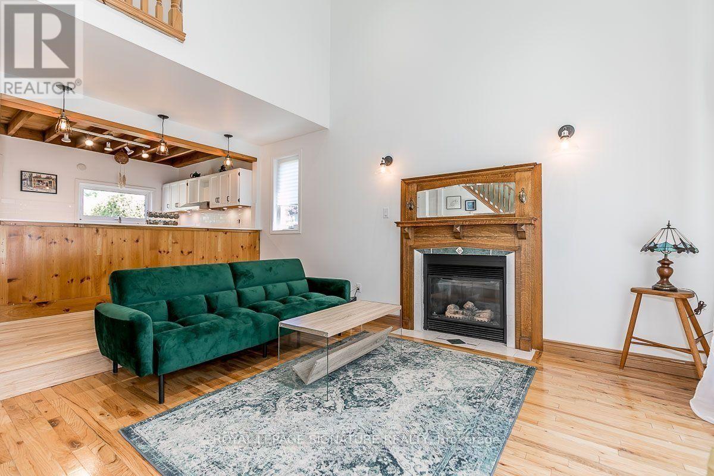
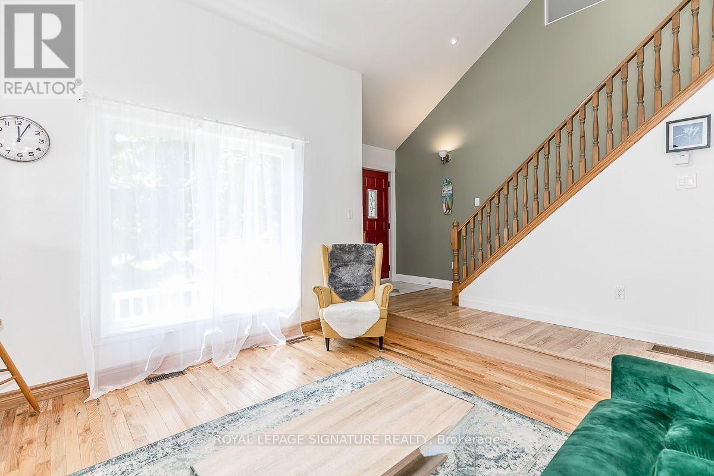
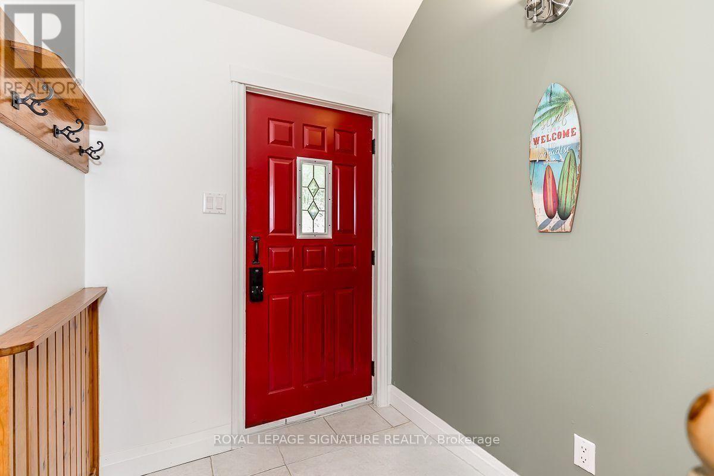
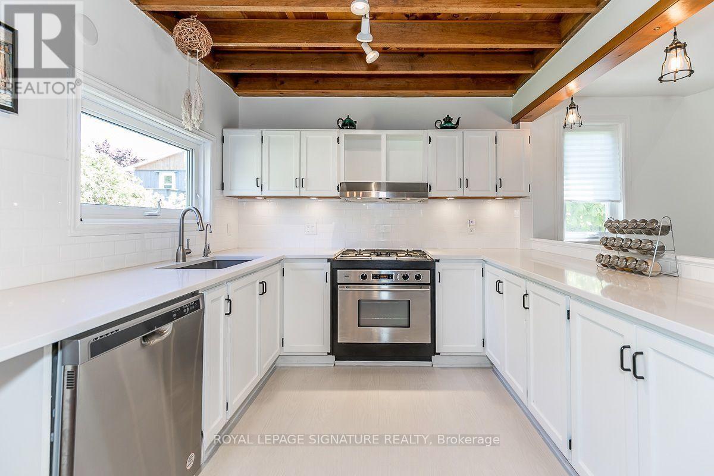
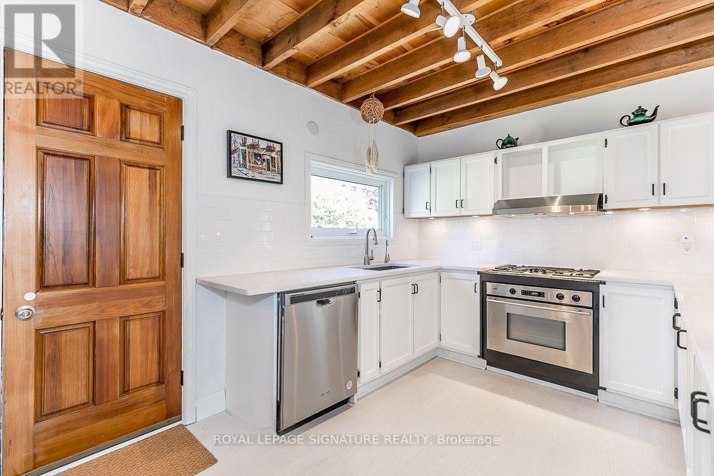
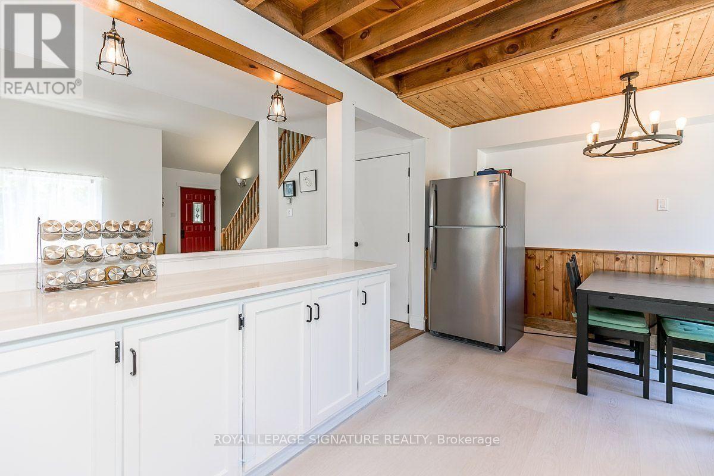
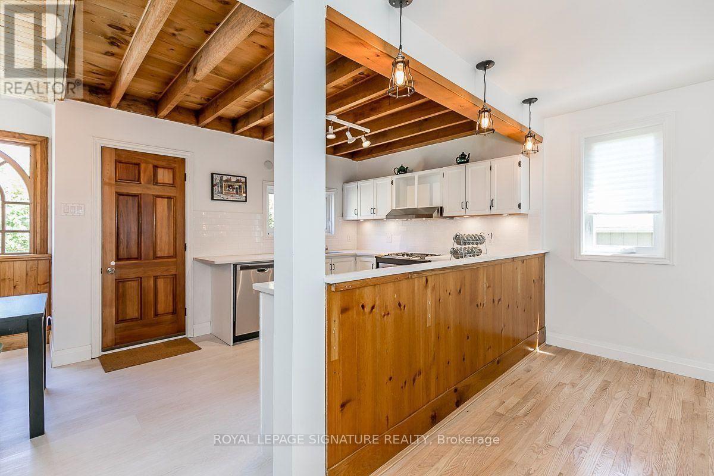
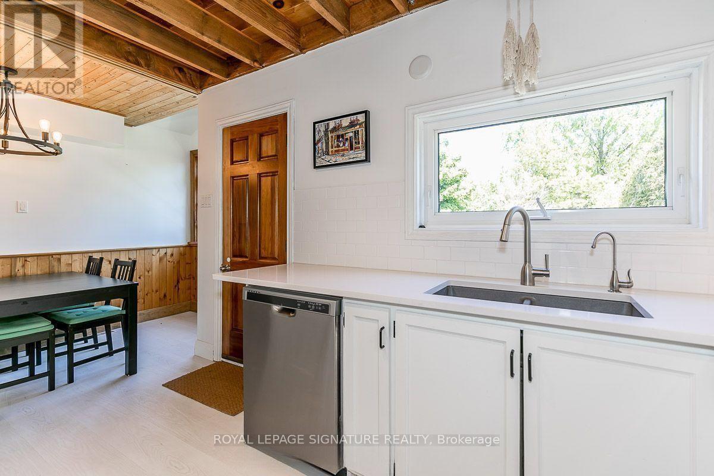
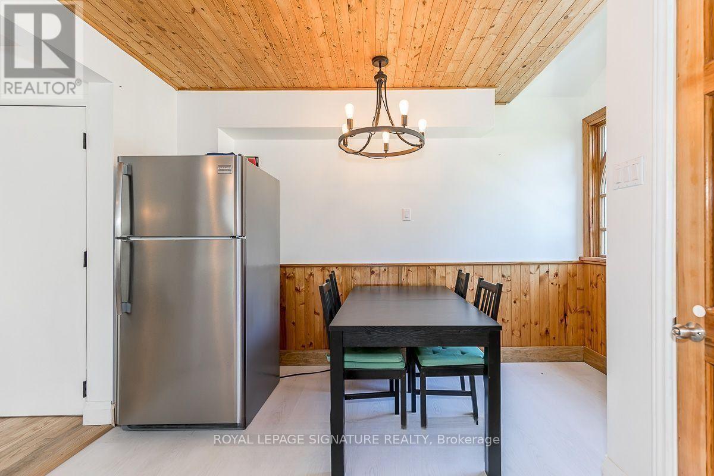
UTILITIES INCLUDED. Enjoy the charm and convenience of Collingwood's sought-after Tree Street neighbourhood in this bright, three-bedroom, two-storey home. Walk to downtown shops and restaurants, Mountain View Public School, nearby trails and waterfront access. The open-concept main floor offers an inviting space for everyday living, with soaring vaulted ceilings in the living room and plenty of natural light throughout. Set on a generous 55' x 128' lot, the property features lovely curb appeal and a spacious yard for outdoor enjoyment. Lawn care, snow removal and internet are also included in the rent. The garage is available for storage only and cannot accommodate vehicle parking. The basement provides shared laundry and storage facilities and is not intended for recreational use or additional living space. Please note that a separate one-bedroom in-law suite is occupied by another tenant. Available January 1st. A complete rental application, references, employment verification and credit check are required. (id:56426)

HARSH KUTHIALA

Listed by ROYAL LEPAGE SIGNATURE REALTY

The neighbourhood

About the area

Census figures and the live market for the area this home sits in, matched from the property’s own location on the map.

Want to see it?

Book a viewing

We cover Orangeville, Mono, Caledon, Shelburne, the rest of Dufferin County and into Wellington County. Call us directly.

Karen McGuffin
Residential Realtor

Karen McGuffin

(519) 216-1956
Keep looking

More in the area

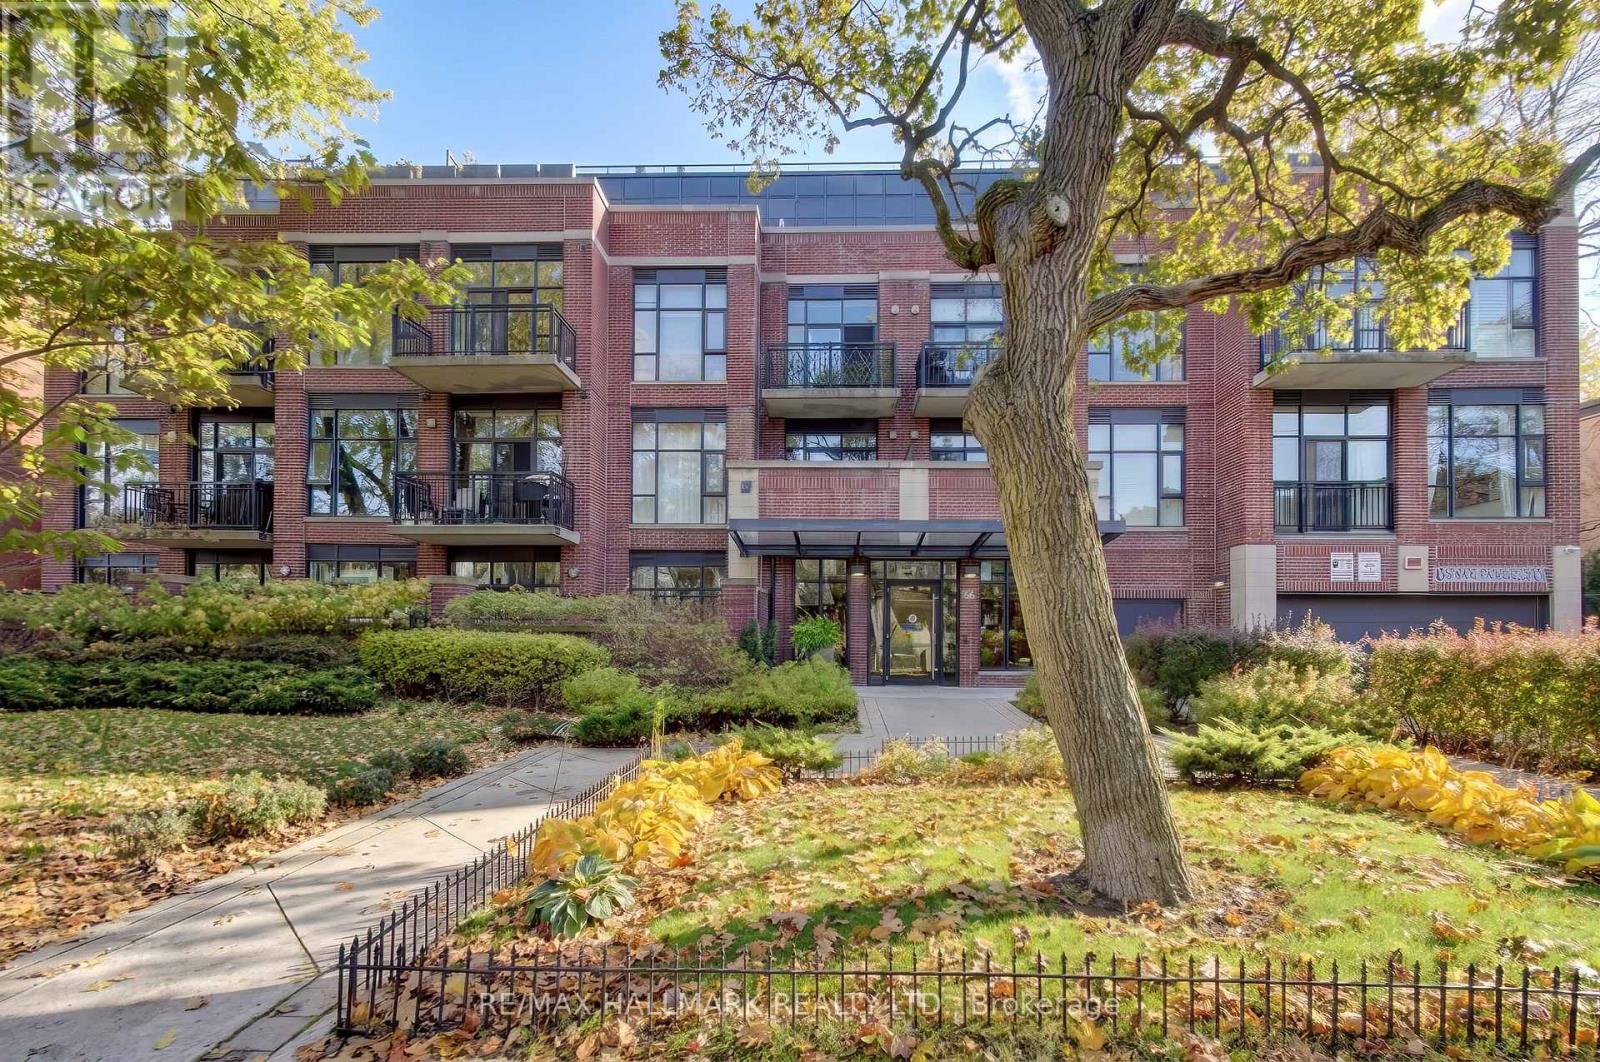
  • 308 - 66 KIPPENDAVIE AVENUE, Toronto (The Beaches)

    $799,000

    308 - 66 KIPPENDAVIE AVENUE, Toronto (The Beaches), Ontario

    2 bed · 1 bath

    MLS® E14165594

    Listed by RE/MAX HALLMARK REALTY LTD.

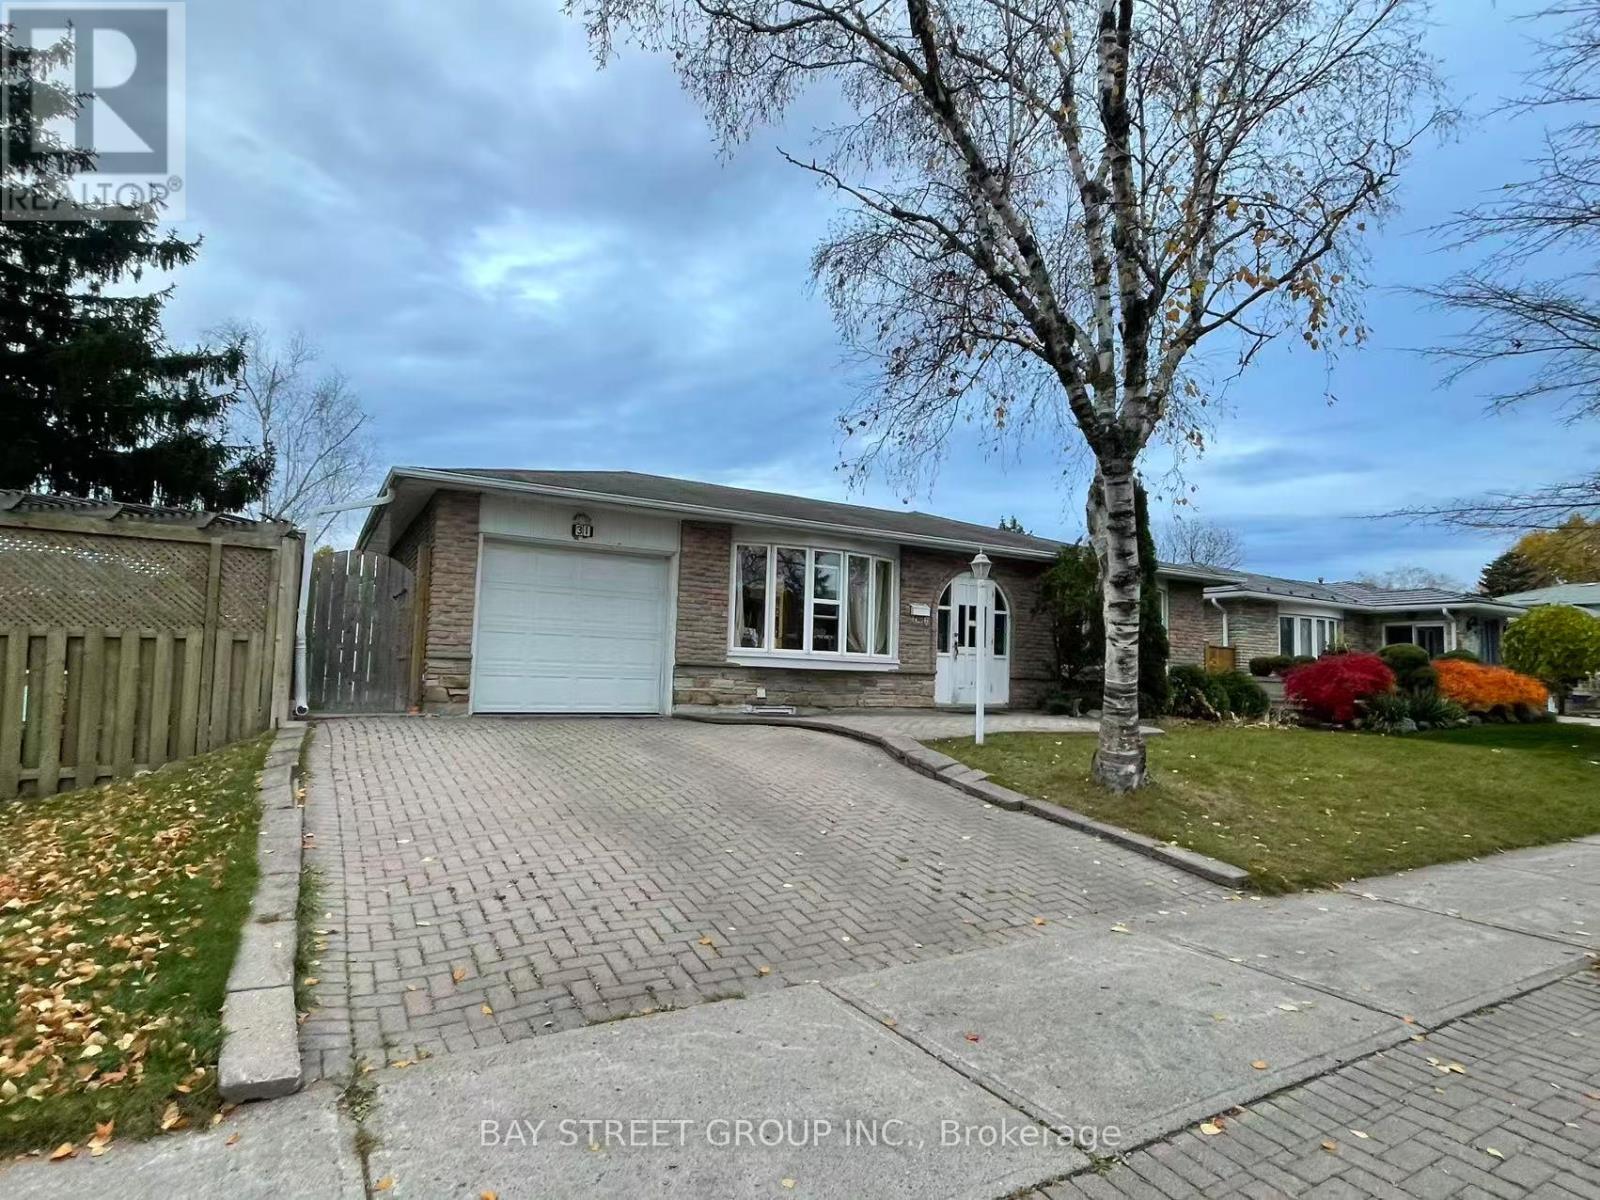
  • BASEMENT - 31 STALEY TERRACE, Toronto (L'Amoreaux)

    Contact for Price

    BASEMENT - 31 STALEY TERRACE, Toronto (L'Amoreaux), Ontario

    1 bed · 1 bath

    MLS® E14165592

    Listed by BAY STREET GROUP INC.

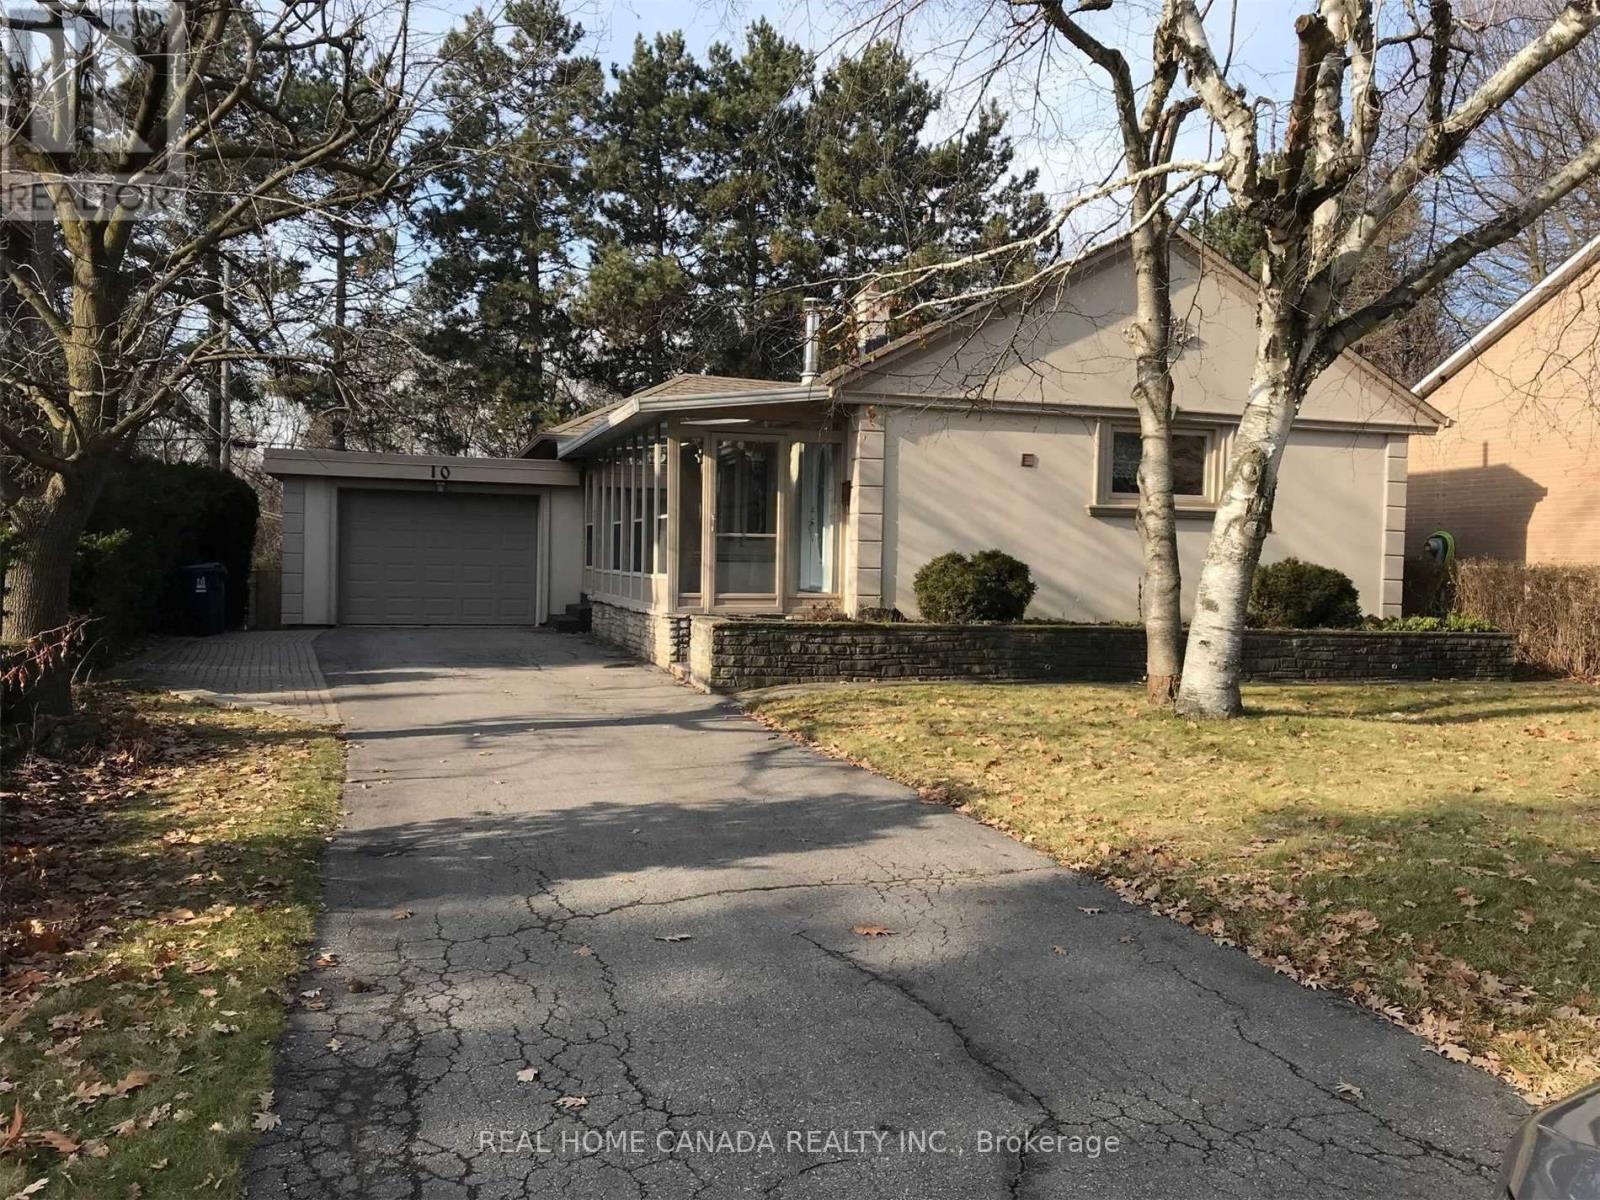
  • 10 TREMONT CRESCENT, Toronto (Banbury-Don Mills)

    Contact for Price

    10 TREMONT CRESCENT, Toronto (Banbury-Don Mills), Ontario

    5 bed · 3 bath

    MLS® C14165580

    Listed by REAL HOME CANADA REALTY INC.

The trademarks REALTOR®, REALTORS®, and the REALTOR® logo are controlled by The Canadian Real Estate Association (CREA) and identify real estate professionals who are members of CREA. The trademarks MLS®, Multiple Listing Service® and the associated logos are owned by CREA and identify the quality of services provided by real estate professionals who are members of CREA.

Powered by REALTOR.ca — view this listing on REALTOR.ca

The trademarks REALTOR®, REALTORS®, and the REALTOR® logo are controlled by The Canadian Real Estate Association (CREA) and identify real estate professionals who are members of CREA. The trademarks MLS®, Multiple Listing Service® and the associated logos are owned by CREA and identify the quality of services provided by real estate professionals who are members of CREA.