45 LOFTUS ROAD, Springwater, Ontario
$2,399,900
3 bed · 4 bath
MLS® S14172272
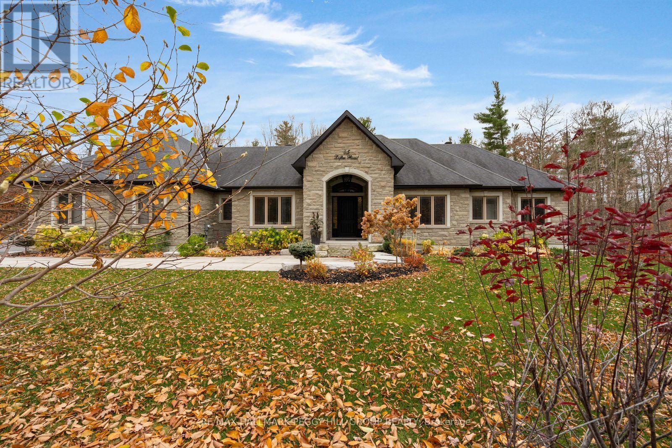
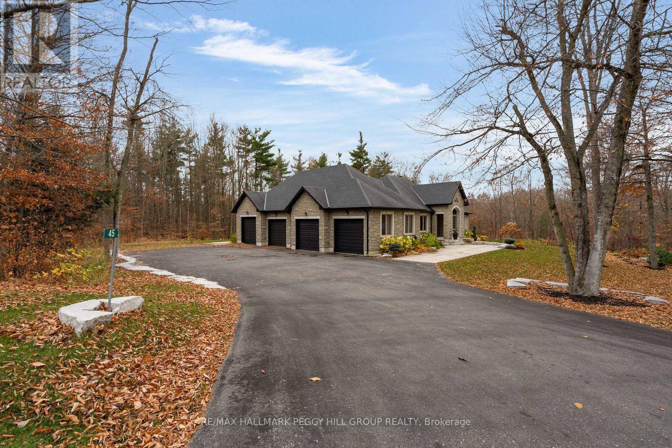
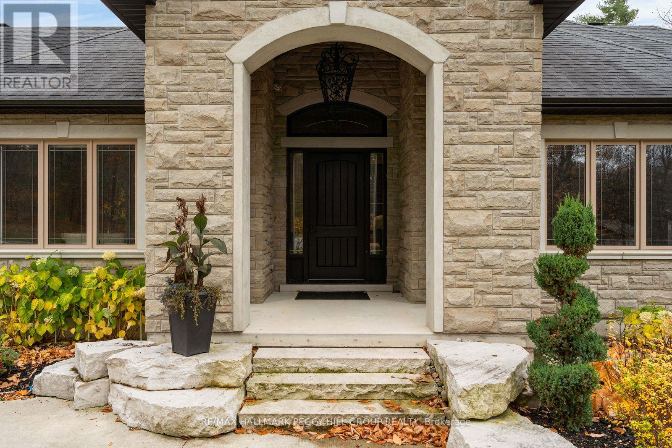
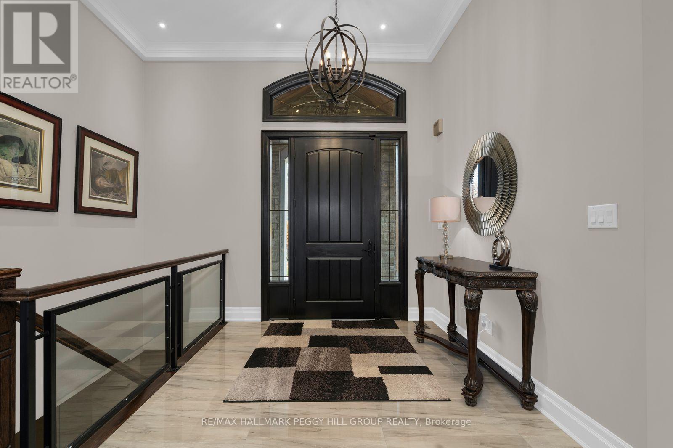
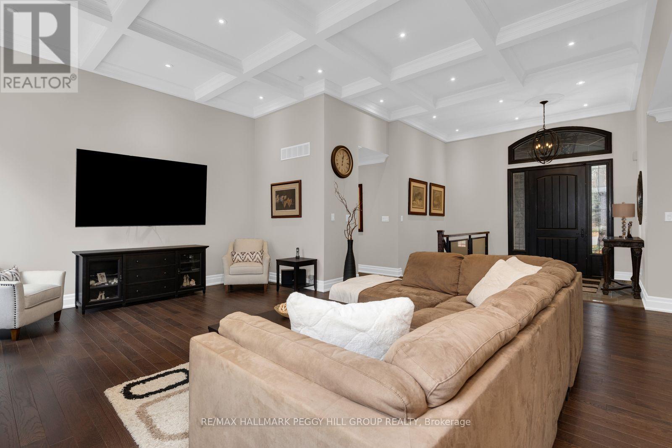
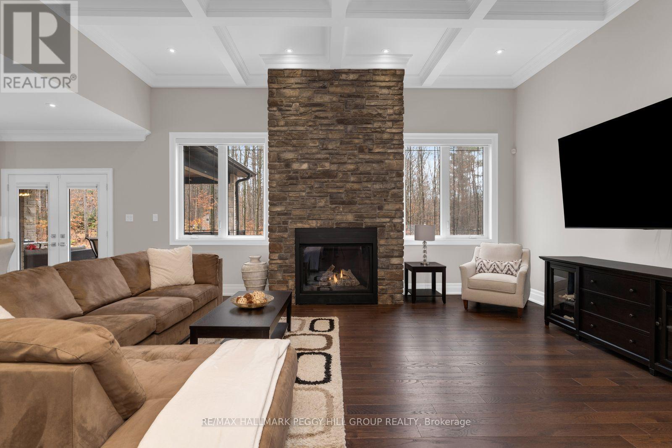
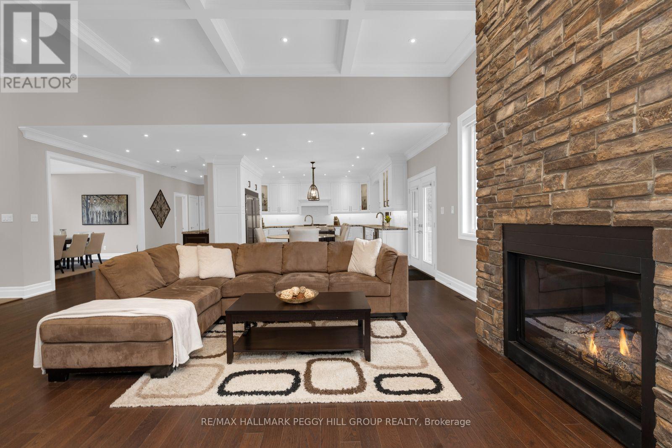
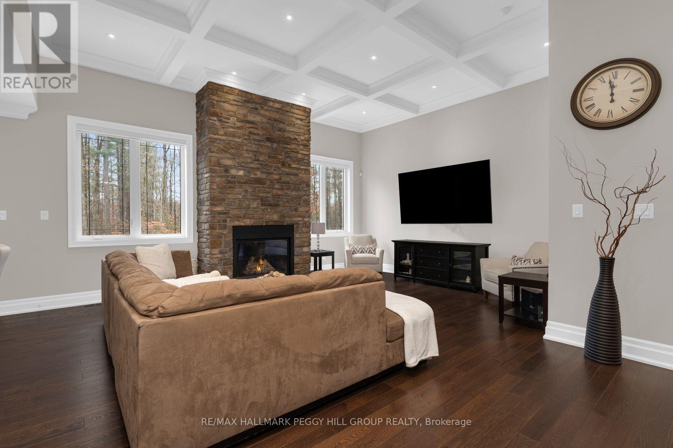
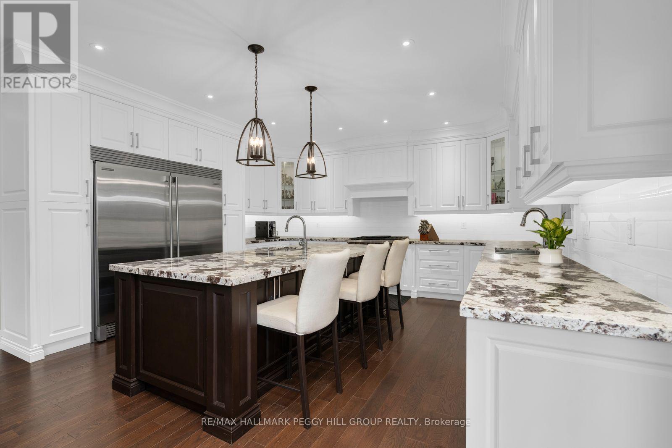
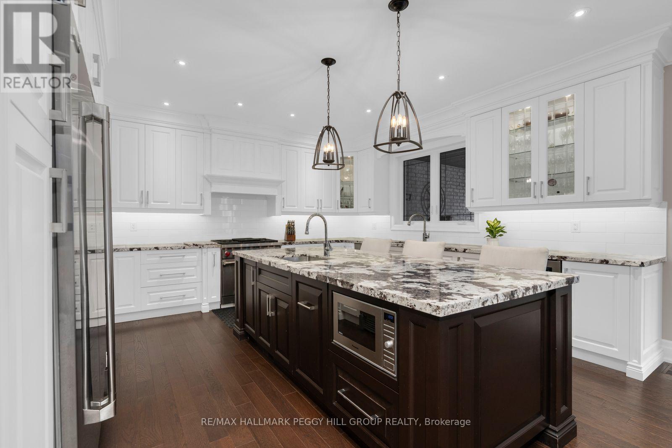
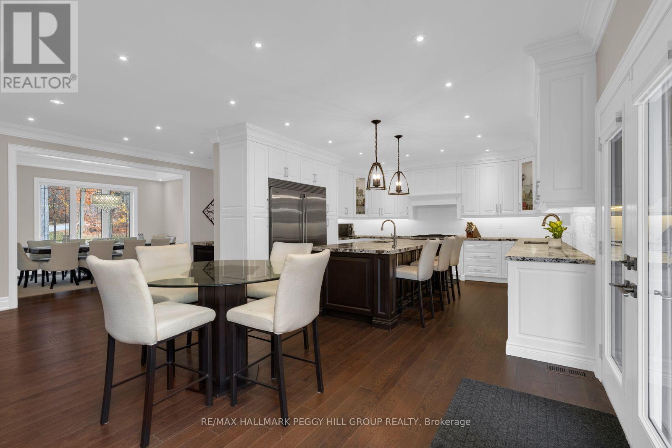
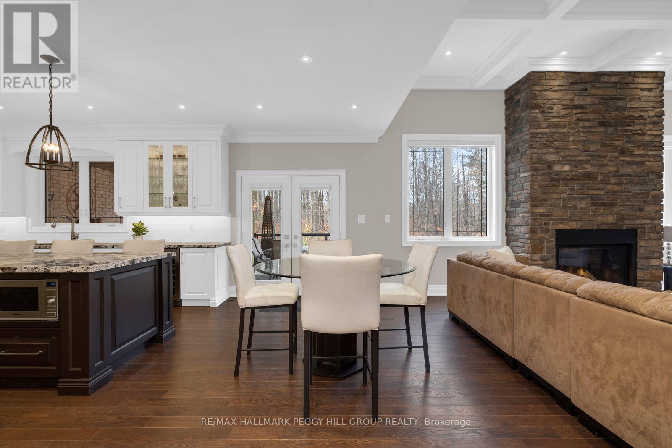
EXCEPTIONAL CRAFTSMANSHIP, UNMISTAKABLE PRESENCE! Set on nearly 1.5-acres in Apto Glen Estates, this custom 3-bedroom bungalow offers premium craftsmanship, upscale finishes, and an incredible setting surrounded by natural beauty. The landscaped grounds feature extensive armourstone, a sprawling lawn, an irrigation system, and a fully insulated and drywalled 4-car garage. Inside, architectural details immediately set the home apart, from the custom waffle ceilings and crown moulding to the dramatic 12' and 9' ceilings throughout the home. The open-concept layout brings together a striking great room and a gourmet eat-in kitchen, with a 4 x 9 ft island, granite countertops, and upgraded appliances, including a Wolf stove and a double refrigerator. A formal dining room adds another dimension to the main floor, while double garden doors lead to the covered deck and patio, with an outdoor kitchen, electric fireplace, hot tub, and glass railings framing views of the forested backyard. The bedroom wing includes three comfortable bedrooms, led by a spacious primary with a walk-in closet and 4-piece ensuite. Three fireplaces add warmth to the home, complemented by heated floors in every bathroom. The basement extends the possibilities with oversized windows, multiple den and office spaces, a full bathroom, and an expansive rec room with its own separate entrance, offering excellent in-law suite potential. As the custom personal home of the builder, the property reflects a true commitment to detail, with added spray foam and Safe and Sound insulation, sound-reducing doors, and carefully chosen finishes. Additional highlights include a 6,600-litre septic tank, 200-amp electrical service, owned on-demand hot water, and separate gas shut-offs for the fireplaces, barbecue, and other appliances. From its impressive proportions and considered craftsmanship to its inviting outdoor living spaces, this is a truly distinctive estate property designed to be enjoyed from every angle. (id:56426)
PEGGY HILL
Listed by RE/MAX HALLMARK PEGGY HILL GROUP REALTY