Skip to content

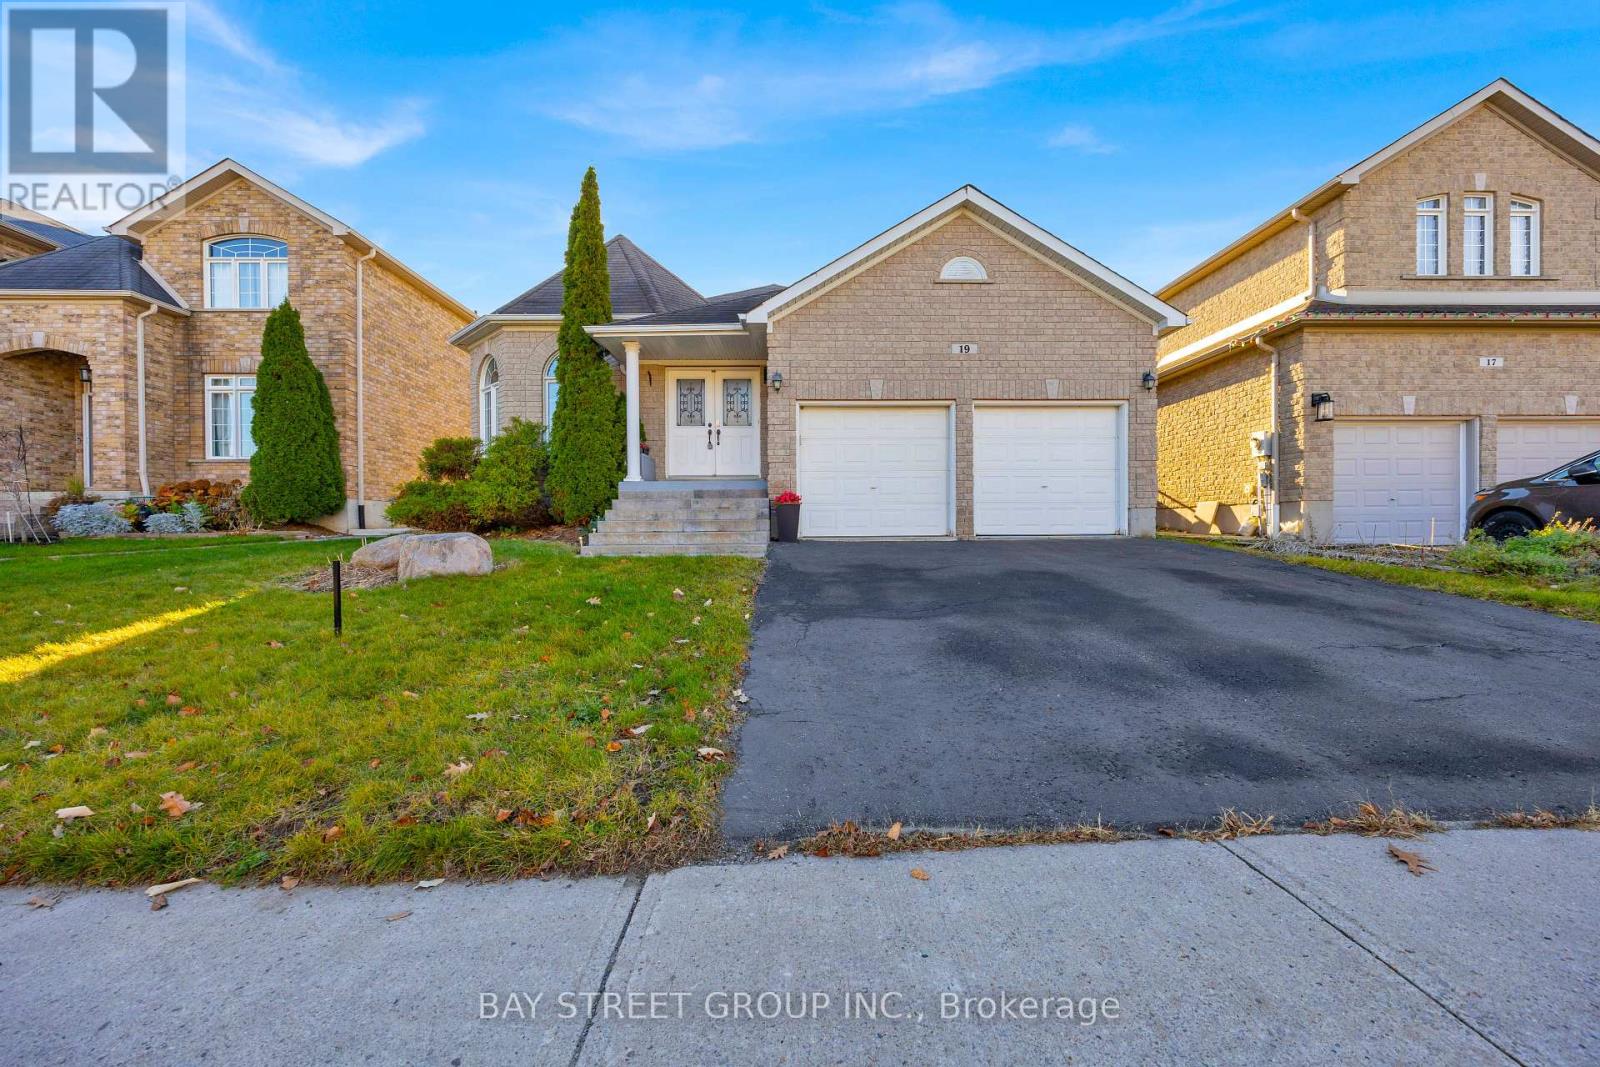
19 FALCON CRESCENT, Barrie (Innis-Shore), Ontario

$938,000

4 bed · 3 bath

MLS® S14201002

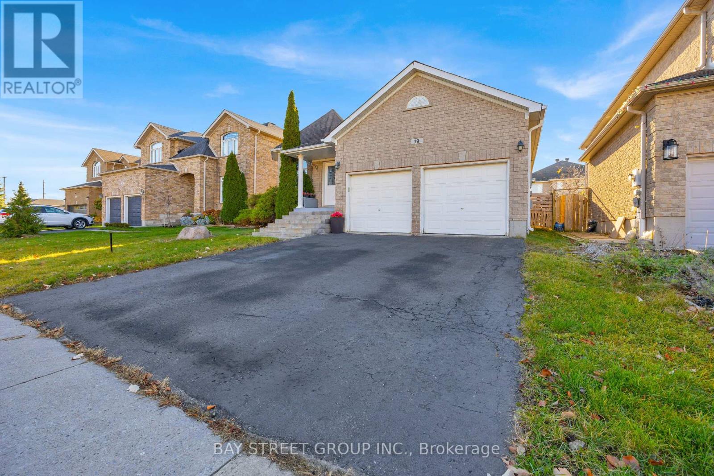
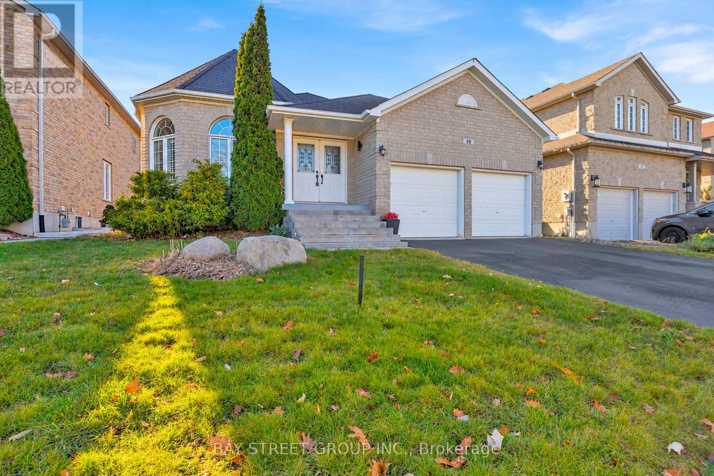
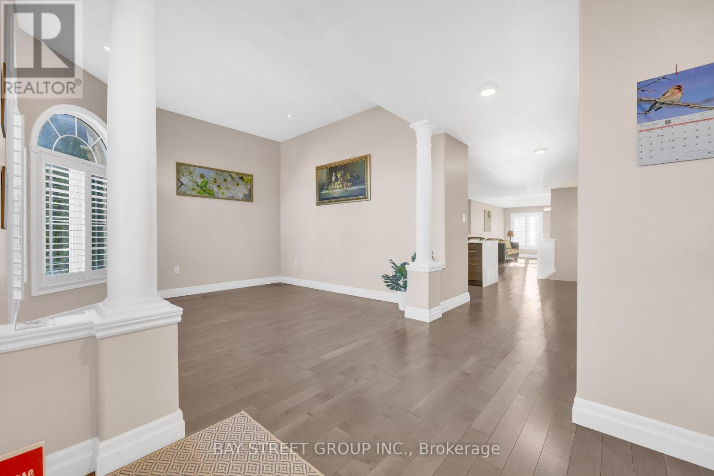
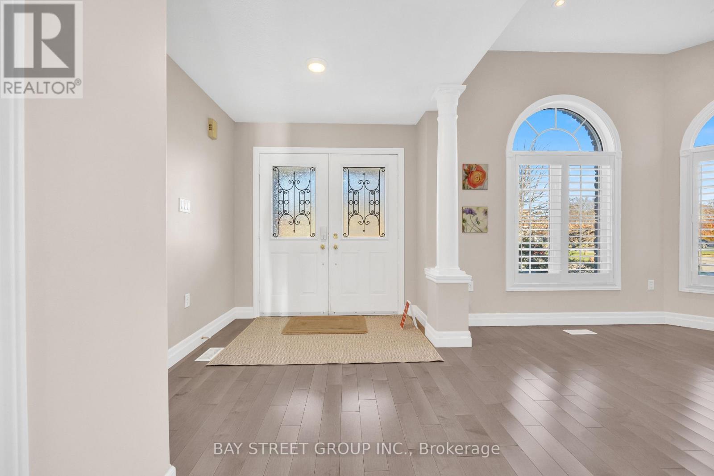
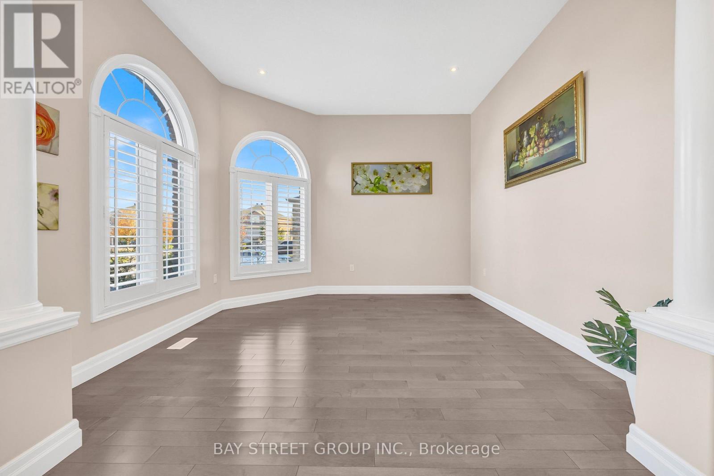
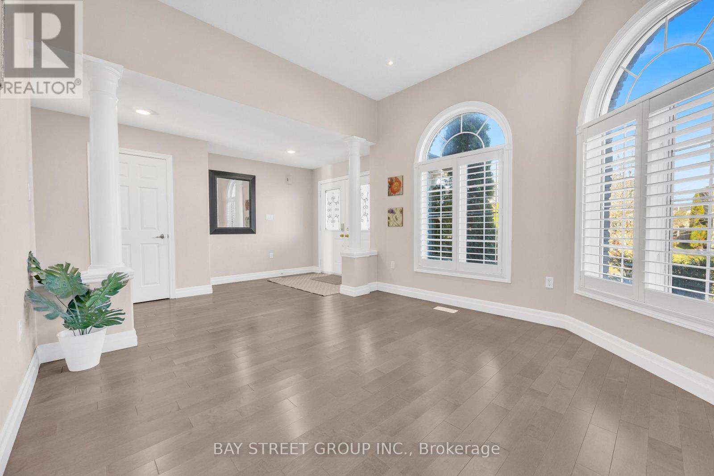
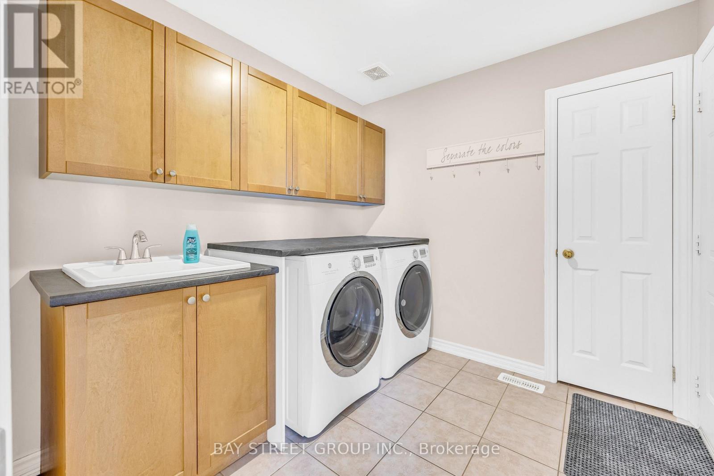
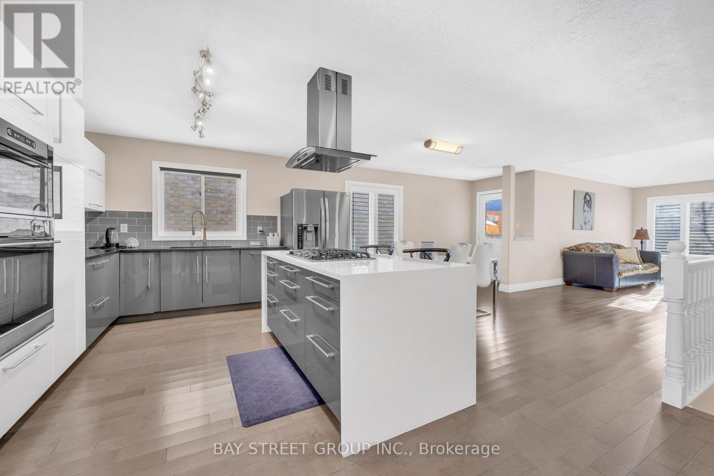
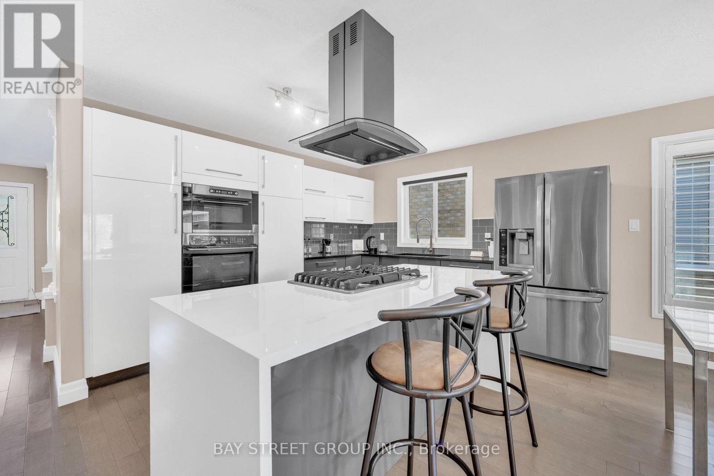
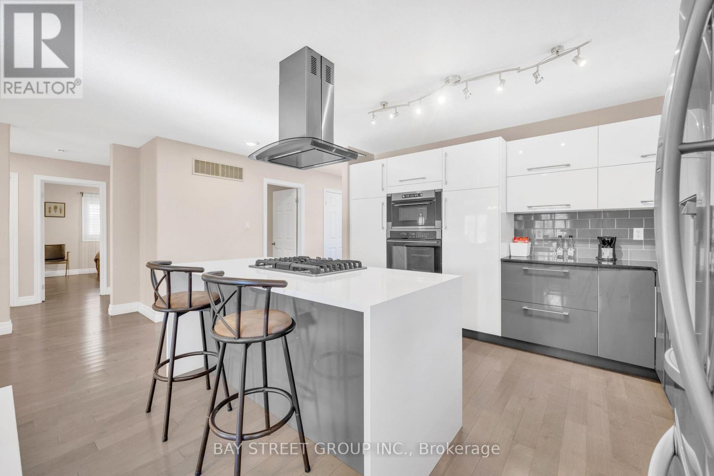
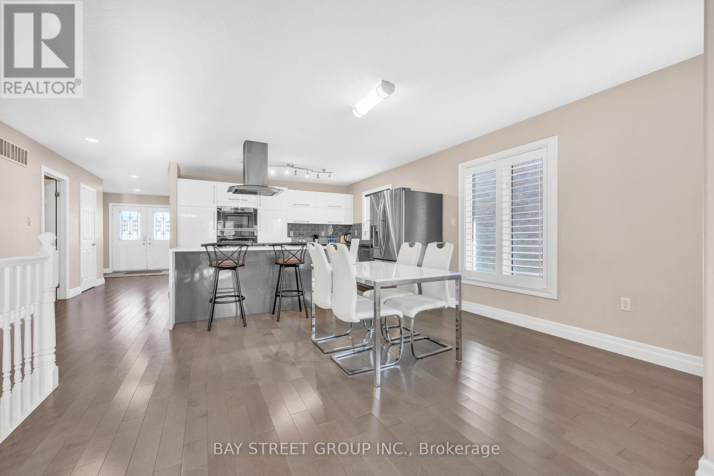
Stunning bungalow on a quiet street, offering approx. 3,700 sq ft of finished living space on an oversized 50-ft wide lot. Bright and spacious 2+2 bedrooms with 3 bathrooms. Open-concept layout featuring a chef's kitchen with high-end finishes, including California knockdown ceilings, California shutters, hardwood floors, pot lights, and stainless steel appliances. Separate formal dining room with 10-ft ceiling. Main floor laundry for added convenience. Inviting family room with gas fireplace. Spa-like primary ensuite. Fully renovated basement, providing additional living space,also features a spacious storage room with extensive solid wood shelving, ideal for a handyman, workshop use, or organized storage. Fully fenced backyard with stamped concrete patio, perfect for outdoor enjoyment. Ideally located close to schools, shopping, dining, trails, transit, and minutes to Friday Harbour waterfront lifestyle. (id:56426)

JAMES HUANG

Listed by BAY STREET GROUP INC.
The neighbourhood

About the area

Census figures and the live market for the area this home sits in, matched from the property’s own location on the map.

Population
19,316
Median household income
$119,973
Median home value
$782,763
Owner-occupied
81%
Homes for sale
237
Median list price
$819,777

Source: Statistics Canada 2021, LiveBy

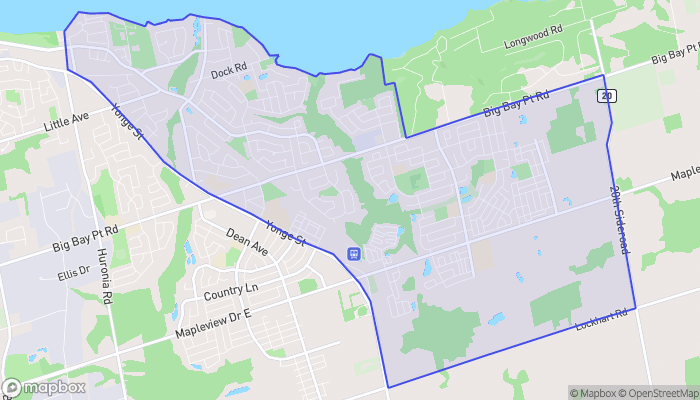
Map of Innishore
Want to see it?

Book a viewing

We cover Orangeville, Mono, Caledon, Shelburne, the rest of Dufferin County and into Wellington County. Call us directly.

Karen McGuffin
Residential Realtor

Karen McGuffin

(519) 216-1956
Keep looking

More in the area

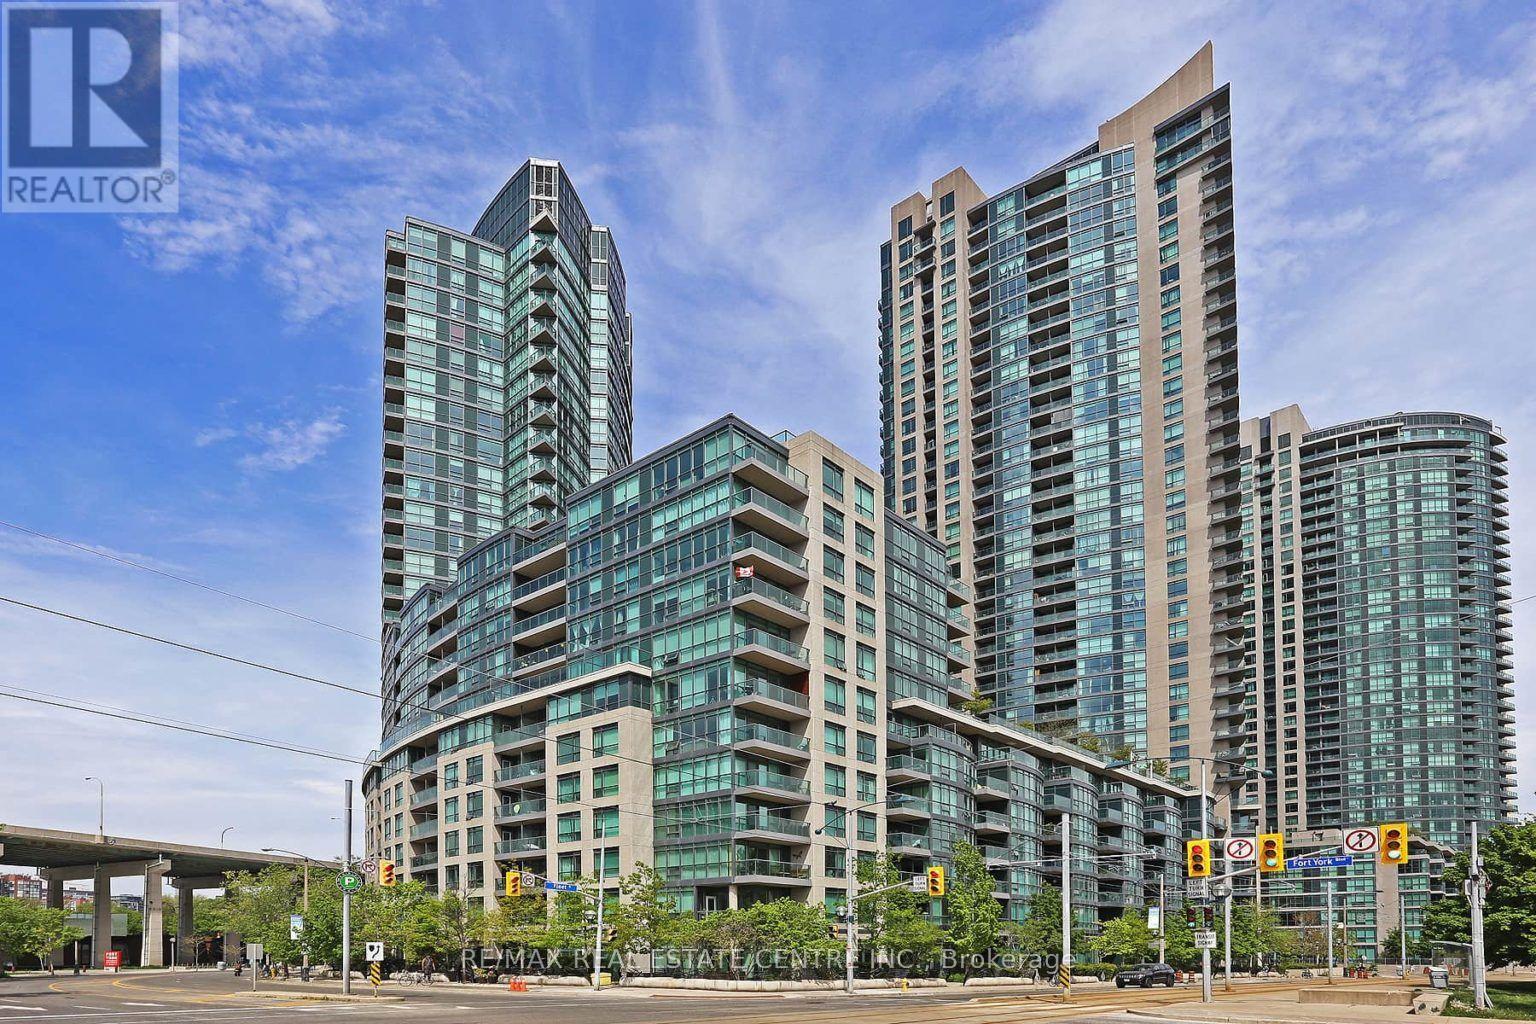
  • 2312 - 231 FORT YORK BOULEVARD, Toronto (Niagara)

    Contact for Price

    2312 - 231 FORT YORK BOULEVARD, Toronto (Niagara), Ontario

    2 bed · 1 bath

    MLS® C14201822

    Listed by RE/MAX REAL ESTATE CENTRE INC.

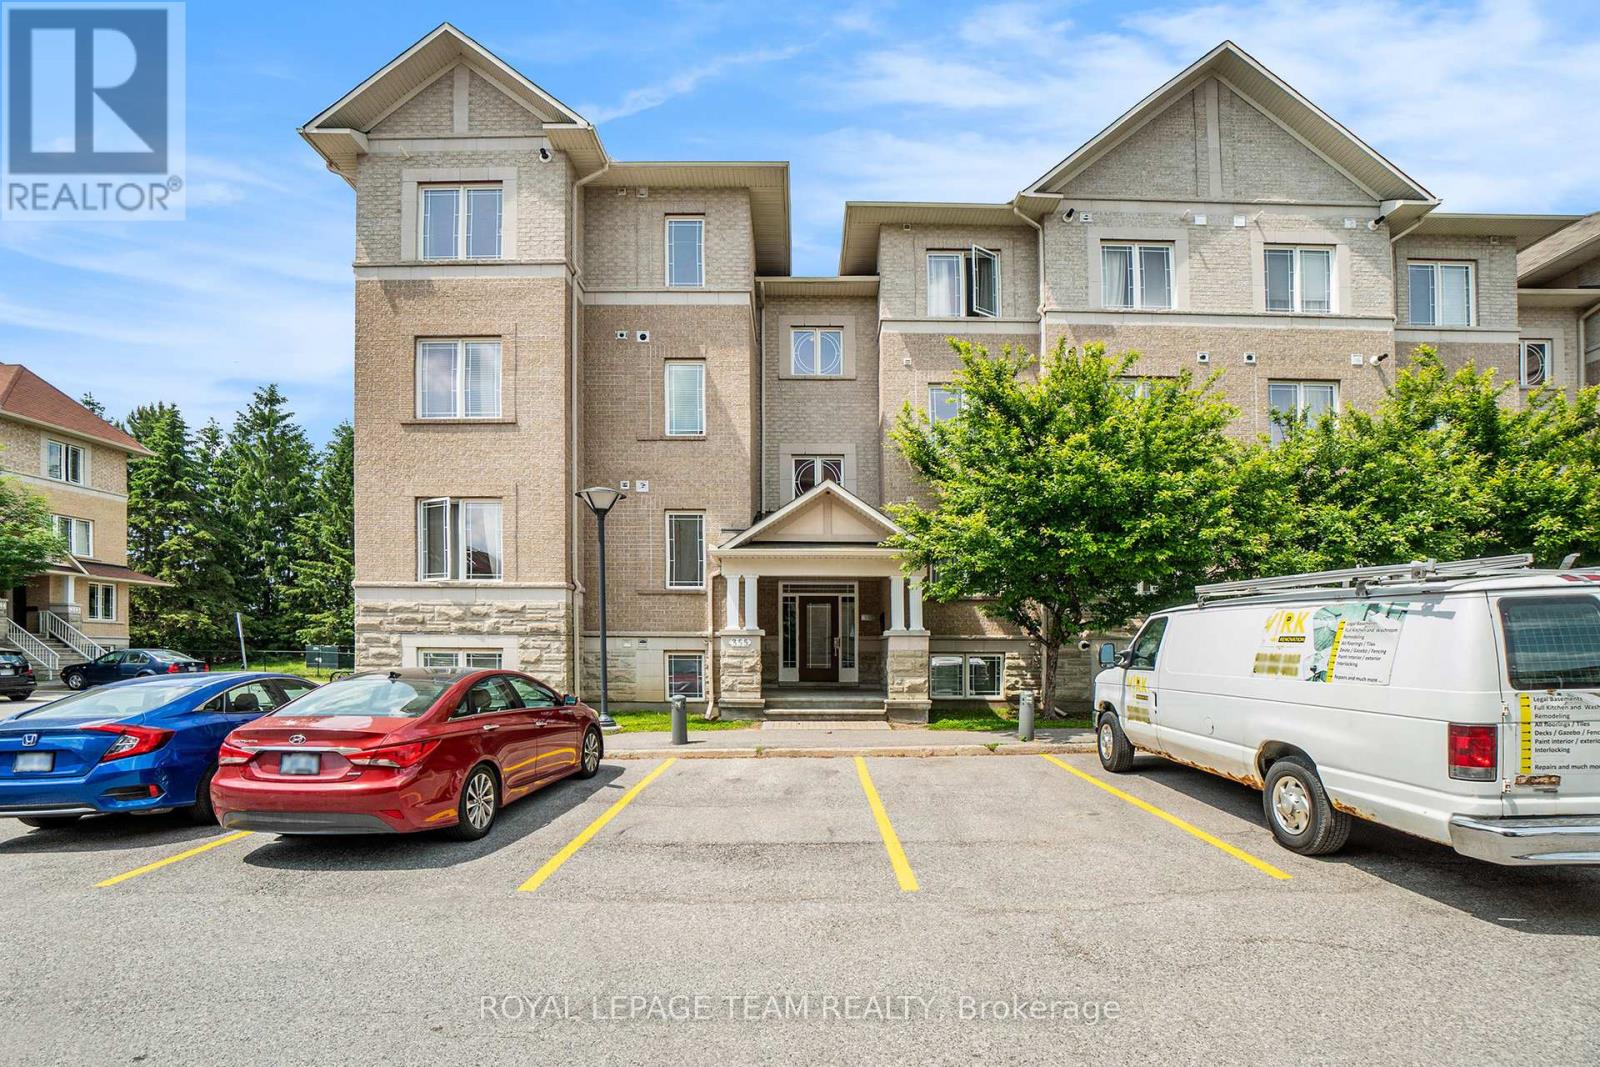
  • 7 - 355 PASEO PRIVATE, Ottawa

    Contact for Price

    7 - 355 PASEO PRIVATE, Ottawa, Ontario

    2 bed · 2 bath

    MLS® X14201820

    Listed by ROYAL LEPAGE TEAM REALTY

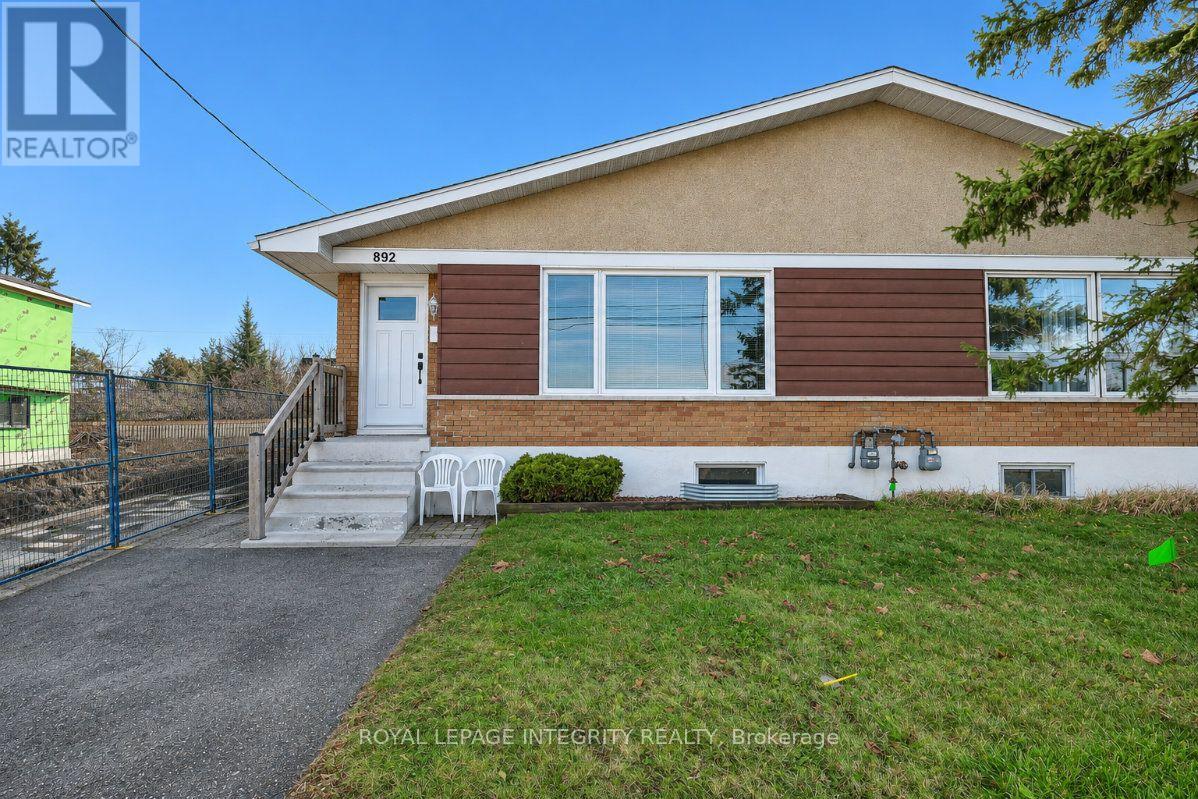
  • A - 892 BASELINE ROAD, Ottawa

    Contact for Price

    A - 892 BASELINE ROAD, Ottawa, Ontario

    3 bed · 1 bath

    MLS® X14201810

    Listed by ROYAL LEPAGE INTEGRITY REALTY

The trademarks REALTOR®, REALTORS®, and the REALTOR® logo are controlled by The Canadian Real Estate Association (CREA) and identify real estate professionals who are members of CREA. The trademarks MLS®, Multiple Listing Service® and the associated logos are owned by CREA and identify the quality of services provided by real estate professionals who are members of CREA.

Powered by REALTOR.ca — view this listing on REALTOR.ca

The trademarks REALTOR®, REALTORS®, and the REALTOR® logo are controlled by The Canadian Real Estate Association (CREA) and identify real estate professionals who are members of CREA. The trademarks MLS®, Multiple Listing Service® and the associated logos are owned by CREA and identify the quality of services provided by real estate professionals who are members of CREA.