Skip to content

49 Hawthorne AVE, Sault Ste. Marie, Ontario

$249,800

2 bed · 1 bath

MLS® SM262668

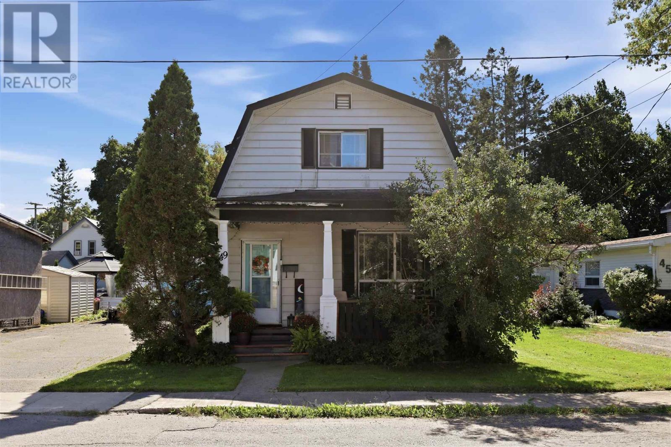
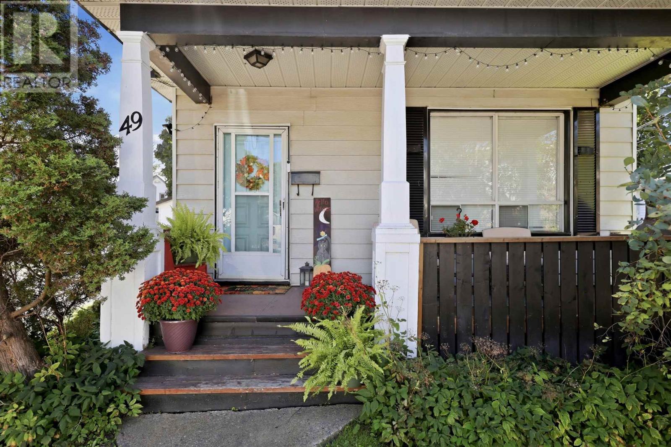
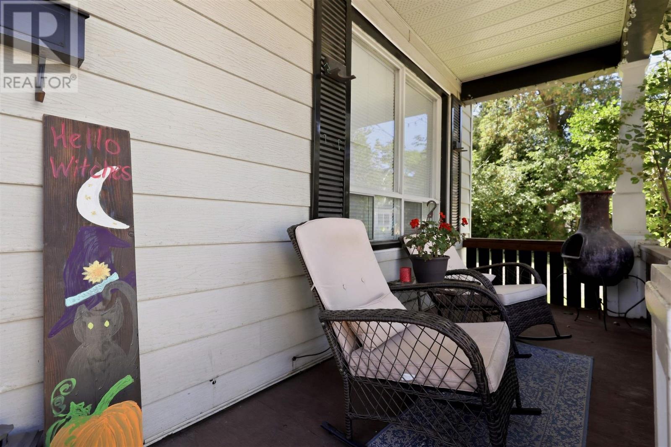
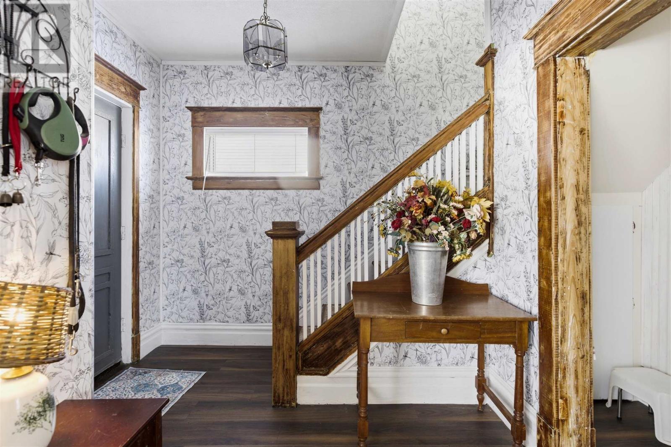
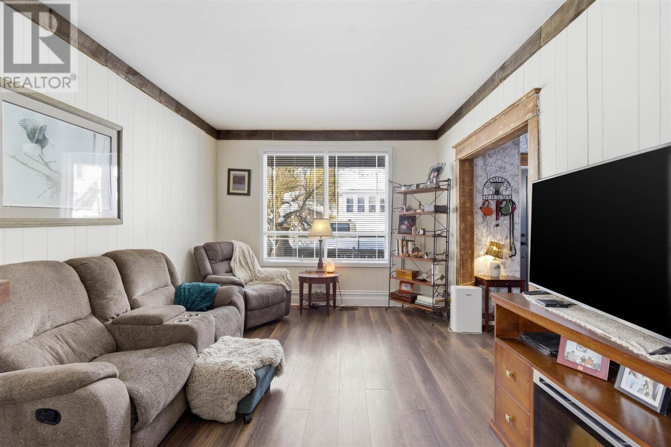
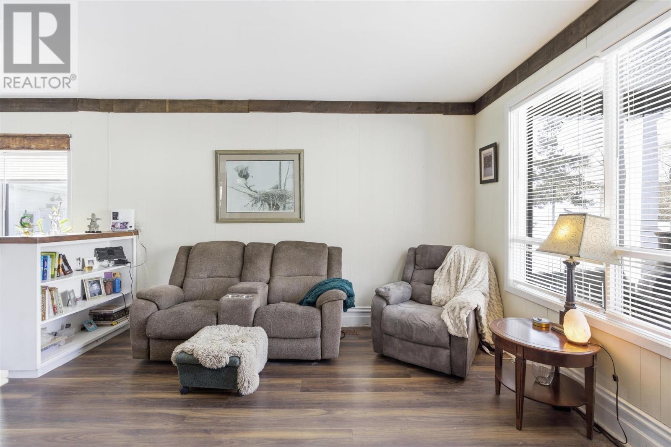
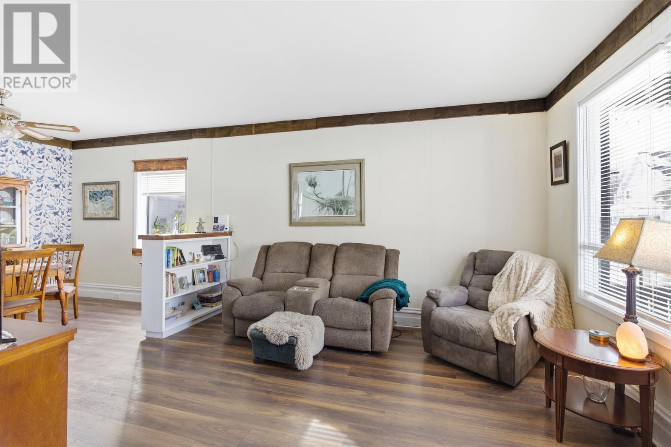
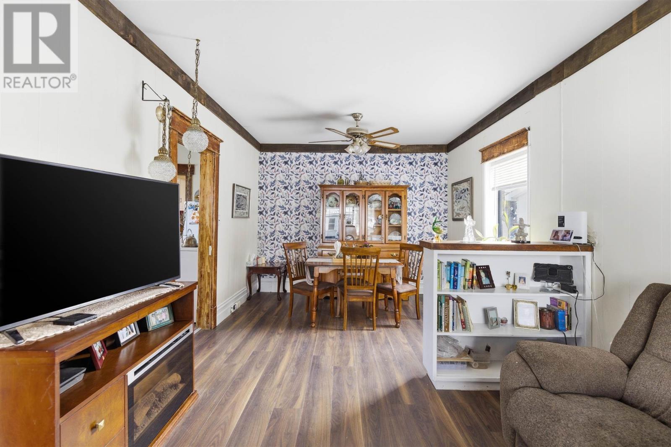
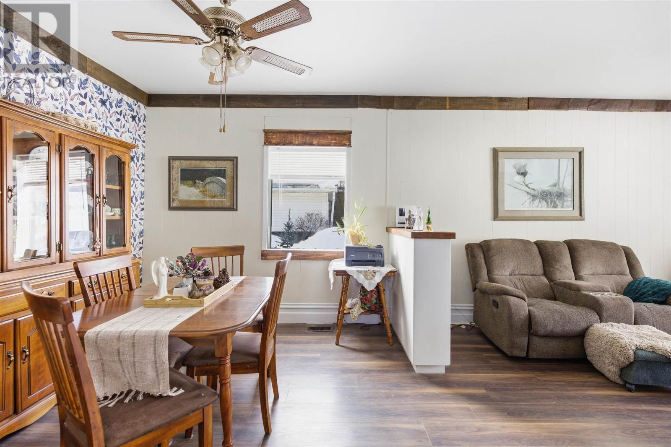
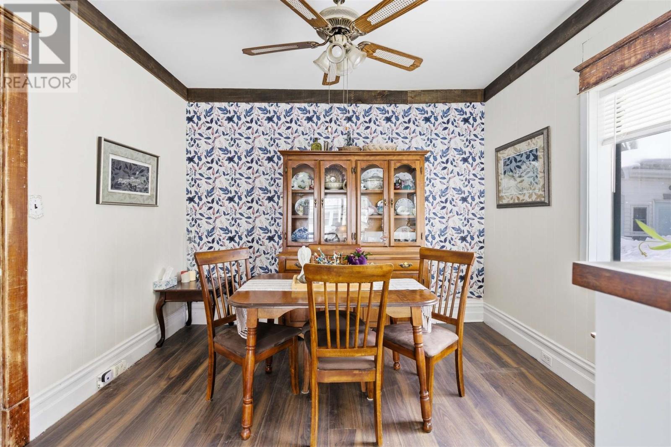
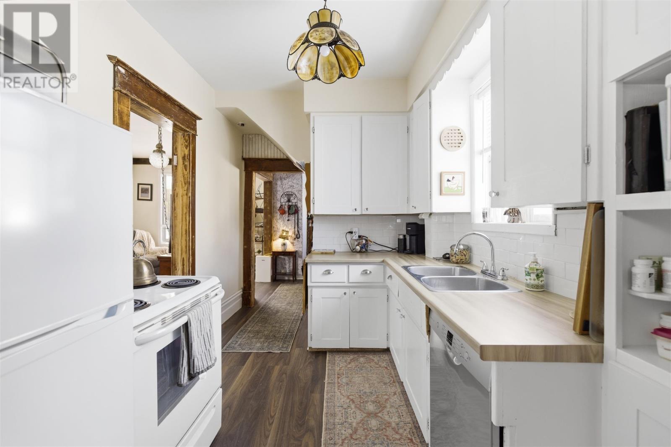
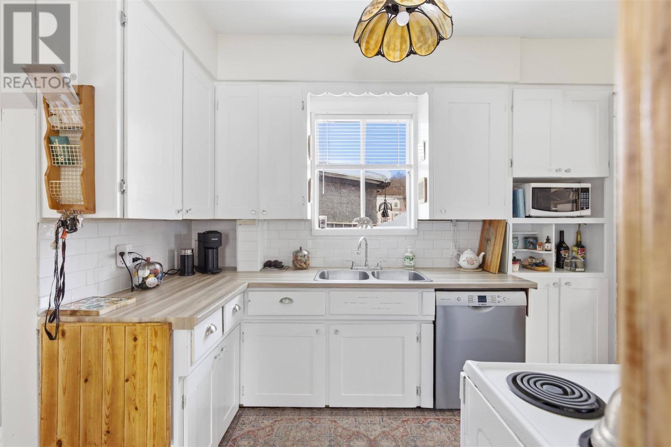
Welcome to 49 Hawthorne, a quaint 1 3/4 storey home built in 1917 that beautifully blends original character with thoughtful modern updates. This 2 bedroom, 1 bathroom home has been refreshed and is move in ready. The main floor offers a charming foyer, refreshed kitchen, open concept living room + dining room, main floor laundry, and large storage/utility room. The second level features a newly updated bathroom, large primary bedroom with walk in closet and built in storage, and a good size second bedroom. Outside you will find a cozy covered front porch, fenced in yard with a good size deck, and detached heated garage. This home is efficiently heated with gas forced air heating, has new flooring throughout (2025), electrical updates in 2025 and R50 attic insulation added in 2026. Call today to view. (id:56426)

Laura DeLuca

Listed by Exit Realty True North

Powered by REALTOR.ca — view this listing on REALTOR.ca

The trademarks REALTOR®, REALTORS®, and the REALTOR® logo are controlled by The Canadian Real Estate Association (CREA) and identify real estate professionals who are members of CREA. The trademarks MLS®, Multiple Listing Service® and the associated logos are owned by CREA and identify the quality of services provided by real estate professionals who are members of CREA.

Want to see it?

Book a viewing

We cover Orangeville, Mono, Caledon, Shelburne, the rest of Dufferin County and into Wellington County. Call us directly.

Karen McGuffin
Residential Realtor

Karen McGuffin

(519) 216-1956
Keep looking

More in the area

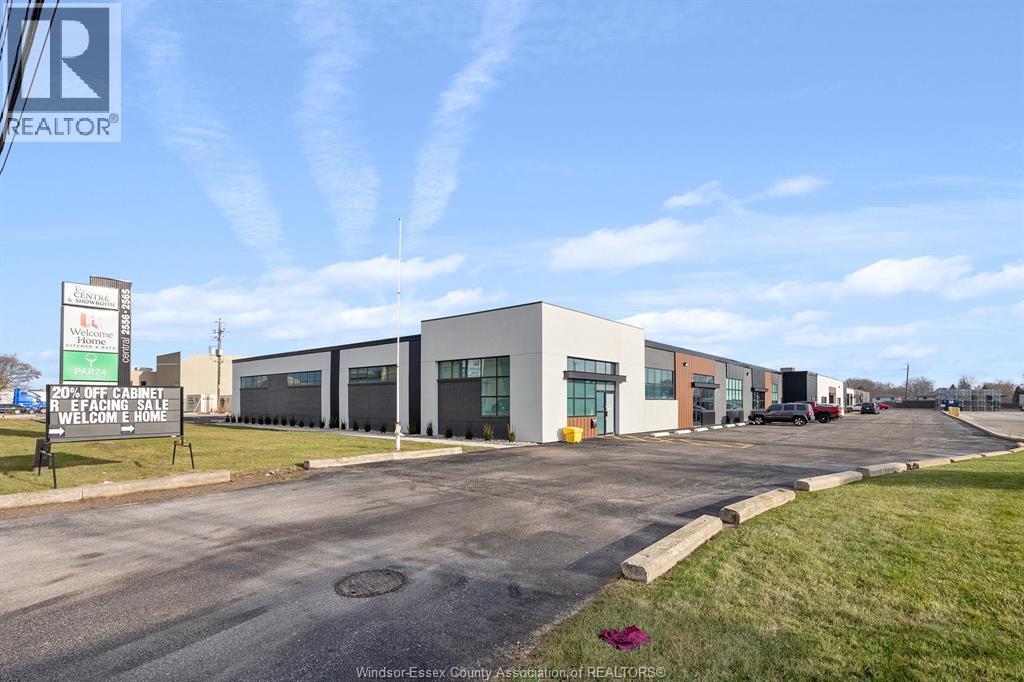
  • 2556 CENTRAL Unit# 2C, Windsor

    For lease: $14

    2556 CENTRAL Unit# 2C, Windsor, Ontario

    4,133 sq ft

    MLS® 26023534

    Listed by REMAX PREFERRED REALTY LTD. - 585

    View on REALTOR.ca
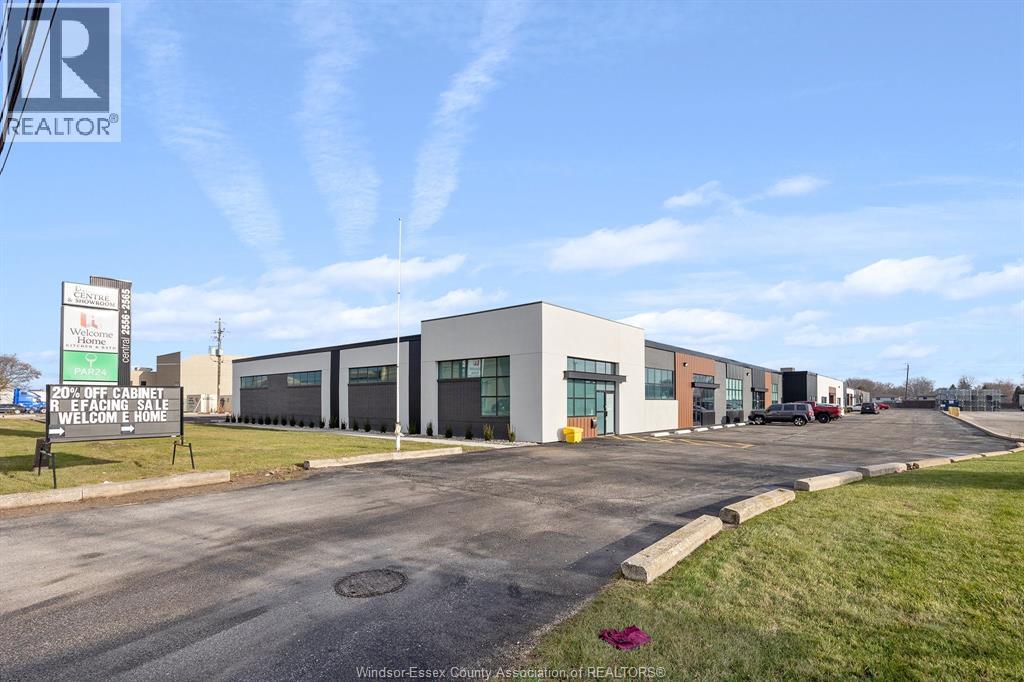
  • 2556 CENTRAL Unit# 2B, Windsor

    For lease: $13

    2556 CENTRAL Unit# 2B, Windsor, Ontario

    8,267 sq ft

    MLS® 26023538

    Listed by REMAX PREFERRED REALTY LTD. - 585

    View on REALTOR.ca
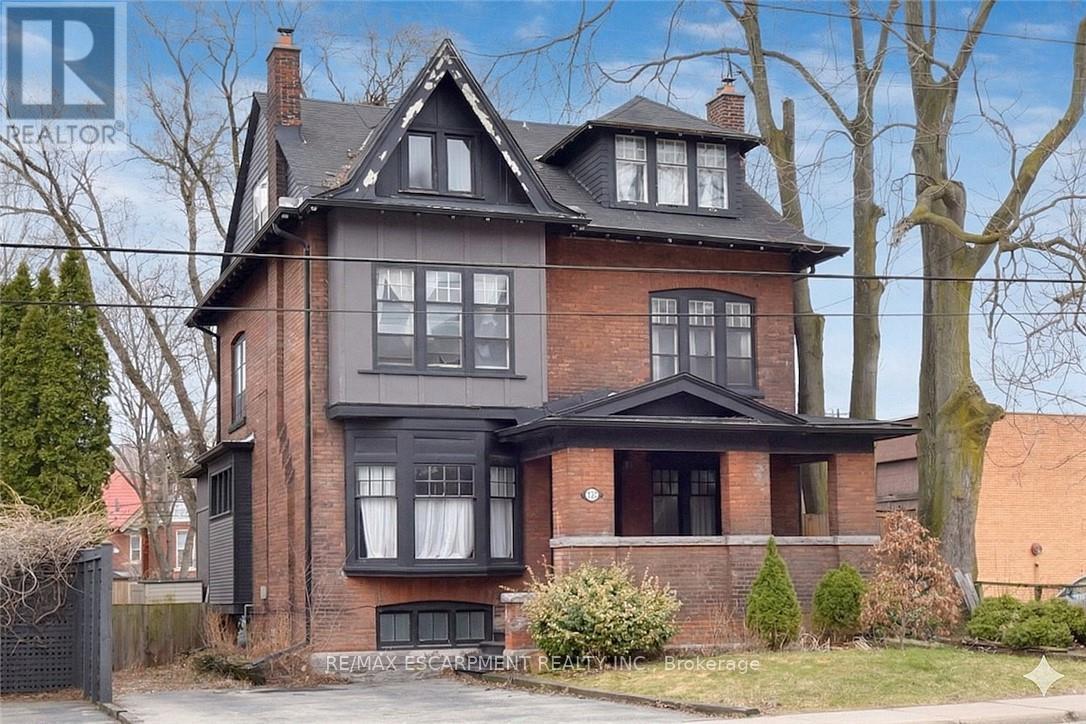
  • 103 SHERMAN AVENUE S, Hamilton (Stipley)

    $774,900

    103 SHERMAN AVENUE S, Hamilton (Stipley), Ontario

    6 bed · 3 bath

    MLS® X13825484

    Listed by RE/MAX ESCARPMENT REALTY INC.

    View on REALTOR.ca

The trademarks REALTOR®, REALTORS®, and the REALTOR® logo are controlled by The Canadian Real Estate Association (CREA) and identify real estate professionals who are members of CREA. The trademarks MLS®, Multiple Listing Service® and the associated logos are owned by CREA and identify the quality of services provided by real estate professionals who are members of CREA.
Created on Moseik