27 Plummer CT, Sault Ste. Marie, Ontario
Contact for Price
4 bed · 4 bath
MLS® SM262807
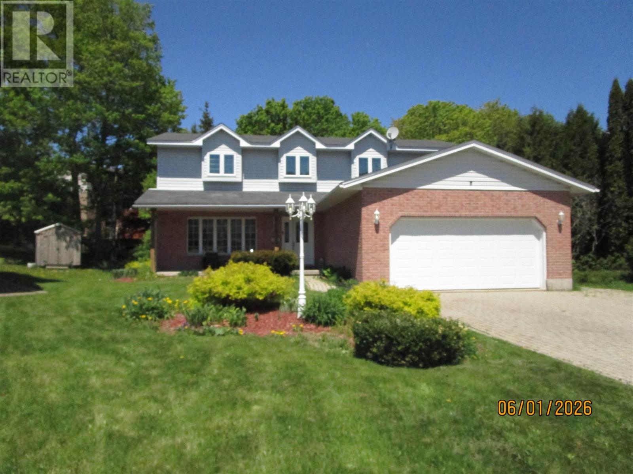
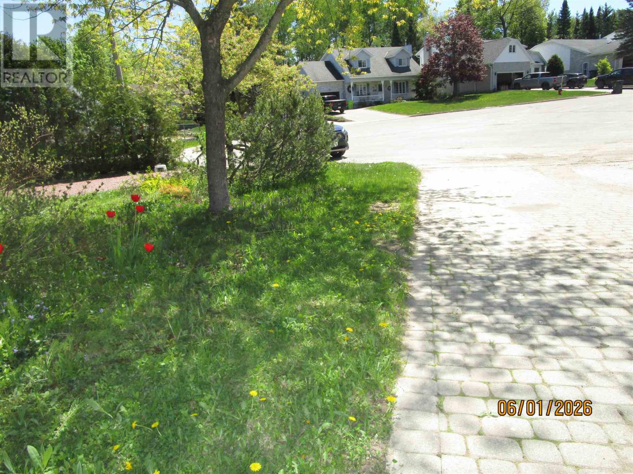
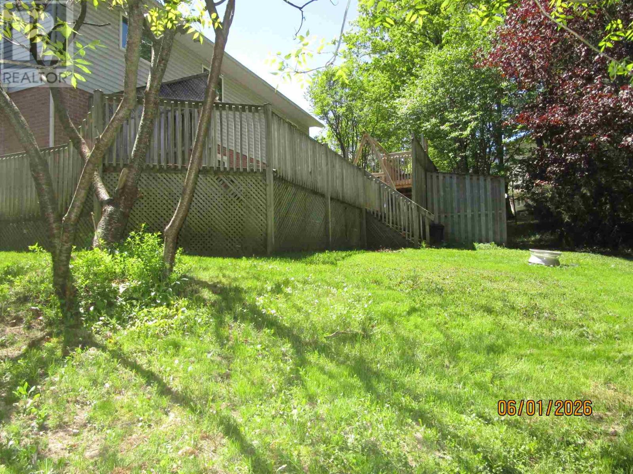
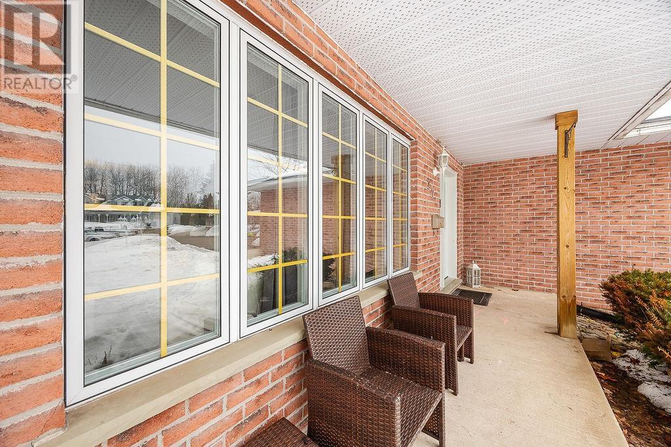
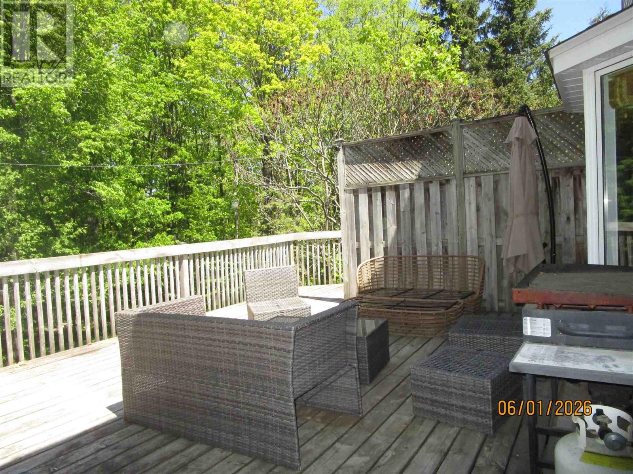
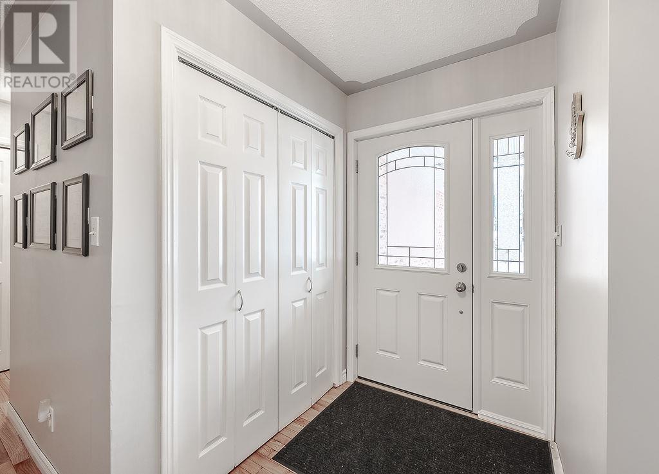
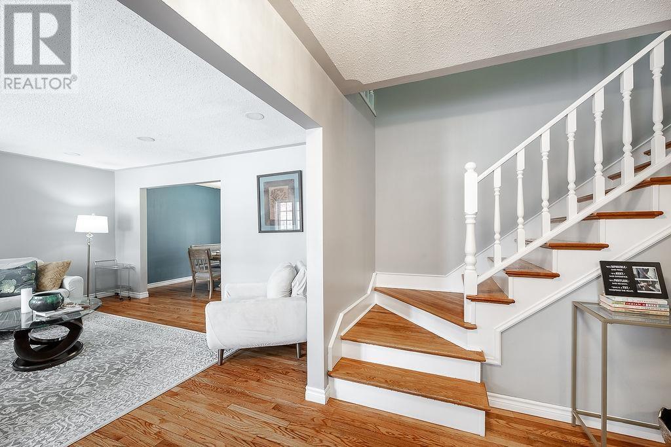
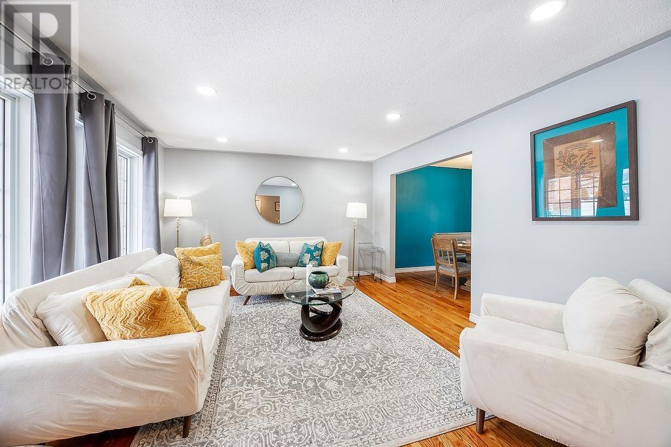
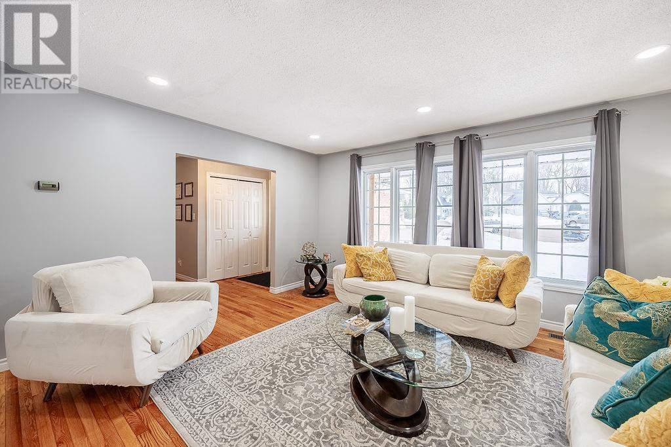
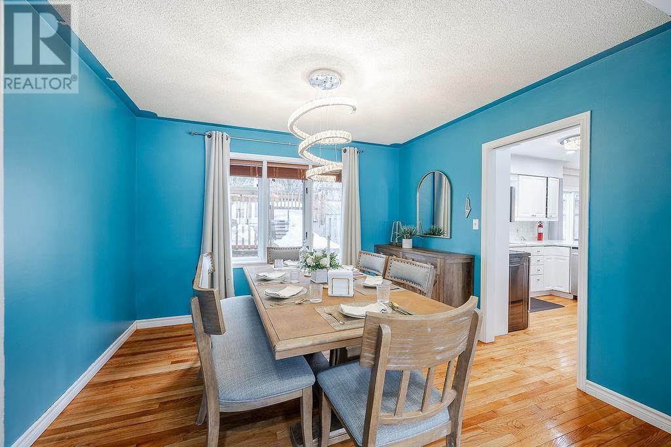
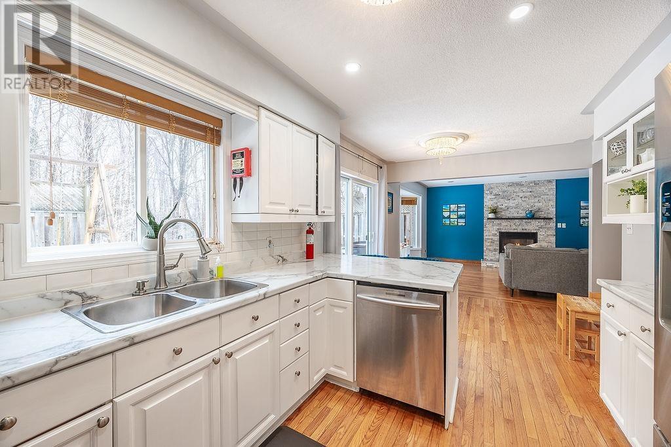
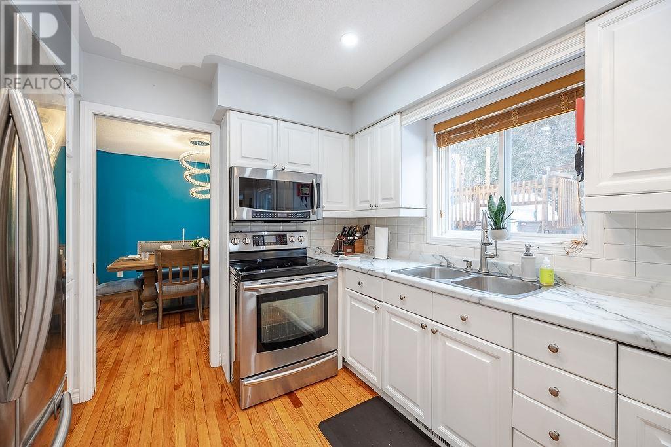
A double wide interlocking brick driveway leading to the 4+1 bedroom, 2-storey home backing onto a ravine lot offering plenty of privacy. 4 baths and Sauna. Primary bedroom offers walk-in closet and full ensuite with large corner jacuzzi tub. Hardwood flooring throughout most of the main floor which features all common rooms including breakfast counter, formal dining room, family room with gas fireplace. Patio doors onto multi-tiered deck overlooking the back yard. Extras include A/C, central vac, sauna and main floor laundry. The double attached garage has a separate access to the fully finished basement which could lend itself to be an In-Law suite. (id:56426)
Violette Amimi
Listed by Remax Sault Ste. Marie Realty Inc.
The trademarks REALTOR®, REALTORS®, and the REALTOR® logo are controlled by The Canadian Real Estate Association (CREA) and identify real estate professionals who are members of CREA. The trademarks MLS®, Multiple Listing Service® and the associated logos are owned by CREA and identify the quality of services provided by real estate professionals who are members of CREA.