Skip to content

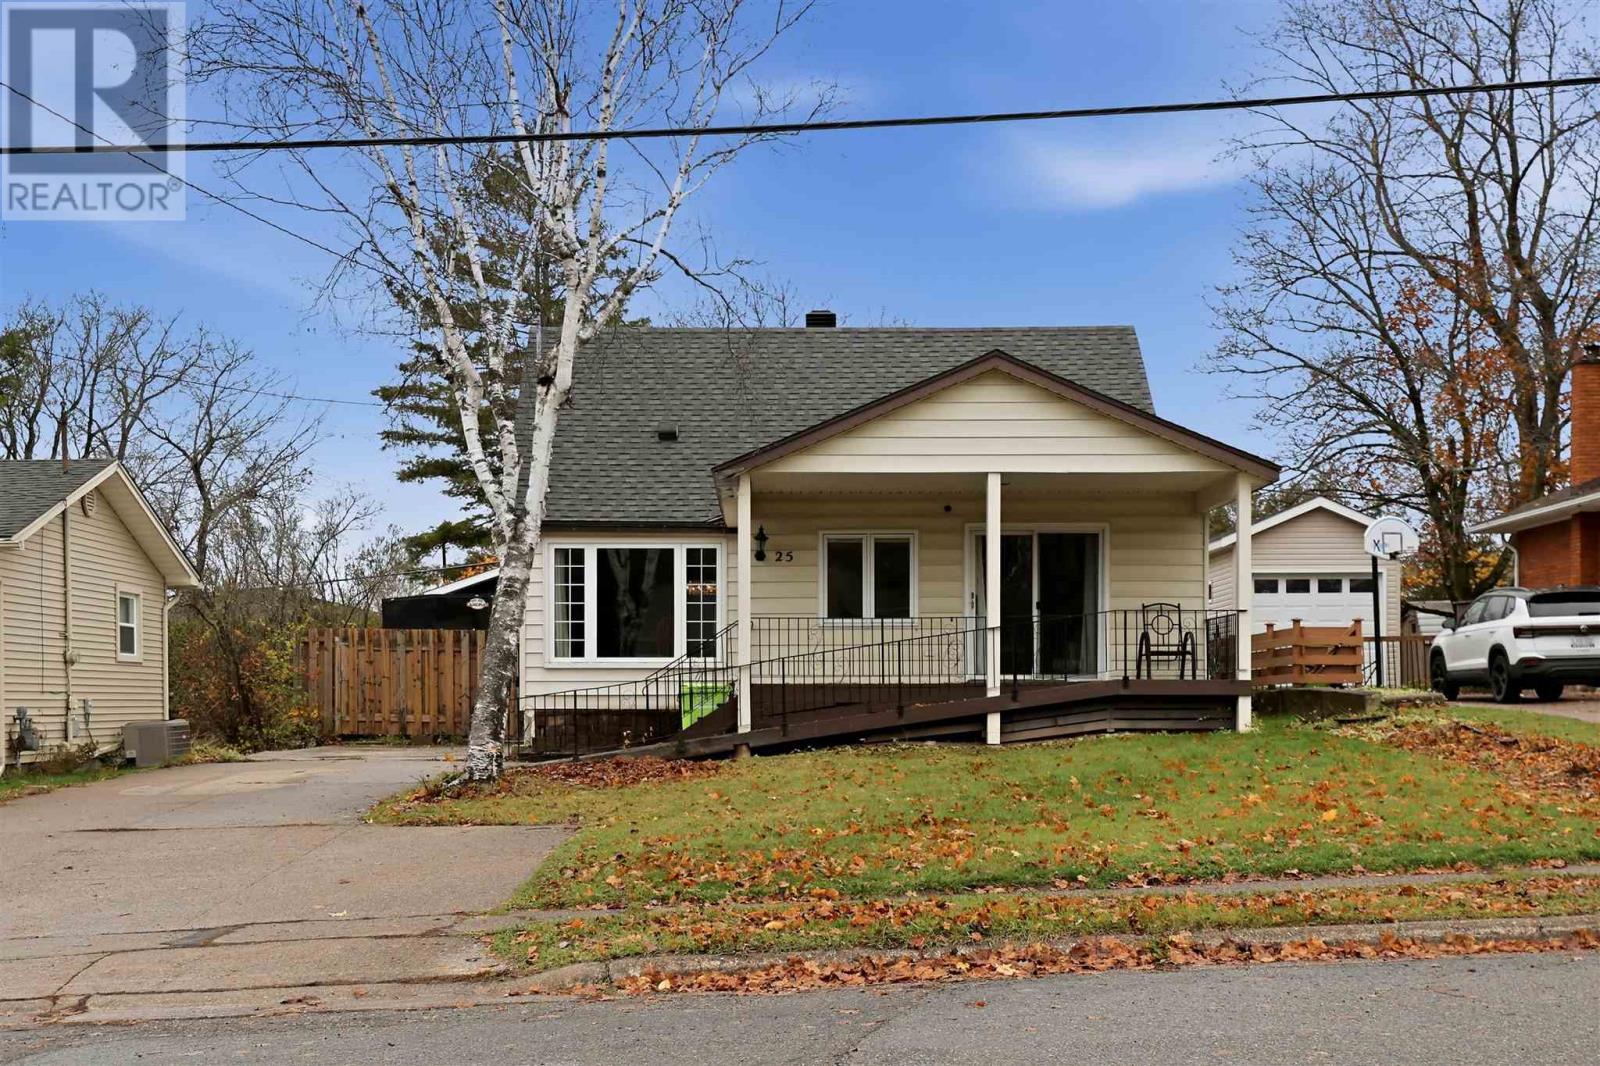
25 Moluch ST, Sault Ste. Marie, Ontario

$389,900

2 bed · 1 bath

MLS® SM263137

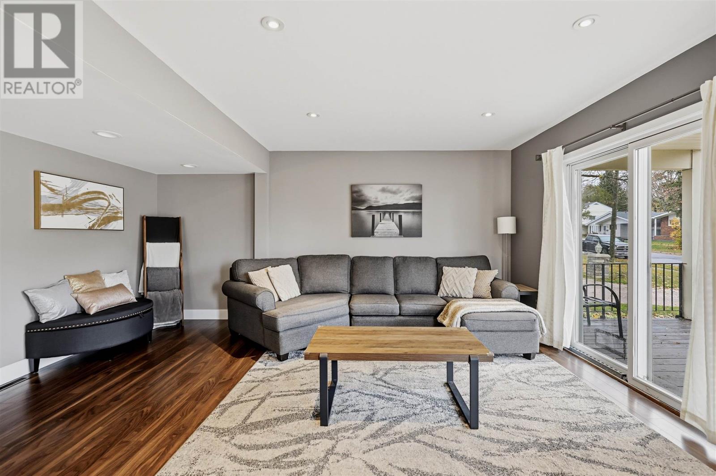
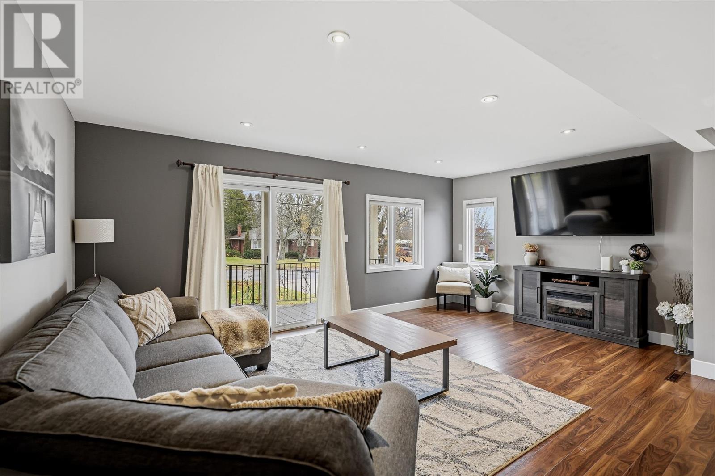
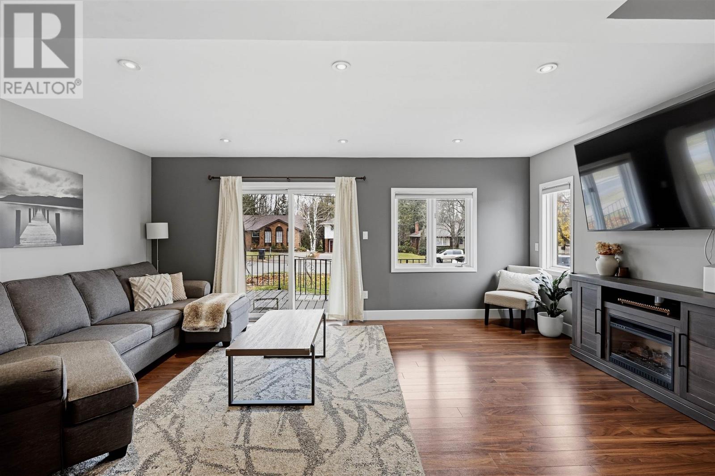
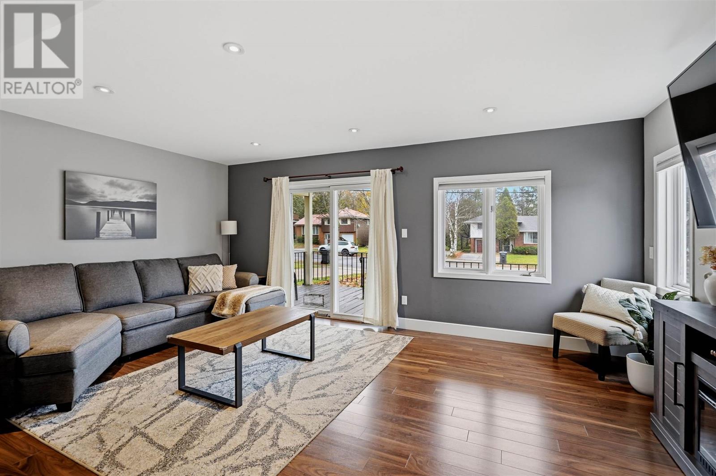
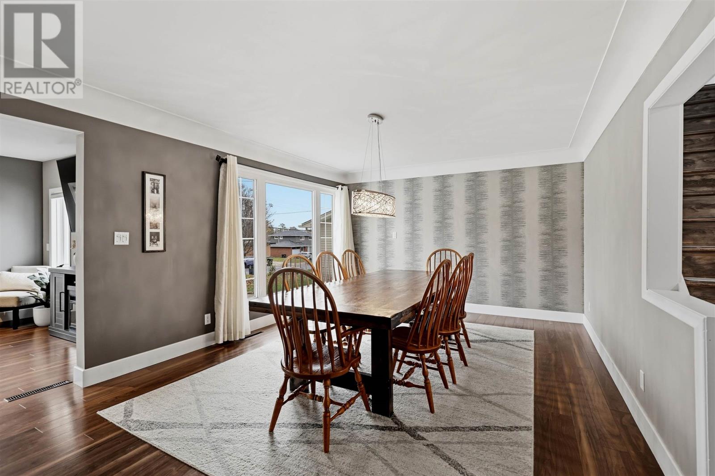
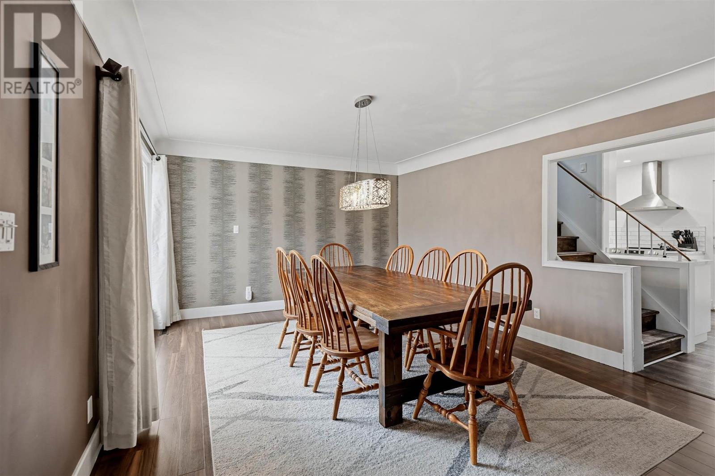
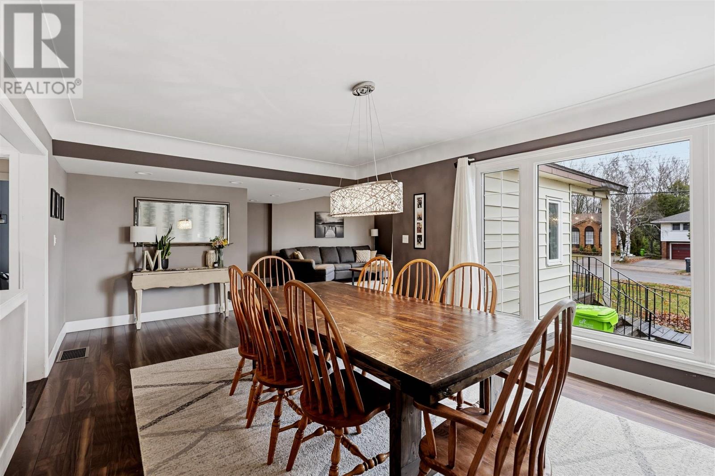
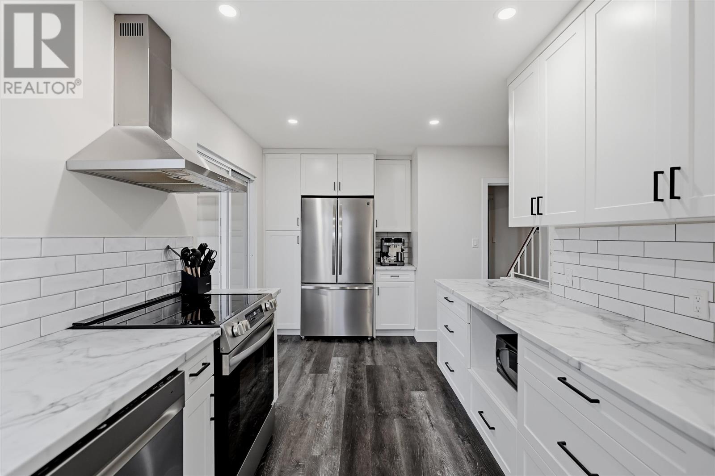
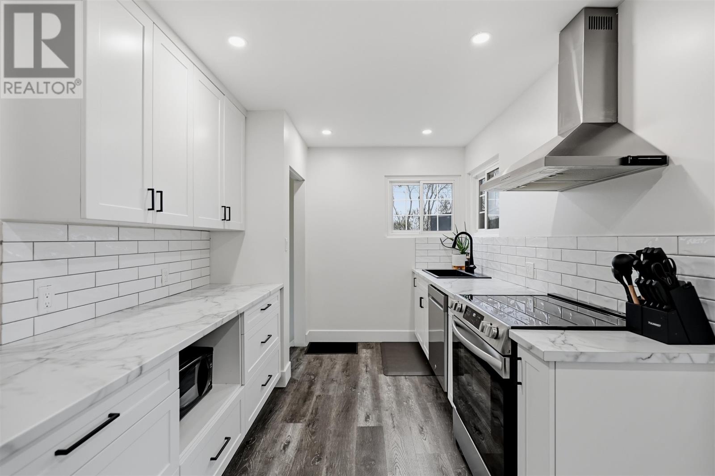
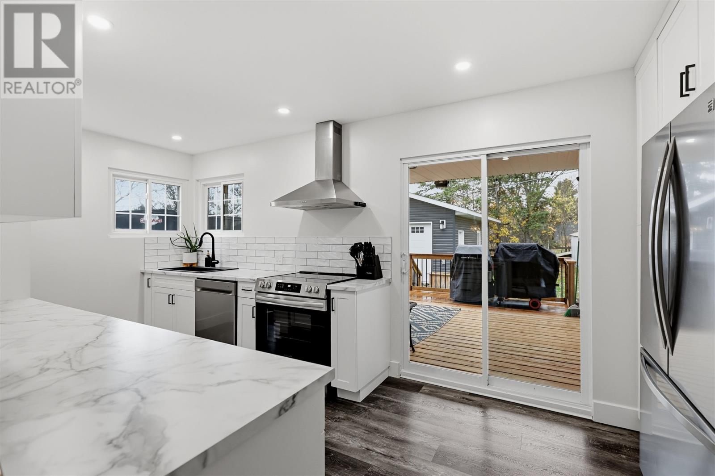
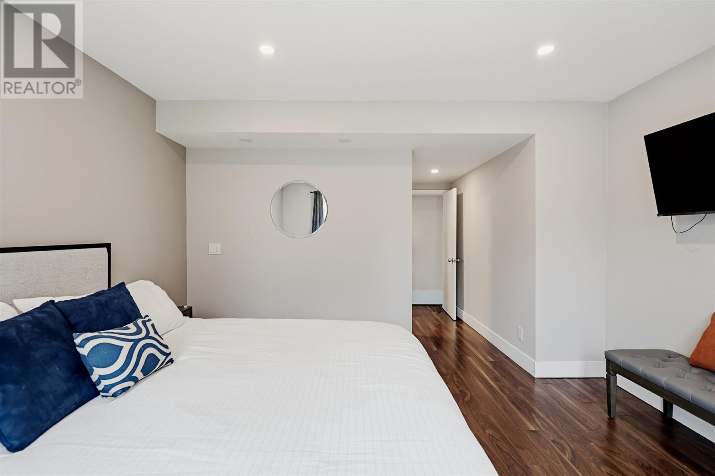
Situated in a desirable hilltop neighbourhood, this home is sure to check all of your boxes! With just under 1600 square feet of living space, this home offers a convenient layout whether you are starting up or slowing down. The main floor boasts an airy living room and dining room, updated kitchen (2024), four-piece bathroom with a soaker tub and walk-in shower, and large primary bedroom with a sizeable walk-in closet. The second floor features another large bedroom and ample closet space. The basement is partially finished, with fantastic potential to be a gym, play-room, or rec-space. The exterior of the home offers a ramp entrance and covered front porch, covered back porch with new deck, partially fenced yard, and heated/wired 16 x 28 detached garage (2021). Call your Realtor® today to book your viewing! (id:56426)

Gabriella Travaglini

Listed by Exit Realty True North

The neighbourhood

About the area

Census figures and the live market for the area this home sits in, matched from the property’s own location on the map.

Want to see it?

Book a viewing

We cover Orangeville, Mono, Caledon, Shelburne, the rest of Dufferin County and into Wellington County. Call us directly.

Karen McGuffin
Residential Realtor

Karen McGuffin

(519) 216-1956
Keep looking

More in the area

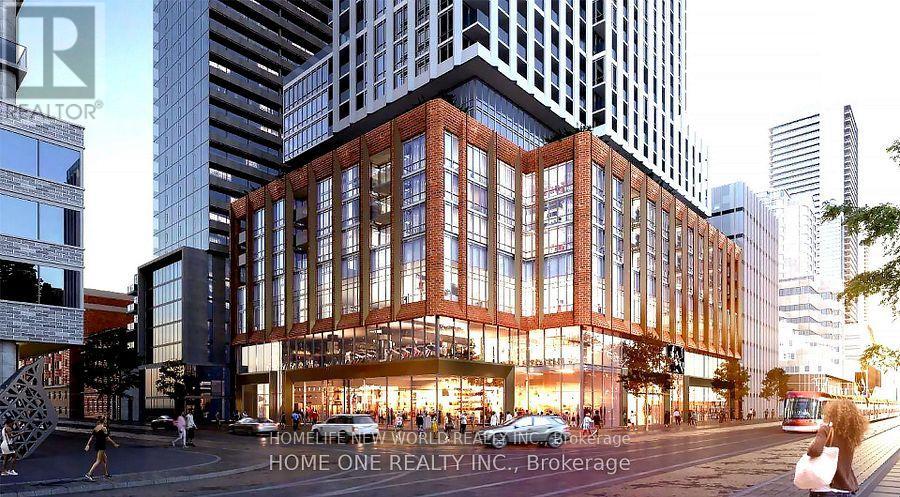
  • 3317 - 400 KING STREET W, Toronto (Waterfront Communities)

    Contact for Price

    3317 - 400 KING STREET W, Toronto (Waterfront Communities), Ontario

    2 bed · 2 bath

    MLS® C14168974

    Listed by HOMELIFE NEW WORLD REALTY INC.

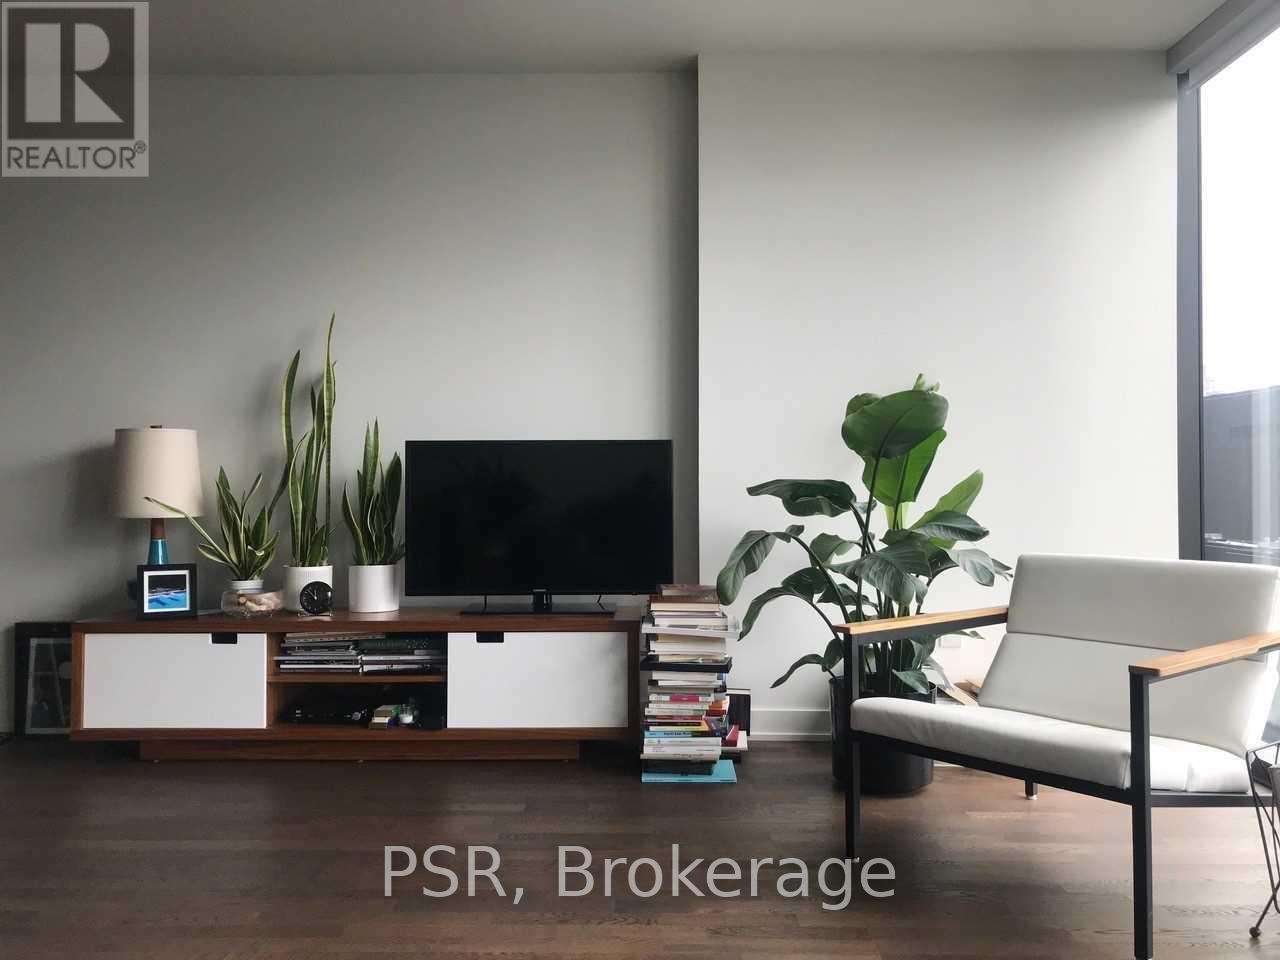
  • 1204 - 629 KING STREET W, Toronto (Waterfront Communities)

    Contact for Price

    1204 - 629 KING STREET W, Toronto (Waterfront Communities), Ontario

    1 bed · 1 bath

    MLS® C14168962

    Listed by PSR

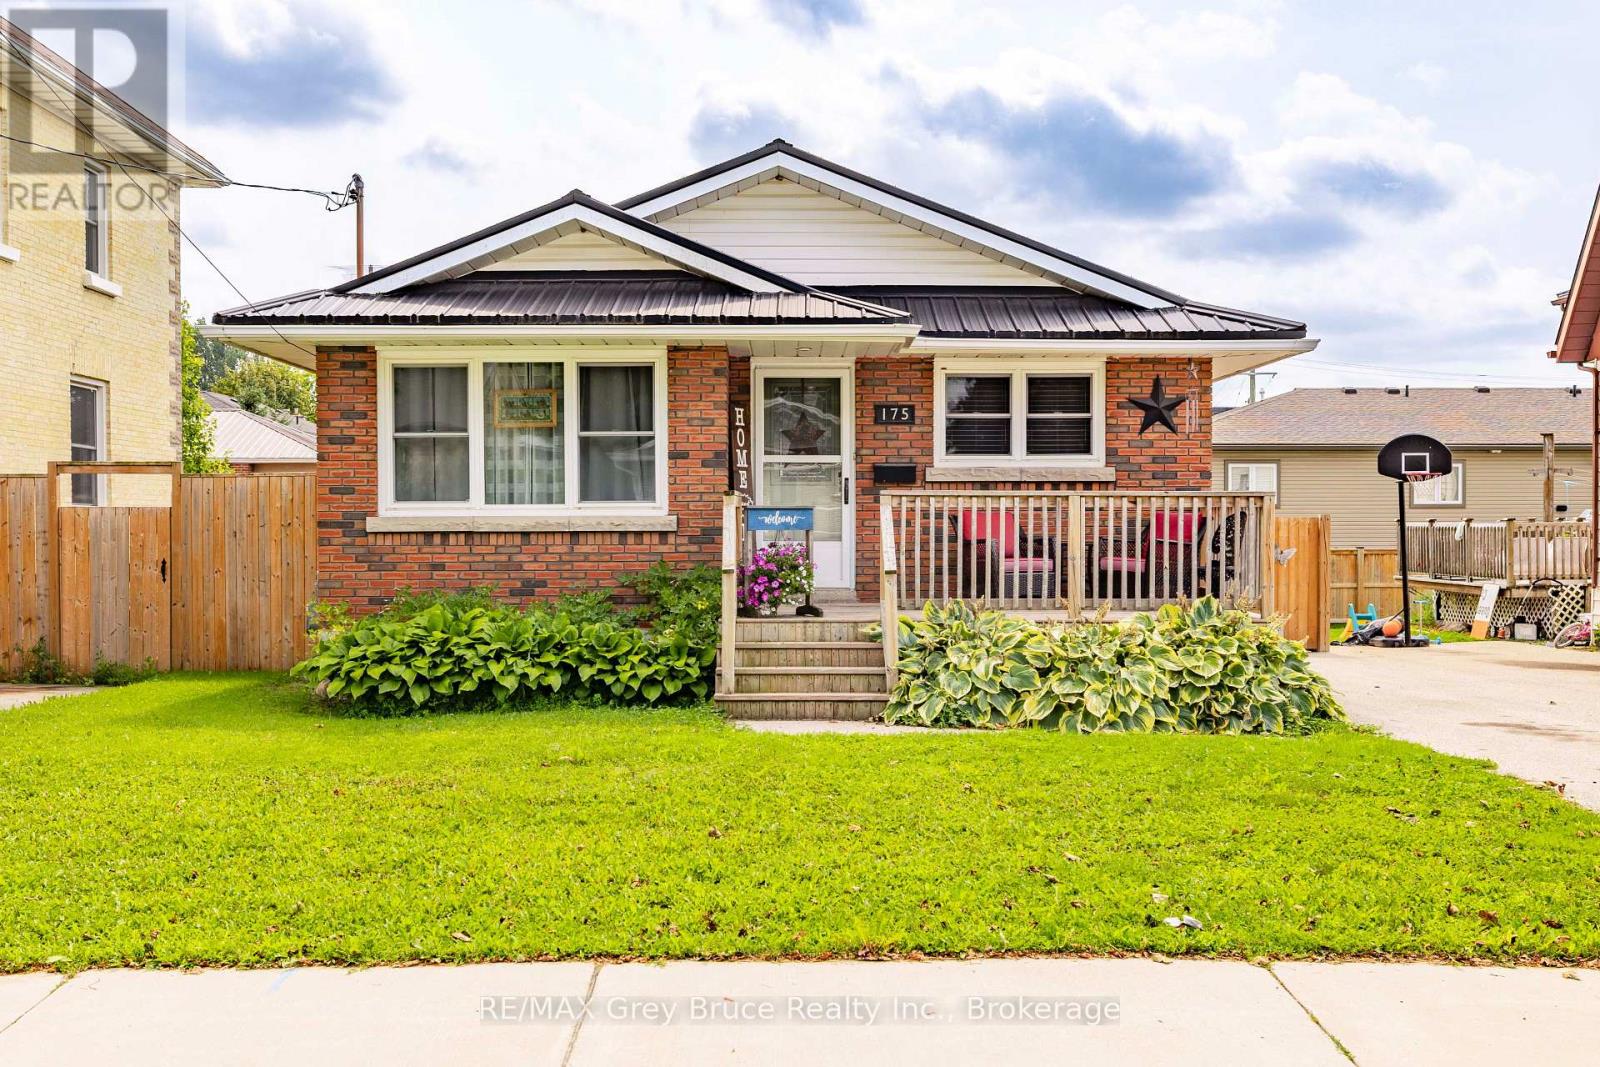
  • 175 FERGUS STREET S, Wellington North (Mount Forest)

    $499,999

    175 FERGUS STREET S, Wellington North (Mount Forest), Ontario

    4 bed · 2 bath

    MLS® X14168950

    Listed by RE/MAX Grey Bruce Realty Inc.

The trademarks REALTOR®, REALTORS®, and the REALTOR® logo are controlled by The Canadian Real Estate Association (CREA) and identify real estate professionals who are members of CREA. The trademarks MLS®, Multiple Listing Service® and the associated logos are owned by CREA and identify the quality of services provided by real estate professionals who are members of CREA.

Powered by REALTOR.ca — view this listing on REALTOR.ca

The trademarks REALTOR®, REALTORS®, and the REALTOR® logo are controlled by The Canadian Real Estate Association (CREA) and identify real estate professionals who are members of CREA. The trademarks MLS®, Multiple Listing Service® and the associated logos are owned by CREA and identify the quality of services provided by real estate professionals who are members of CREA.