Skip to content

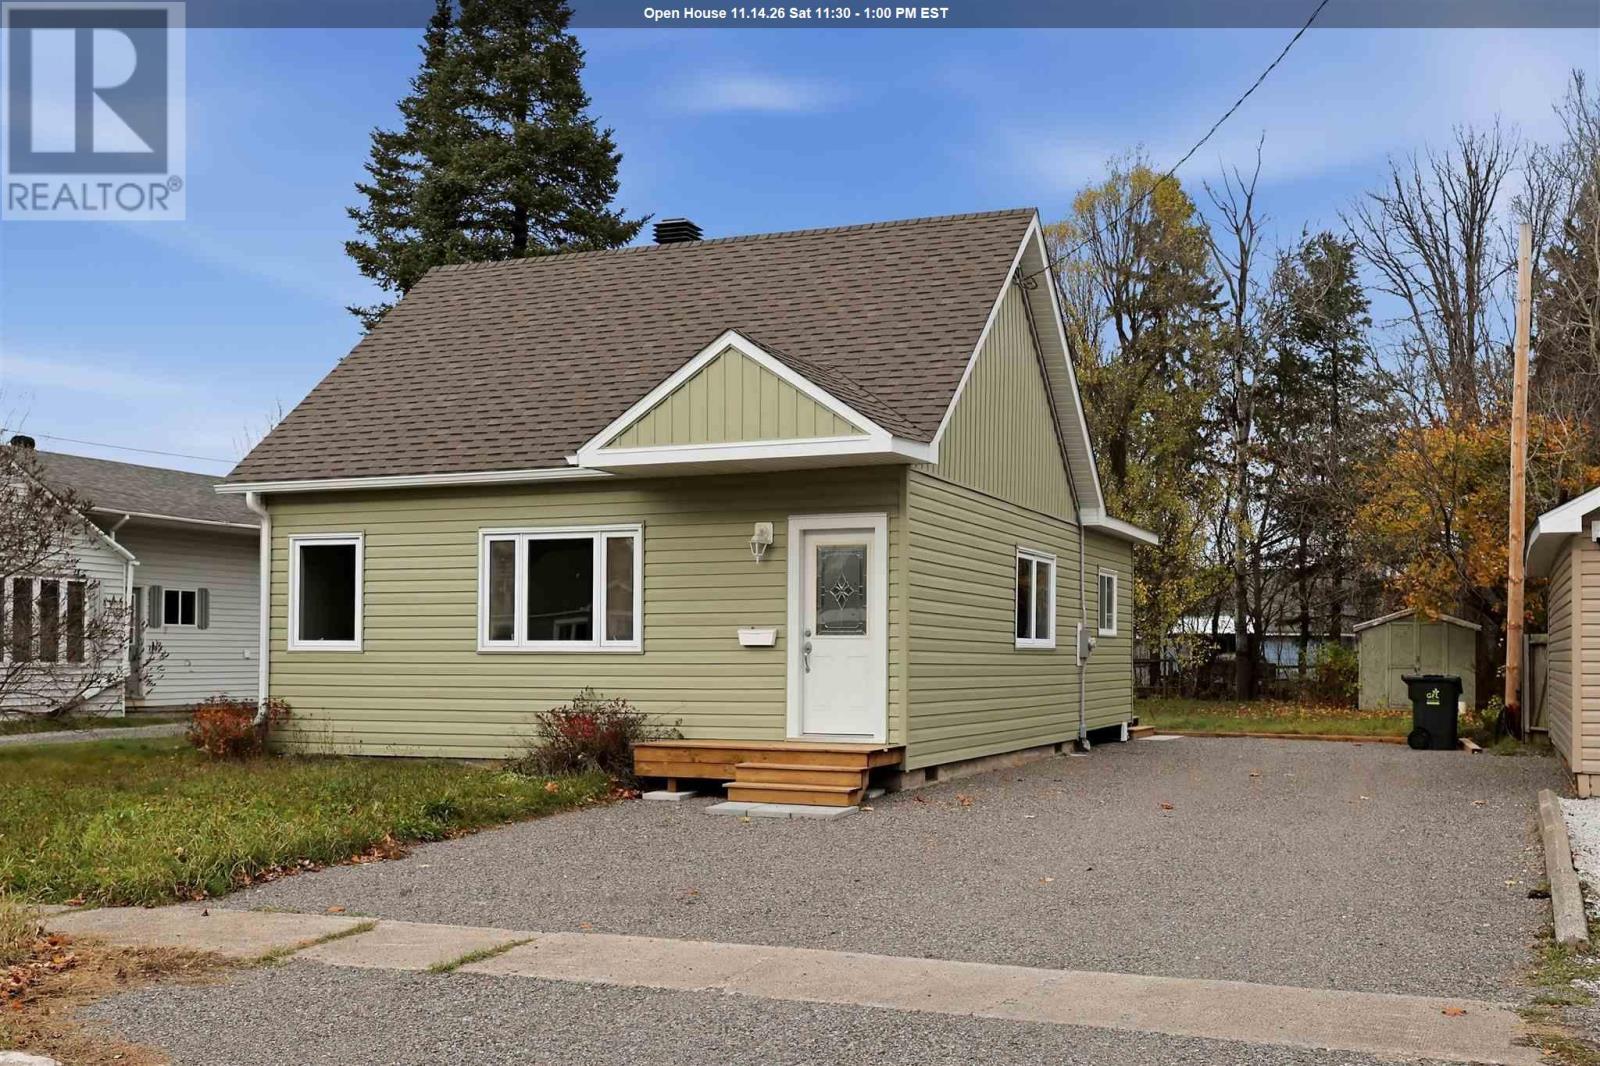
68 Oakwood DR, Sault Ste. Marie, Ontario

$299,900

2 bed · 1 bath · 792 sq ft

MLS® SM263150

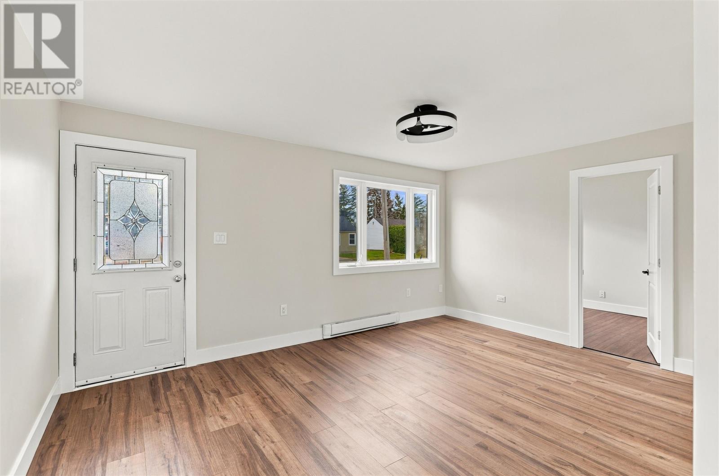
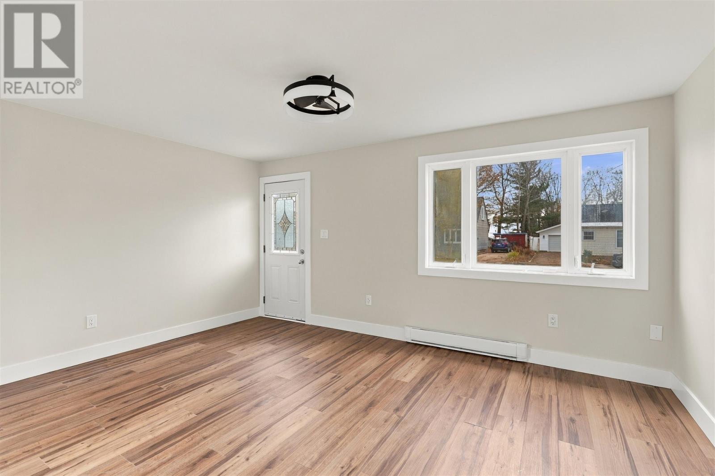
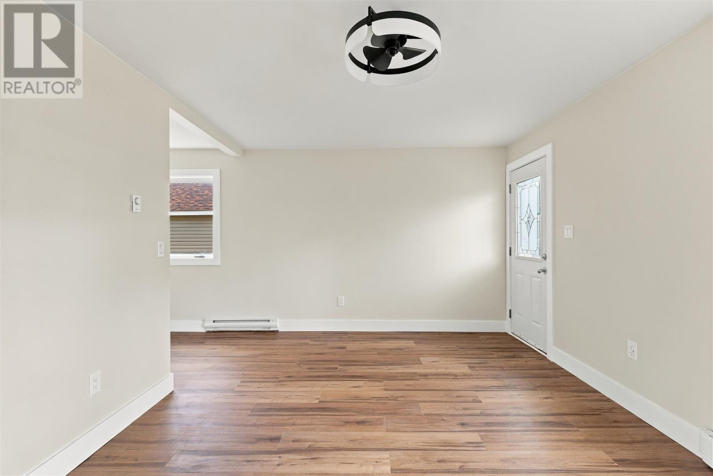
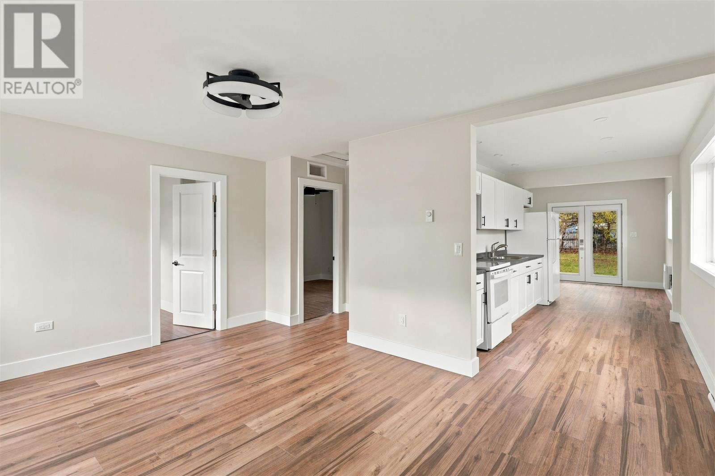
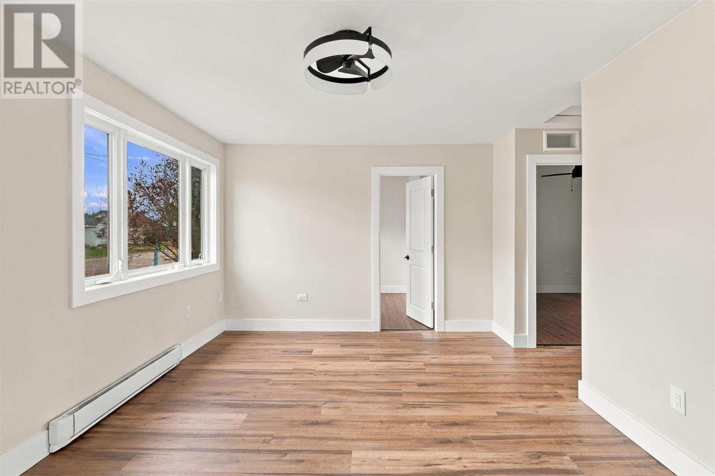
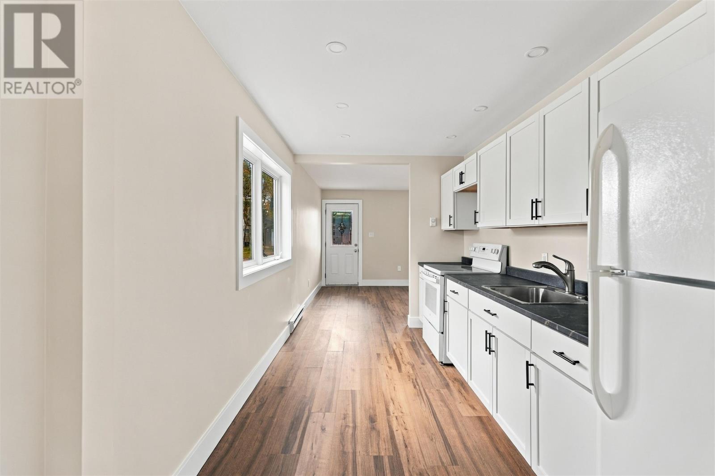
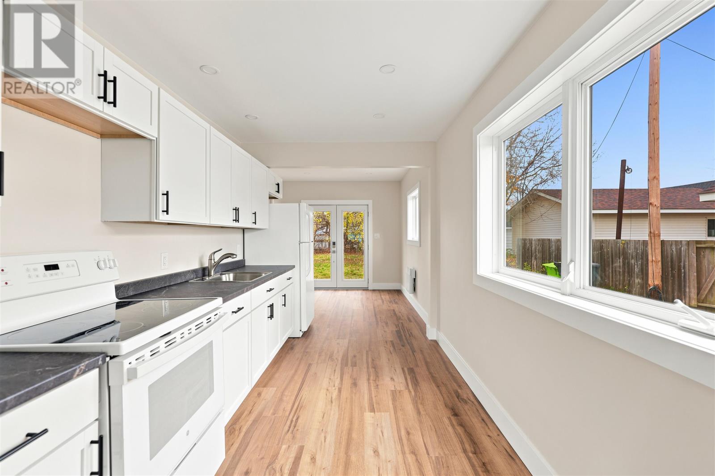
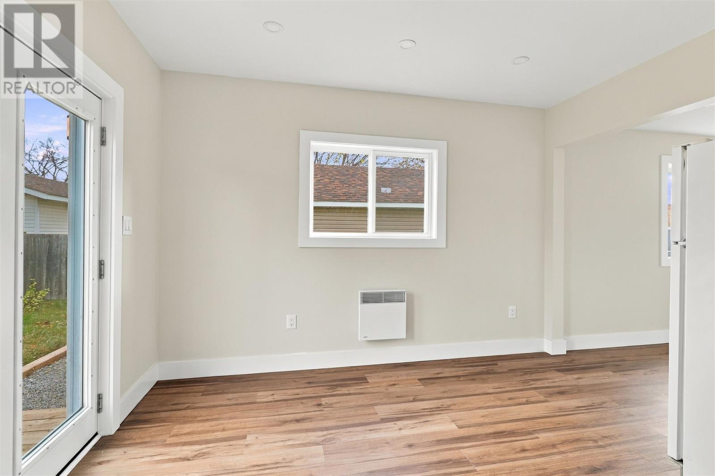
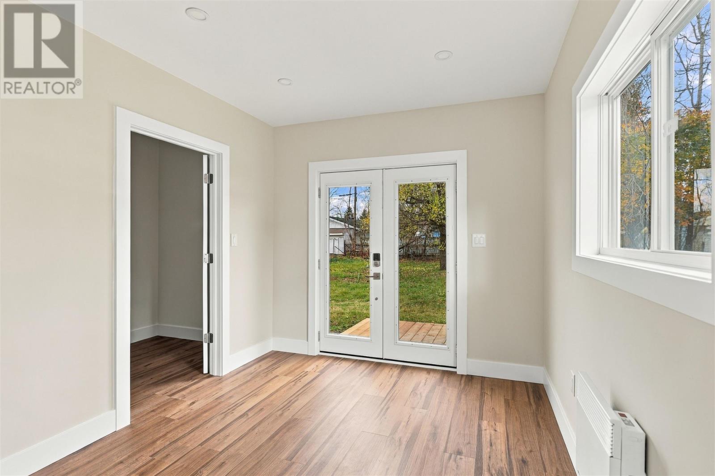
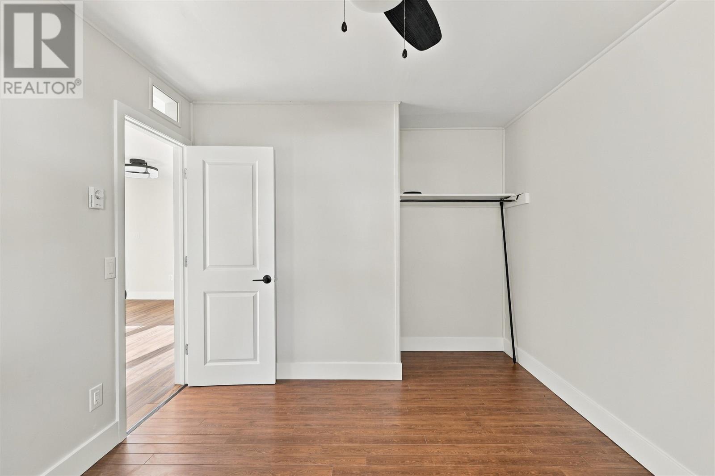
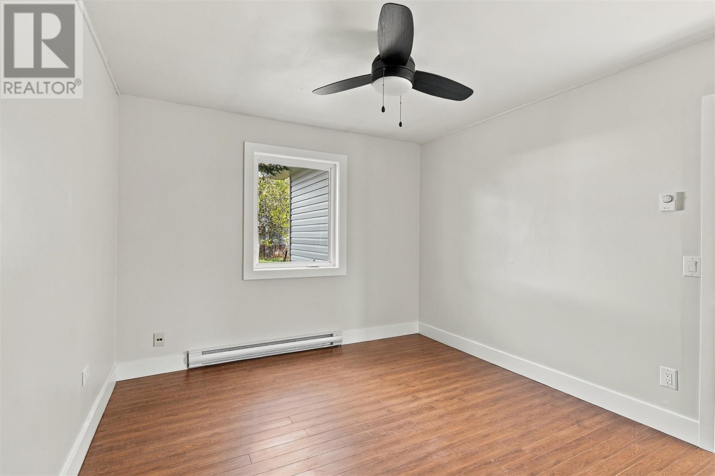
Extensively renovated inside and out! Welcome to 68 Oakwood Drive, conveniently located in a fantastic central neighbourhood within walking distance of shopping, schools, parks and all amenities! Sitting on a nice lot, this 2-bedroom, 1-bathroom home has undergone a complete transformation, offering a fresh new look, modern finishes and comfortable, affordable living. Major improvements include an entirely new roof structure with new trusses, sheeting and shingles, a small addition for added living space, new siding, soffit, fascia, vinyl windows and more! Inside, you’ll find a bright, functional layout with a centrally located kitchen open to the living and dining areas, main floor laundry and extensive updates throughout. Improvements include newer electrical, plumbing, drywall, flooring, paint, trim, kitchen, fixtures and more! Efficient, move-in ready and available for immediate occupancy, this is an excellent opportunity to settle into a beautifully updated home in a desirable central location. Just move in and enjoy! (id:56426)

Jamie Coccimiglio

Listed by Exit Realty True North

The neighbourhood

About the area

Census figures and the live market for the area this home sits in, matched from the property’s own location on the map.

Want to see it?

Book a viewing

We cover Orangeville, Mono, Caledon, Shelburne, the rest of Dufferin County and into Wellington County. Call us directly.

Karen McGuffin
Residential Realtor

Karen McGuffin

(519) 216-1956
Keep looking

More in the area

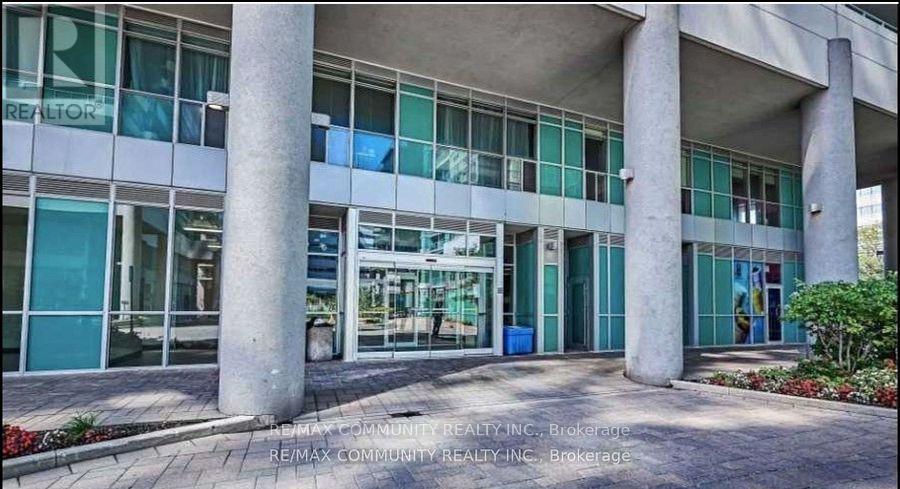
  • PH05 - 60 TOWN CENTRE COURT, Toronto (Bendale)

    Contact for Price

    PH05 - 60 TOWN CENTRE COURT, Toronto (Bendale), Ontario

    2 bed · 2 bath

    MLS® E14172838

    Listed by RE/MAX COMMUNITY REALTY INC.

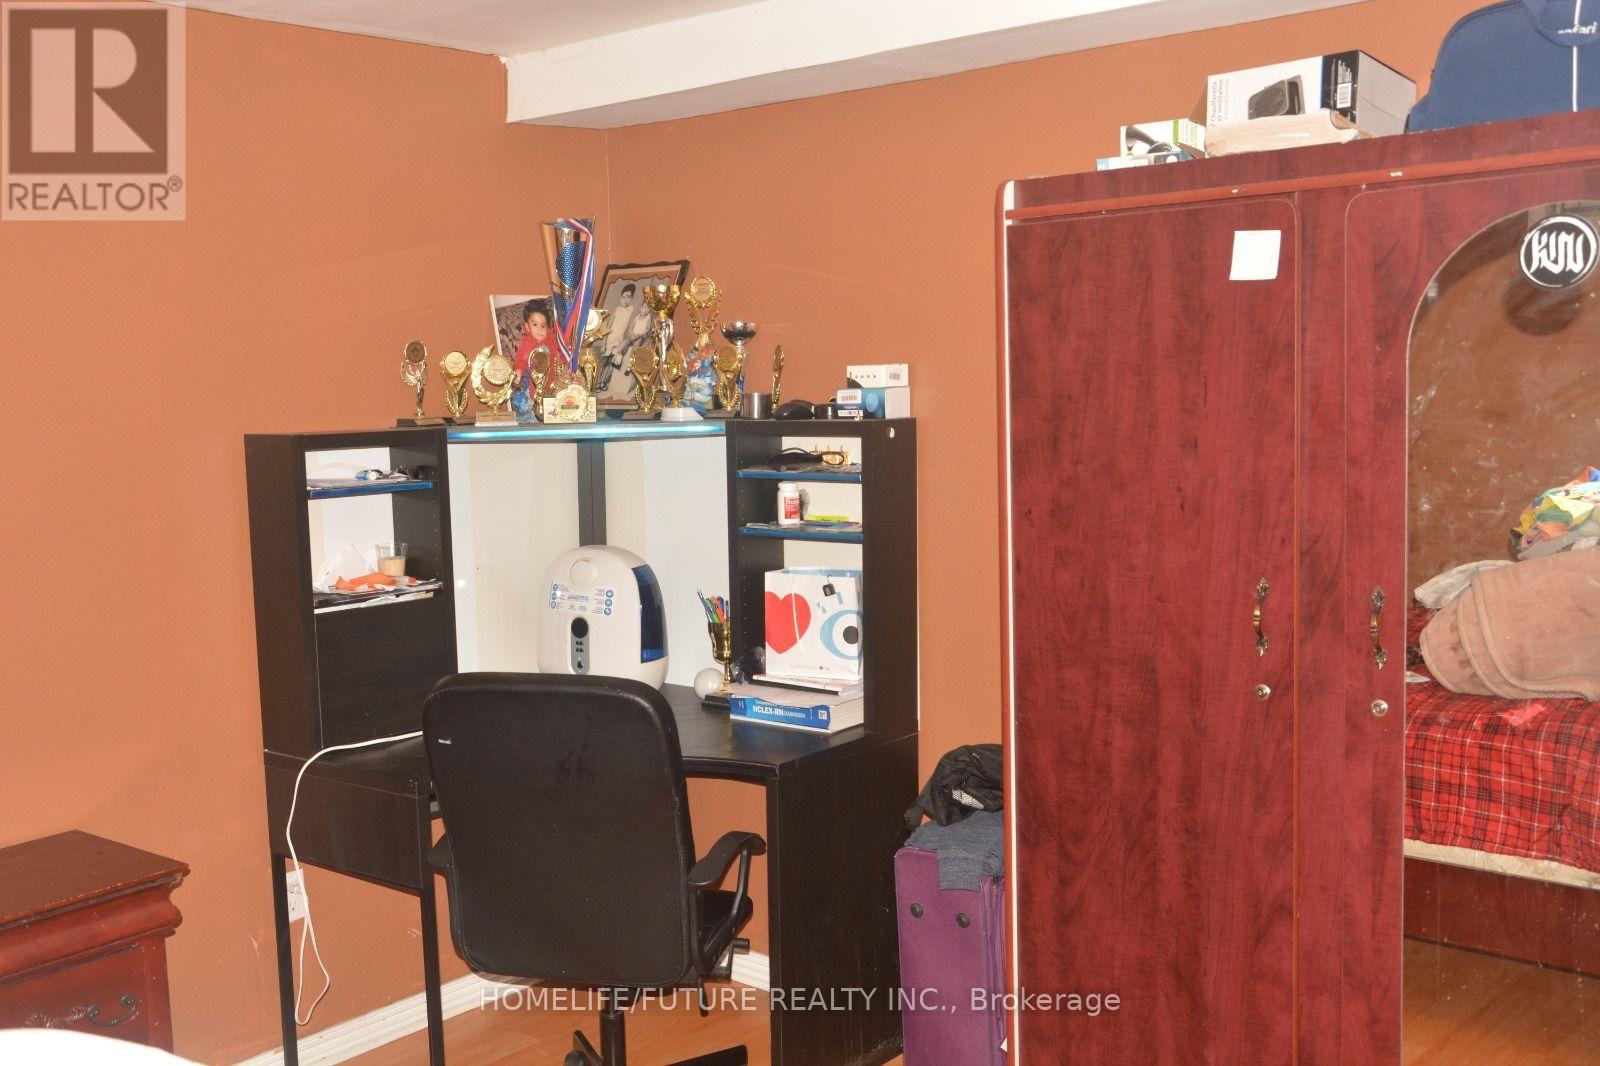
  • BSMT - 7 BOBOLINK AVENUE, Toronto (Rouge)

    Contact for Price

    BSMT - 7 BOBOLINK AVENUE, Toronto (Rouge), Ontario

    1 bed · 1 bath

    MLS® E14172832

    Listed by HOMELIFE/FUTURE REALTY INC.

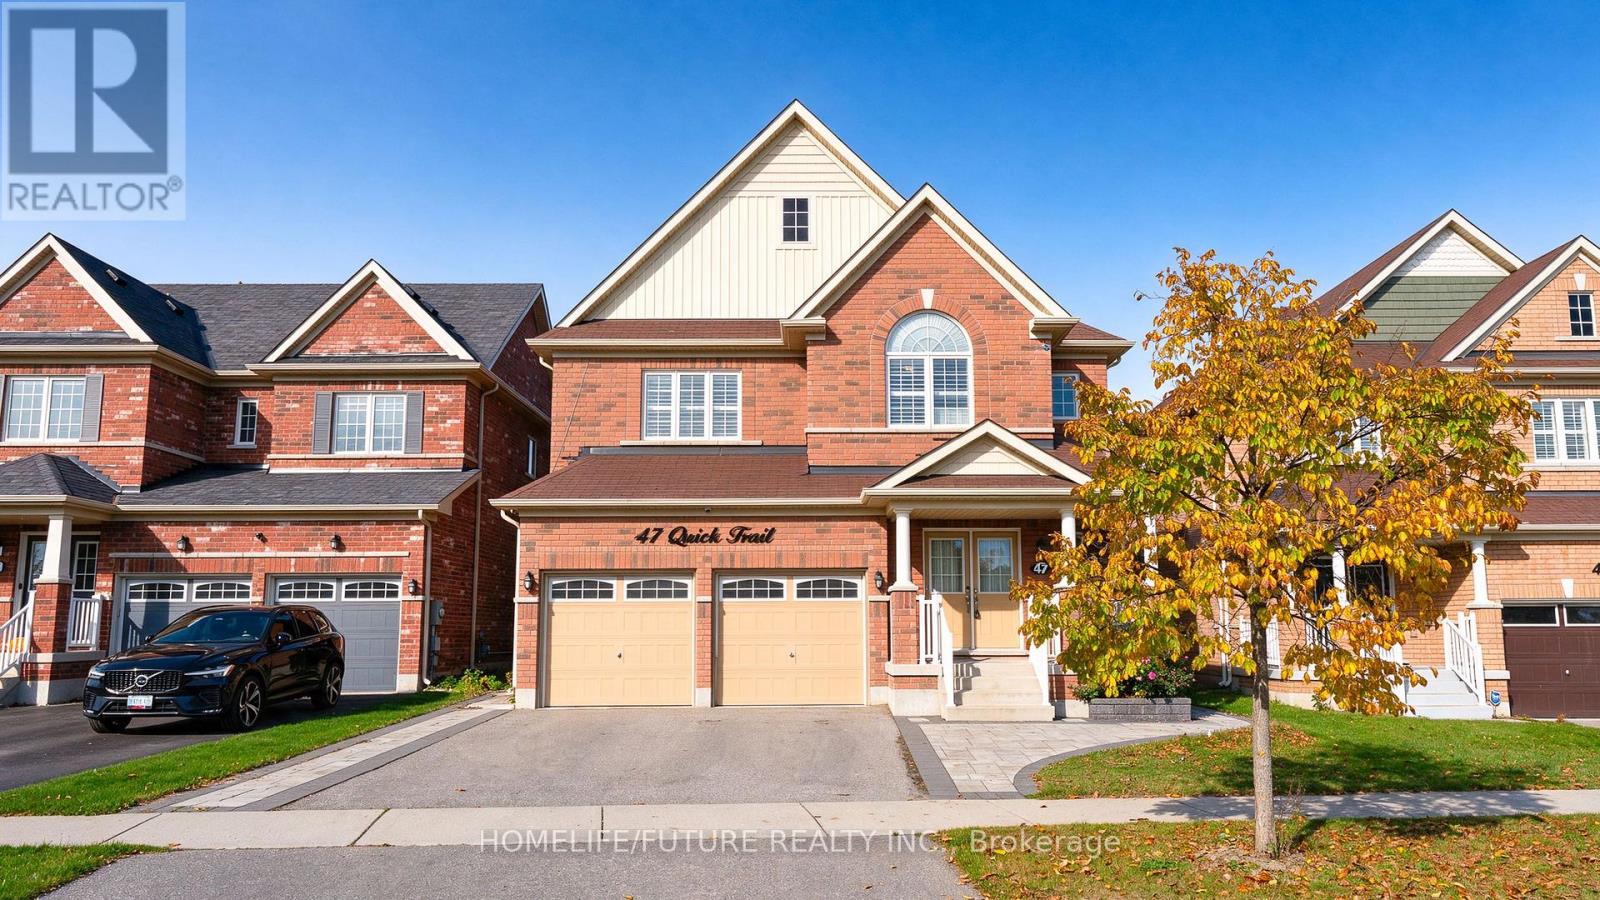
  • MAIN - 47 QUICK TRAIL, Clarington (Bowmanville)

    Contact for Price

    MAIN - 47 QUICK TRAIL, Clarington (Bowmanville), Ontario

    4 bed · 4 bath

    MLS® E14172824

    Listed by HOMELIFE/FUTURE REALTY INC.

The trademarks REALTOR®, REALTORS®, and the REALTOR® logo are controlled by The Canadian Real Estate Association (CREA) and identify real estate professionals who are members of CREA. The trademarks MLS®, Multiple Listing Service® and the associated logos are owned by CREA and identify the quality of services provided by real estate professionals who are members of CREA.

Powered by REALTOR.ca — view this listing on REALTOR.ca

The trademarks REALTOR®, REALTORS®, and the REALTOR® logo are controlled by The Canadian Real Estate Association (CREA) and identify real estate professionals who are members of CREA. The trademarks MLS®, Multiple Listing Service® and the associated logos are owned by CREA and identify the quality of services provided by real estate professionals who are members of CREA.