Skip to content

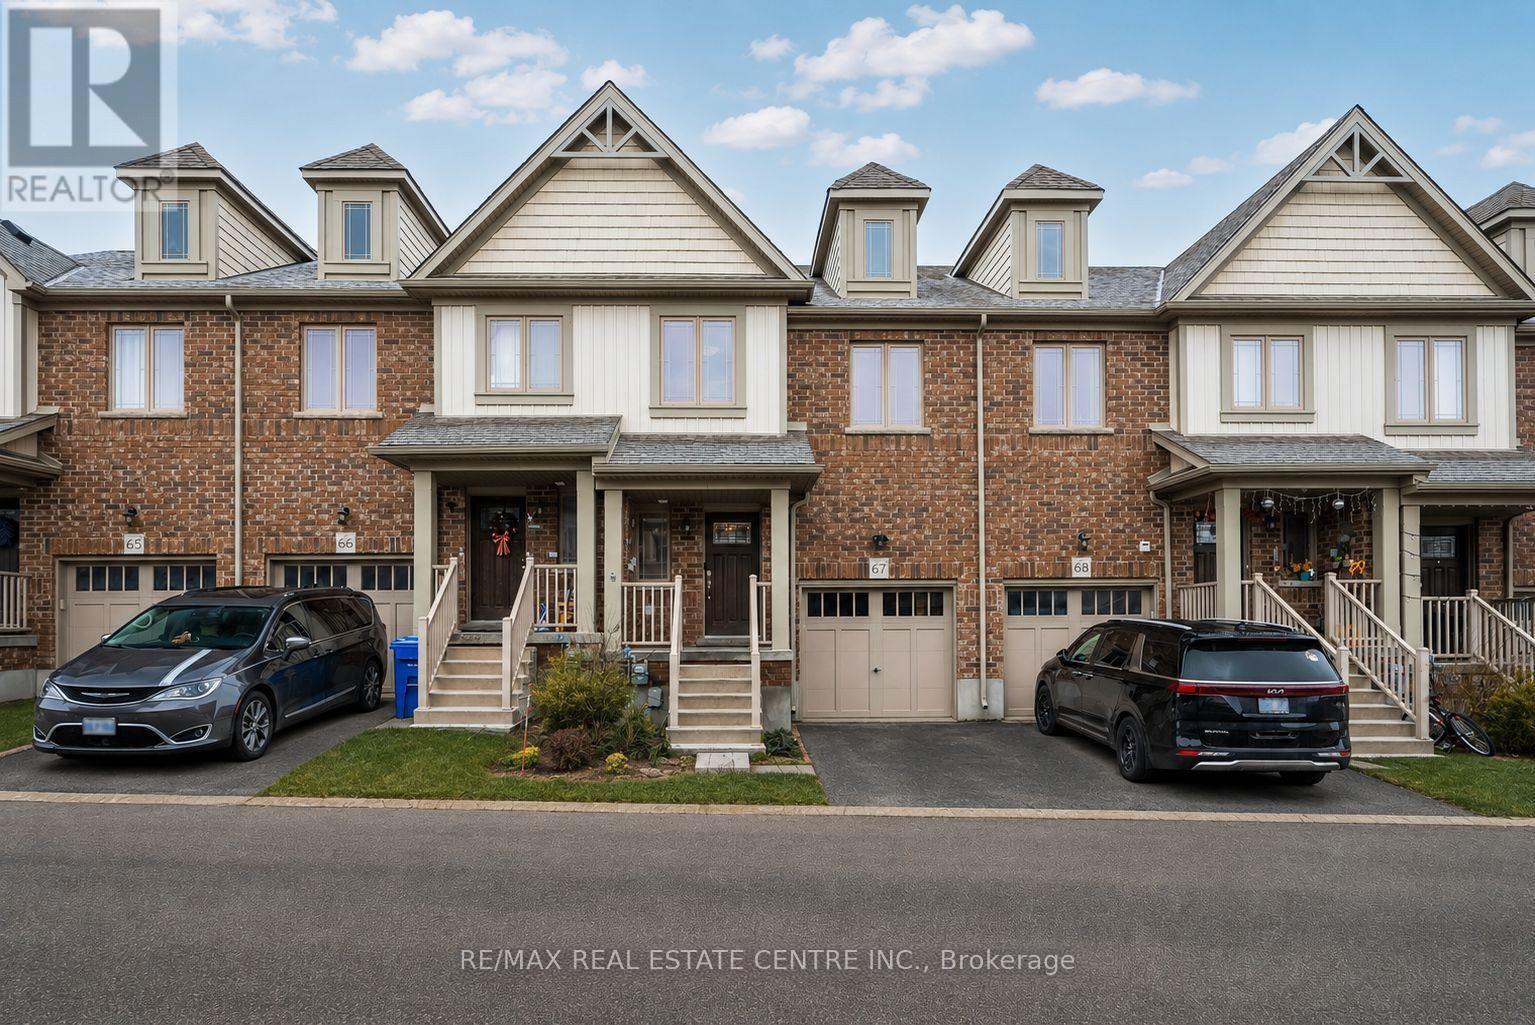
67 - 124 PARKINSON CRESCENT, Orangeville, Ontario

$629,900

3 bed · 3 bath

MLS® W13575018

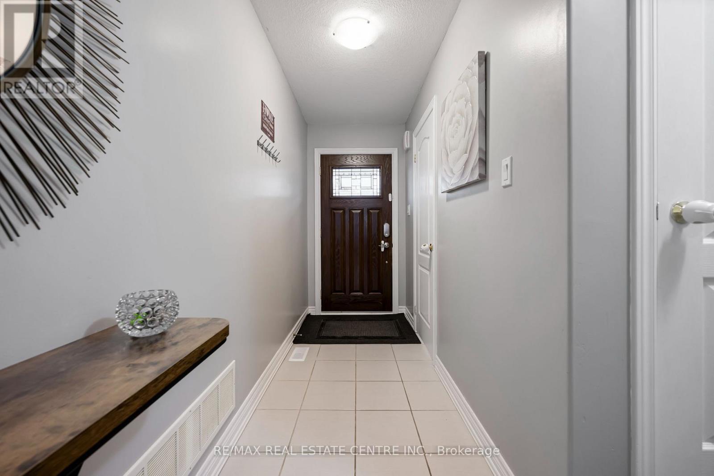
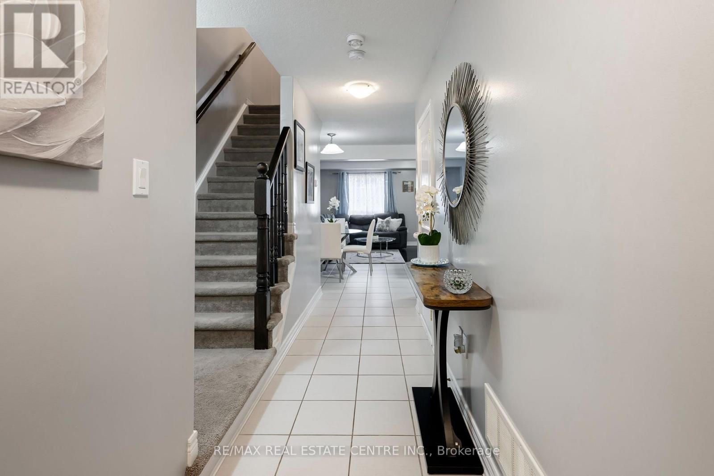
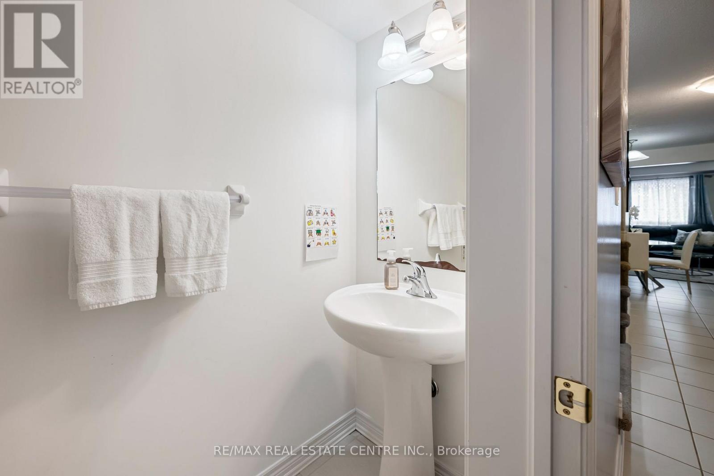
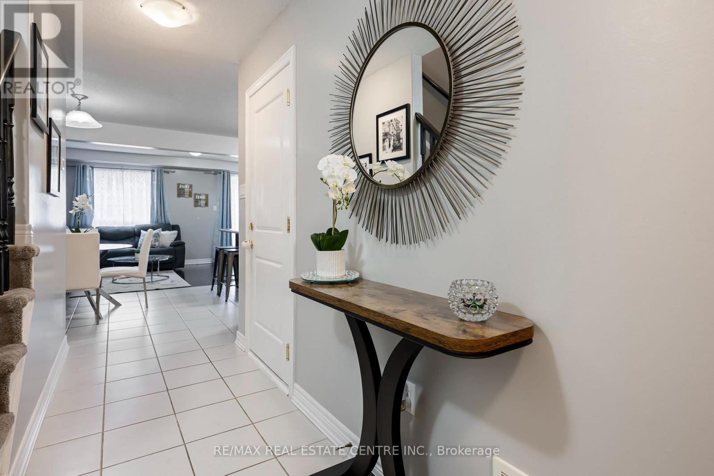
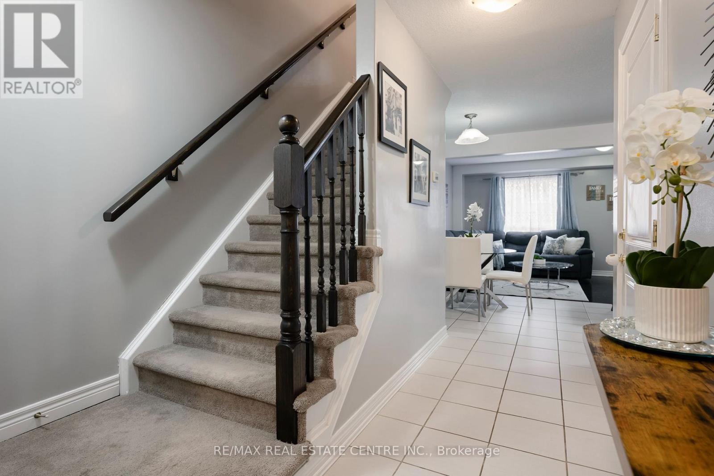
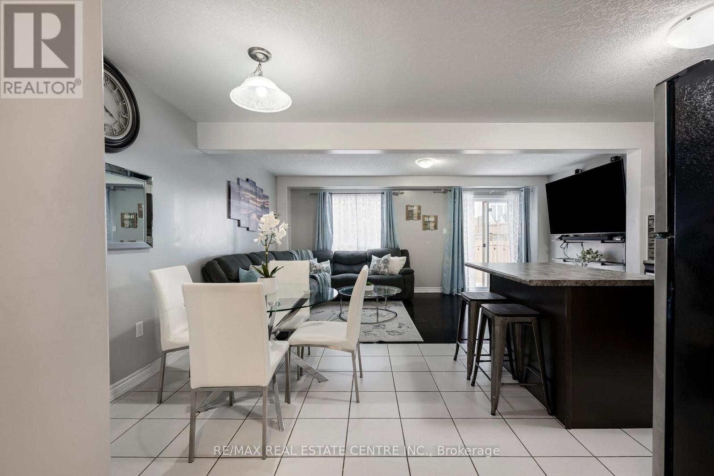
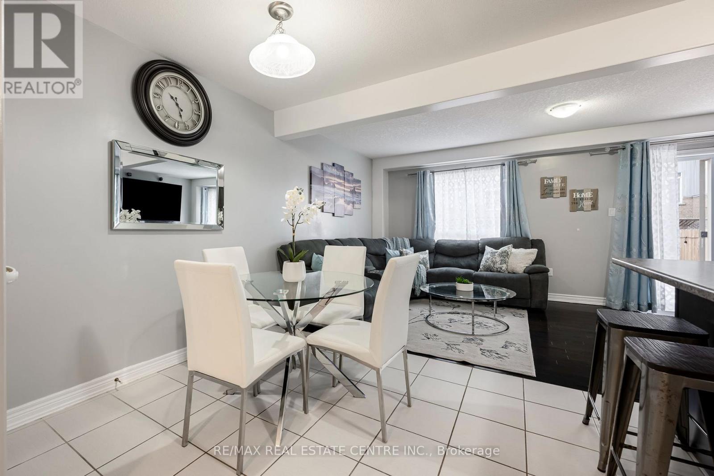
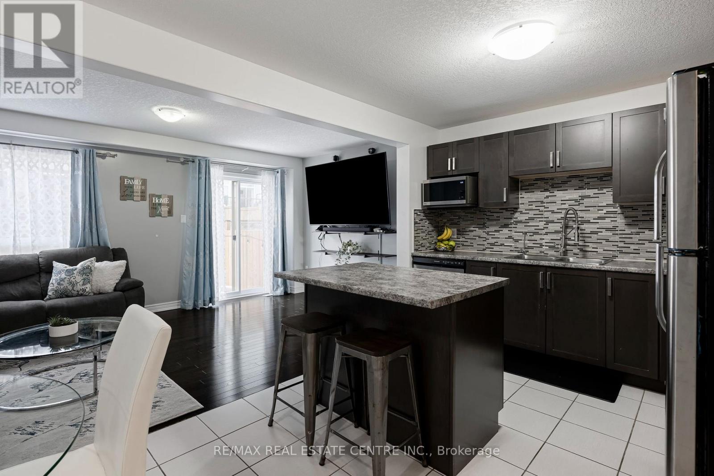
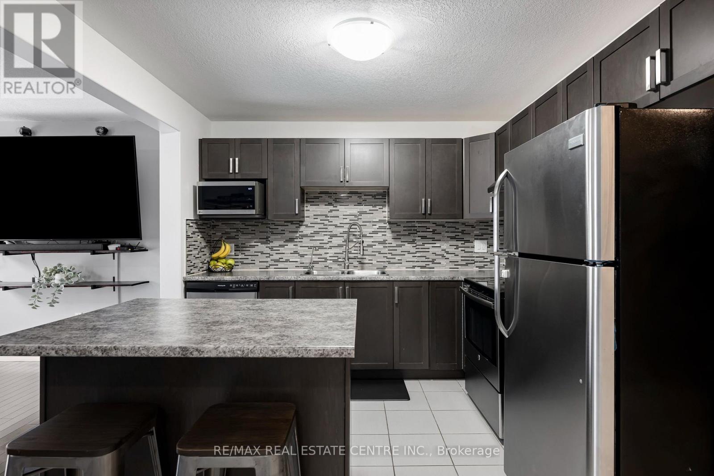
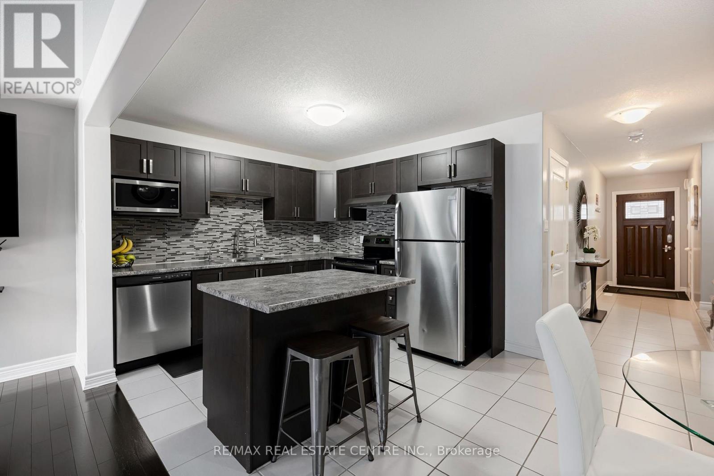
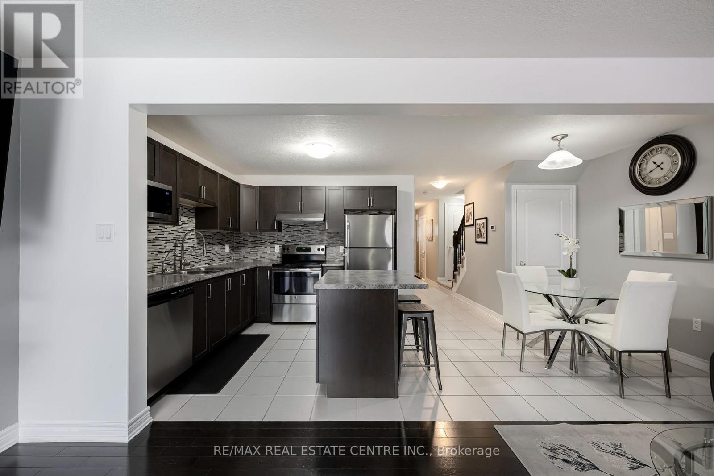
Welcome to Unit 67 at 124 Parkinson Crescent in Orangeville, a bright 3 bedroom, 3 bathroom townhome that gives you the space you need without the heavy upkeep. Large windows bring in plenty of natural light and make the home feel open, comfortable, and easy to live in. It's a strong fit for first time buyers, young families, or anyone looking for a more affordable, low maintenance lifestyle without feeling cramped. The layout is practical, the rooms feel spacious, and the fully fenced backyard with a deck gives you a private outdoor space for morning coffee, summer dinners, or a safe place for kids and pets to play. The neighbourhood adds even more value, with parks, schools, and recreation nearby, including Ryan Meadows Park, Kin Family Park, Credit Meadows ES, St. Andrew School, and Alder Recreation Centre. This is an easy move into Orangeville homeownership in a family friendly area, with the right mix of comfort, function, and everyday convenience. (id:56426)

DEZSO ILLYES

Listed by RE/MAX REAL ESTATE CENTRE INC.

The neighbourhood

About the area

Census figures and the live market for the area this home sits in, matched from the property’s own location on the map.

Want to see it?

Book a viewing

We cover Orangeville, Mono, Caledon, Shelburne, the rest of Dufferin County and into Wellington County. Call us directly.

Karen McGuffin
Residential Realtor

Karen McGuffin

(519) 216-1956
Keep looking

More in the area

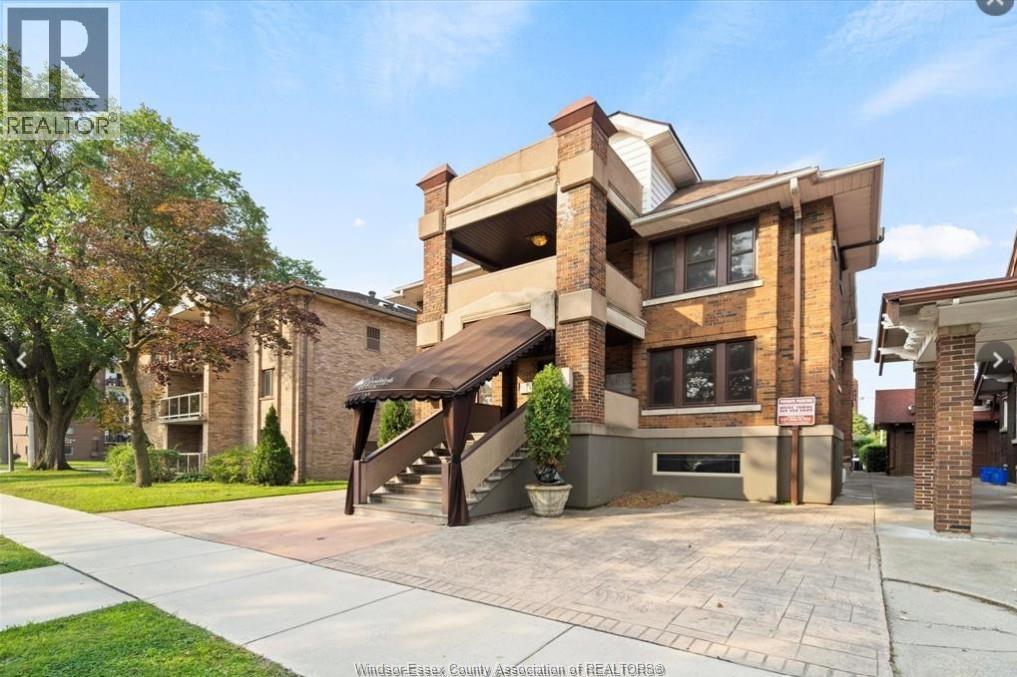
  • 269 RANDOLPH PLACE Unit# 9, Windsor

    Contact for Price

    269 RANDOLPH PLACE Unit# 9, Windsor, Ontario

    1 bed · 1 bath

    MLS® 26027896

    Listed by KW SIGNATURE

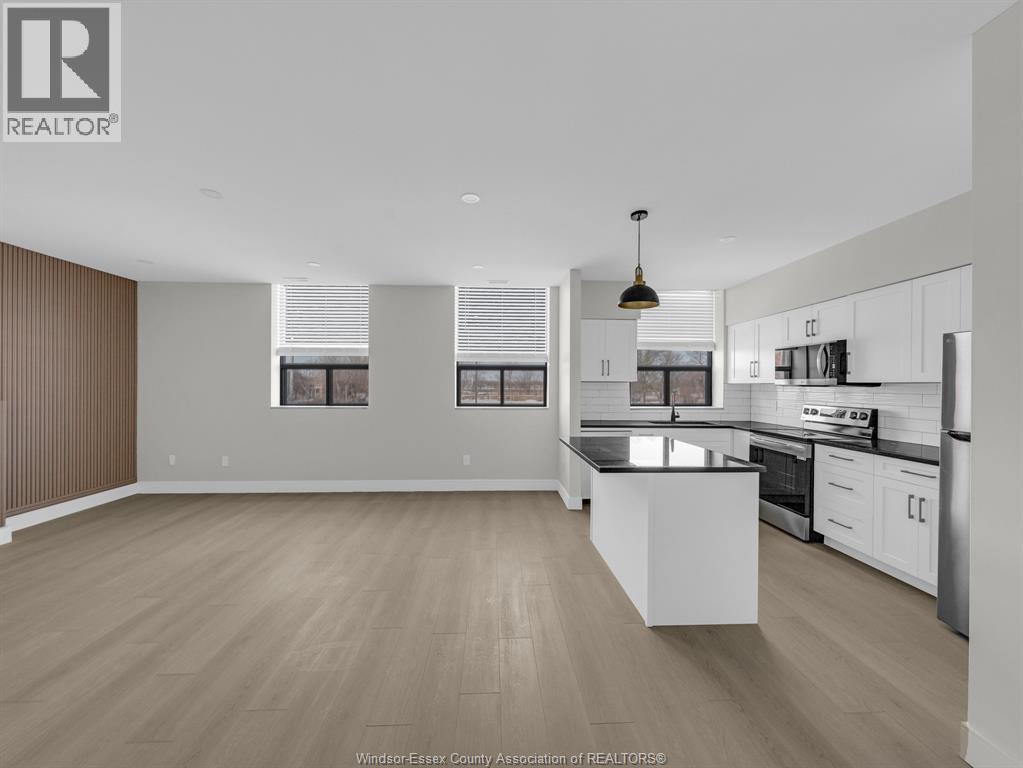
  • 3177 Riverside, Windsor

    Contact for Price

    3177 Riverside, Windsor, Ontario

    2 bed · 2 bath

    MLS® 26027916

    Listed by PINNACLE PLUS REALTY LTD.

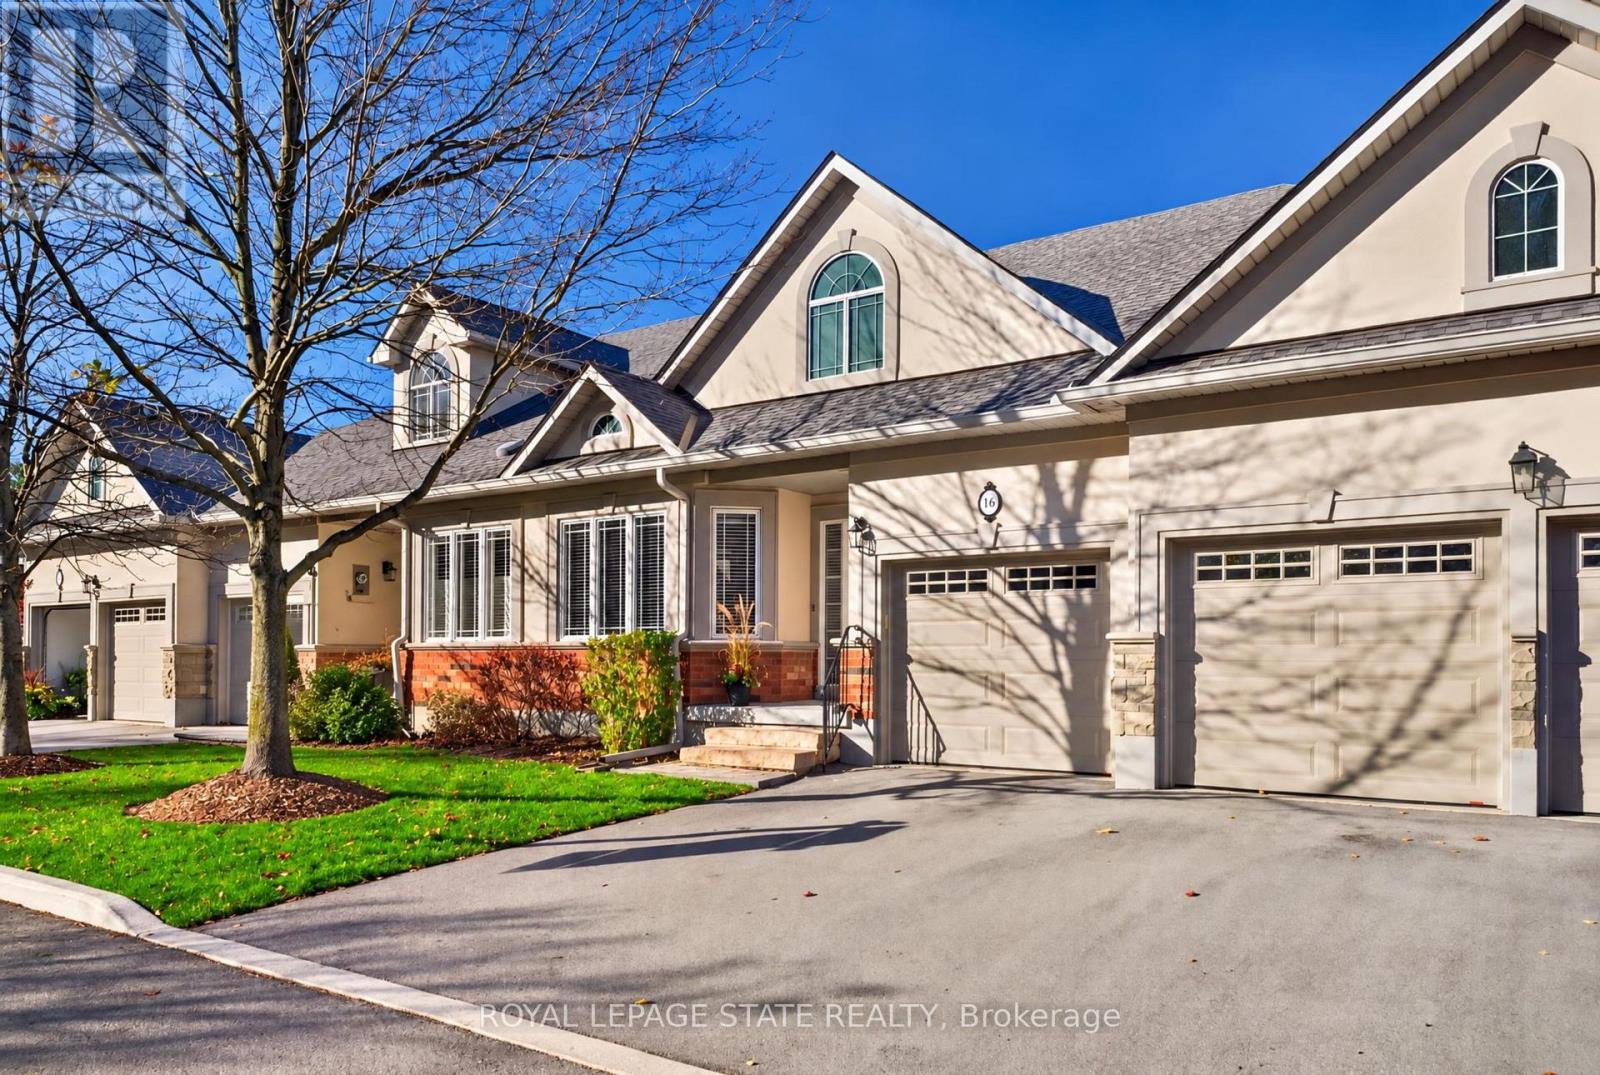
  • 16 - 40 WESLEYAN COURT, Hamilton (Ancaster)

    $799,900

    16 - 40 WESLEYAN COURT, Hamilton (Ancaster), Ontario

    3 bed · 3 bath

    MLS® X14176040

    Listed by ROYAL LEPAGE STATE REALTY

The trademarks REALTOR®, REALTORS®, and the REALTOR® logo are controlled by The Canadian Real Estate Association (CREA) and identify real estate professionals who are members of CREA. The trademarks MLS®, Multiple Listing Service® and the associated logos are owned by CREA and identify the quality of services provided by real estate professionals who are members of CREA.

Powered by REALTOR.ca — view this listing on REALTOR.ca

The trademarks REALTOR®, REALTORS®, and the REALTOR® logo are controlled by The Canadian Real Estate Association (CREA) and identify real estate professionals who are members of CREA. The trademarks MLS®, Multiple Listing Service® and the associated logos are owned by CREA and identify the quality of services provided by real estate professionals who are members of CREA.