Skip to content

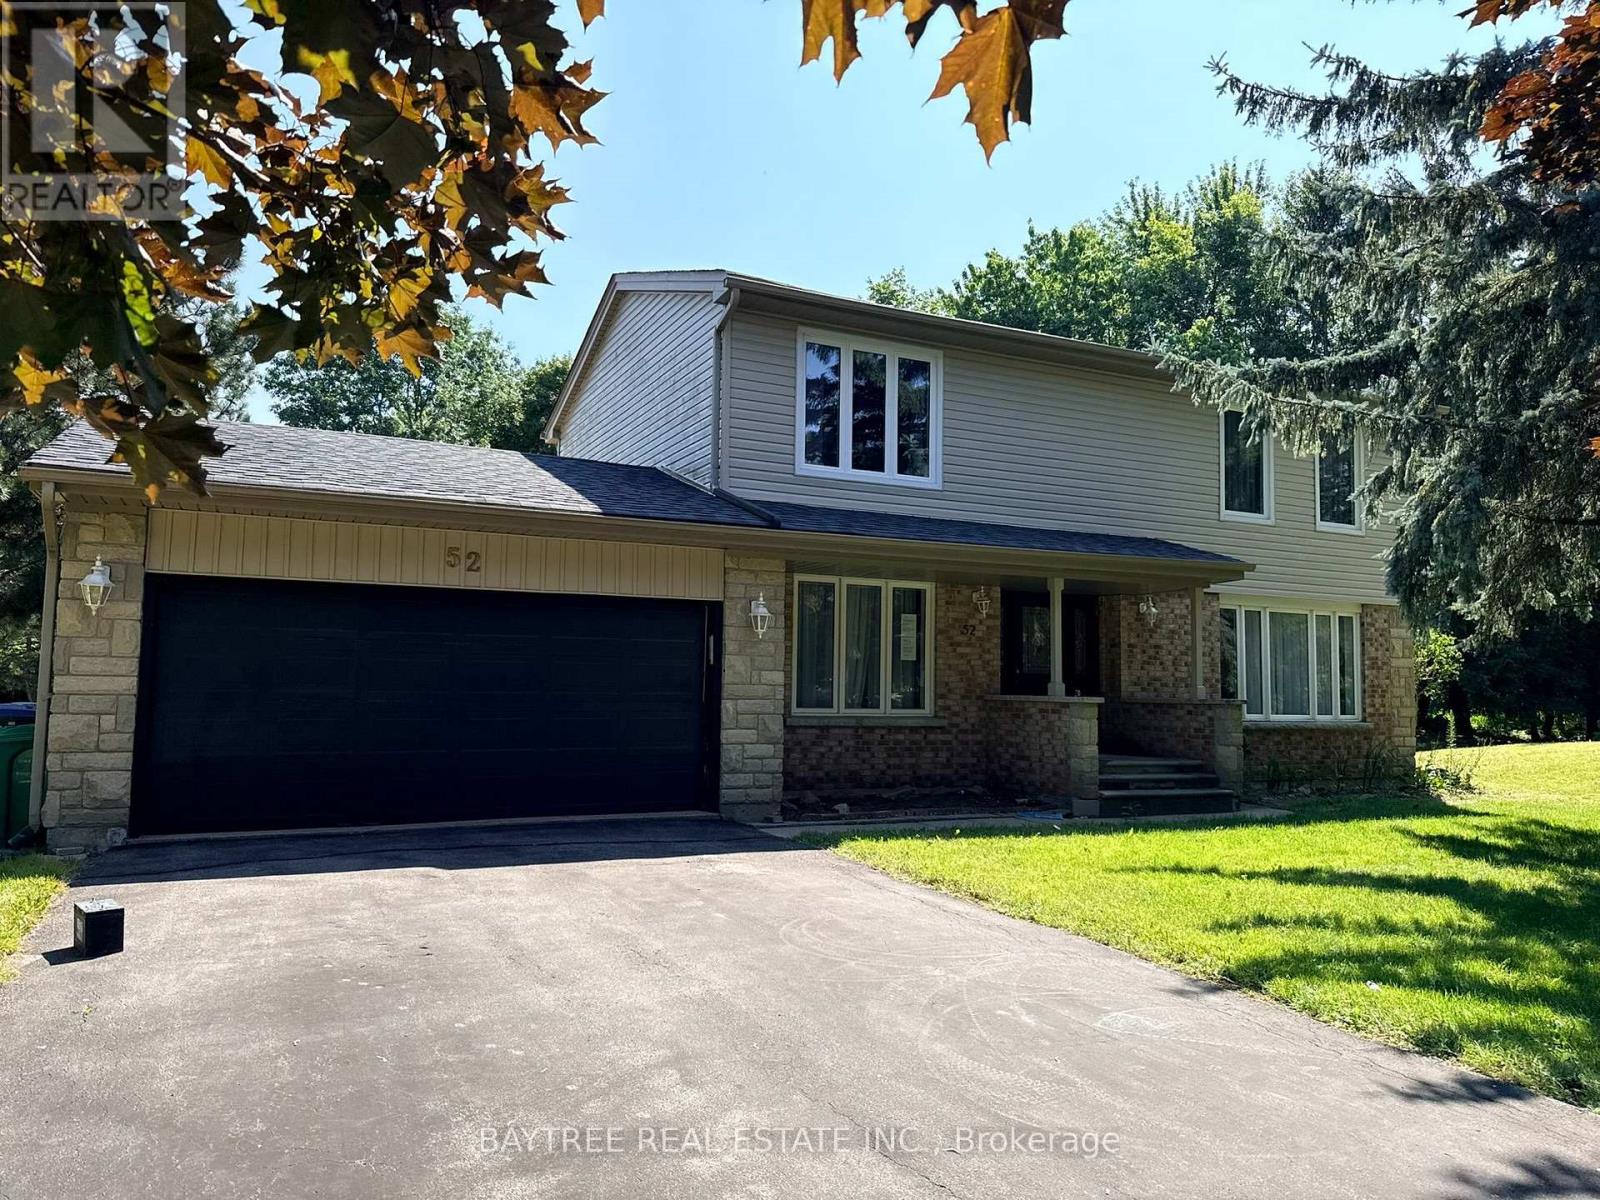
52 AUTUMN DRIVE, Caledon (Caledon Village), Ontario

$999,000

3 bed · 3 bath

MLS® W13691666

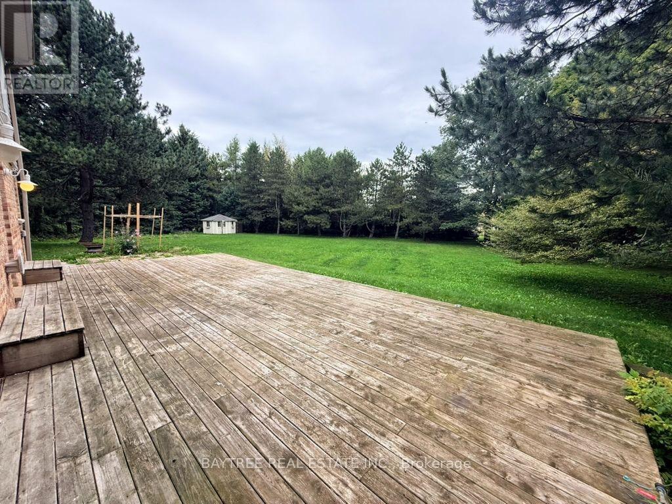
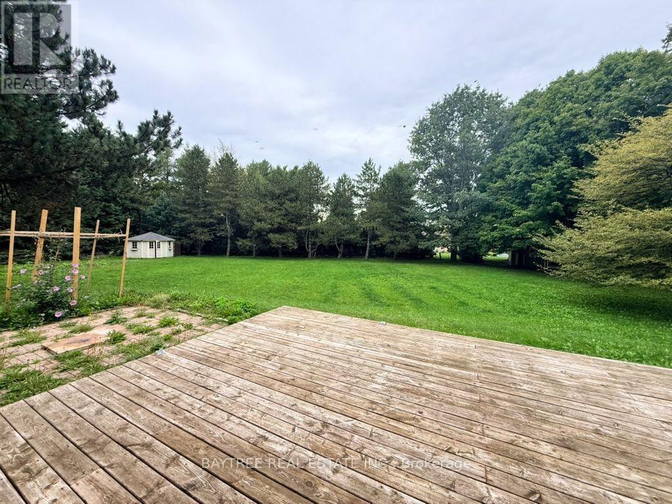
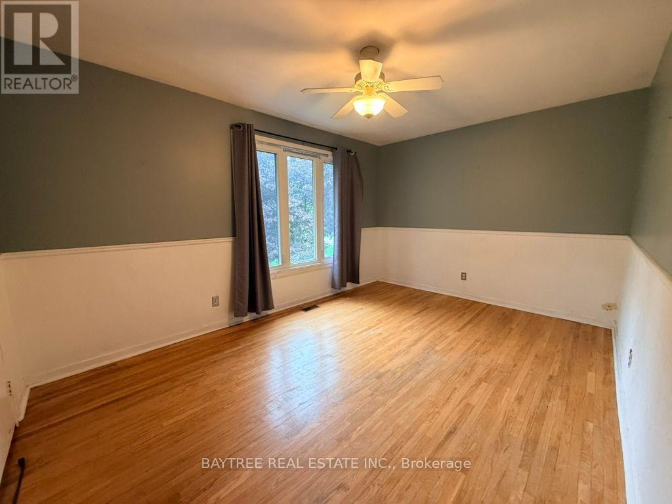
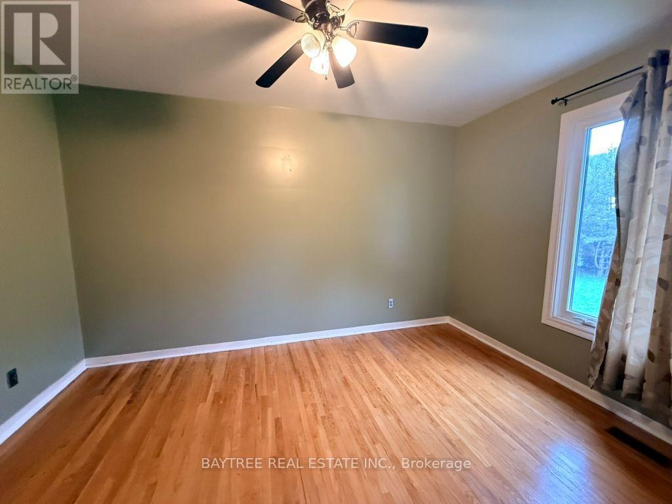
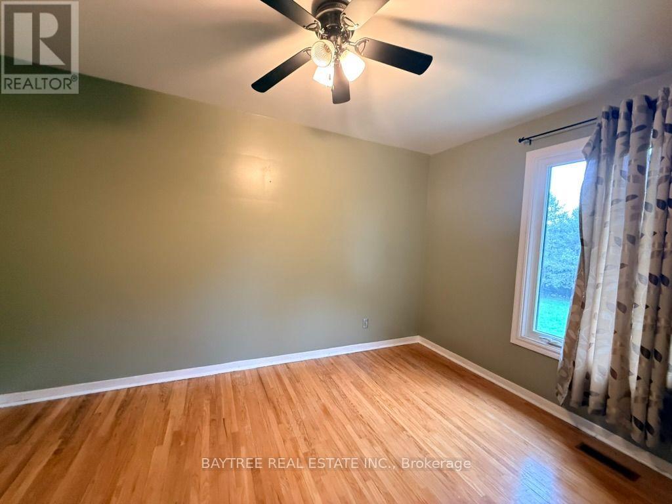
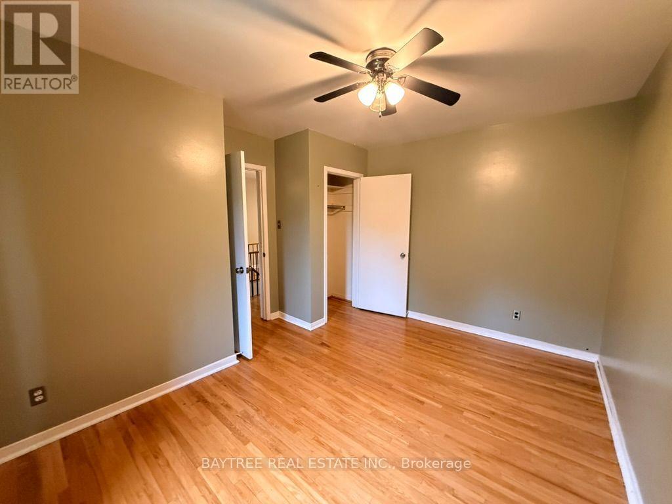
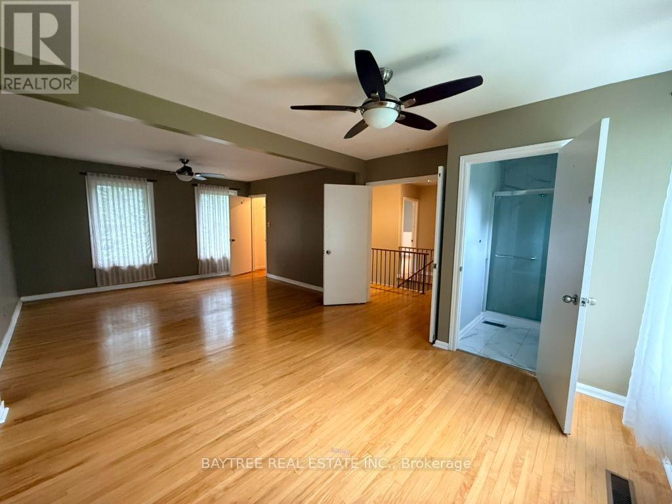
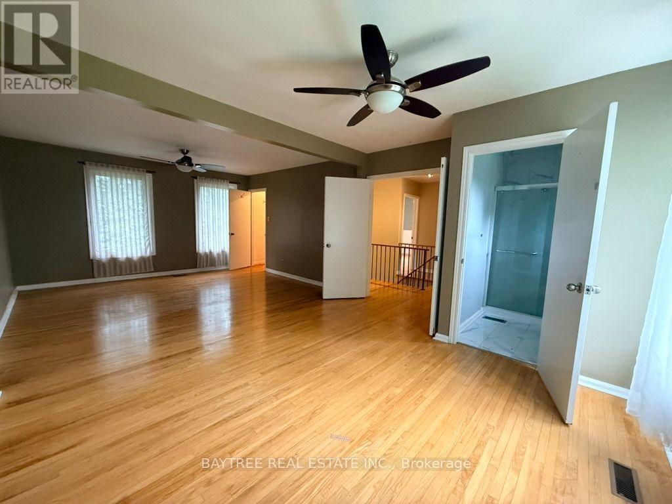
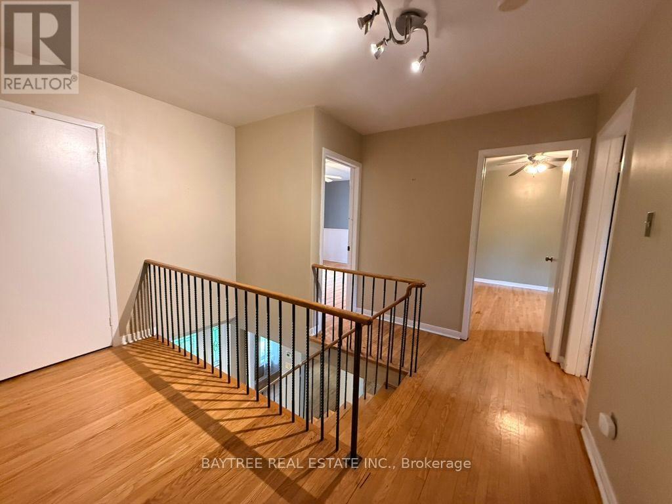
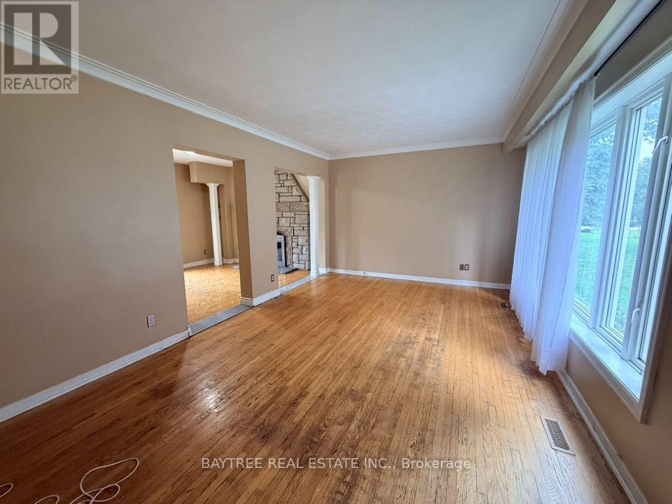
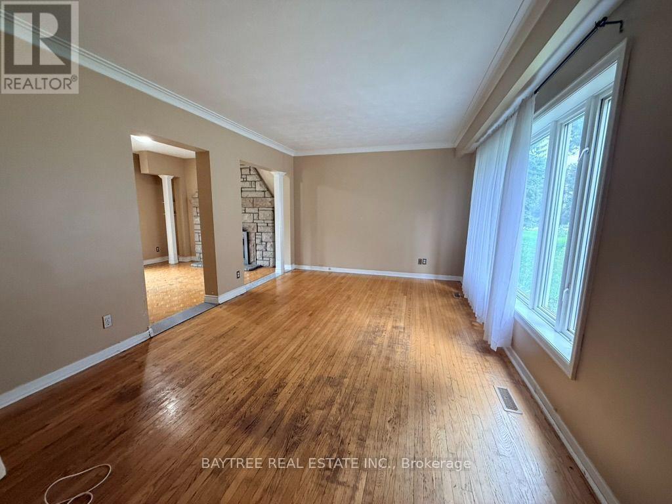
Lovely, immaculately kept home in prestigious Caledon Village, set on a spectacular lot with a 193-ft frontage widening to 165 ft at the rear. The gorgeous kitchen offers stainless steel appliances, a pantry, glass-door accent cabinetry, pot-and-pan drawers, and beautiful backyard views. Formal dining and separate living rooms feature hardwood floors and large windows, while the main-floor family room with fireplace, wet bar, and garden doors opens onto a large deck overlooking the picturesque, landscaped grounds. The spacious primary bedroom includes a sitting area, walk-in closet, and 2-piece ensuite; all bedrooms have hardwood. Partially finished basement with rec room. Steps to village shops and dining, the 35-km Caledon Trailway, and minutes to Forks of the CreditProvincial Park and Bel fountain Conservation Area - country charm with commuter convenience via Hwy 10. (id:56426)

DYLAN KIM

Listed by BAYTREE REAL ESTATE INC.

The neighbourhood

About the area

Census figures and the live market for the area this home sits in, matched from the property’s own location on the map.

Want to see it?

Book a viewing

We cover Orangeville, Mono, Caledon, Shelburne, the rest of Dufferin County and into Wellington County. Call us directly.

Karen McGuffin
Residential Realtor

Karen McGuffin

(519) 216-1956
Keep looking

More in the area

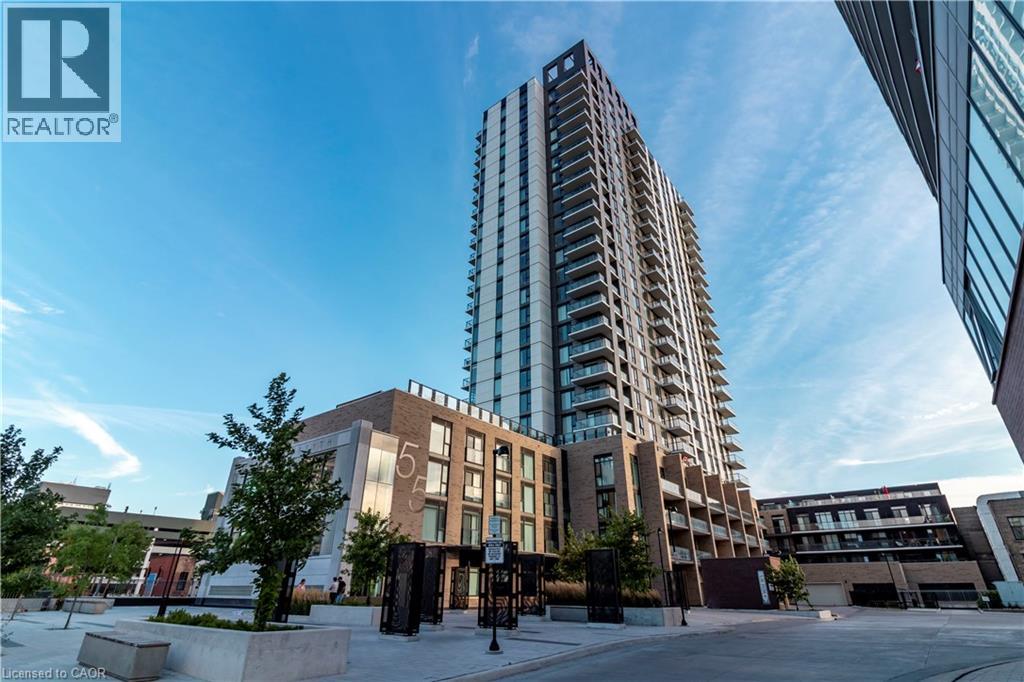
  • 55 DUKE Street W Unit# 707, Kitchener

    Contact for Price

    55 DUKE Street W Unit# 707, Kitchener, Ontario

    1 bed · 1 bath · 681 sq ft

    MLS® 40878550

    Listed by Condo Culture, Brokerage

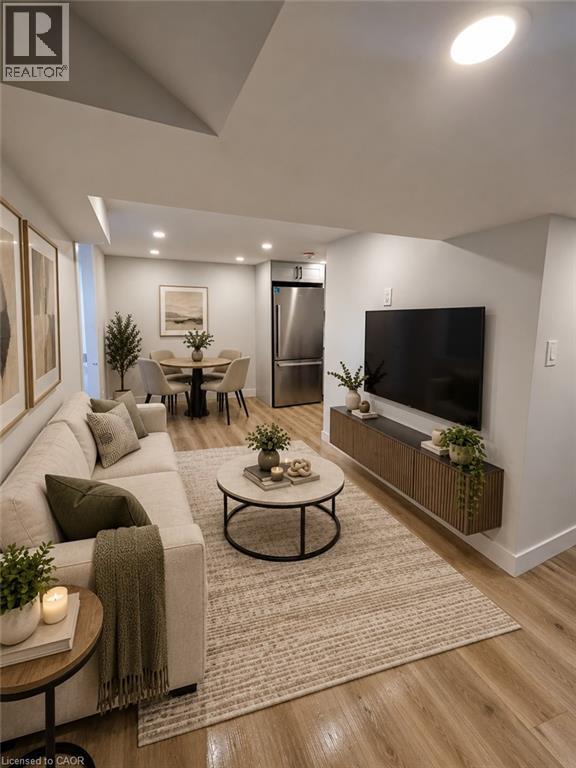
  • 47 EASTVALE Place Unit# Lower Level, Hamilton

    Contact for Price

    47 EASTVALE Place Unit# Lower Level, Hamilton, Ontario

    1 bath · 1,200 sq ft

    MLS® 40878918

    Listed by Right at Home Realty

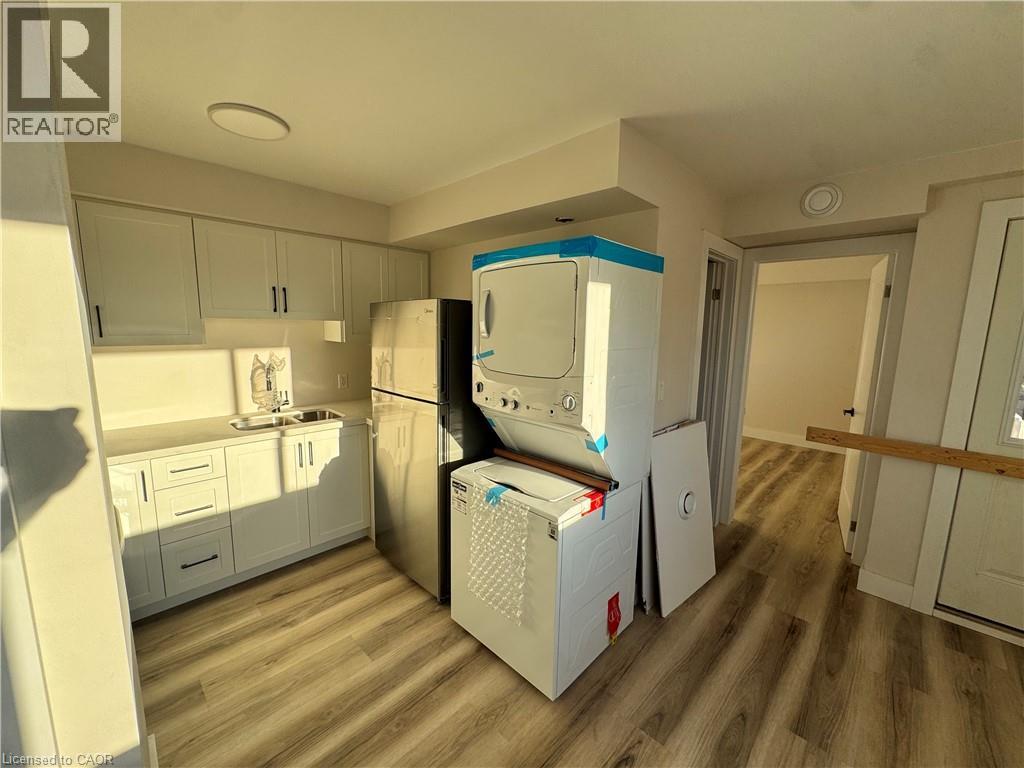
  • 175 HOFFMAN Street Unit# 103, Kitchener

    Contact for Price

    175 HOFFMAN Street Unit# 103, Kitchener, Ontario

    1 bed · 1 bath · 384 sq ft

    MLS® 40878920

    Listed by Exp Realty, Brokerage

The trademarks REALTOR®, REALTORS®, and the REALTOR® logo are controlled by The Canadian Real Estate Association (CREA) and identify real estate professionals who are members of CREA. The trademarks MLS®, Multiple Listing Service® and the associated logos are owned by CREA and identify the quality of services provided by real estate professionals who are members of CREA.

Powered by REALTOR.ca — view this listing on REALTOR.ca

The trademarks REALTOR®, REALTORS®, and the REALTOR® logo are controlled by The Canadian Real Estate Association (CREA) and identify real estate professionals who are members of CREA. The trademarks MLS®, Multiple Listing Service® and the associated logos are owned by CREA and identify the quality of services provided by real estate professionals who are members of CREA.