Skip to content

BASEMENT - 3440 ETERNITY WAY, Oakville (GO Glenorchy), Ontario

Contact for Price

2 bed · 1 bath

MLS® W13800470

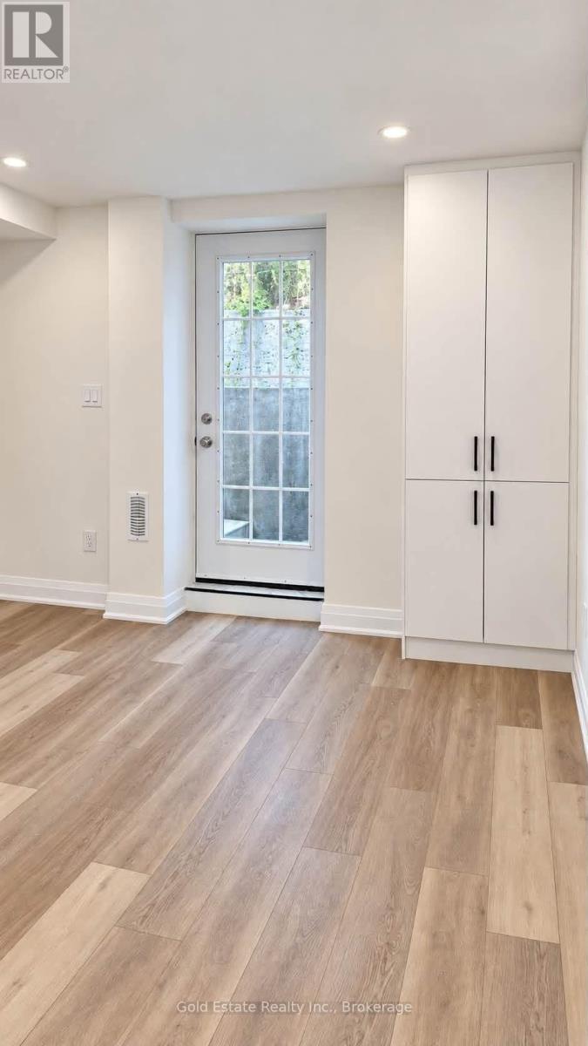
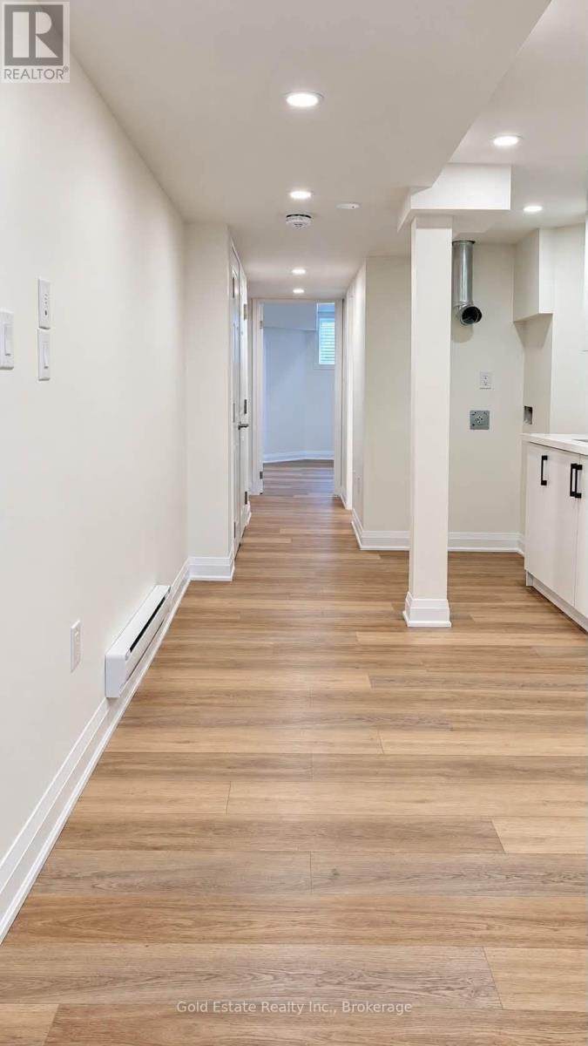
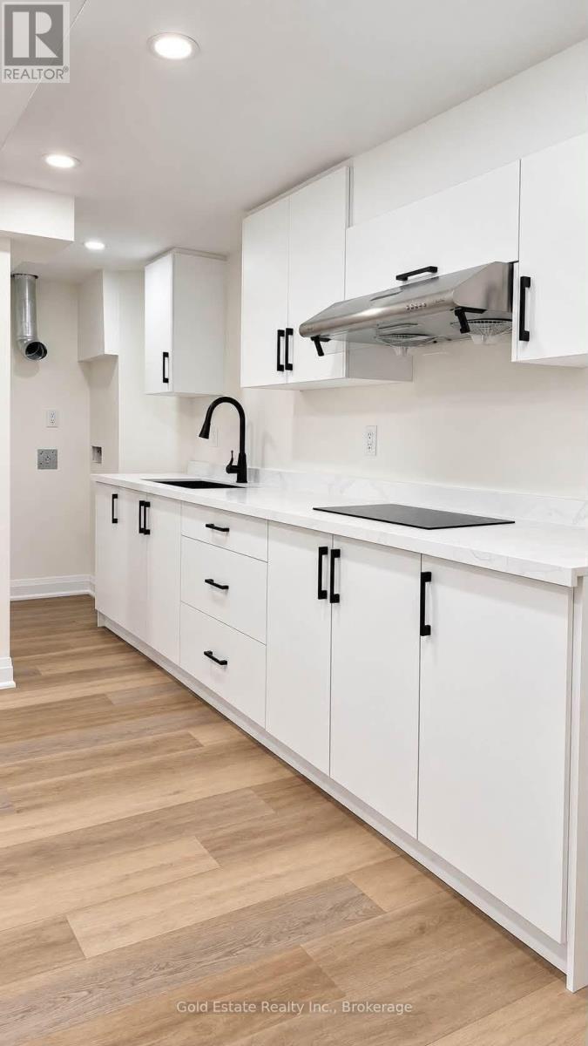
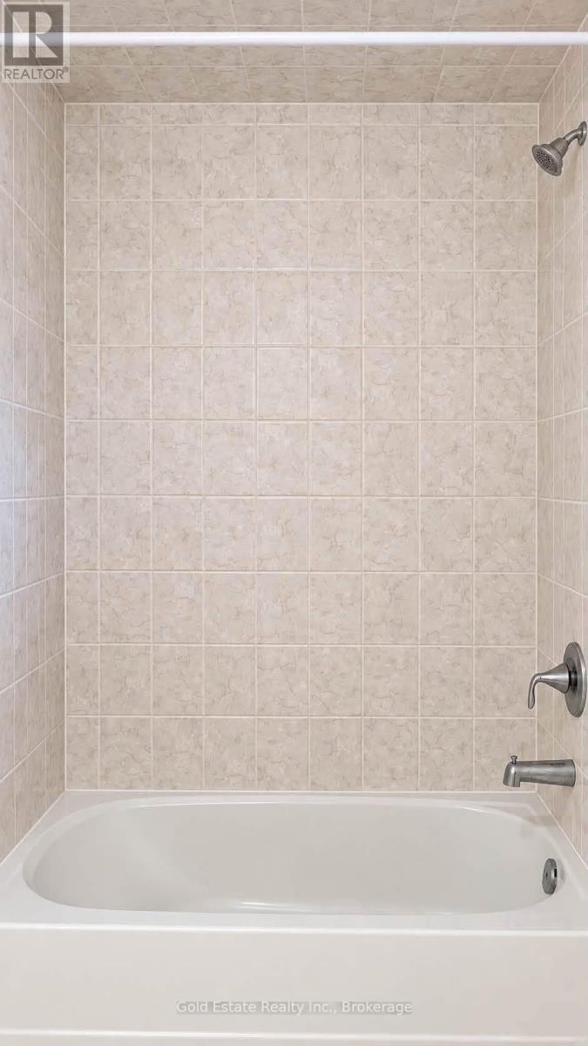
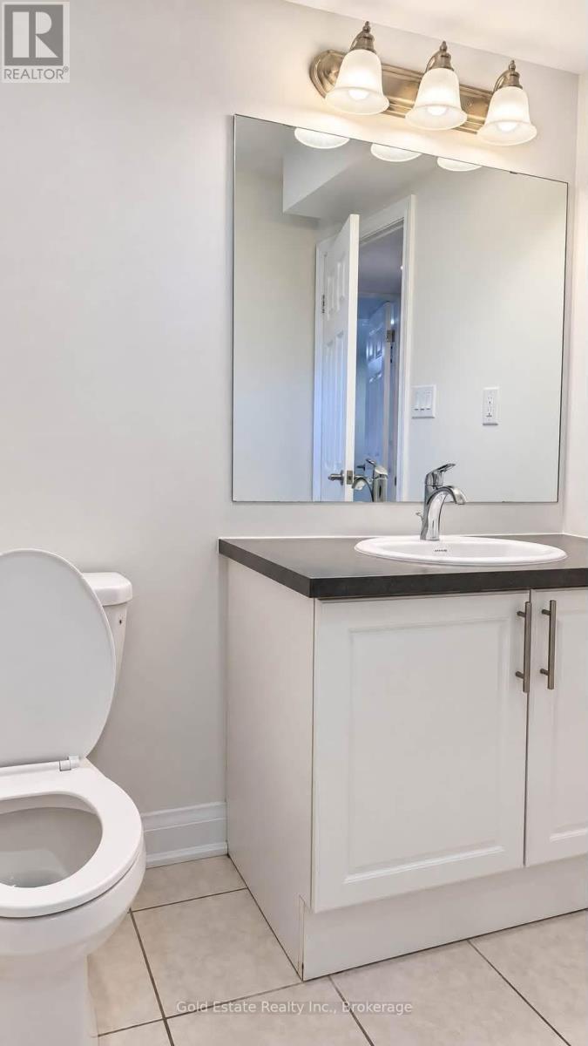
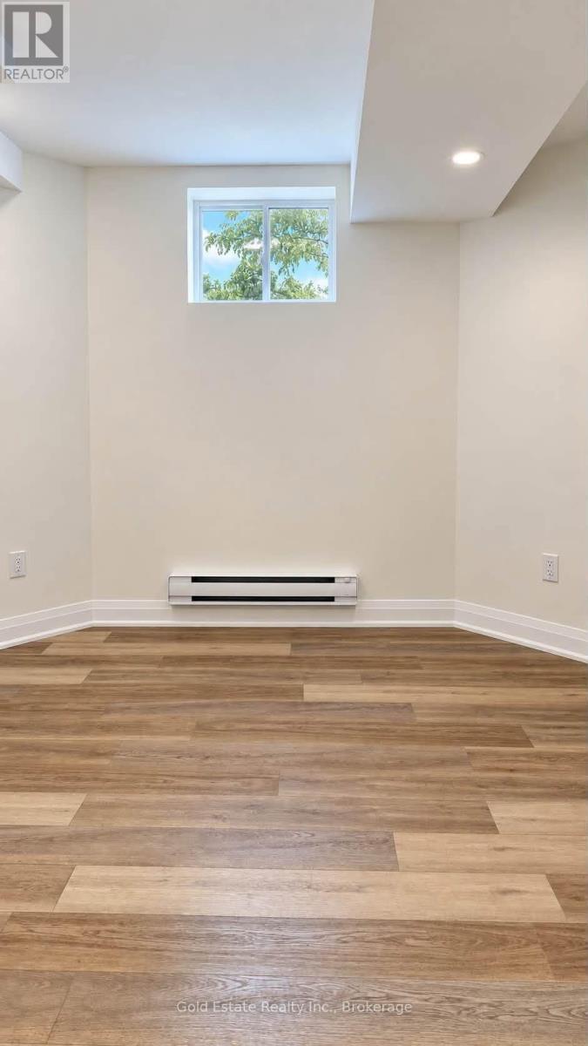
Brand New, Never-Lived-In Legal 2-Bedroom Walkout Basement Apartment In The Highly Desirable North Oakville Community Near Trafalgar Rd & Dundas St. Built To The Highest Safety Standards, This Bright And Sun-Filled Lower-Level Home Offers Complete Privacy With A Dedicated Separate Walkout Entrance. An Ideal Retreat For Healthcare Professionals, The Property Is Seamlessly Located Just A 10-Minute Drive To Oakville Trafalgar Memorial Hospital. Enjoy Outstanding Neighborhood Convenience With A 6-Minute Walk To The Trafalgar & Burnhamthorpe Transit Link, Quick Access To The 407/QEW, And A 12-Minute Stroll To Joshua's Creek Community Park Trails. The Spacious Open-Concept Layout Features A Modern Kitchen, A Bright Living Area, Large Windows, Modern Flooring Throughout, Plenty Of Built-In Storage, And A Clean 4-Piece Bath With A Tub/Shower. Steps To Uptown Core Shopping, Groceries, Banks, And Excellent Local Schools, Making It An Effortless, Welcoming Place To Settle. Includes 1 Parking Space & Dedicated Laundry. Utilities Extra. Move-In Ready! (id:56426)

MAHESH KUMAR

Listed by Gold Estate Realty Inc.

The neighbourhood

About the area

Census figures and the live market for the area this home sits in, matched from the property’s own location on the map.

Want to see it?

Book a viewing

We cover Orangeville, Mono, Caledon, Shelburne, the rest of Dufferin County and into Wellington County. Call us directly.

Karen McGuffin
Residential Realtor

Karen McGuffin

(519) 216-1956
Keep looking

More in the area

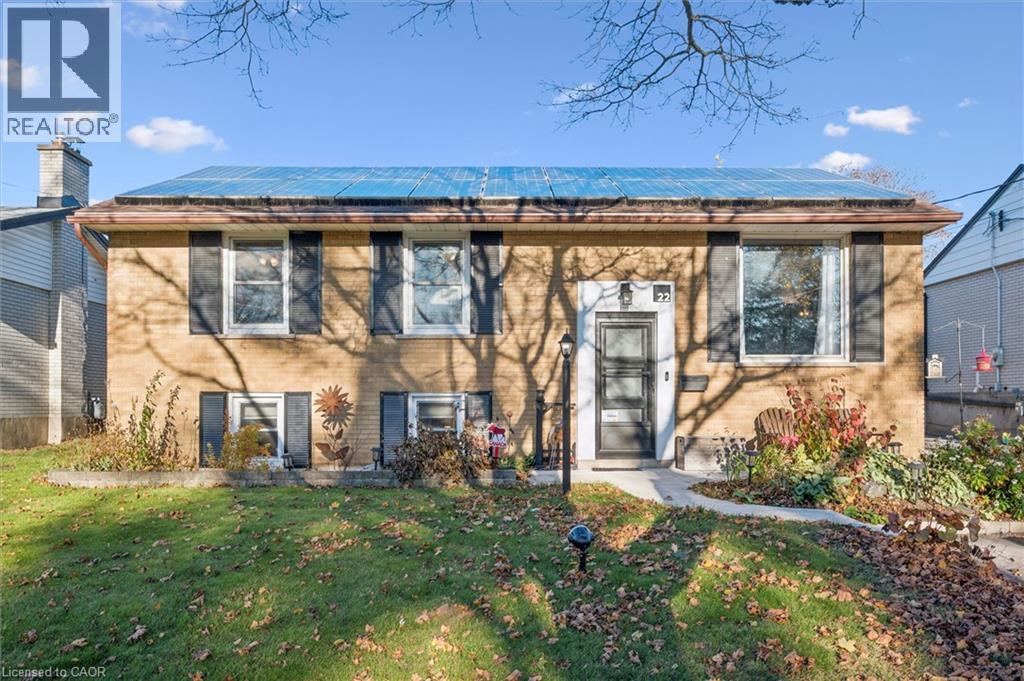
  • 22 ELKINGTON Drive, Kitchener

    $599,900

    22 ELKINGTON Drive, Kitchener, Ontario

    2 bed · 2 bath · 1,972 sq ft

    MLS® 40877216

    Listed by Re/Max Twin City Realty Inc.

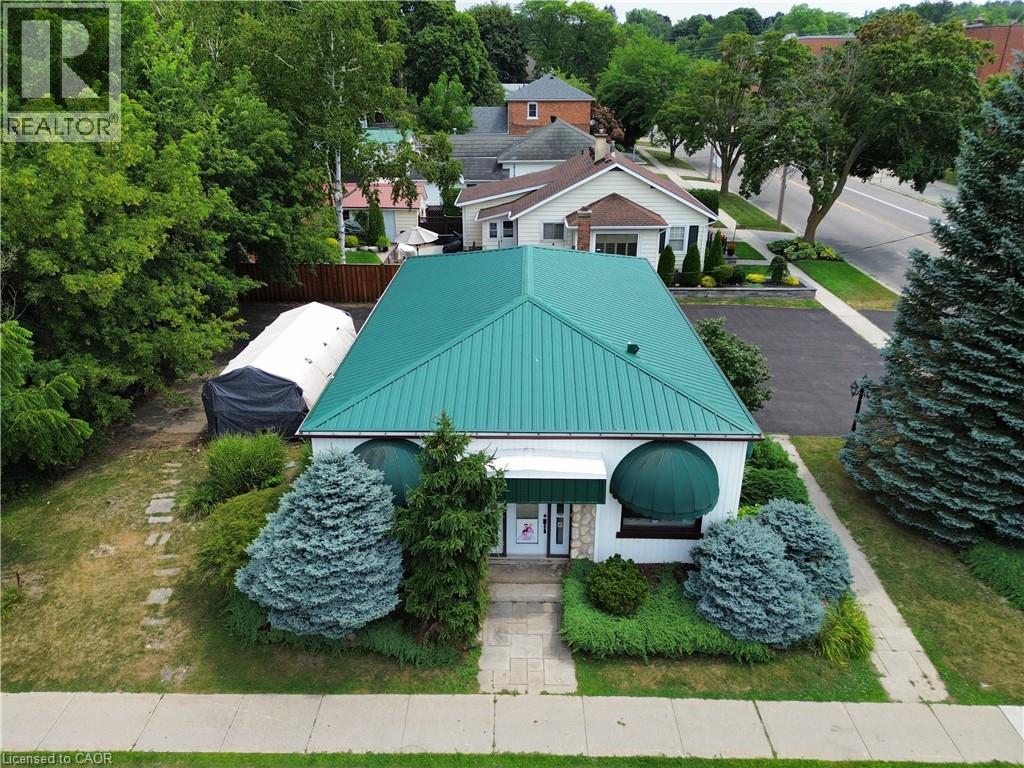
  • 205 NORFOLK Street N, Simcoe

    Contact for Price

    205 NORFOLK Street N, Simcoe, Ontario

    1,288 sq ft

    MLS® 40877663

    Listed by Royal LePage Trius Realty

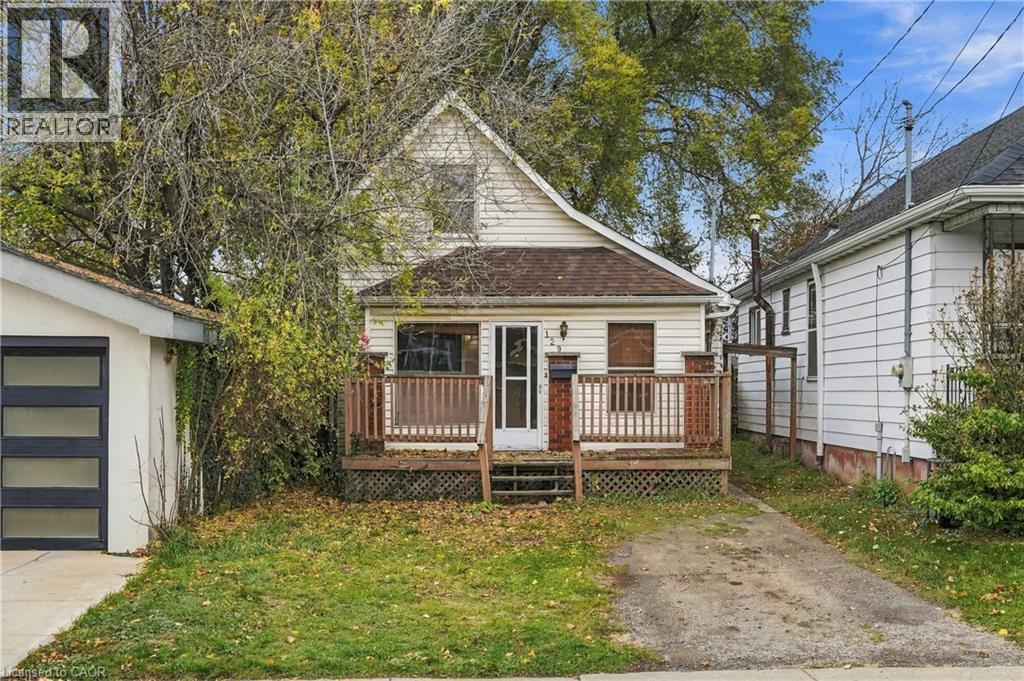
  • 129 BRITANNIA Avenue, Hamilton

    $199,900

    129 BRITANNIA Avenue, Hamilton, Ontario

    2 bed · 1 bath · 841 sq ft

    MLS® 40877828

    Listed by RE/MAX Escarpment Golfi Realty Inc.

The trademarks REALTOR®, REALTORS®, and the REALTOR® logo are controlled by The Canadian Real Estate Association (CREA) and identify real estate professionals who are members of CREA. The trademarks MLS®, Multiple Listing Service® and the associated logos are owned by CREA and identify the quality of services provided by real estate professionals who are members of CREA.

Powered by REALTOR.ca — view this listing on REALTOR.ca

The trademarks REALTOR®, REALTORS®, and the REALTOR® logo are controlled by The Canadian Real Estate Association (CREA) and identify real estate professionals who are members of CREA. The trademarks MLS®, Multiple Listing Service® and the associated logos are owned by CREA and identify the quality of services provided by real estate professionals who are members of CREA.