Skip to content

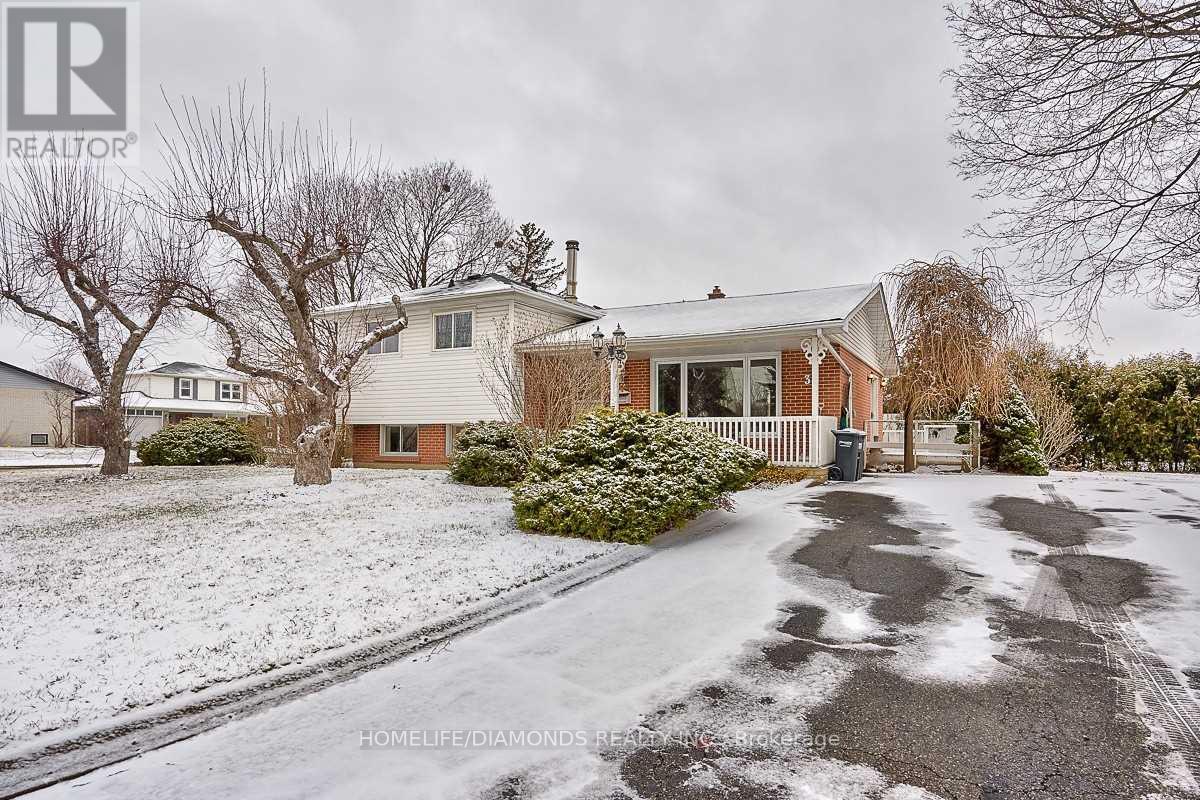
35 EDENBOROUGH DRIVE, Brampton (Southgate), Ontario

Contact for Price

3 bed · 2 bath

MLS® W13802948

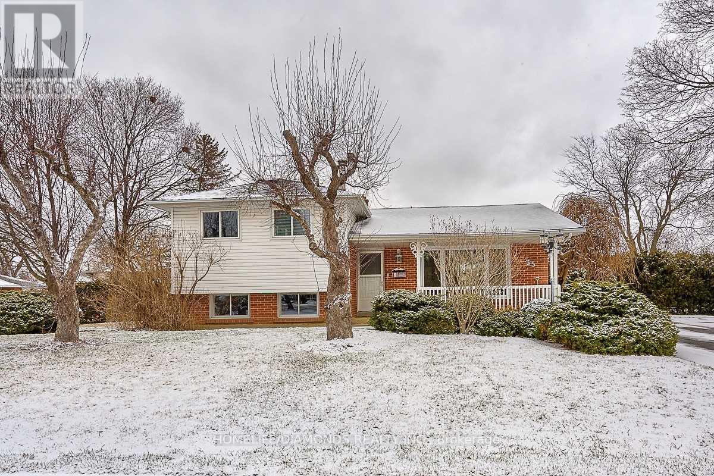
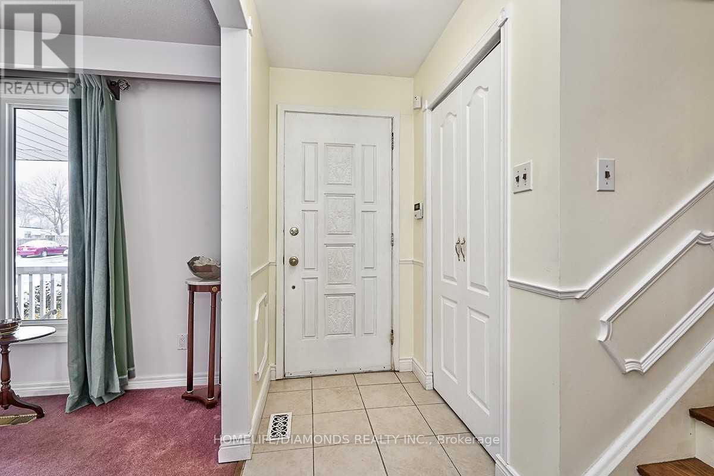
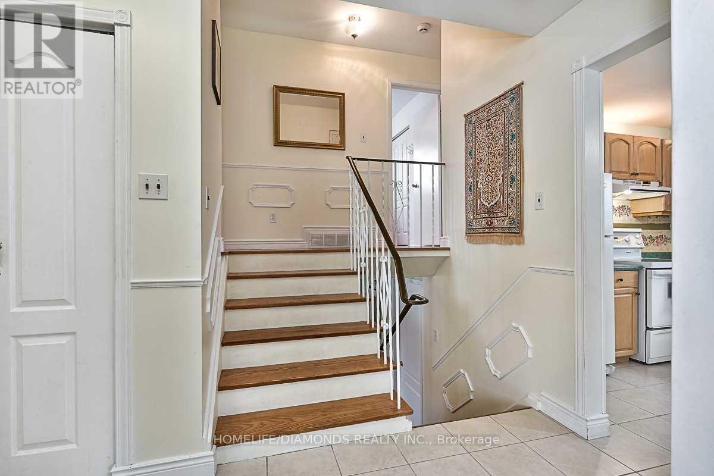
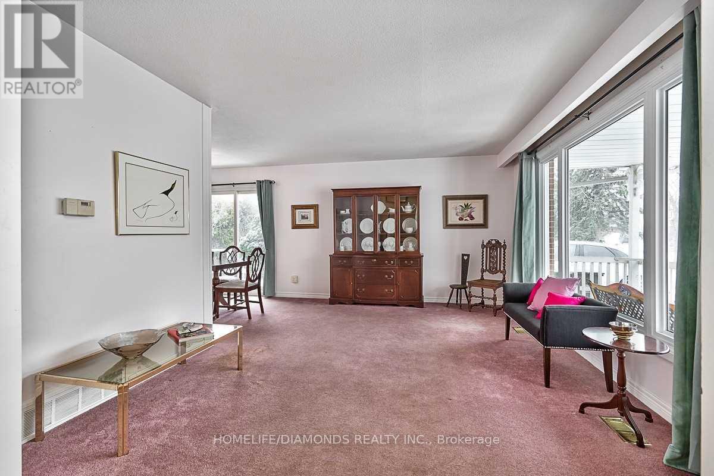
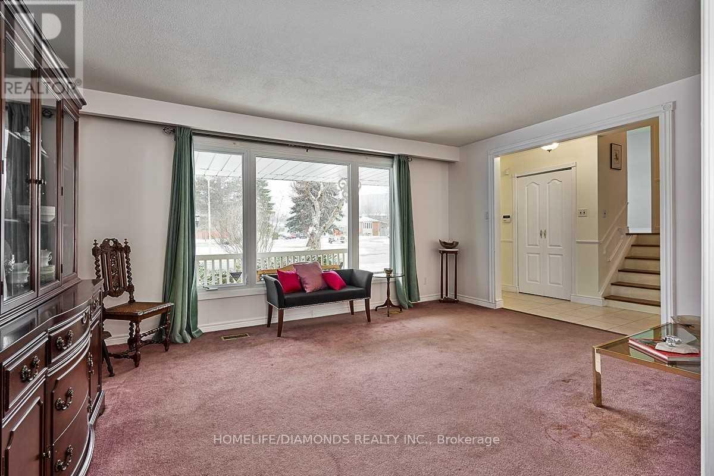
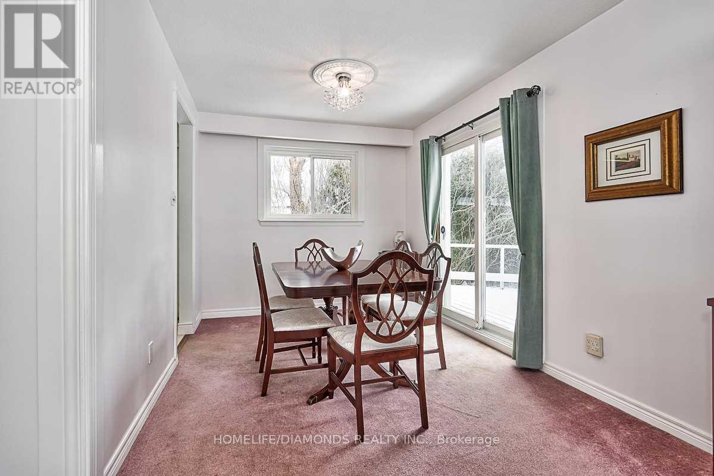
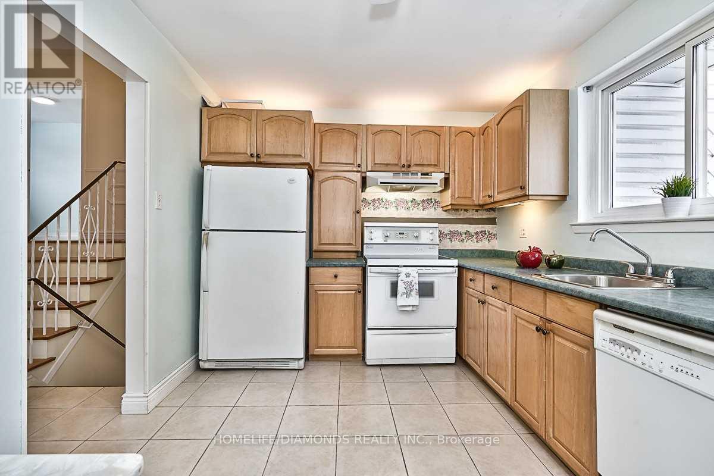
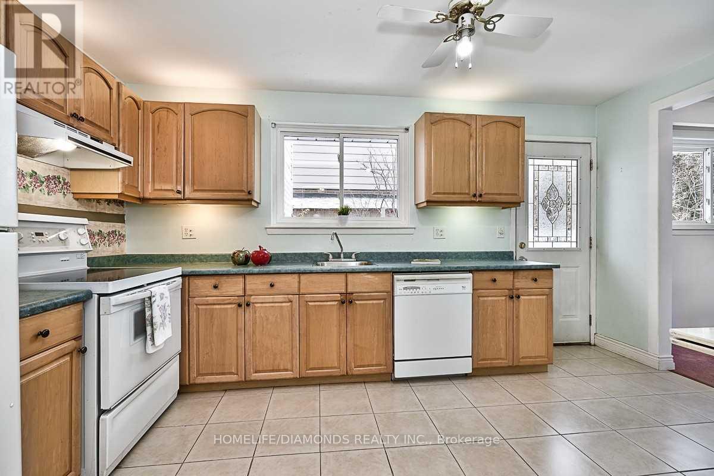
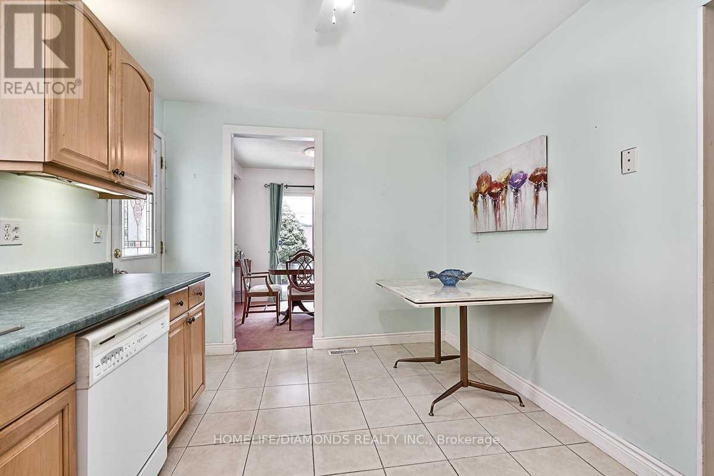
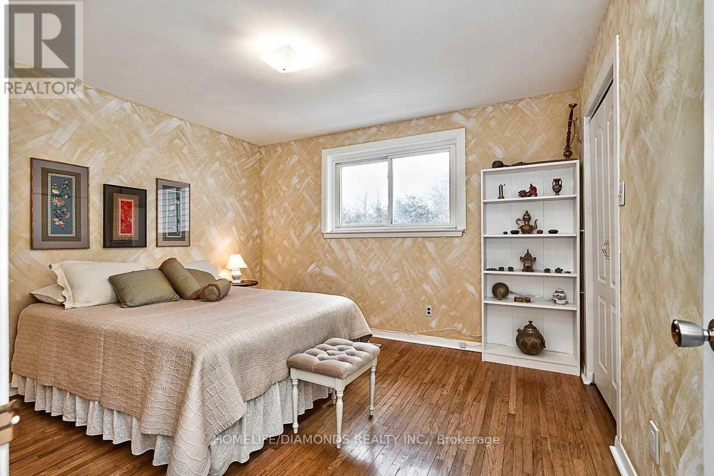
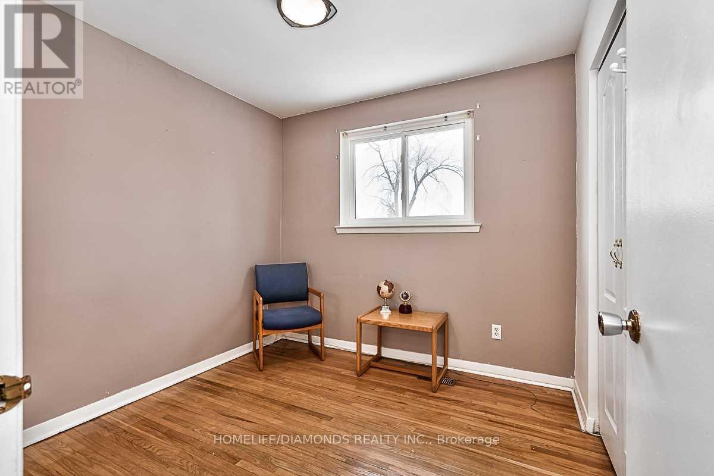
Welcome To 35 Edenborough Drive! This Well-Maintained 3-Level, 3-Bedroom Side-Split Is Available For Lease As A Whole Property And Is Ideally Situated On A Large Corner Lot Surrounded By Beautiful Mature Gardens, Perennials, Shrubs And A Large Pond. The Home Features Hardwood Flooring On Two Levels, Spacious Living And Dining Areas, And A Family-Sized Kitchen With A Convenient Walk-Out To The Yard. Generously Sized Bedrooms Offer Comfortable Living Space, While The Lower-Level Family Room Features A Large Above-Grade Window And Wood-Burning Fireplace (As Is). Additional Features Include A Dedicated Laundry Area And 3-Piece Bathroom. A Wonderful Opportunity To Enjoy A Spacious Home With Plenty Of Indoor And Outdoor Living Space In A Desirable Location. (id:56426)

TONY CHAWLA

Listed by HOMELIFE/DIAMONDS REALTY INC.
The neighbourhood

About the area

Census figures and the live market for the area this home sits in, matched from the property’s own location on the map.

Population
70,236
Median household income
$100,277
Median home value
$775,727
Owner-occupied
78%
Homes for sale
258
Median list price
$724,900

Source: Statistics Canada 2021, LiveBy

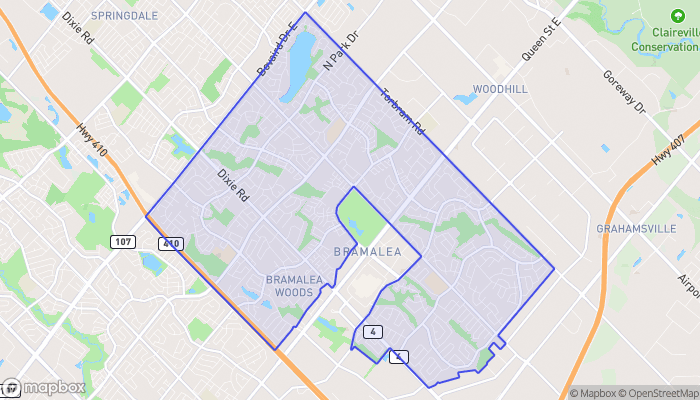
Map of Bramalea
Want to see it?

Book a viewing

We cover Orangeville, Mono, Caledon, Shelburne, the rest of Dufferin County and into Wellington County. Call us directly.

Karen McGuffin
Residential Realtor

Karen McGuffin

(519) 216-1956
Keep looking

More in the area

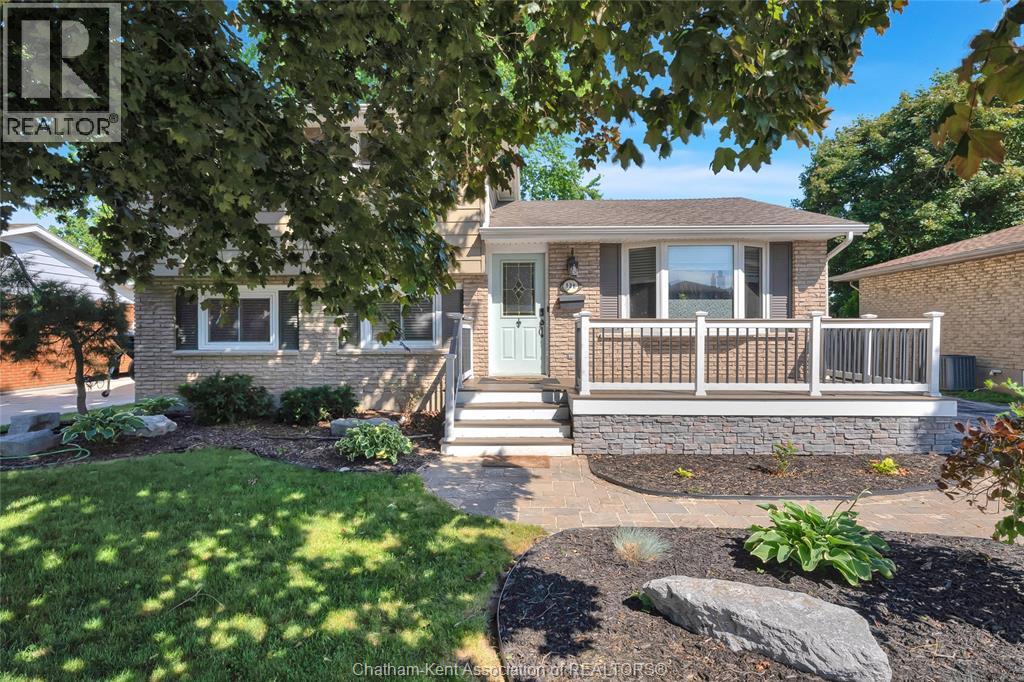
  • 138 Vanier DRIVE, Chatham

    $439,000

    138 Vanier DRIVE, Chatham, Ontario

    4 bed · 2 bath

    MLS® 26027155

    Listed by ROYAL LEPAGE PEIFER REALTY, Brokerage

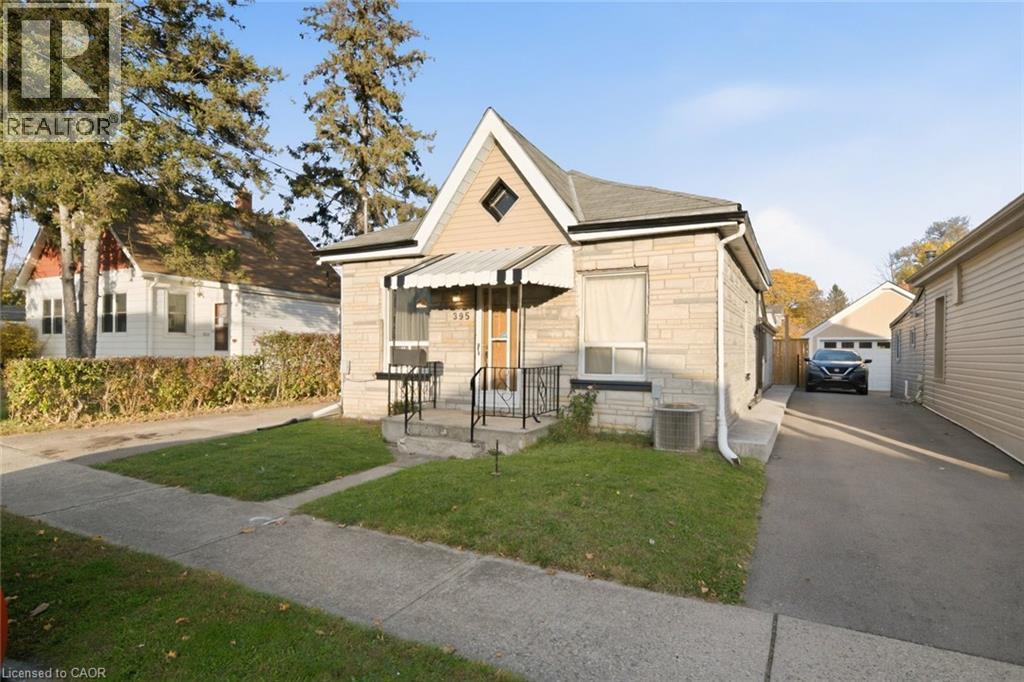
  • 395 BROCK Street, Brantford

    $399,900

    395 BROCK Street, Brantford, Ontario

    4 bed · 1 bath · 827 sq ft

    MLS® 40875125

    Listed by CENTURY 21 PEOPLE'S CHOICE REALTY INC. BROKERAGE

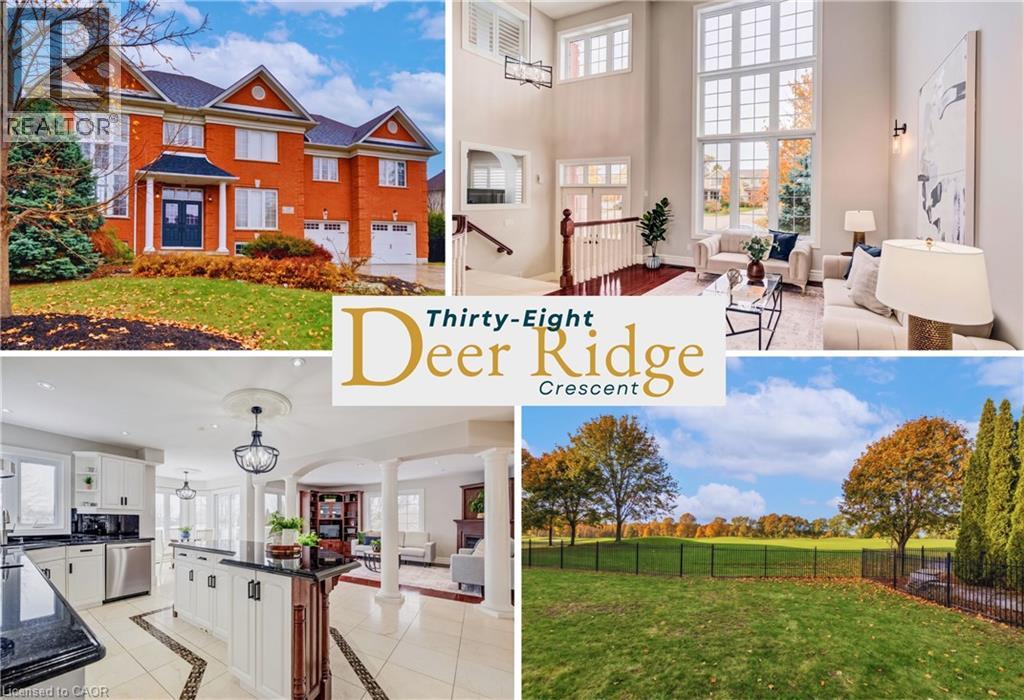
  • 38 DEER RIDGE Crescent, Kitchener

    $2,500,000

    38 DEER RIDGE Crescent, Kitchener, Ontario

    8 bed · 4 bath · 4,718 sq ft

    MLS® 40875412

    Listed by Keller Williams Innovation Realty

The trademarks REALTOR®, REALTORS®, and the REALTOR® logo are controlled by The Canadian Real Estate Association (CREA) and identify real estate professionals who are members of CREA. The trademarks MLS®, Multiple Listing Service® and the associated logos are owned by CREA and identify the quality of services provided by real estate professionals who are members of CREA.

Powered by REALTOR.ca — view this listing on REALTOR.ca

The trademarks REALTOR®, REALTORS®, and the REALTOR® logo are controlled by The Canadian Real Estate Association (CREA) and identify real estate professionals who are members of CREA. The trademarks MLS®, Multiple Listing Service® and the associated logos are owned by CREA and identify the quality of services provided by real estate professionals who are members of CREA.

Created on Moseik