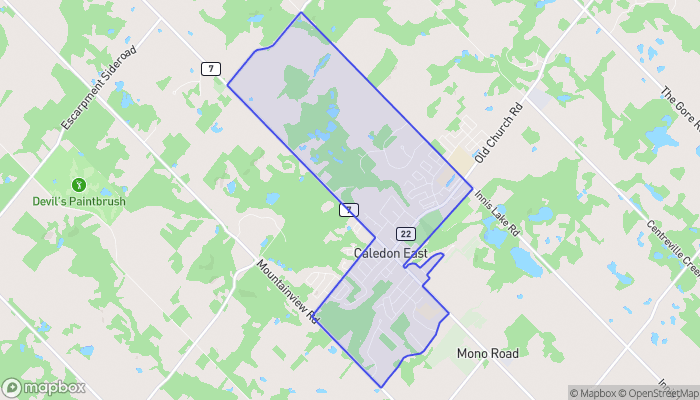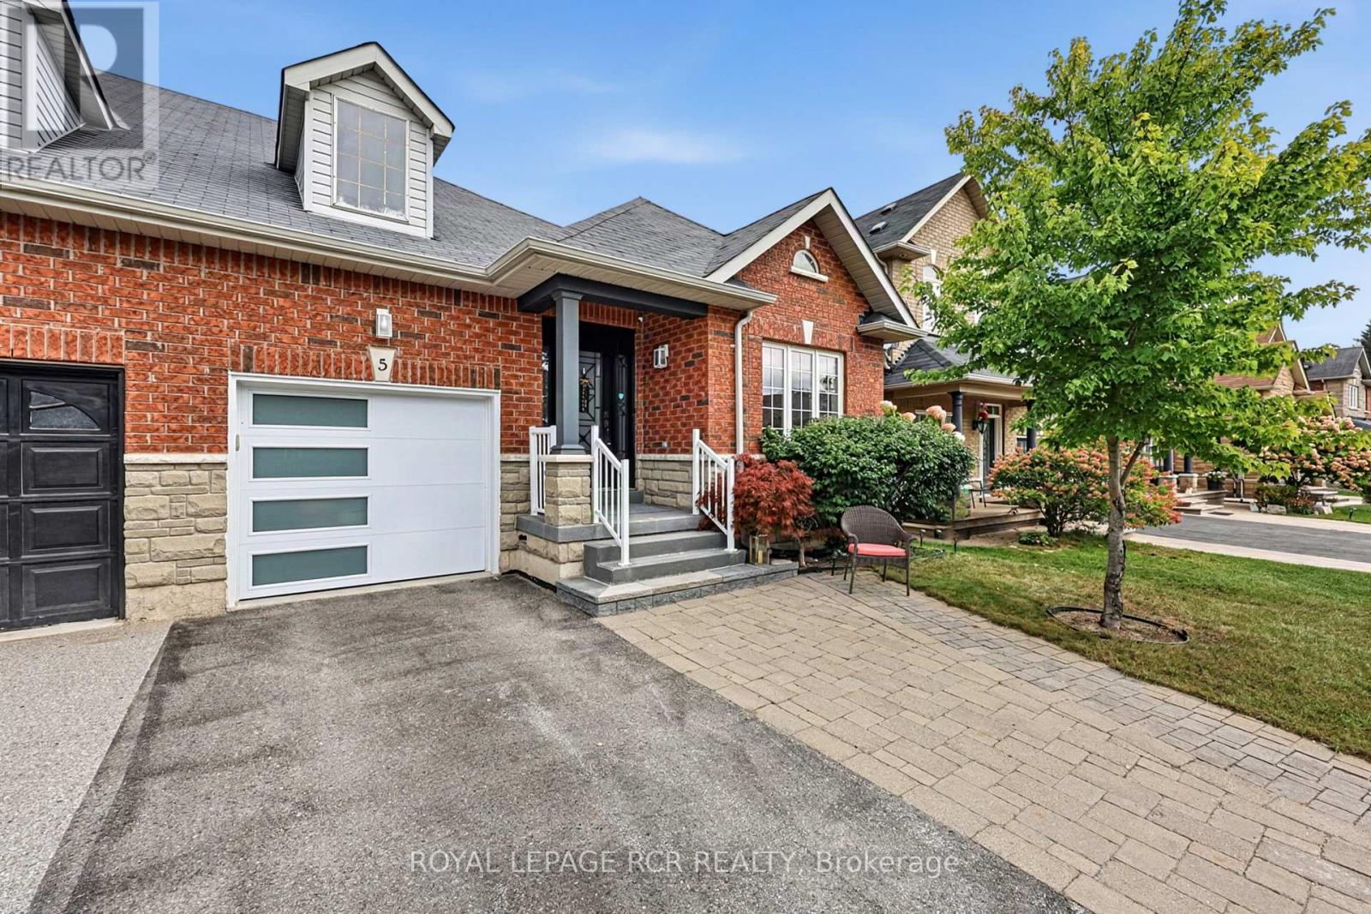
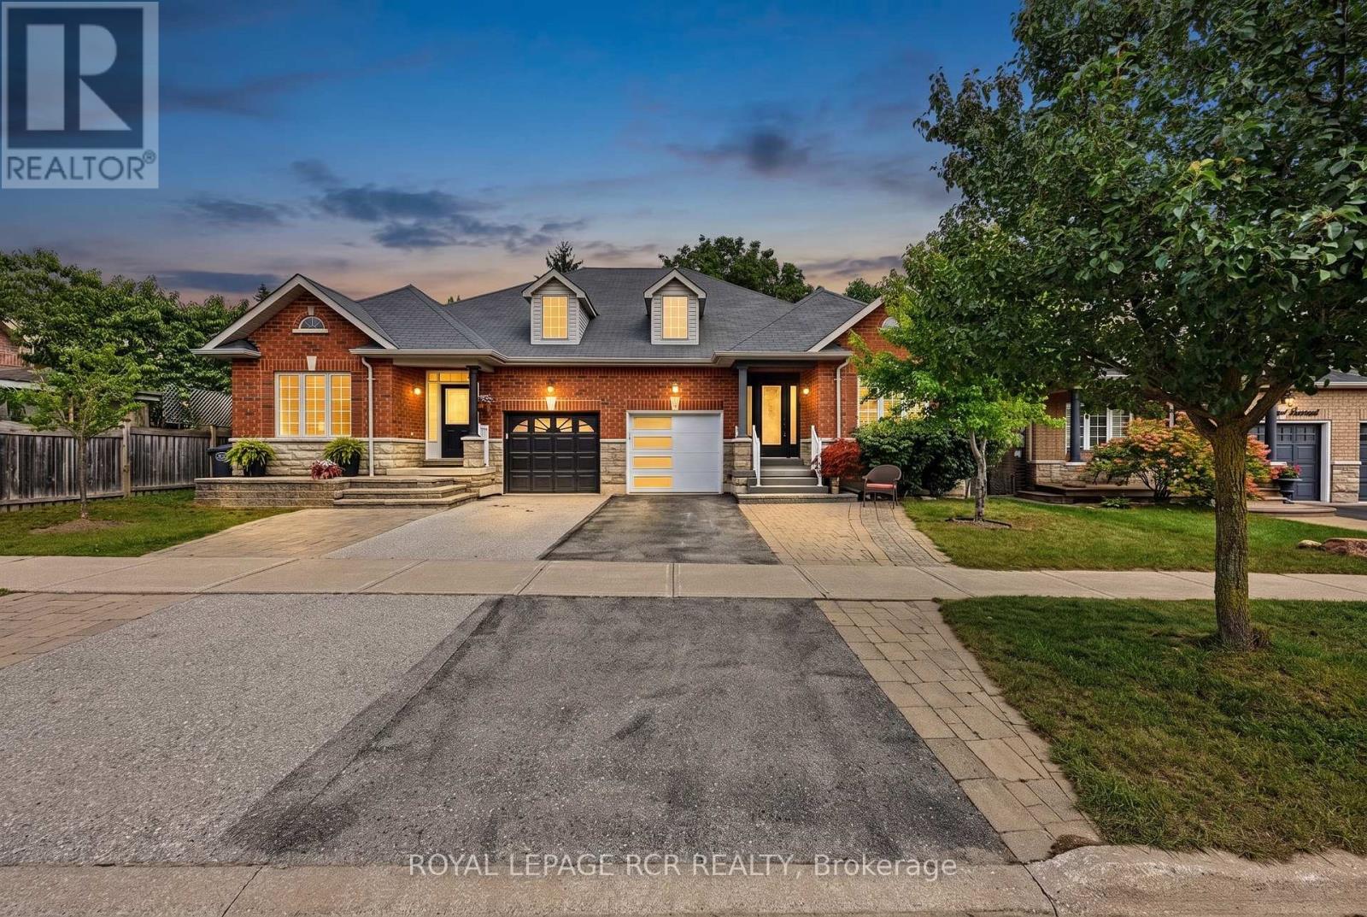
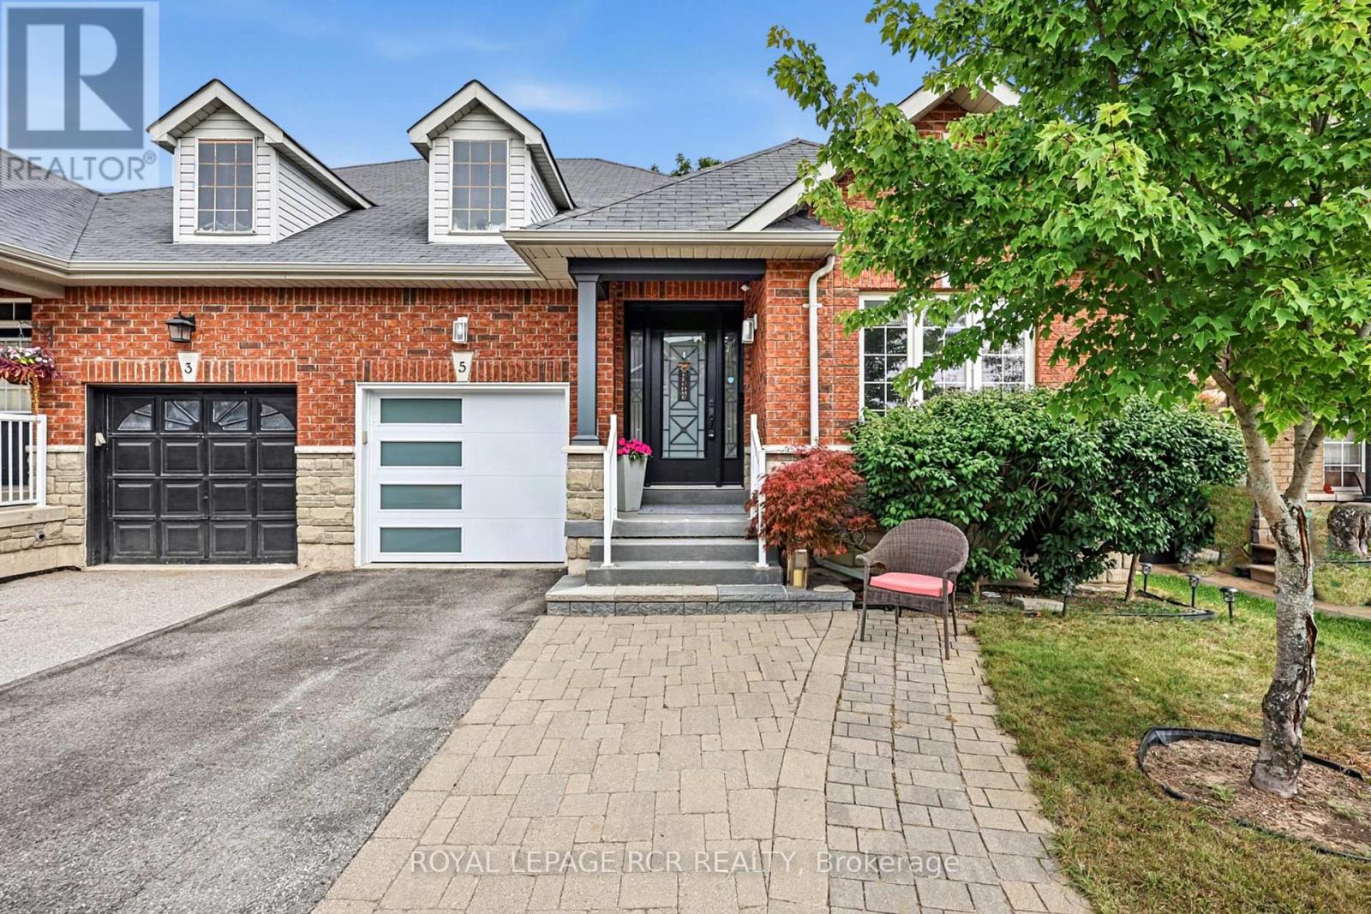
5 BORLAND CRESCENT, Caledon (Caledon East), Ontario
$1,089,000
4 bed · 3 bath
MLS® W13808498
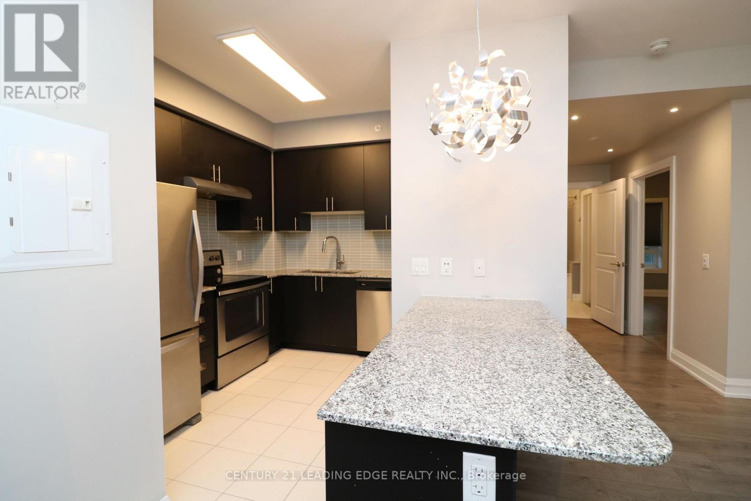
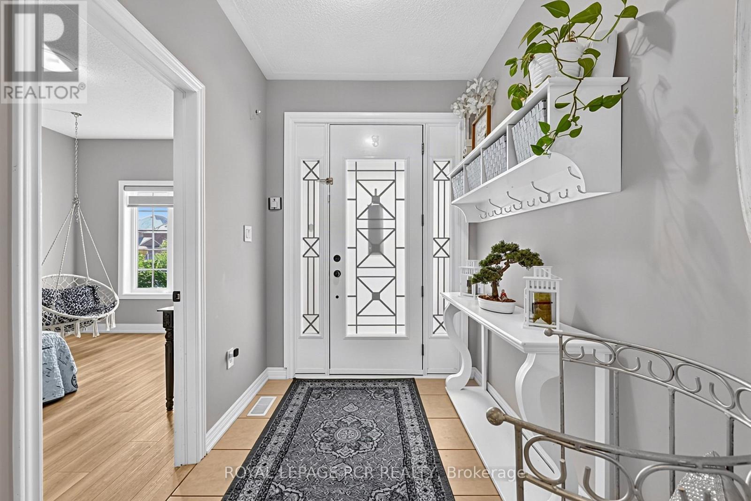
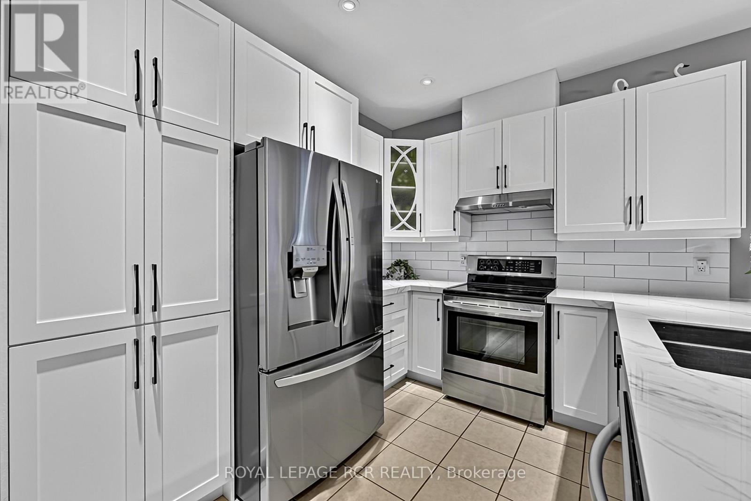
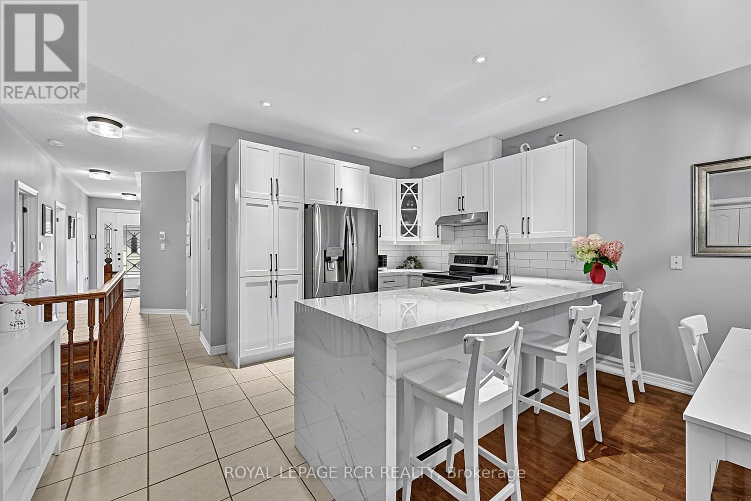
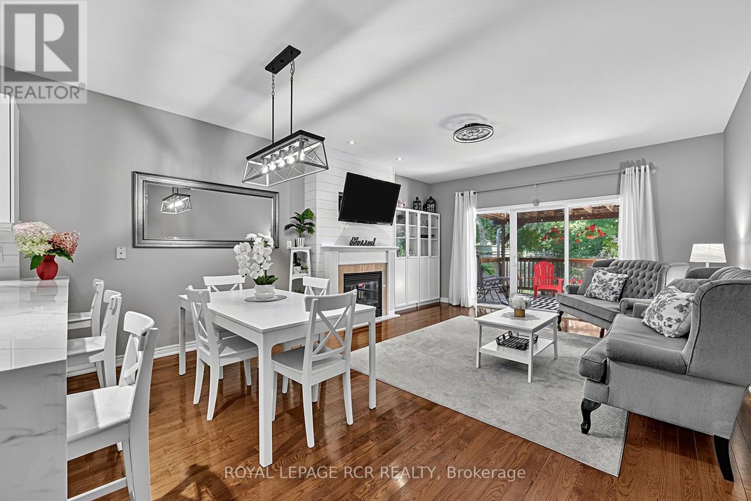
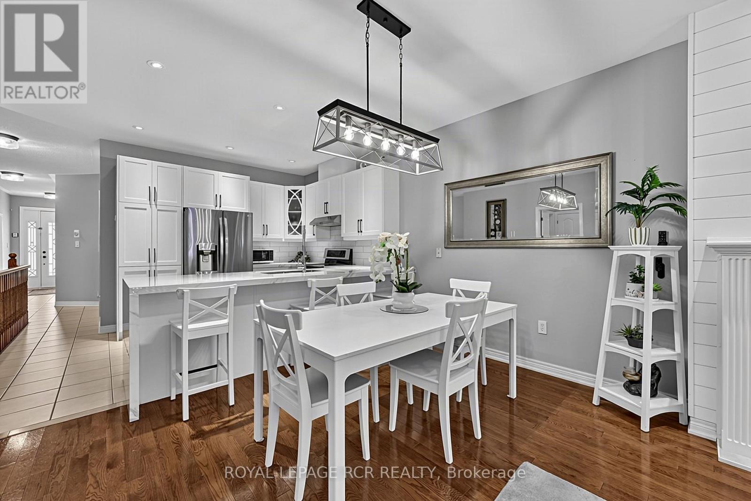
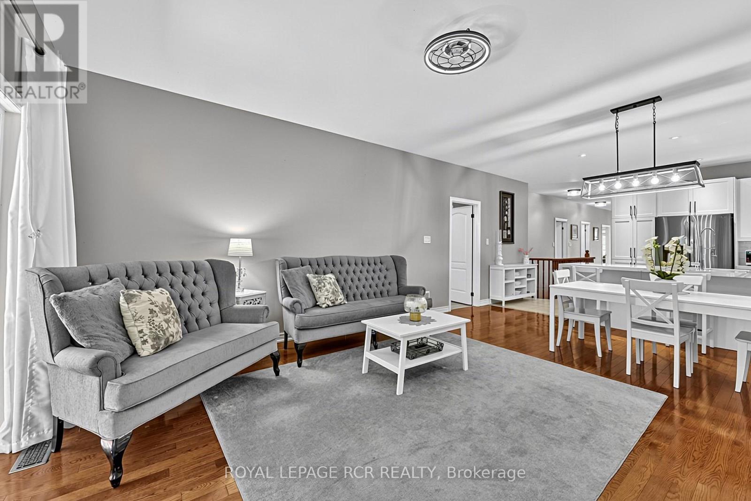
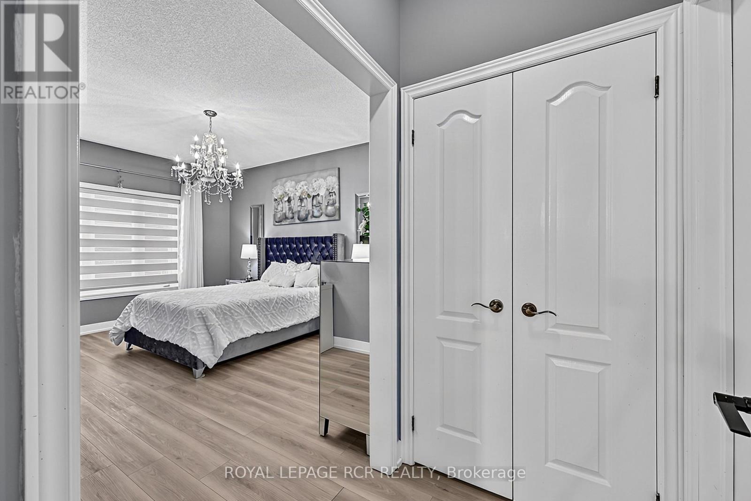
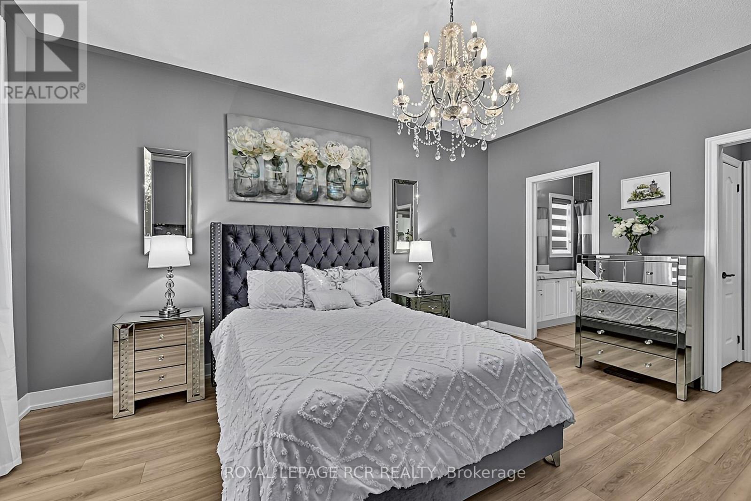
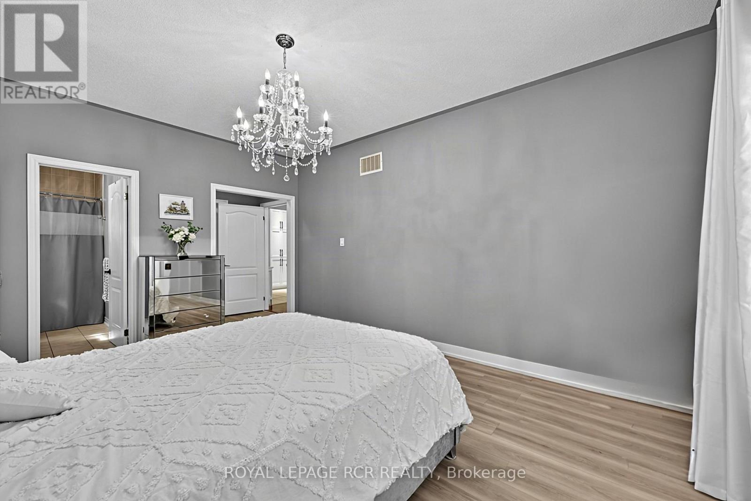
Welcome to 5 Borland Crescent, where thoughtful updates, modern finishes, & comfortable living come together in the heart of Caledon East. This home offers nearly 3000 sqft of living space and a move-in-ready opportunity w/many major updates already completed. The beautifully updated kitchen features new cupboard doors, elegant waterfall-edge countertops, a modern backsplash, &a new range hood, creating a stylish & functional space ideal for everyday family living & entertaining. Floor-to-ceiling windows fill the space with natural light, creating a bright & airy main floor, complemented by 9-ft ceilings. Throughout the home, all 3 bedrooms feature new flooring, along with fresh paint & updated light fixtures. Both main-floor bathrooms have also been refreshed with new countertops & taps, adding a clean & contemporary feel. The finished basement features 9ft ceilings, its own kitchen, additional living space, one spacious bedroom, & a newly completed 3-piece bathroom. With its separate living area & kitchen, the basement provides excellent in-law suite potential or a versatile space for extended family, guests, or recreation. Need another bedroom? There's ample space in the main living area to create another bedroom! An added bonus is the updated basement electrical work, completed to accommodate a washer & dryer. Outside, enjoy your own private retreat complete with deck, paved patio, & pool-sized yard-perfect for unwinding or entertaining. W/extensive improvements completed (2024-2026), this home offers the opportunity to move in & enjoy without taking on a long list of immediate projects. Beyond the home itself, enjoy the convenience of being close to local restaurants, grocery stores, parks, schools, & Rock Garden Farms, making everyday errands, family outings, dining, & recreation easily accessible. This is a turn-key home that combines modern updates w/the convenience & charm of a well-established community. (id:56426)
CHERYL ROBB
Listed by ROYAL LEPAGE RCR REALTY
The trademarks REALTOR®, REALTORS®, and the REALTOR® logo are controlled by The Canadian Real Estate Association (CREA) and identify real estate professionals who are members of CREA. The trademarks MLS®, Multiple Listing Service® and the associated logos are owned by CREA and identify the quality of services provided by real estate professionals who are members of CREA.