Skip to content

114 PARKINSON CRESCENT, Orangeville, Ontario

$679,900

3 bed · 2 bath

MLS® W13816390

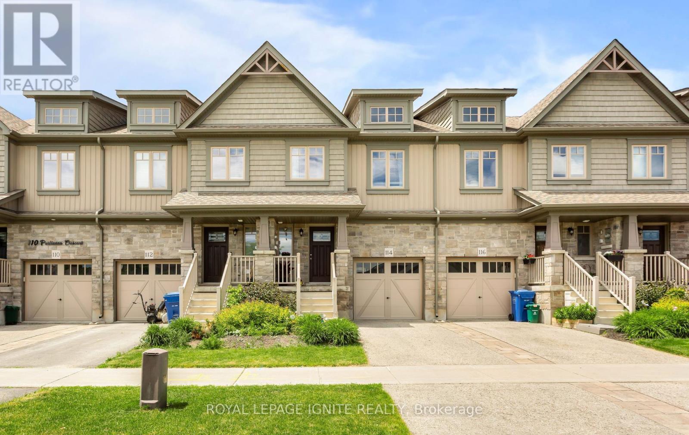
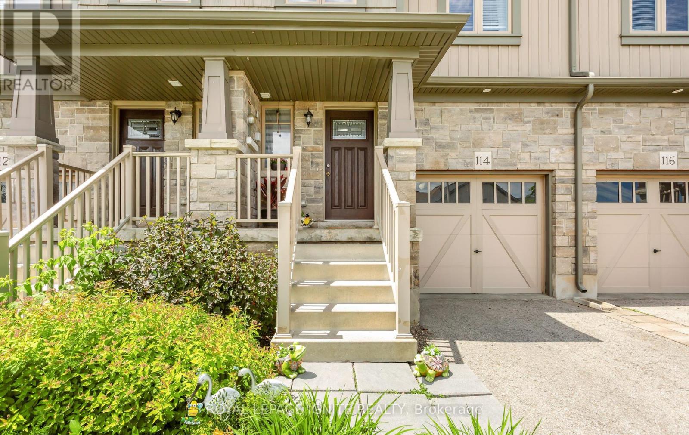
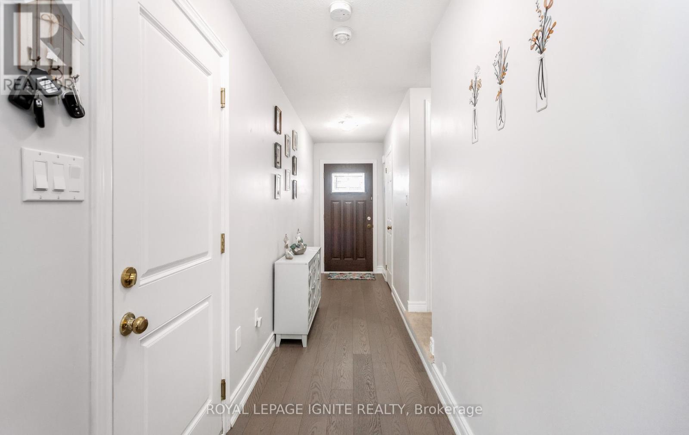
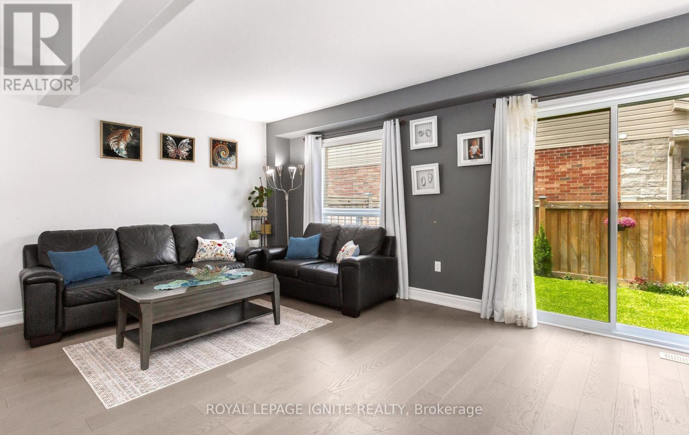
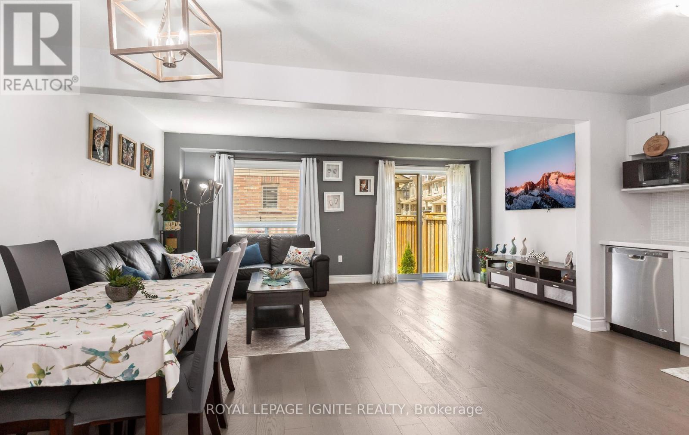
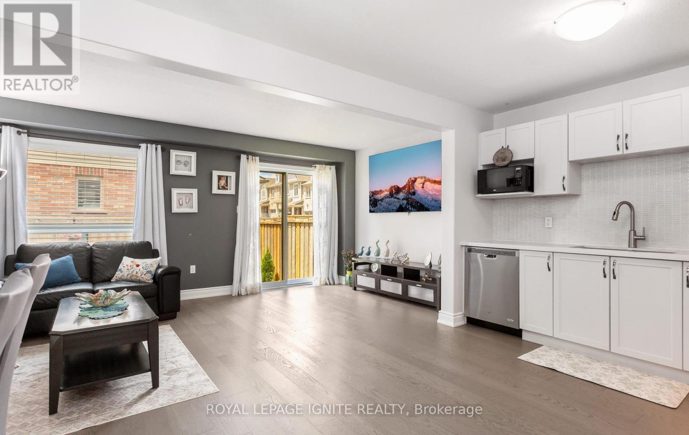
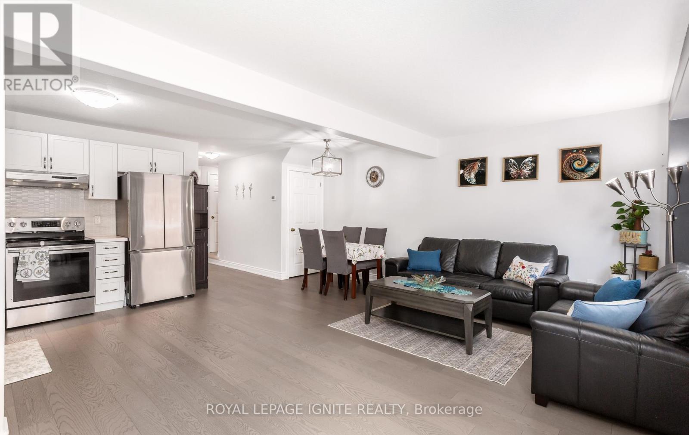
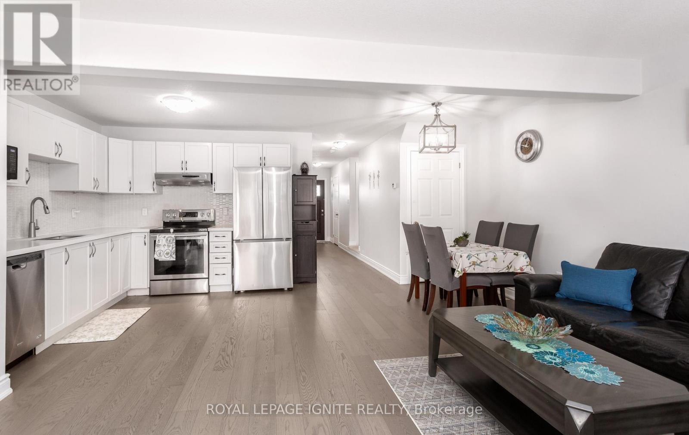
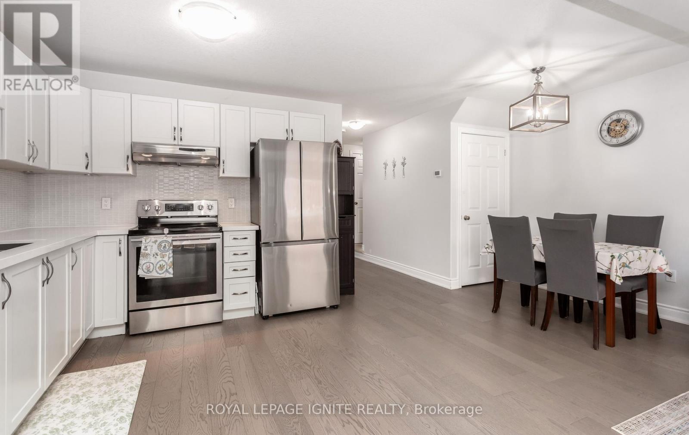
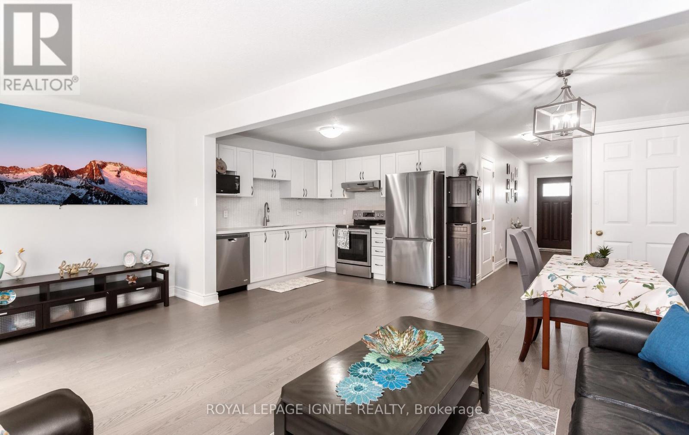
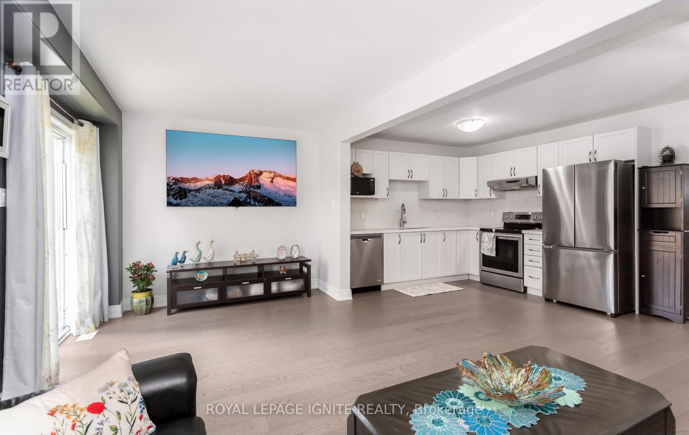
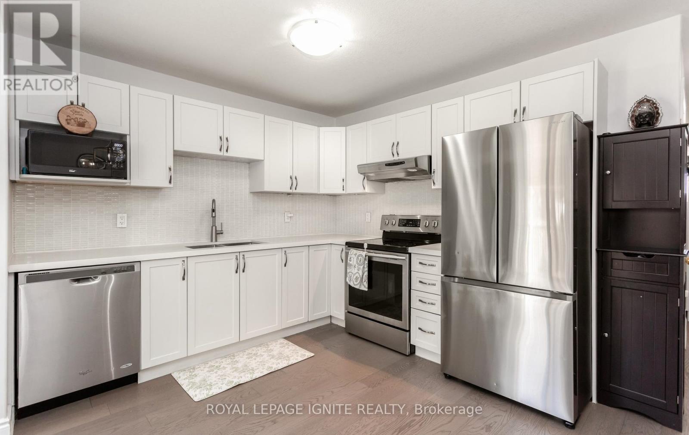
Welcome to the beautifully designed, freehold, stunning 3 bedroom townhouse with modern open concept layout. The primary suit offers walk in closet and 4 piece ensuite creating the perfect retreat at the end of the day. The main floor features hardwood floor throughput the great room, kitchen and dining area. The unfinished basement offers to be customized to suit your needs and style. An excellent opportunity for the first time buyers. The home perfectly contemporary luxury with everyday practicality. Enjoy the convenience of being close to the park, school, shopping and restaurants. (id:56426)

AVTAR SINGH MATHAROO

Listed by ROYAL LEPAGE IGNITE REALTY

Powered by REALTOR.ca — view this listing on REALTOR.ca

The trademarks REALTOR®, REALTORS®, and the REALTOR® logo are controlled by The Canadian Real Estate Association (CREA) and identify real estate professionals who are members of CREA. The trademarks MLS®, Multiple Listing Service® and the associated logos are owned by CREA and identify the quality of services provided by real estate professionals who are members of CREA.

Want to see it?

Book a viewing

We cover Orangeville, Mono, Caledon, Shelburne, the rest of Dufferin County and into Wellington County. Call us directly.

Karen McGuffin
Residential Realtor

Karen McGuffin

(519) 216-1956
Keep looking

More in the area

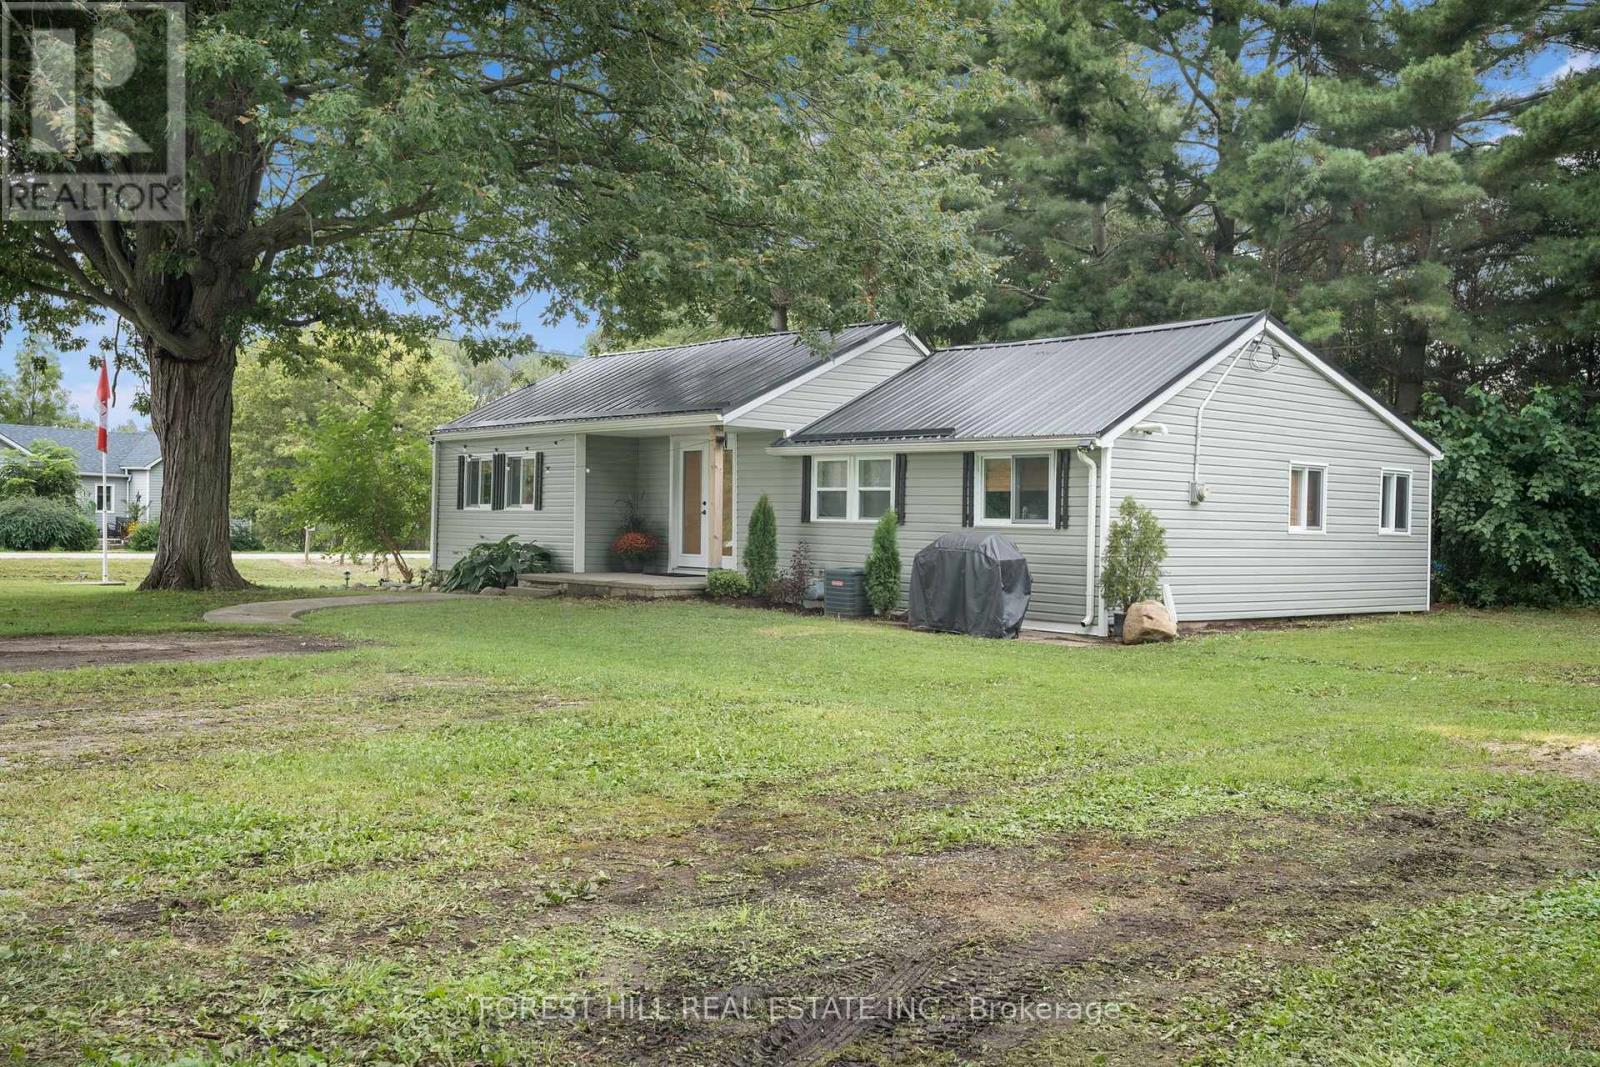
  • 185 METCALFE STREET, Chatham-Kent (Shrewsbury)

    $365,000

    185 METCALFE STREET, Chatham-Kent (Shrewsbury), Ontario

    3 bed · 1 bath

    MLS® X13816950

    Listed by FOREST HILL REAL ESTATE INC.

    View on REALTOR.ca
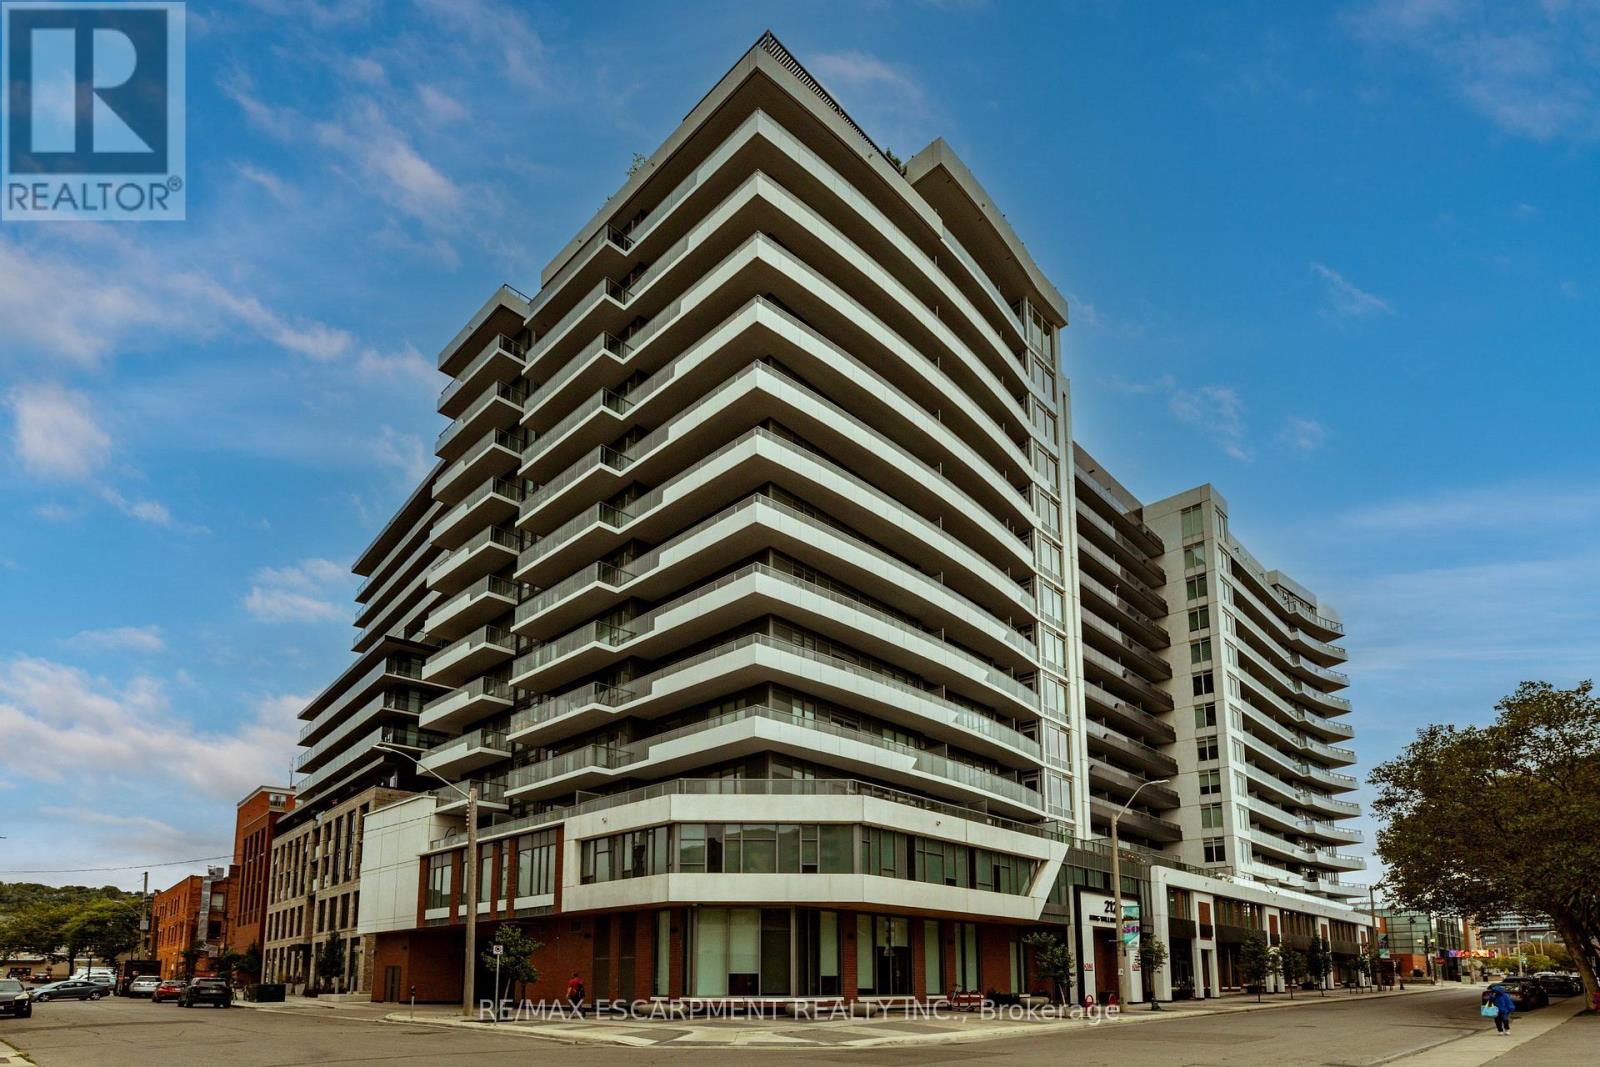
  • 812 - 212 KING WILLIAM STREET, Hamilton (Beasley)

    $334,777

    812 - 212 KING WILLIAM STREET, Hamilton (Beasley), Ontario

    2 bed · 1 bath

    MLS® X13816932

    Listed by RE/MAX ESCARPMENT REALTY INC.

    View on REALTOR.ca
  • 28 SEYMOUR DRIVE, Hamilton (Ancaster)

    $1,450,000

    28 SEYMOUR DRIVE, Hamilton (Ancaster), Ontario

    4 bed · 3 bath

    MLS® X13816922

    Listed by RE/MAX ESCARPMENT REALTY INC.

    View on REALTOR.ca

The trademarks REALTOR®, REALTORS®, and the REALTOR® logo are controlled by The Canadian Real Estate Association (CREA) and identify real estate professionals who are members of CREA. The trademarks MLS®, Multiple Listing Service® and the associated logos are owned by CREA and identify the quality of services provided by real estate professionals who are members of CREA.
Created on Moseik