Skip to content

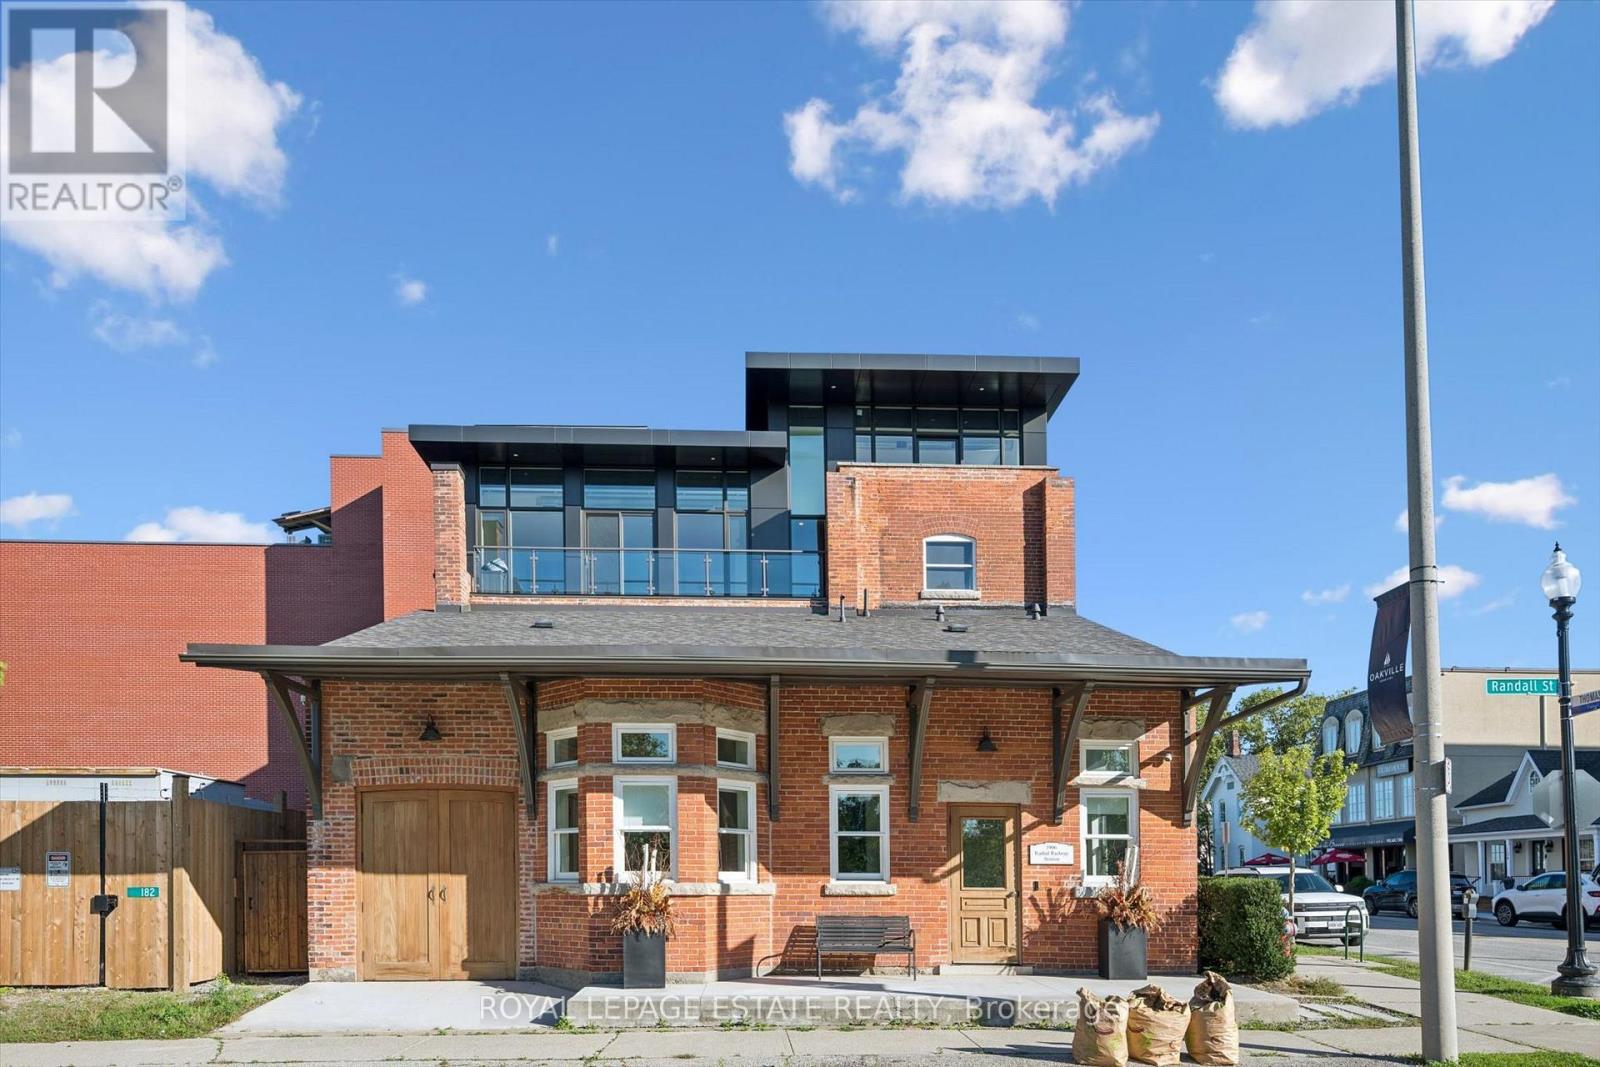
2A - 139 THOMAS STREET, Oakville (OO Old Oakville), Ontario

Contact for Price

211 sq ft

MLS® W13819004

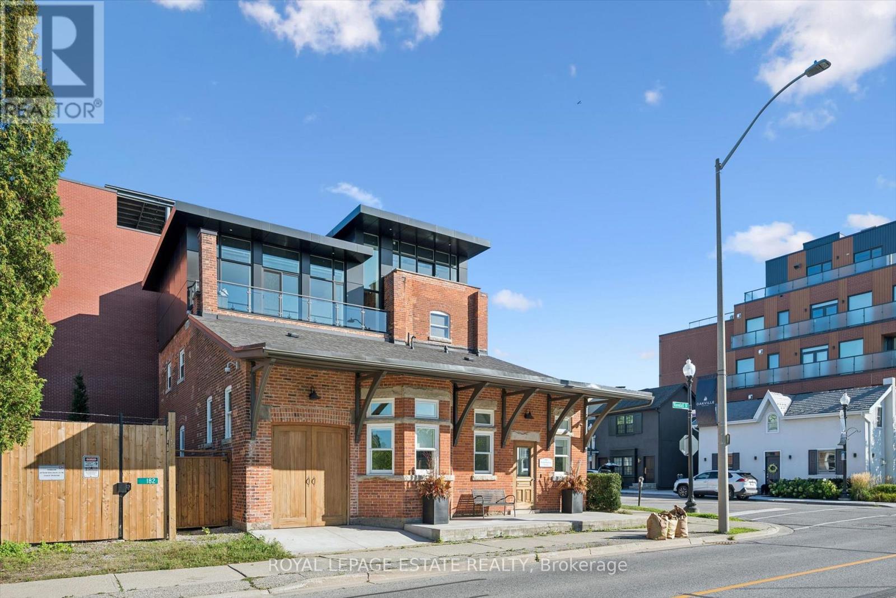
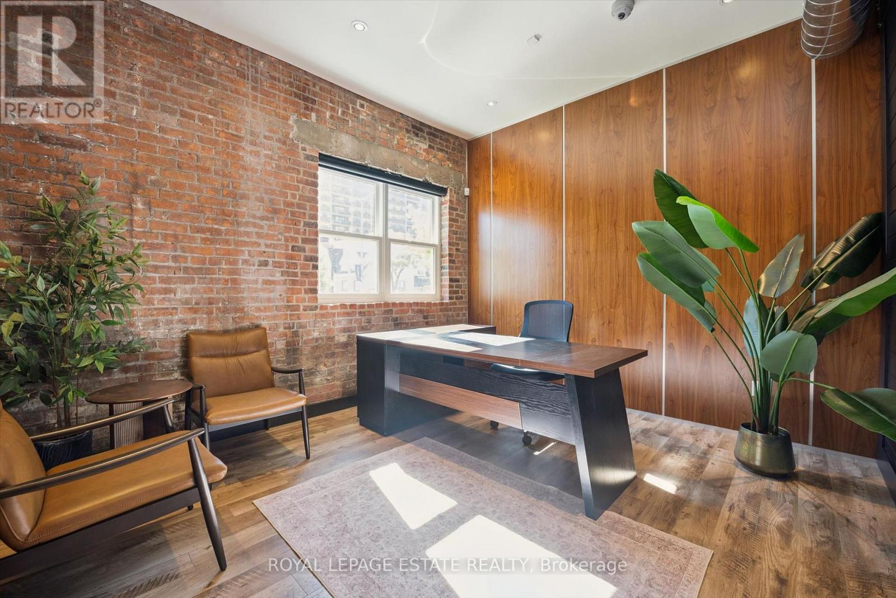
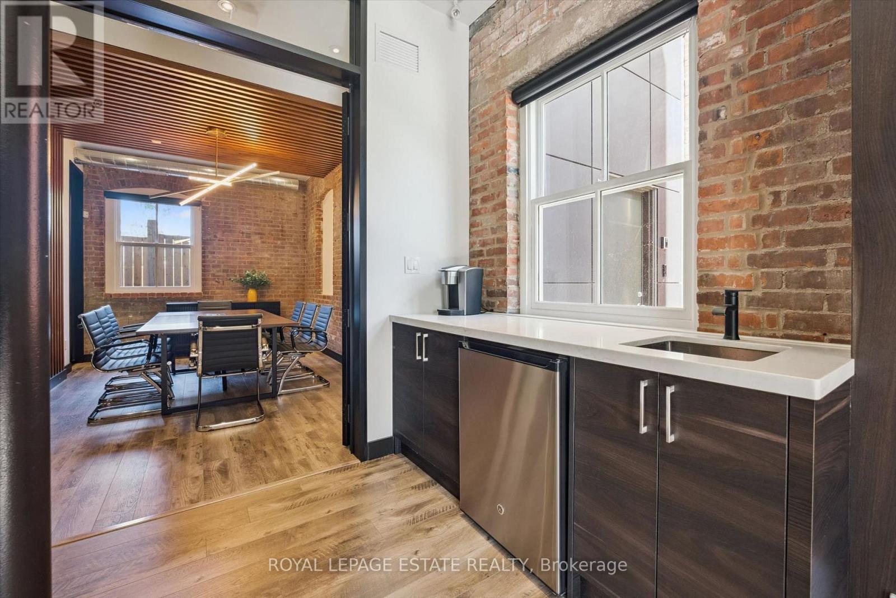
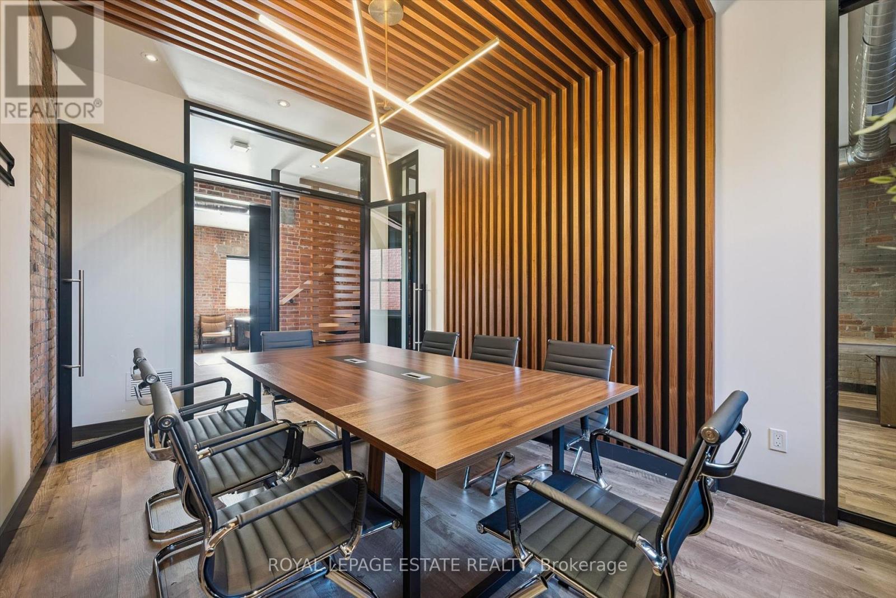
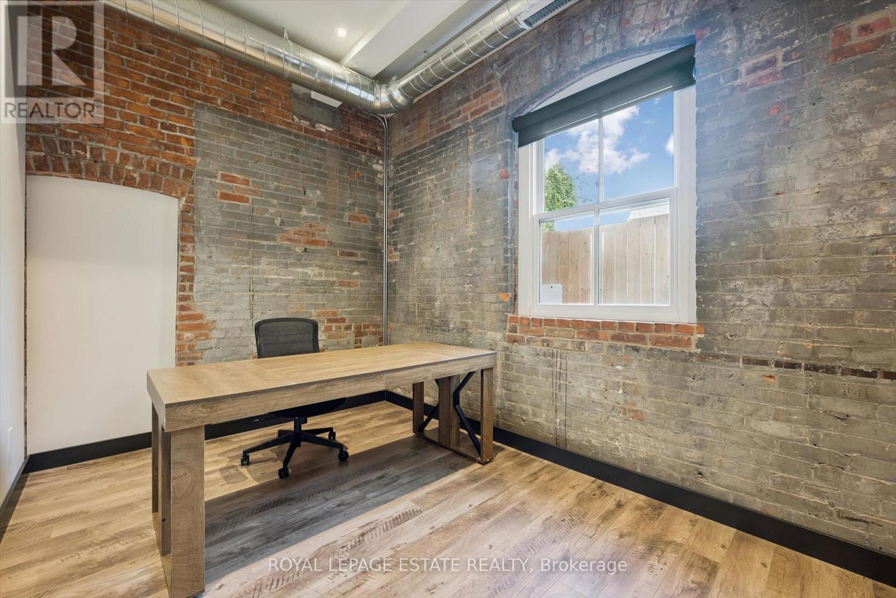
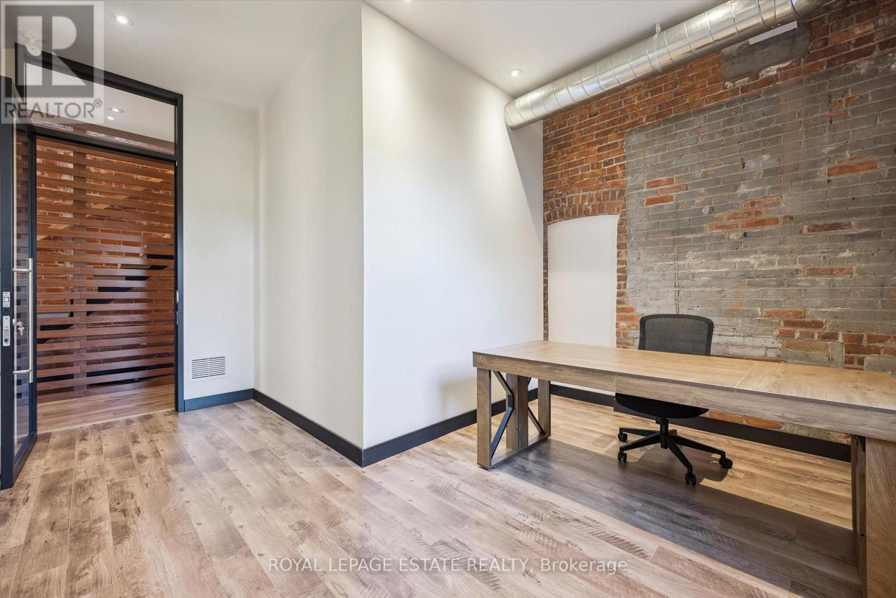
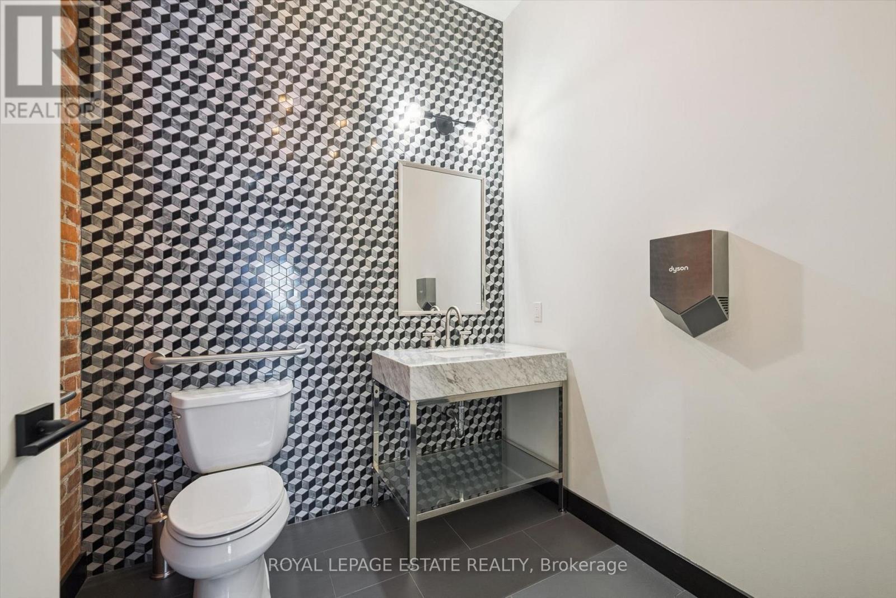
Unique opportunity to lease private offices in a spectacular building in Downtown Oakville. The office is approximately 211 sq. ft. and includes a lockable door, furnished with a desk and ergonomic chair. The lease includes cleaning and maintenance, boardroom access, complimentary coffee, tea and water, mail service, high speed interenet and utilities. Off-site parking is also available through the Town of Oakville, if required. This is an ideal professional workspace for a consultant, entrepreneur, or small business looking for a convenient and prestigious Downtown Oakville location. $2100 plus HST. Can be rented separately or with other units. (id:56426)

DIANE MARIE TOBIA

Listed by ROYAL LEPAGE ESTATE REALTY
The neighbourhood

About the area

Census figures and the live market for the area this home sits in, matched from the property’s own location on the map.

Population
15,908
Median household income
$110,715
Median home value
$1,388,326
Owner-occupied
50%
Homes for sale
198
Median list price
$1,670,000

Source: Statistics Canada 2021, LiveBy

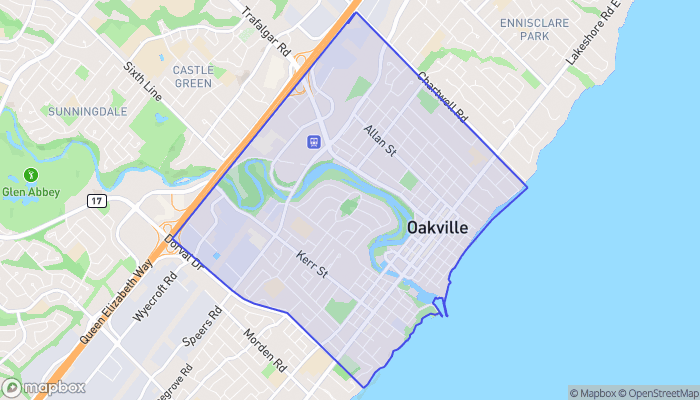
Map of Old Oakville
Want to see it?

Book a viewing

We cover Orangeville, Mono, Caledon, Shelburne, the rest of Dufferin County and into Wellington County. Call us directly.

Karen McGuffin
Residential Realtor

Karen McGuffin

(519) 216-1956
Keep looking

More in the area

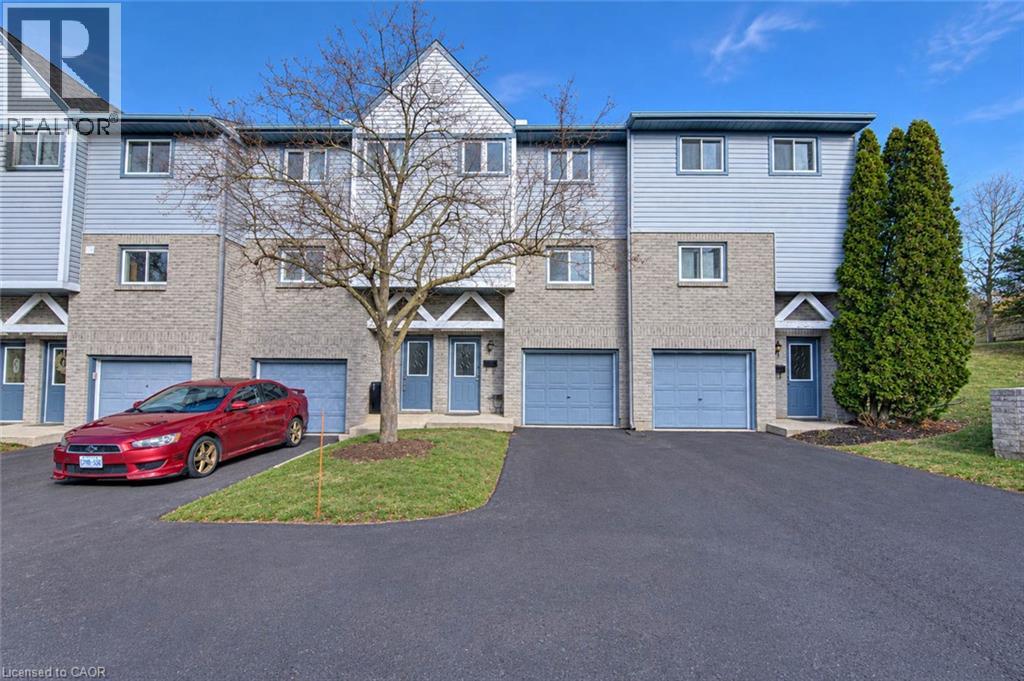
  • 589 BEECHWOOD Drive Unit# 31, Waterloo

    $500,000

    589 BEECHWOOD Drive Unit# 31, Waterloo, Ontario

    3 bed · 2 bath · 1,309 sq ft

    MLS® 40879922

    Listed by Century 21 Heritage House Ltd.

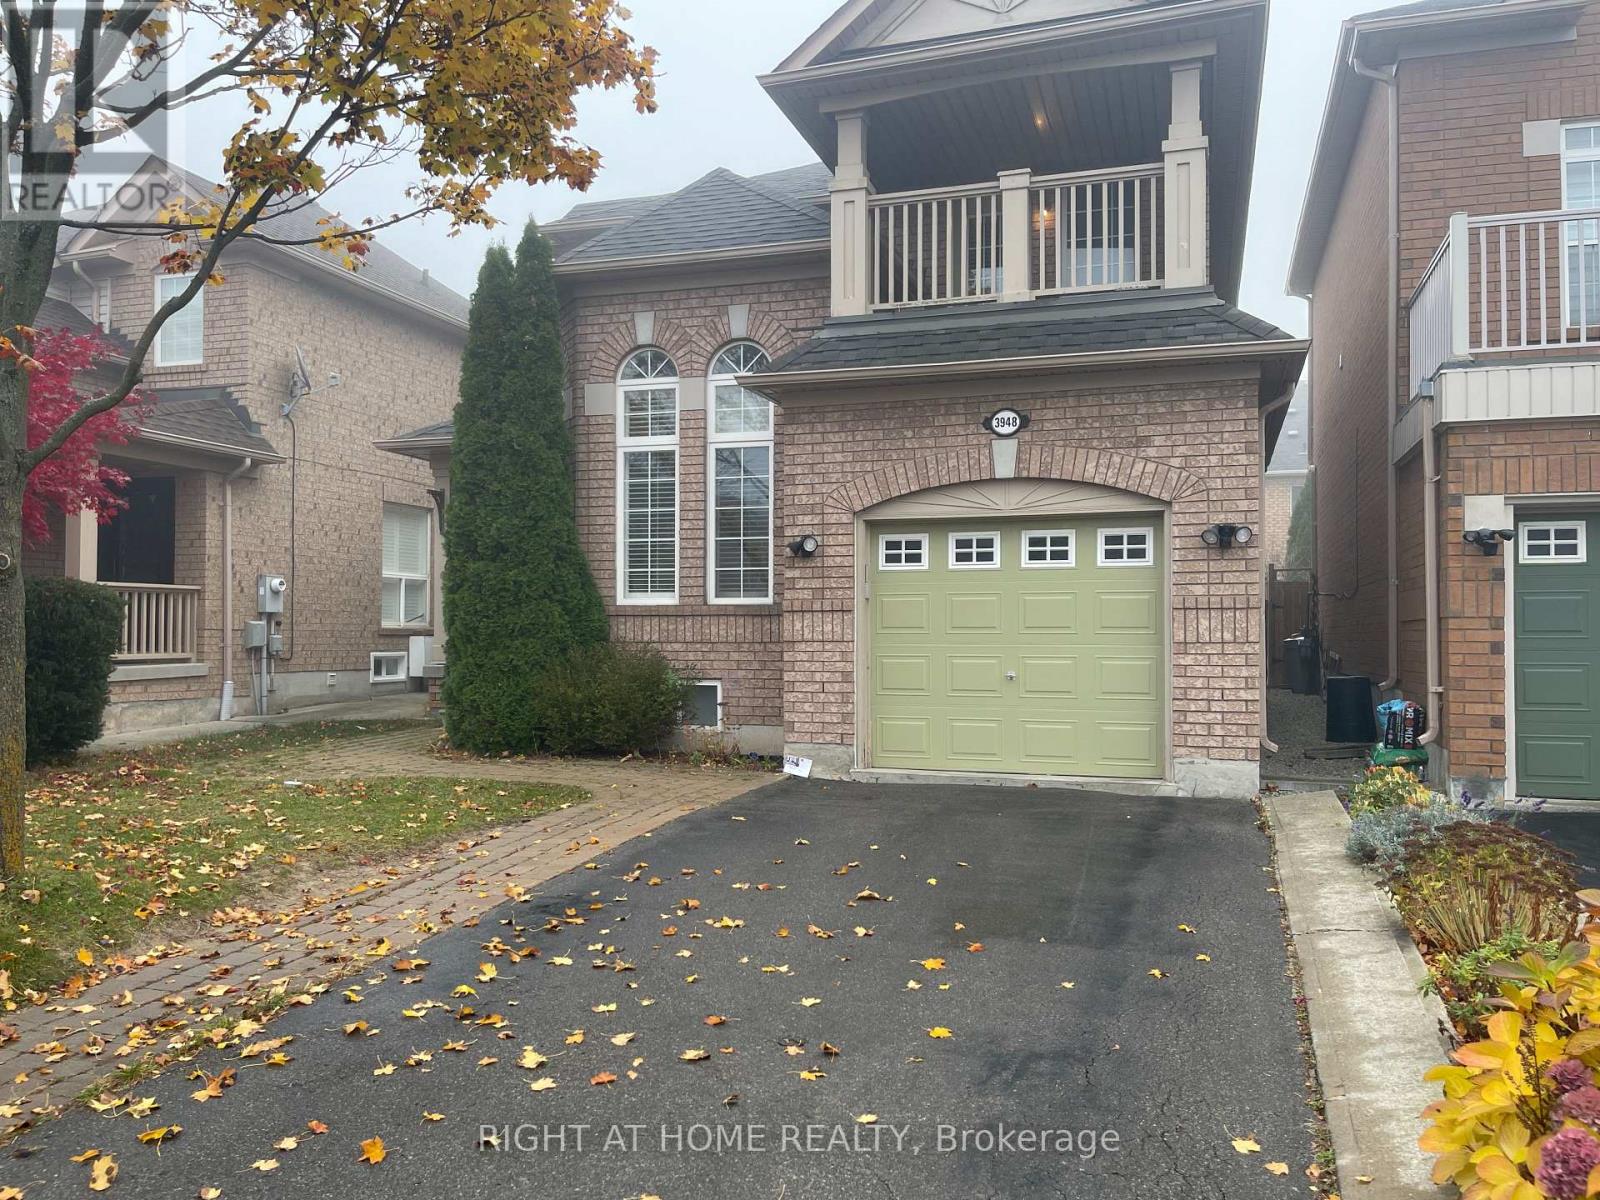
  • UPPER UNIT - 3948 DEEPWOOD HEIGHTS, Mississauga (Churchill Meadows)

    Contact for Price

    UPPER UNIT - 3948 DEEPWOOD HEIGHTS, Mississauga (Churchill Meadows), Ontario

    4 bed · 4 bath

    MLS® W14201956

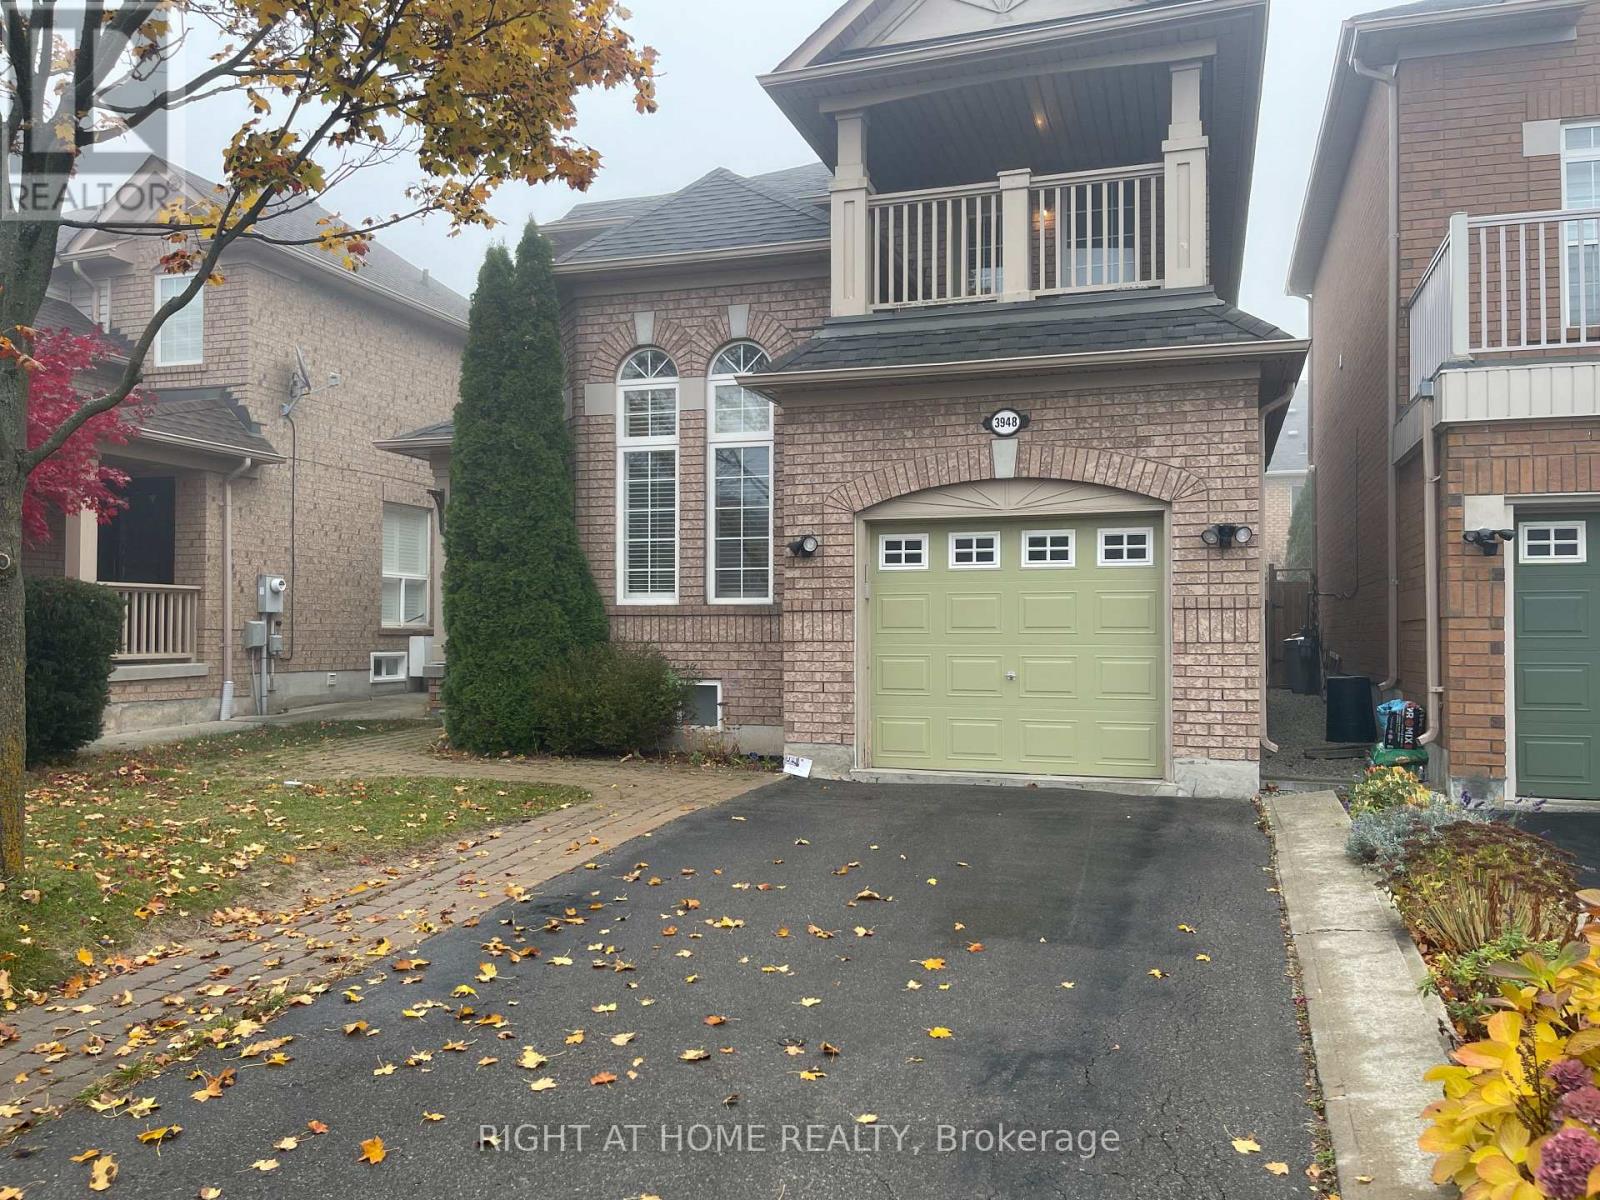
  • 3948 DEEPWOOD HEIGHTS, Mississauga (Churchill Meadows)

    Contact for Price

    3948 DEEPWOOD HEIGHTS, Mississauga (Churchill Meadows), Ontario

    4 bed · 4 bath

    MLS® W14201954

The trademarks REALTOR®, REALTORS®, and the REALTOR® logo are controlled by The Canadian Real Estate Association (CREA) and identify real estate professionals who are members of CREA. The trademarks MLS®, Multiple Listing Service® and the associated logos are owned by CREA and identify the quality of services provided by real estate professionals who are members of CREA.

Powered by REALTOR.ca — view this listing on REALTOR.ca

The trademarks REALTOR®, REALTORS®, and the REALTOR® logo are controlled by The Canadian Real Estate Association (CREA) and identify real estate professionals who are members of CREA. The trademarks MLS®, Multiple Listing Service® and the associated logos are owned by CREA and identify the quality of services provided by real estate professionals who are members of CREA.