Skip to content

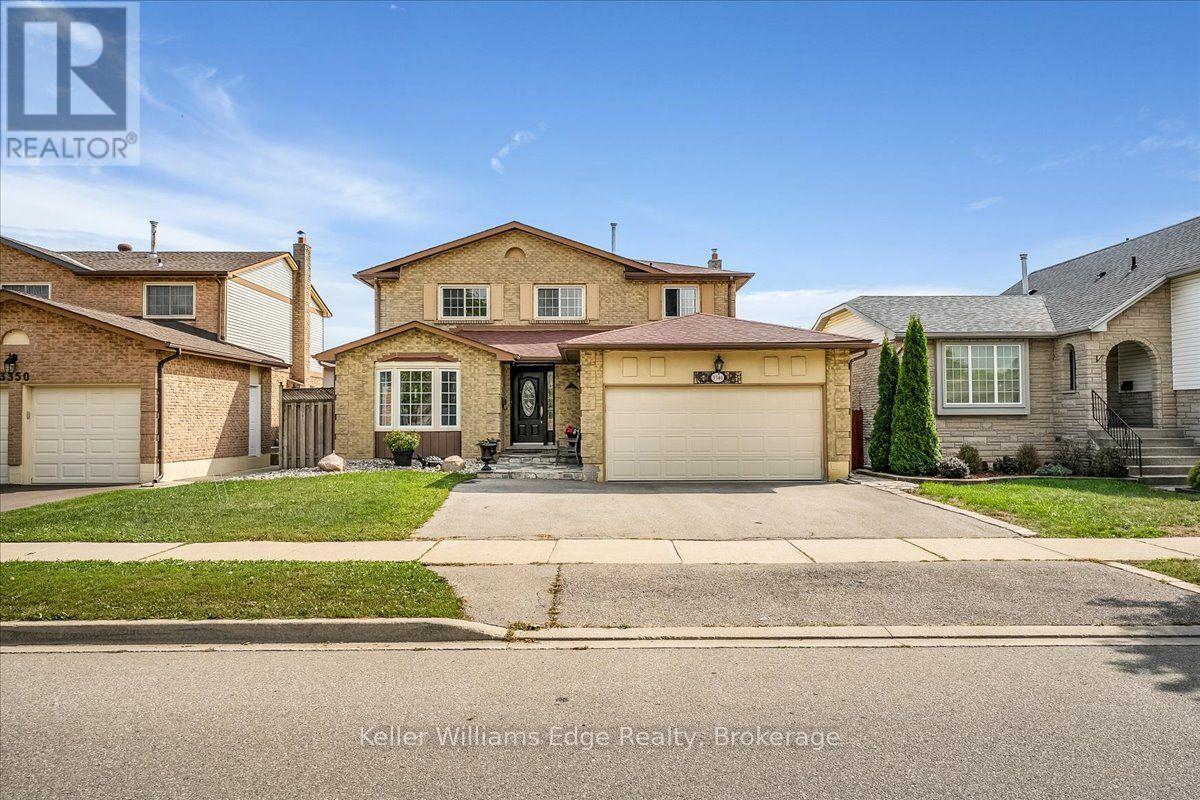
3346 PALMER DRIVE, Burlington (Palmer), Ontario

$1,099,000

4 bed · 3 bath

MLS® W13821888

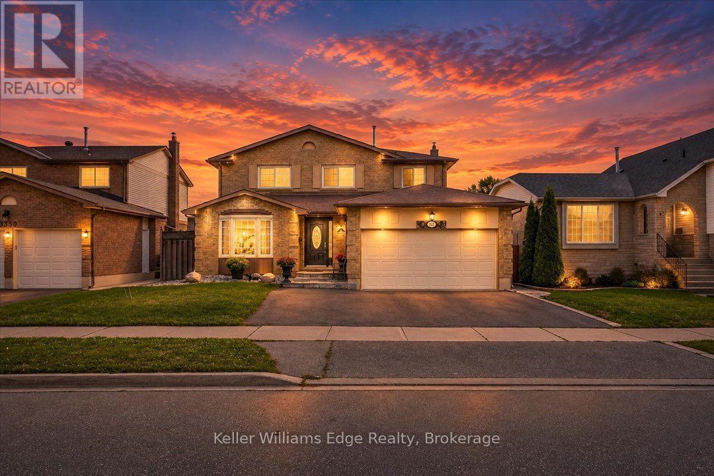
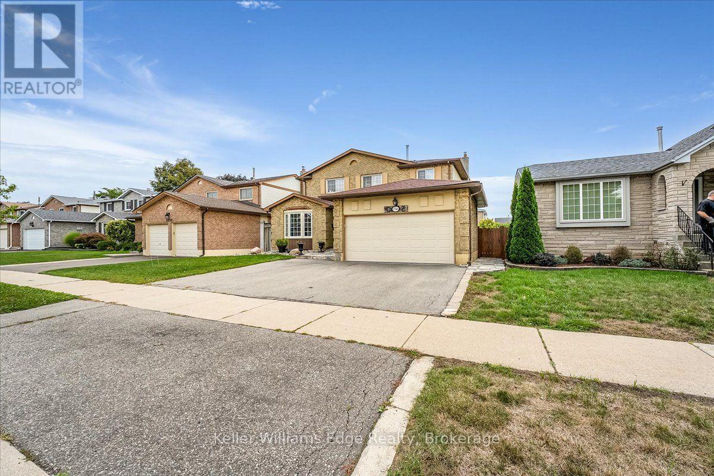
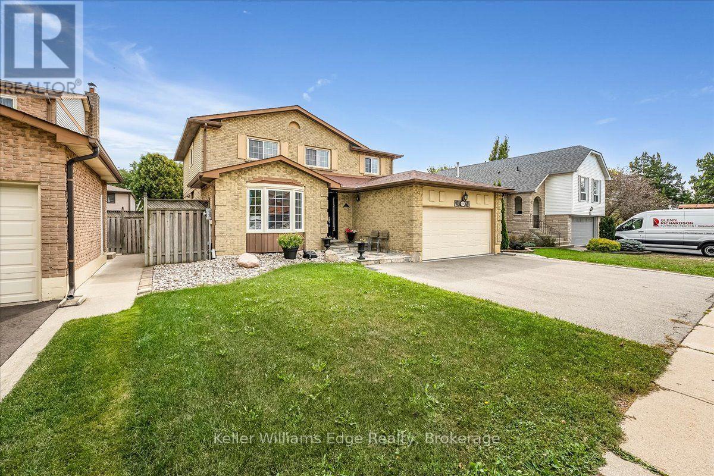
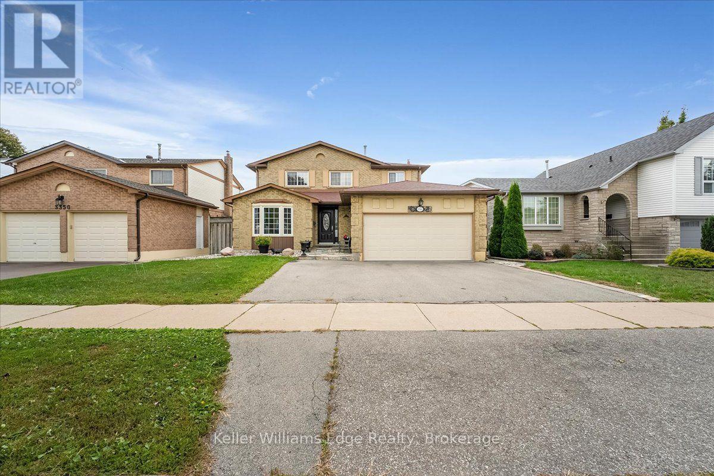
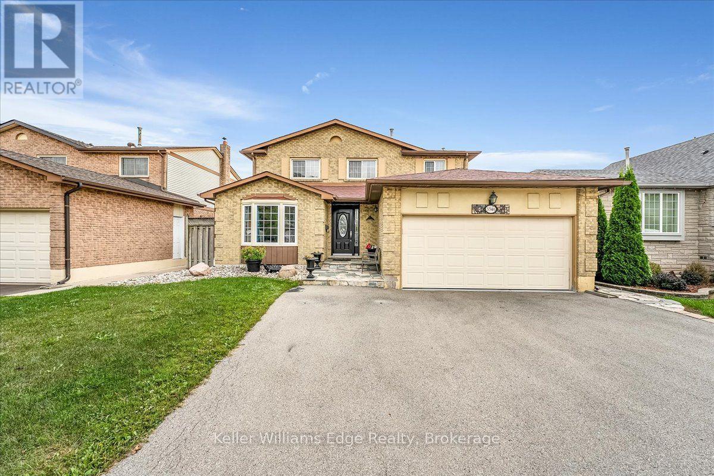
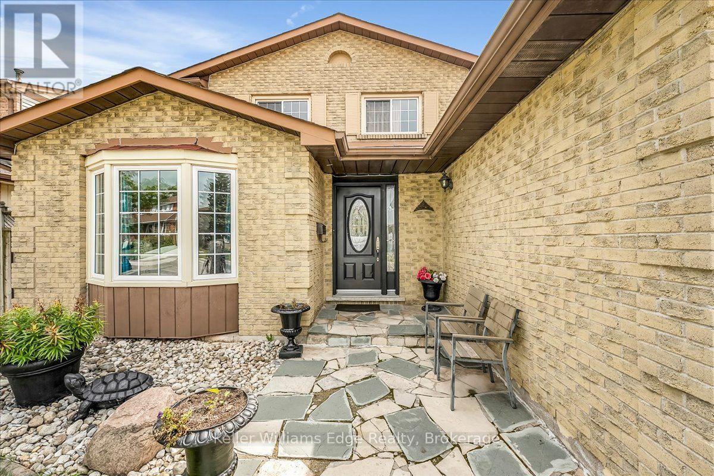
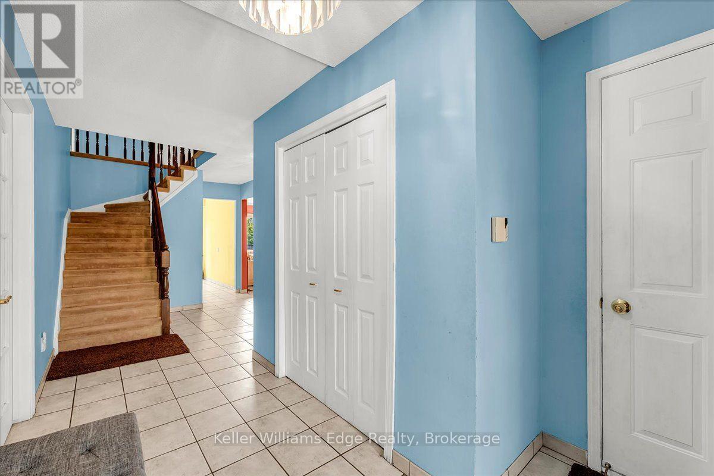
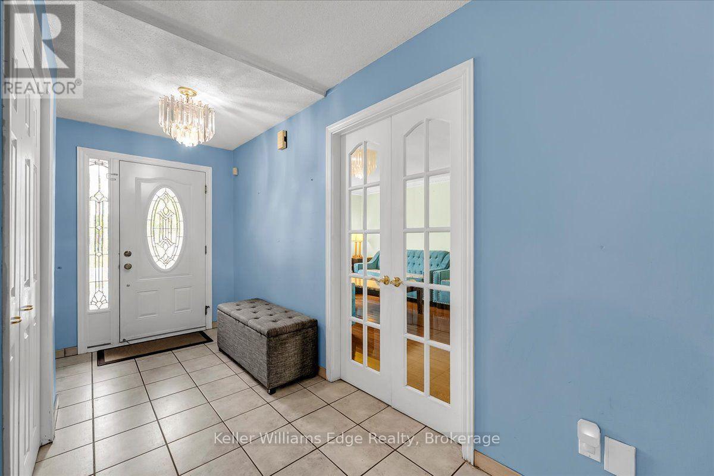
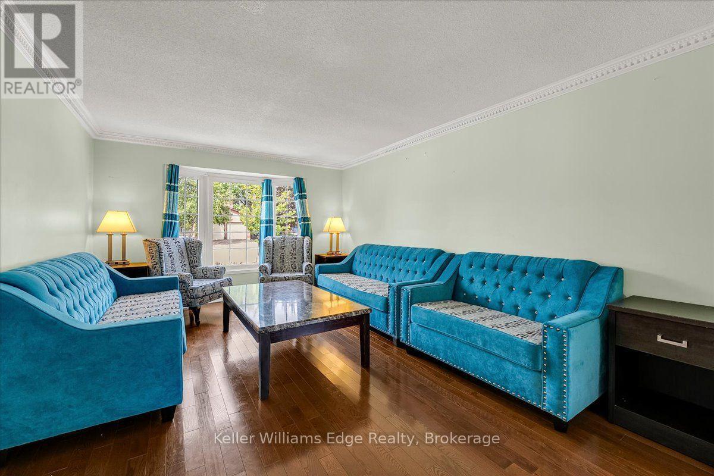
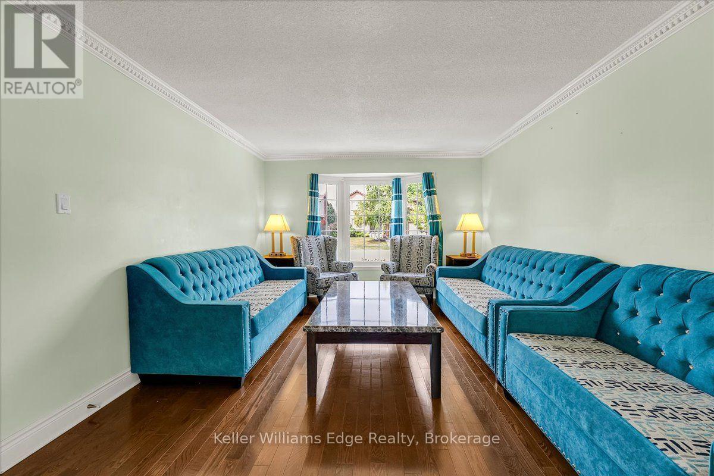
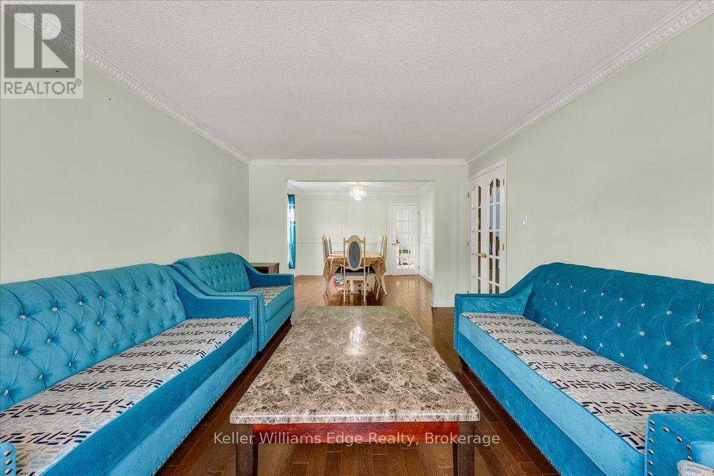
Welcome to 3346 Palmer Drive, a spacious detached home offering approximately 2,300 sq. ft. of living space on a desirable 50 x 100 ft. lot in Burlington's Palmer community. Featuring 4 bedrooms and 3 baths, this home offers a functional layout with plenty of space for a growing family. The main level features generous principal rooms, a comfortable living and dining area, and a kitchen with excellent potential for future updates. Four well-sized bedrooms provide ample family accommodation, while the backyard offers great outdoor space for family time, entertaining and gardening. The property offers convenient parking with a double garage and double driveway, accommodating up to four vehicles. Just approximately 200 metres from Palmer Park, featuring a children's playground, baseball diamond, sports field, tennis courts and basketball courts. Enjoy convenient access to Burlington and Appleby GO Stations, major highways, shopping, restaurants and everyday amenities. Located within the school districts for Sir Ernest MacMillan Public School and M.M. Robinson High School. Offered in its current 'as-is condition', this home presents an excellent opportunity for buyers looking to renovate, personalize and create a home that reflects their own style and needs. An excellent opportunity in a family-friendly Burlington neighbourhood, you don't want to miss. (id:56426)

PREETI JAIN

Listed by Keller Williams Edge Realty

The neighbourhood

About the area

Census figures and the live market for the area this home sits in, matched from the property’s own location on the map.

Want to see it?

Book a viewing

We cover Orangeville, Mono, Caledon, Shelburne, the rest of Dufferin County and into Wellington County. Call us directly.

Karen McGuffin
Residential Realtor

Karen McGuffin

(519) 216-1956
Keep looking

More in the area

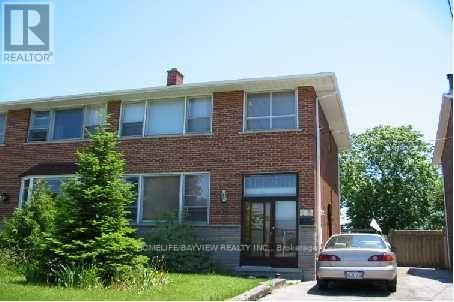
  • 53 WYNDCLIFF CRESCENT, Toronto (Victoria Village)

    Contact for Price

    53 WYNDCLIFF CRESCENT, Toronto (Victoria Village), Ontario

    4 bed · 3 bath

    MLS® C14161216

    Listed by HOMELIFE/BAYVIEW REALTY INC.

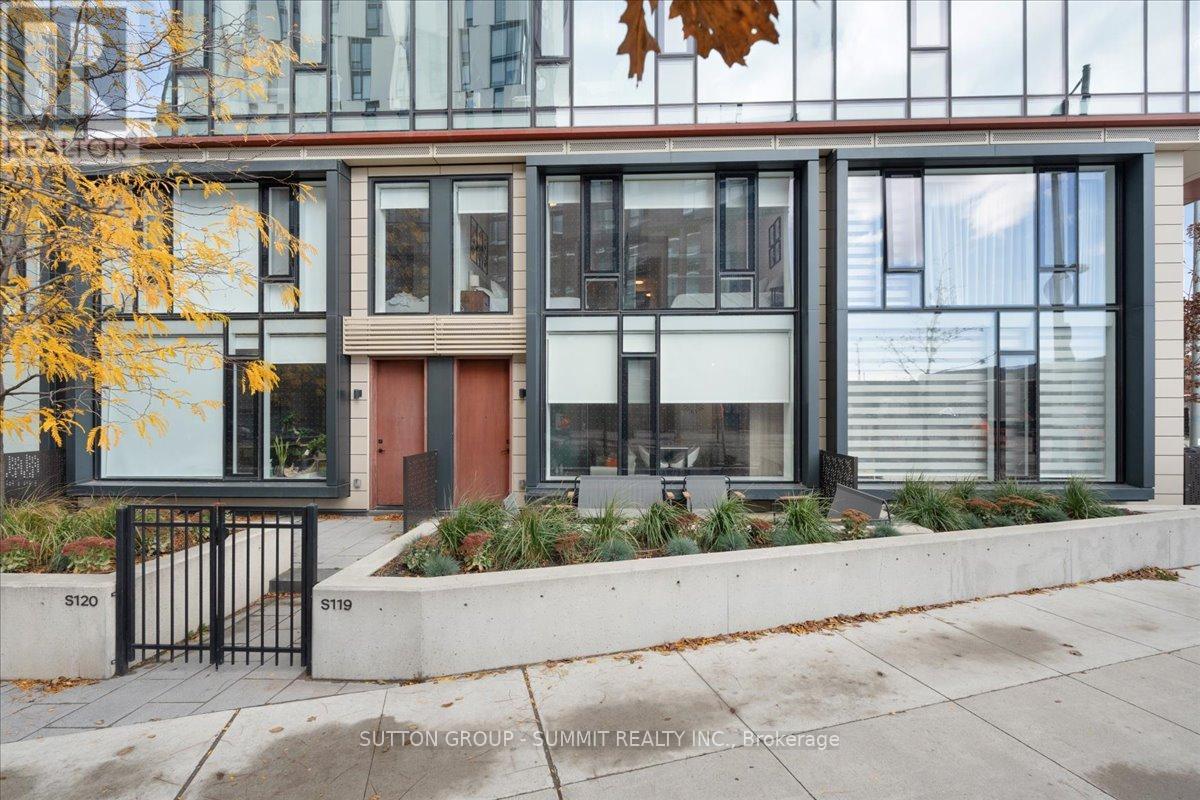
  • S119 - 180 MILL STREET, Toronto (Waterfront Communities)

    $1,199,900

    S119 - 180 MILL STREET, Toronto (Waterfront Communities), Ontario

    4 bed · 3 bath

    MLS® C14161208

    Listed by SUTTON GROUP - SUMMIT REALTY INC.

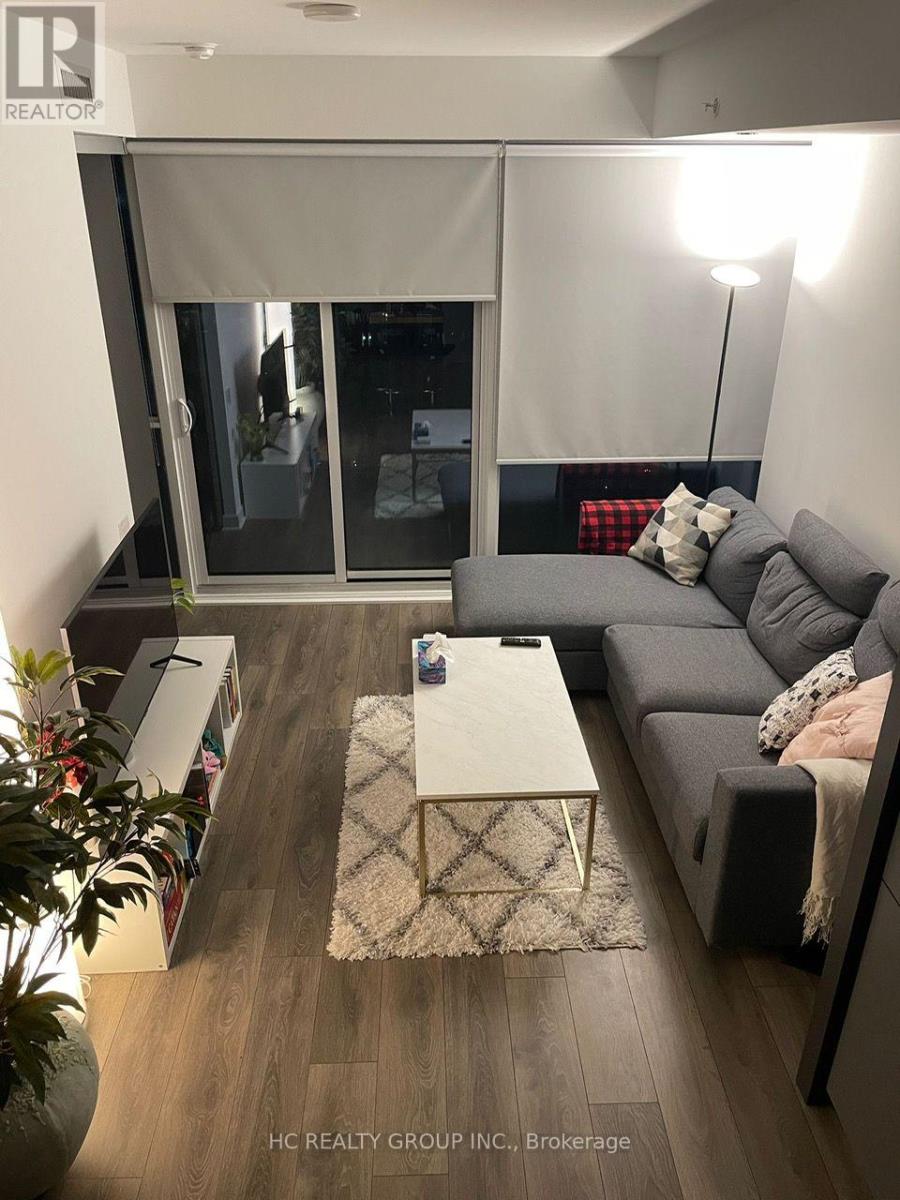
  • 2808 - 15 GRENVILLE STREET, Toronto (Bay Street Corridor)

    Contact for Price

    2808 - 15 GRENVILLE STREET, Toronto (Bay Street Corridor), Ontario

    1 bed · 1 bath

    MLS® C14161200

    Listed by HC REALTY GROUP INC.

The trademarks REALTOR®, REALTORS®, and the REALTOR® logo are controlled by The Canadian Real Estate Association (CREA) and identify real estate professionals who are members of CREA. The trademarks MLS®, Multiple Listing Service® and the associated logos are owned by CREA and identify the quality of services provided by real estate professionals who are members of CREA.

Powered by REALTOR.ca — view this listing on REALTOR.ca

The trademarks REALTOR®, REALTORS®, and the REALTOR® logo are controlled by The Canadian Real Estate Association (CREA) and identify real estate professionals who are members of CREA. The trademarks MLS®, Multiple Listing Service® and the associated logos are owned by CREA and identify the quality of services provided by real estate professionals who are members of CREA.