Skip to content

19 MCCONACHIE CRESCENT, Caledon, Ontario

$1,399,000

4 bed · 3 bath

MLS® W13821904

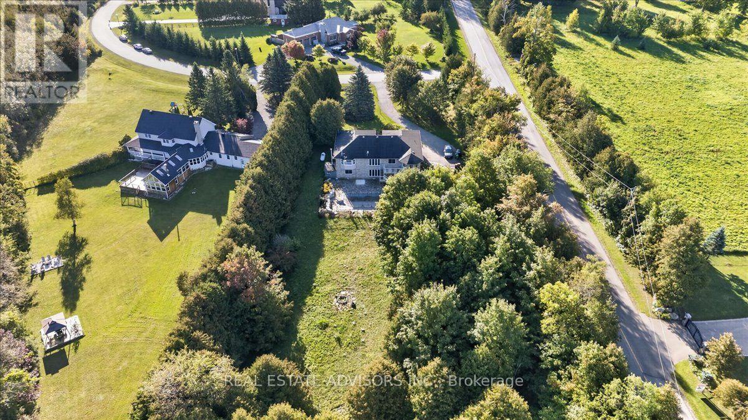
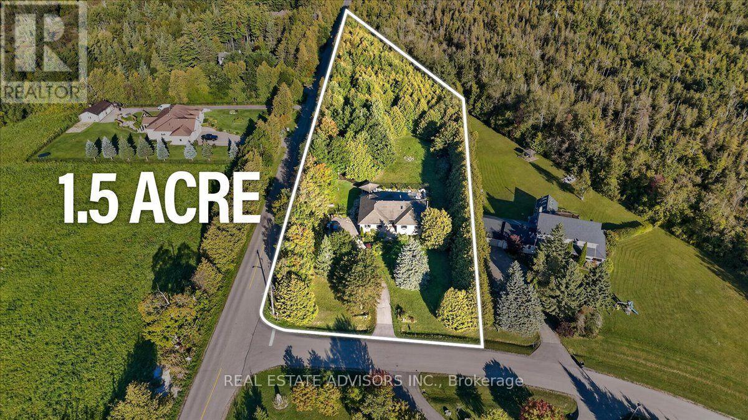
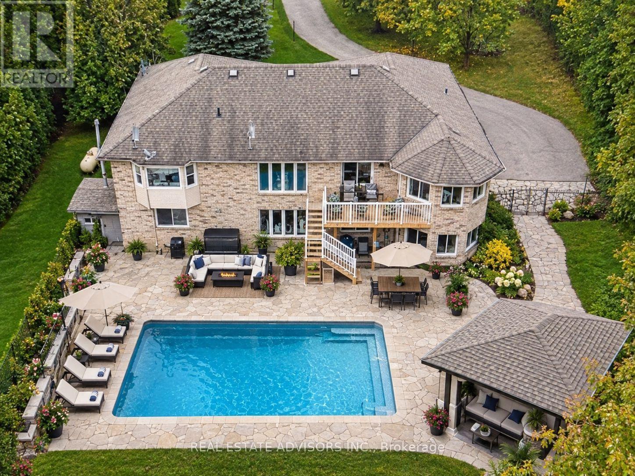
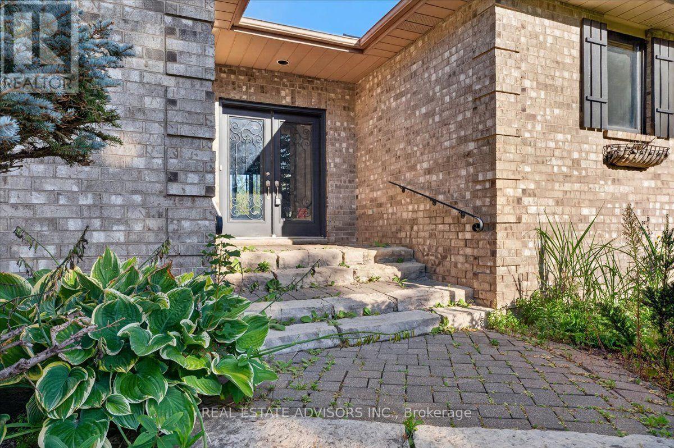
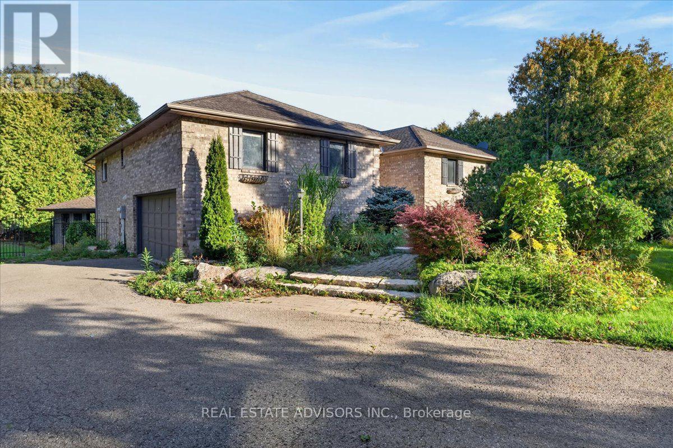
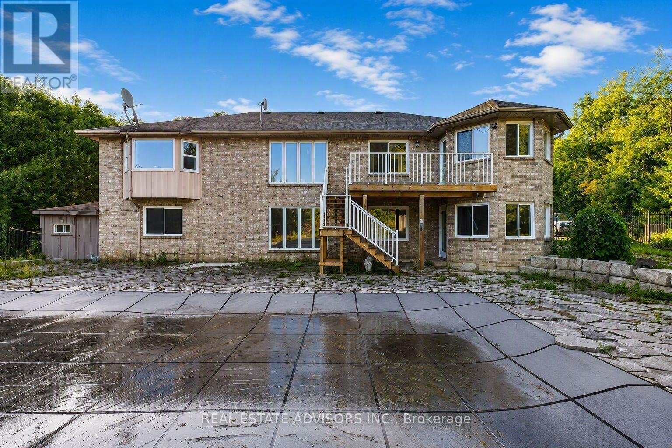
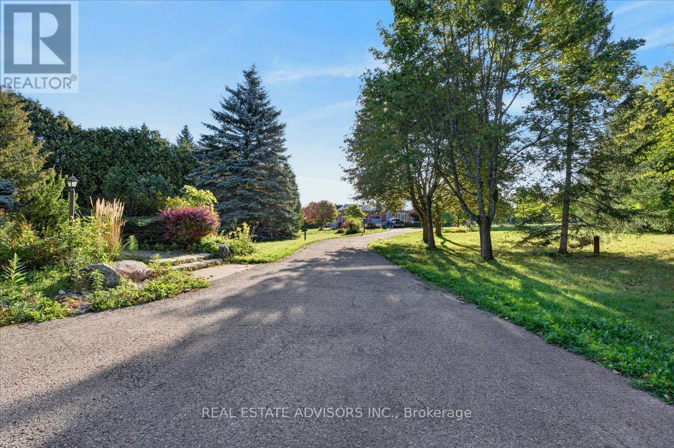
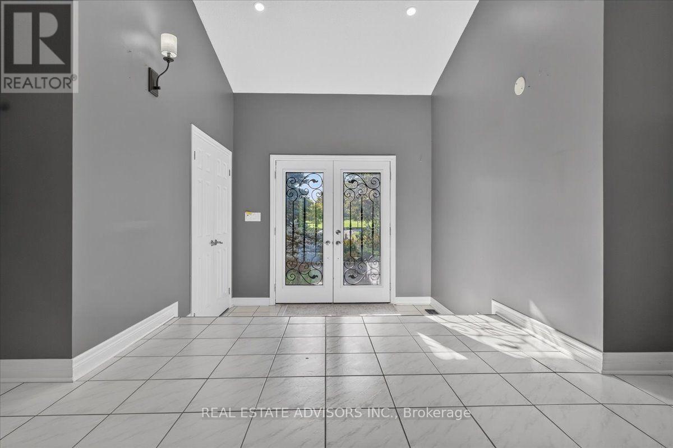
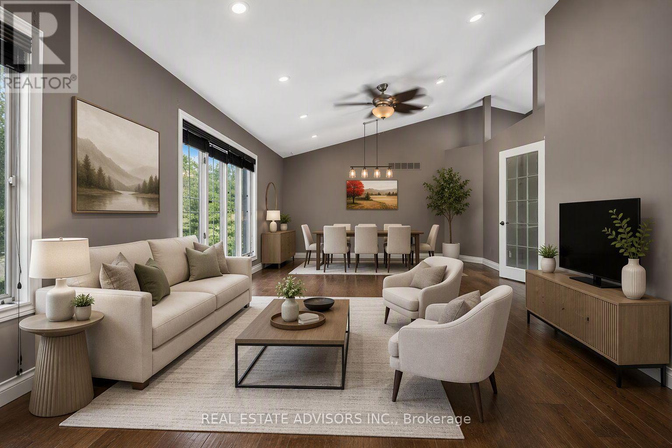
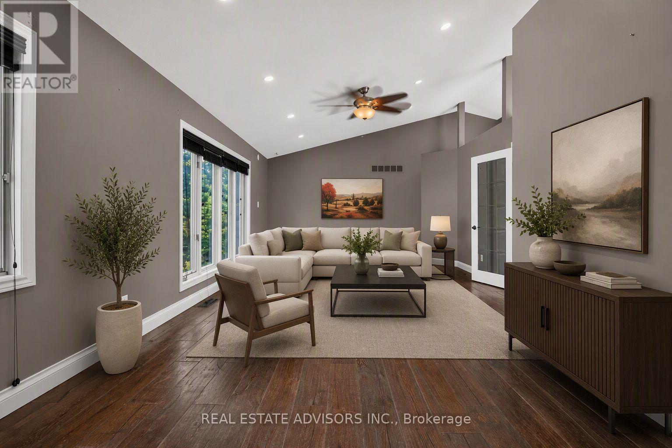
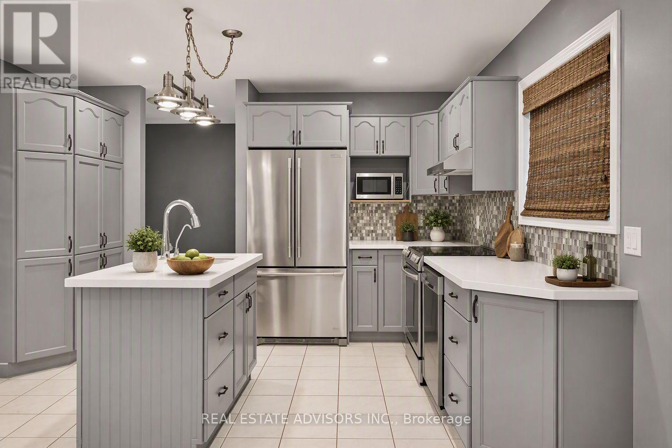
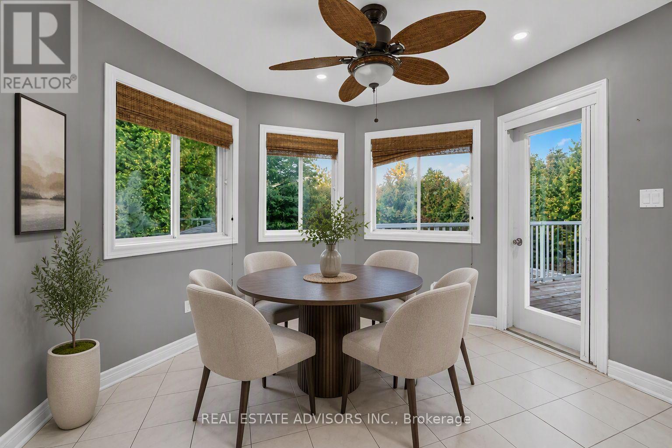
Beautifully maintained raised bungalow set on a private 1.5-acre country lot, offering the perfect blend of tranquility and convenience. This spacious home features 3+1 bedrooms, 3 full bathrooms, and a functional layout ideal for families, multi-generational living, or those seeking extra space. Enjoy a large eat-in kitchen with forest views, separate living, dining, and family rooms, and quality finishes throughout including hardwood flooring and a double-car garage. The property is designed for relaxation and entertainment with an inground pool, sauna, covered gazebo, and a custom fire-pit area. A fully equipped in-law suite with its own private entrance adds exceptional versatility. Surrounded by nature yet only minutes from schools, parks, hospitals, major shopping, and key highways, this home delivers a balanced lifestyle with unmatched privacy. A rare opportunity to own a serene country retreat close to city amenities. 10 minutes to Orangville, close to home depot , best buy......Book your showing today. Sold in "As is " (id:56426)

SHAWN CHHABRA

Listed by REAL ESTATE ADVISORS INC.

The neighbourhood

About the area

Census figures and the live market for the area this home sits in, matched from the property’s own location on the map.

Want to see it?

Book a viewing

We cover Orangeville, Mono, Caledon, Shelburne, the rest of Dufferin County and into Wellington County. Call us directly.

Karen McGuffin
Residential Realtor

Karen McGuffin

(519) 216-1956
Keep looking

More in the area

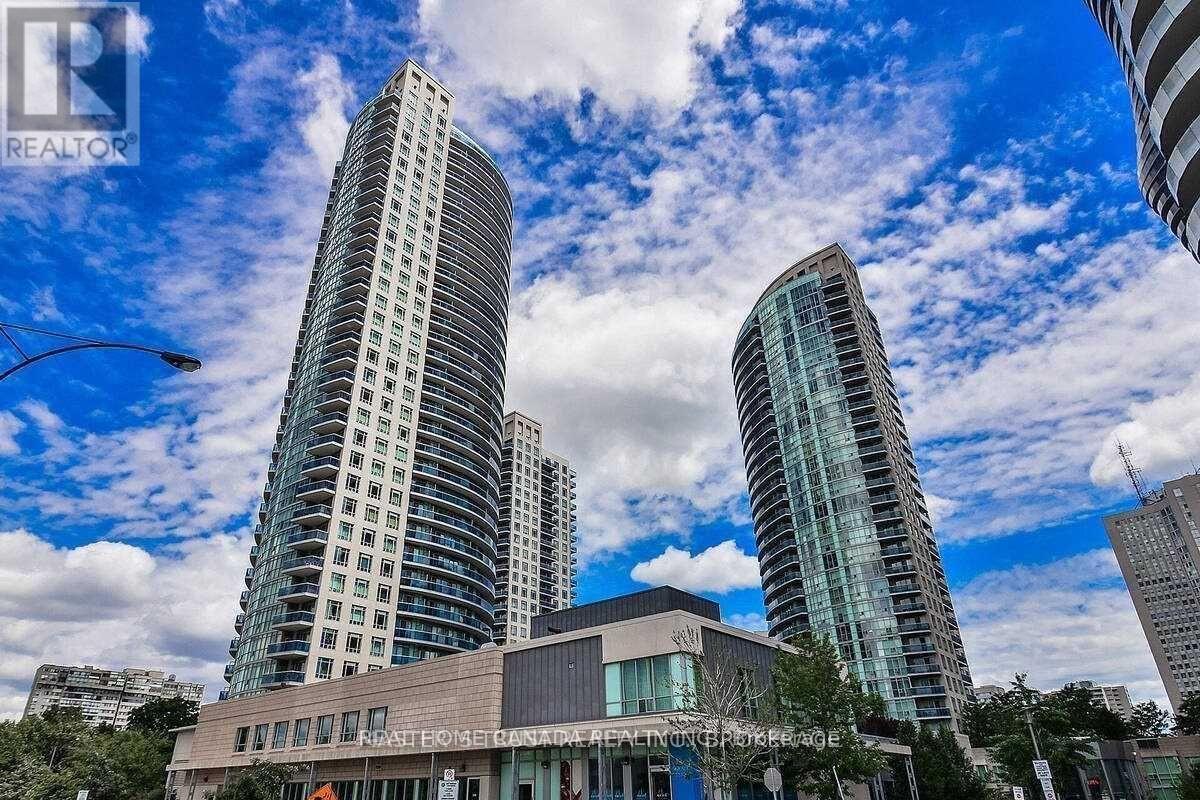
  • 2203 - 80 ABSOLUTE AVENUE, Mississauga (City Centre)

    Contact for Price

    2203 - 80 ABSOLUTE AVENUE, Mississauga (City Centre), Ontario

    2 bed · 2 bath

    MLS® W14160954

    Listed by REAL HOME CANADA REALTY INC.

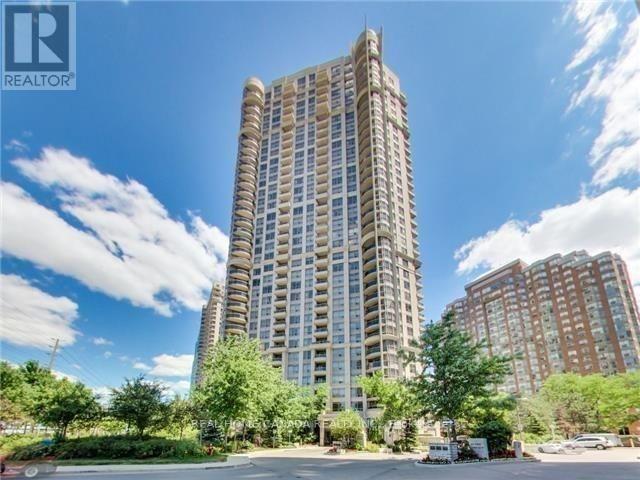
  • 2811 - 310 BURNHAMTHORPE ROAD W, Mississauga (City Centre)

    Contact for Price

    2811 - 310 BURNHAMTHORPE ROAD W, Mississauga (City Centre), Ontario

    2 bed · 1 bath

    MLS® W14160952

    Listed by REAL HOME CANADA REALTY INC.

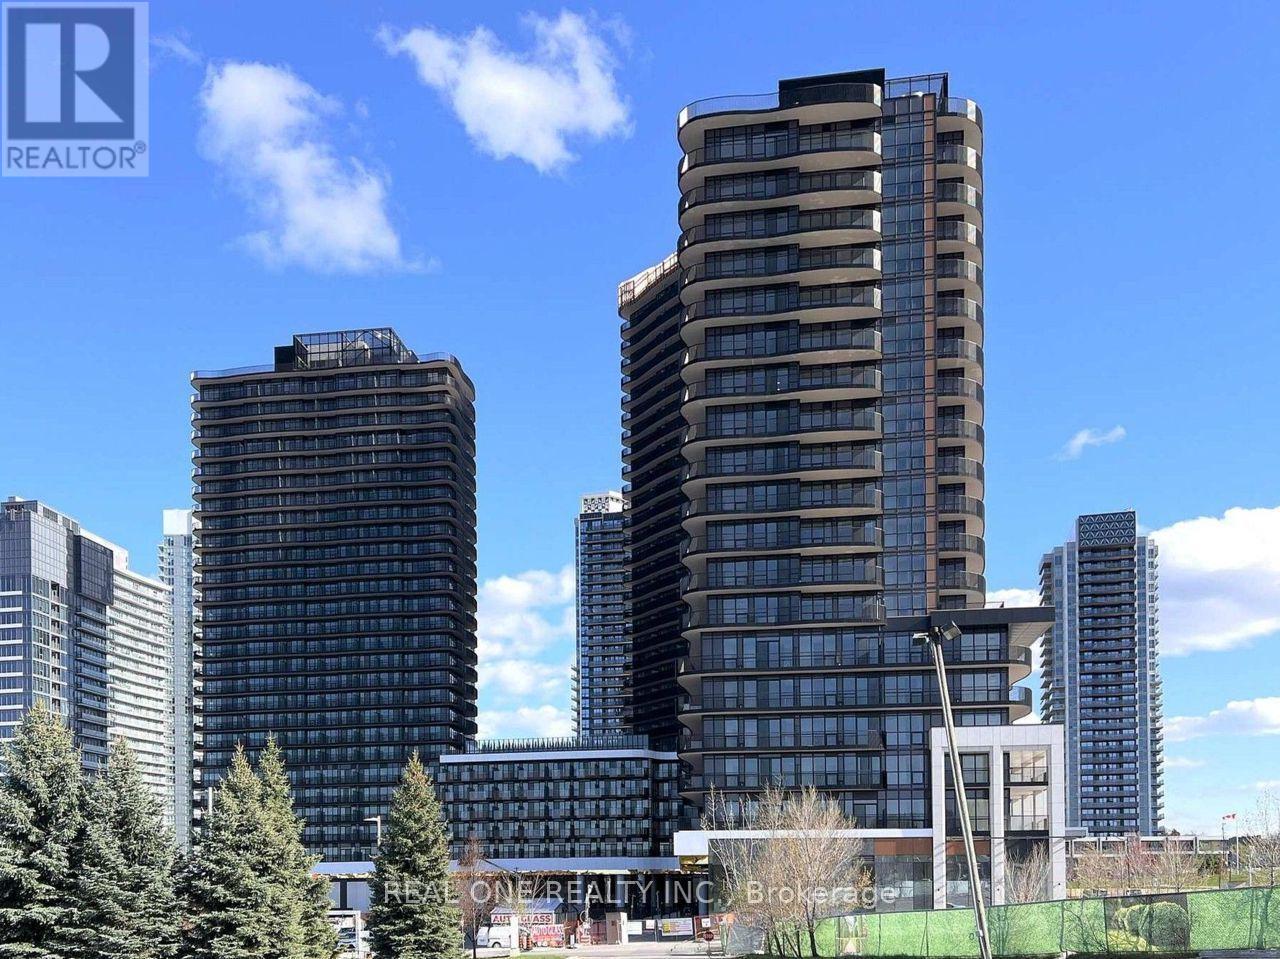
  • 2009 - 75 BILLES HEIGHTS, Toronto (Bayview Village)

    Contact for Price

    2009 - 75 BILLES HEIGHTS, Toronto (Bayview Village), Ontario

    1 bed · 1 bath

    MLS® C14160950

    Listed by REAL ONE REALTY INC.

The trademarks REALTOR®, REALTORS®, and the REALTOR® logo are controlled by The Canadian Real Estate Association (CREA) and identify real estate professionals who are members of CREA. The trademarks MLS®, Multiple Listing Service® and the associated logos are owned by CREA and identify the quality of services provided by real estate professionals who are members of CREA.

Powered by REALTOR.ca — view this listing on REALTOR.ca

The trademarks REALTOR®, REALTORS®, and the REALTOR® logo are controlled by The Canadian Real Estate Association (CREA) and identify real estate professionals who are members of CREA. The trademarks MLS®, Multiple Listing Service® and the associated logos are owned by CREA and identify the quality of services provided by real estate professionals who are members of CREA.