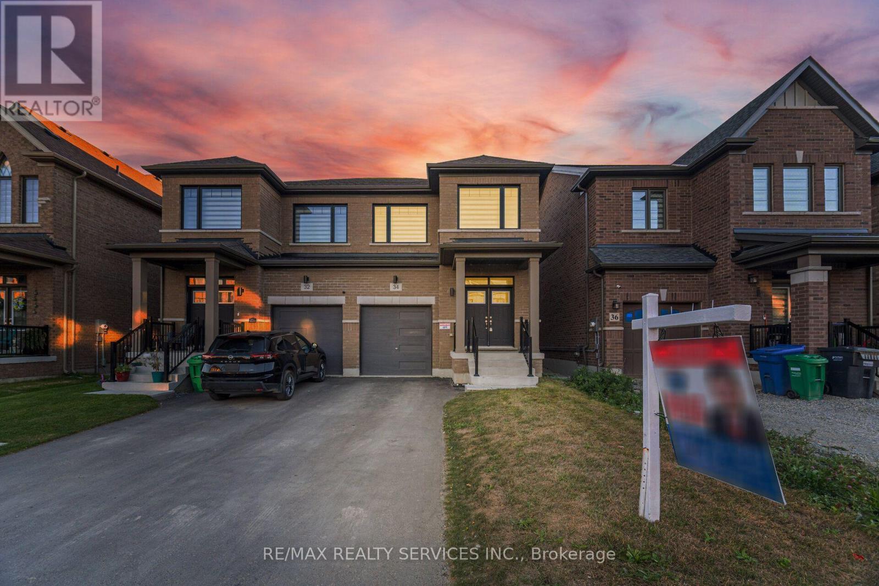
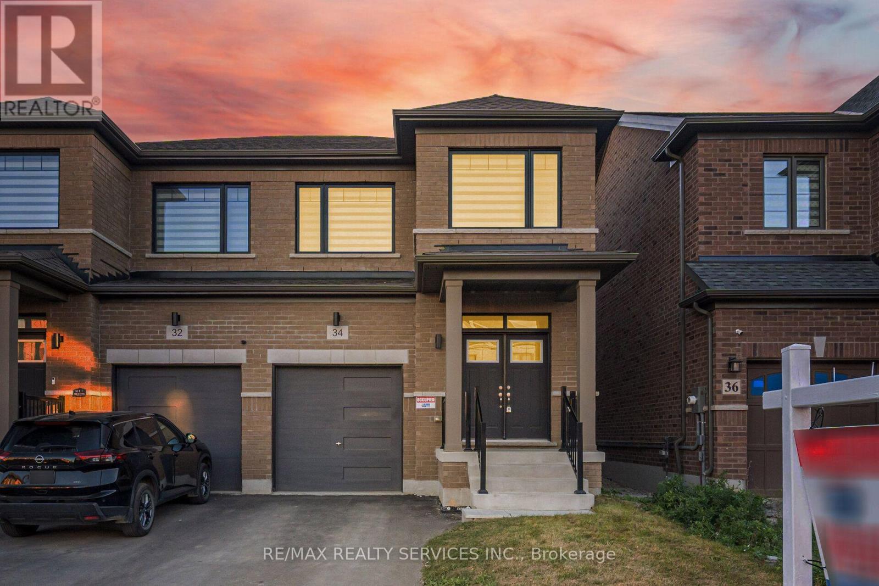
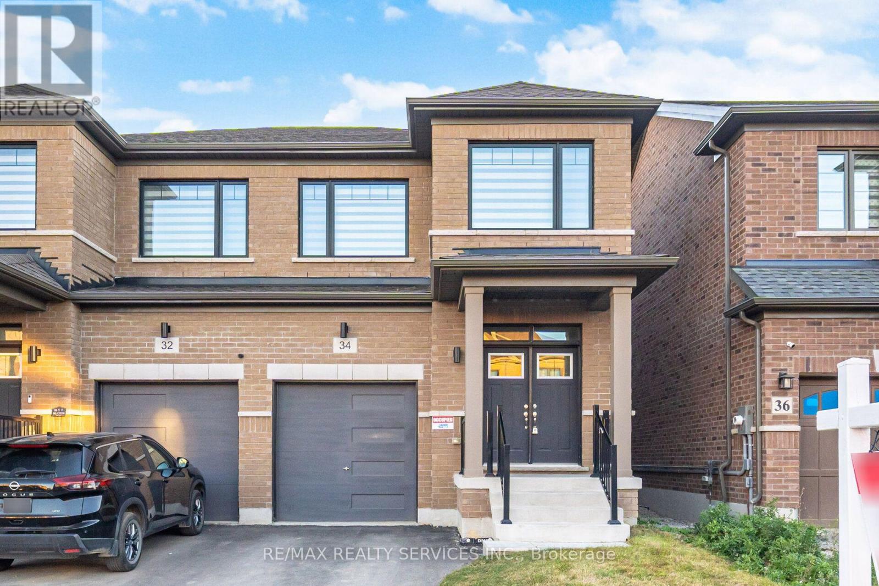
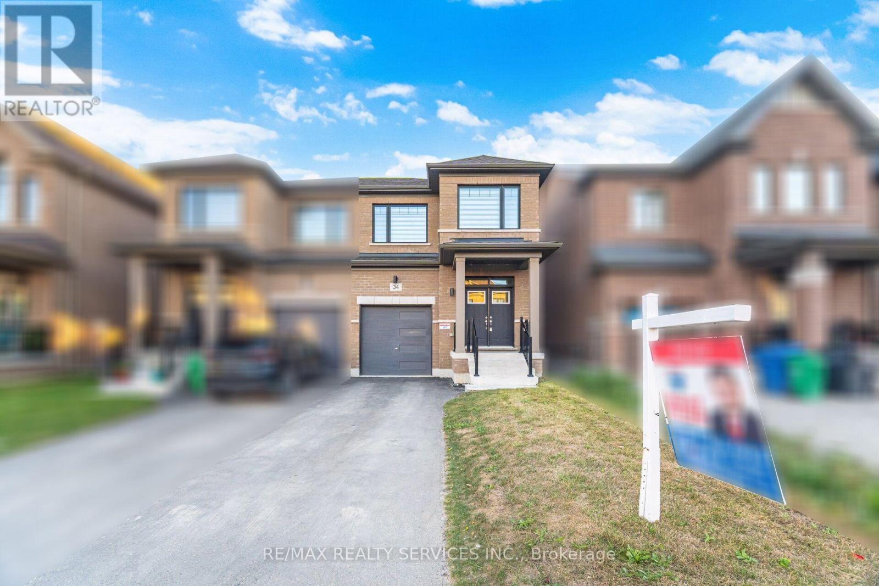
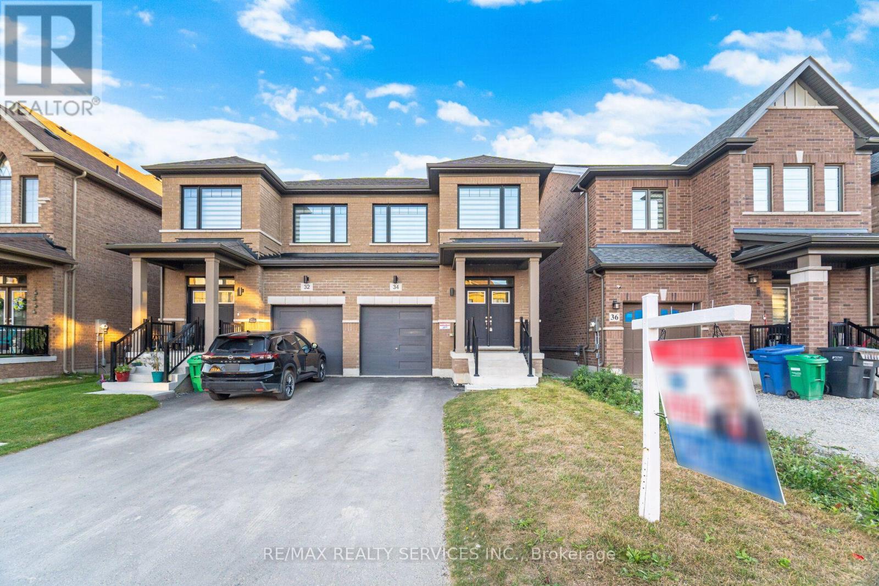
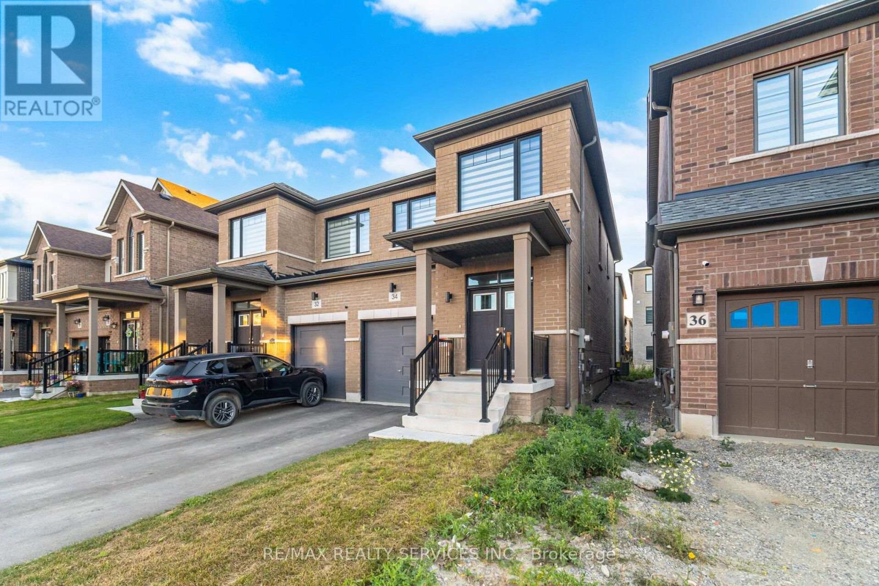
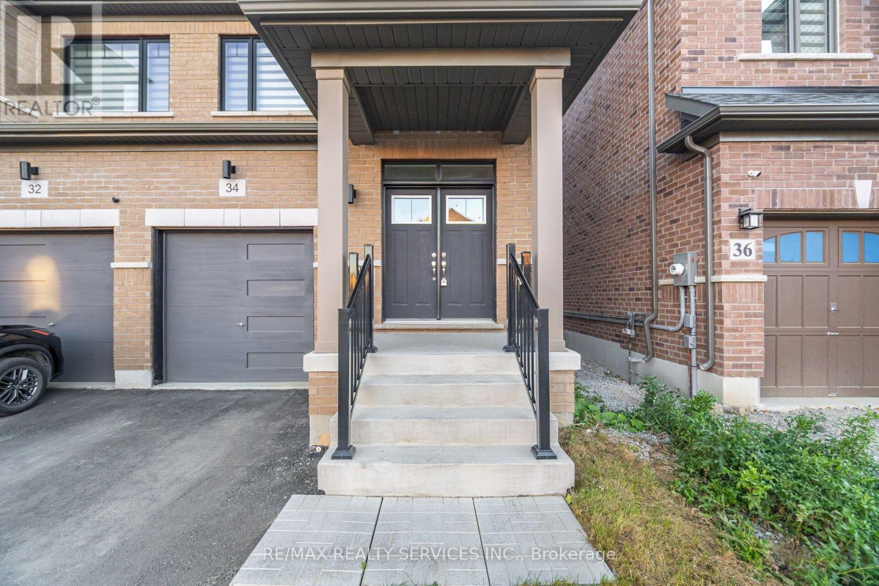
34 LIPSCOTT DRIVE, Caledon, Ontario
$969,900
3 bed · 3 bath
MLS® W13822748
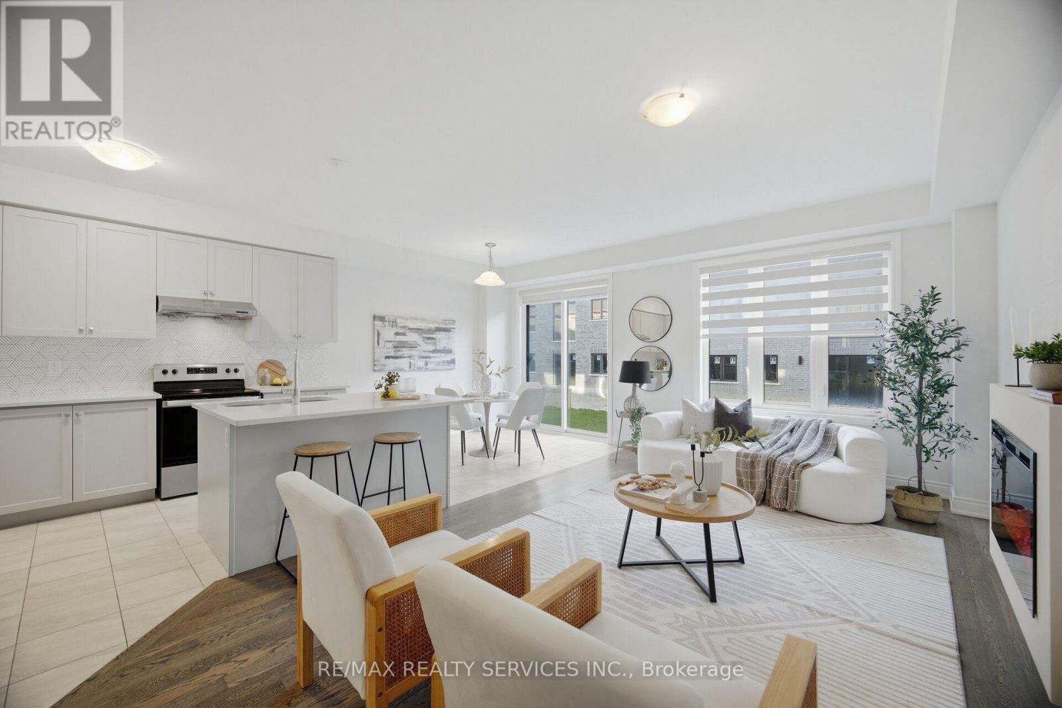
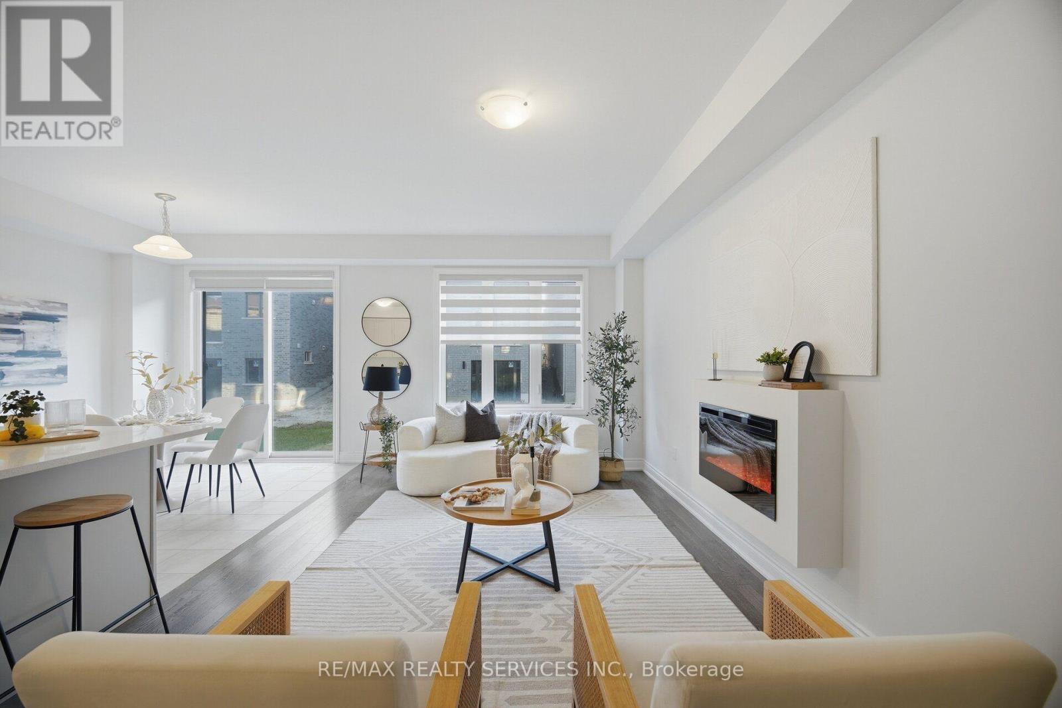
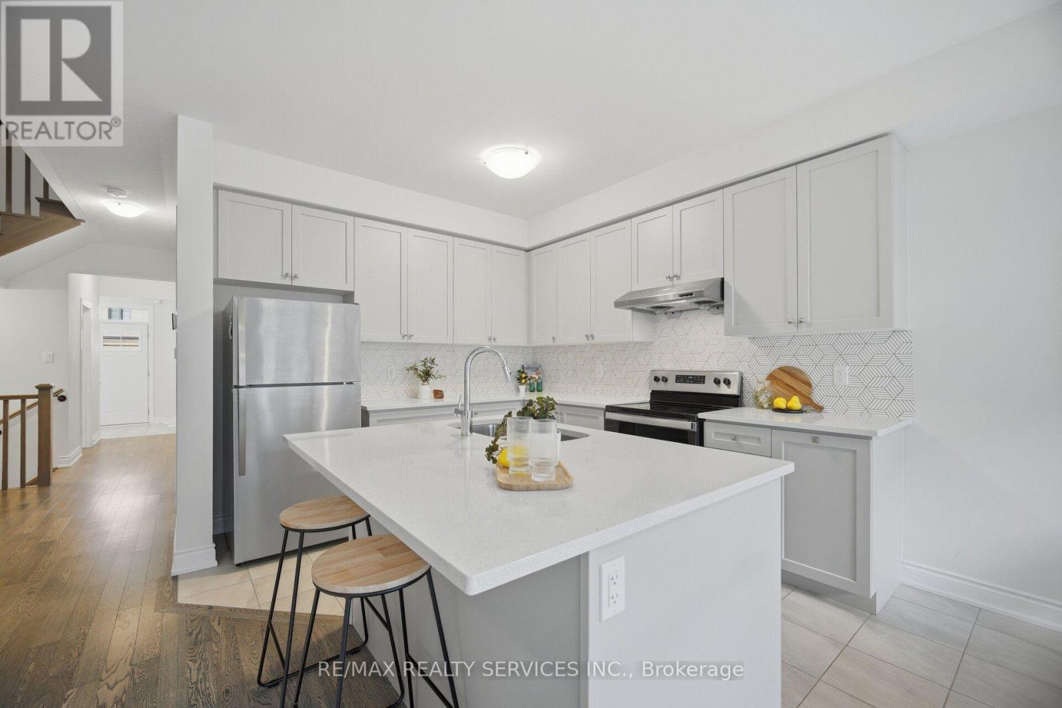
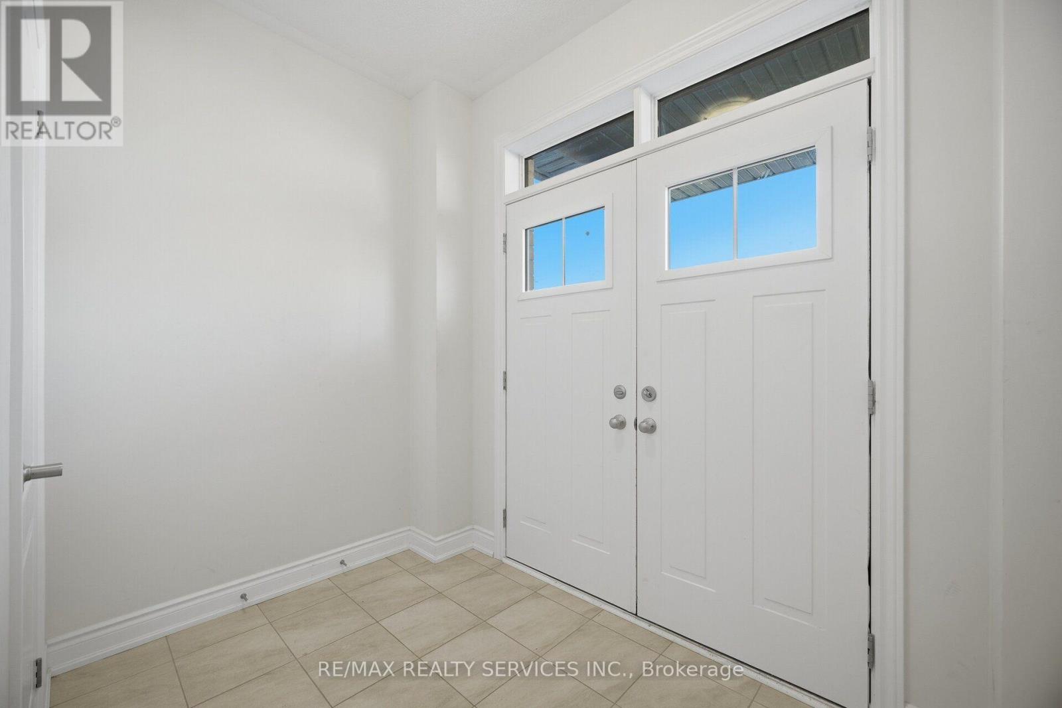
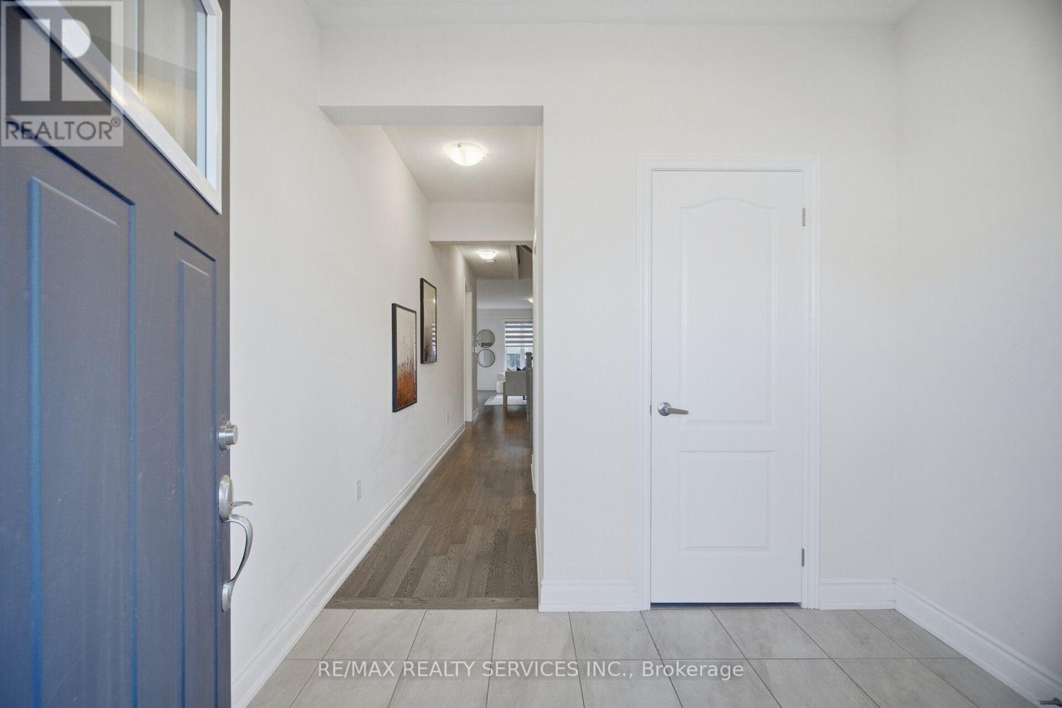
//East Facing// **Rare To Find Newer Semi-Detached With High Ceilings , Extremely Well Maintained Modern Brick Elevation 3 Bedrooms & 3 Washrooms House In New Developing Caledon Sub-Division!! Open Concept Main Floor With 9 Feet High Ceiling Layout & Filled With Natural Light! Modern Style Kitchen With Tall Cabinets, Quartz Countertop & S/S Appliances!! **9 Feet High Ceiling In 2nd Floor As Well** Hardwood Floor Through Out The House!! Master Bedroom Comes With Walk-In Closet & 5 Pcs Ensuite!! 3 Good Size Bedrooms!! Laundry Is Conveniently Located In 2nd Floor Including Laundry Sink* No Sidewalk Lot Driveway! [Total 3 Car Parkings Including Garage] Walking Distance To School, Park!! ** Must View House! Shows 10/10* (id:56426)
RANJIT NIJJAR
Listed by RE/MAX REALTY SERVICES INC.
The trademarks REALTOR®, REALTORS®, and the REALTOR® logo are controlled by The Canadian Real Estate Association (CREA) and identify real estate professionals who are members of CREA. The trademarks MLS®, Multiple Listing Service® and the associated logos are owned by CREA and identify the quality of services provided by real estate professionals who are members of CREA.