7 HENRY STREET, Orangeville, Ontario
$1,077,000
3 bed · 3 bath
MLS® W13824932
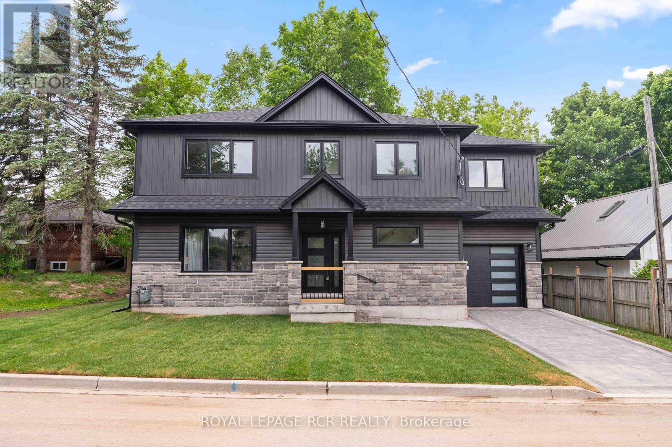
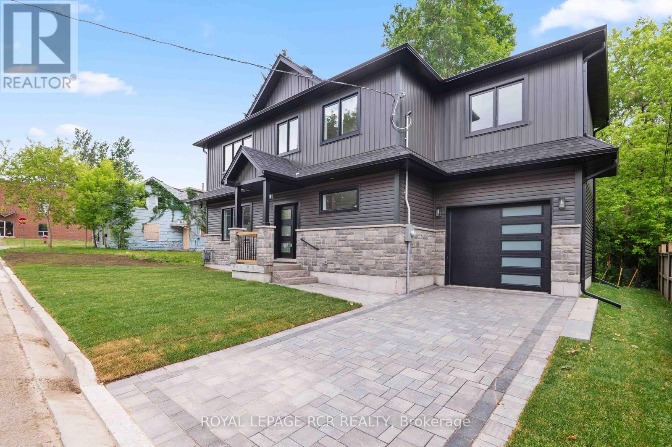
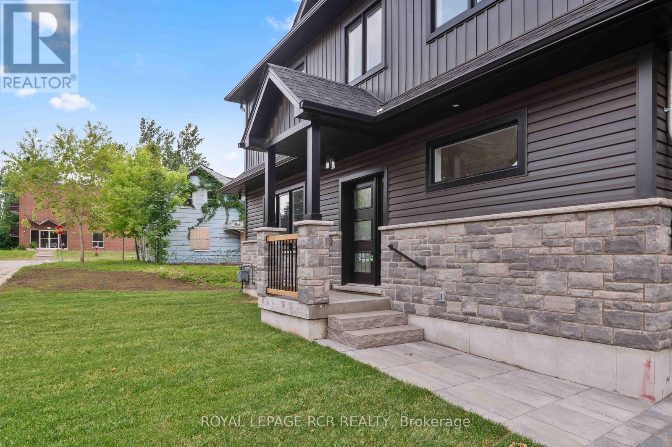
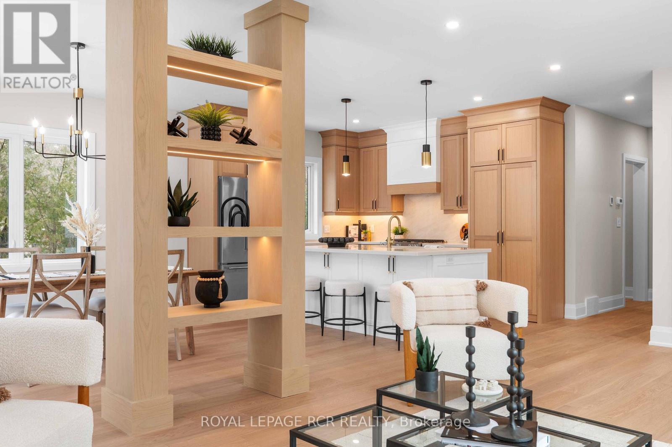
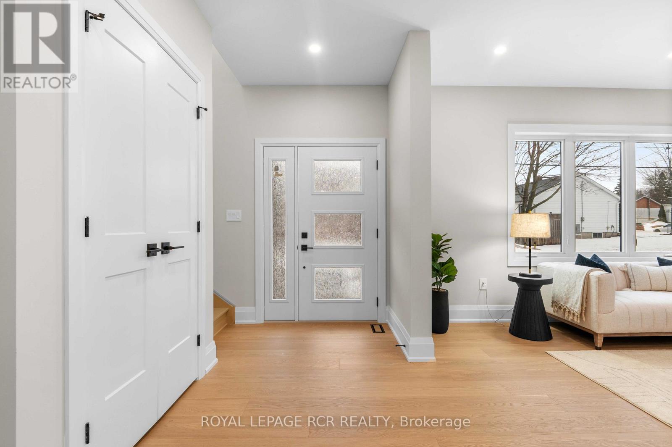
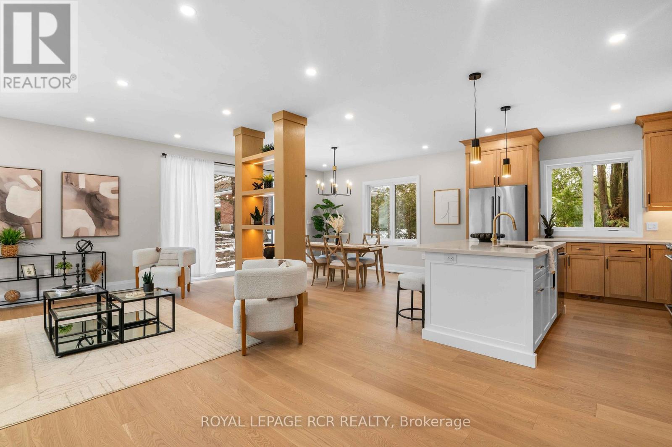
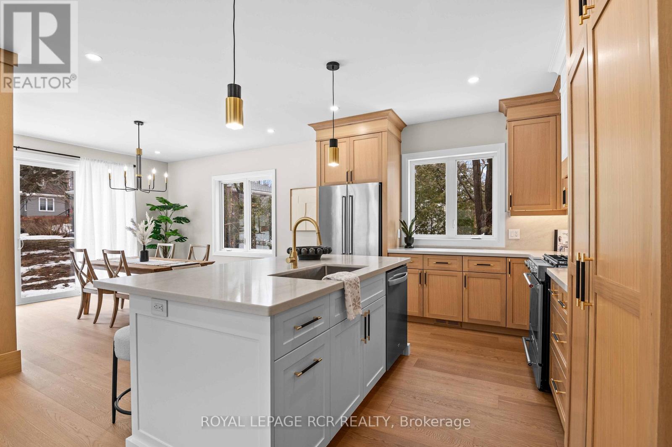
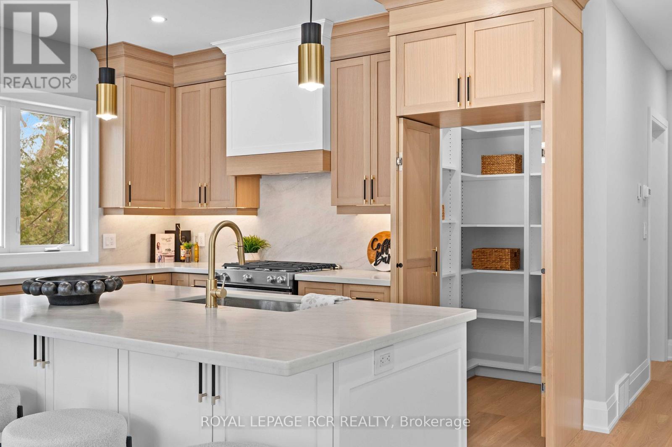
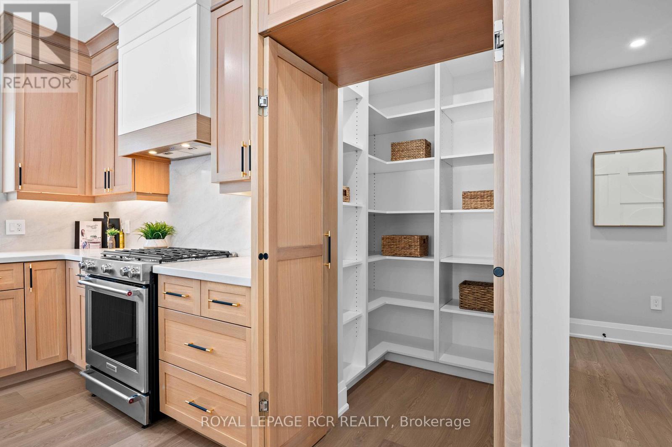
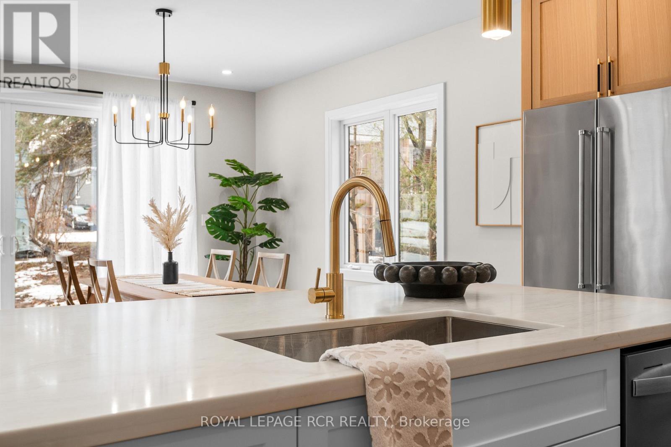
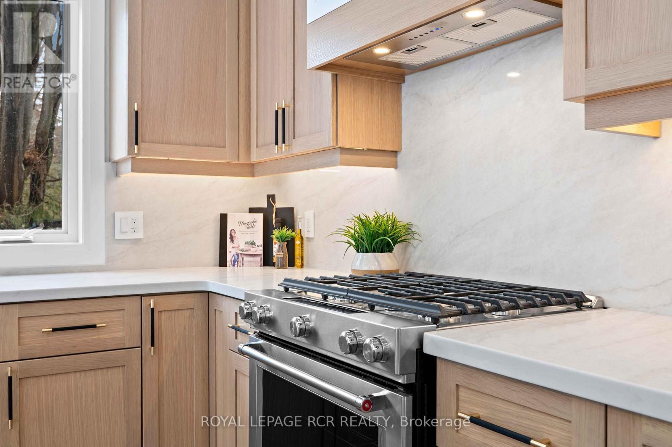
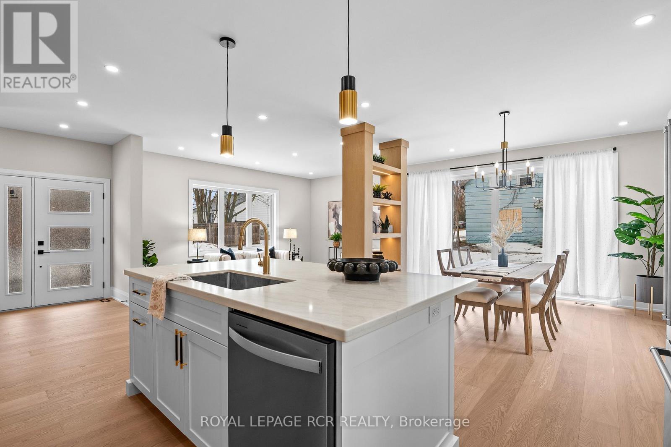
Welcome to 7 Henry Street, a beautifully crafted newly built, two storey home blending refined design with thoughtful everyday functionality. Built with exceptional attention to detail and premium materials, this residence offers a sophisticated living experience with a layout designed for both comfortable family living and elegant entertaining. The open concept main level is bright and inviting, highlighted by 9 foot ceilings and White Oak "Toffee Crunch" engineered hardwood flooring throughout. At the centre of the home is the stunning kitchen featuring custom Barzotti cabinetry, elegant Taj Mahal quartz countertops, and a spacious centre island with breakfast bar. A cleverly designed hidden walk in pantry provides additional storage while maintaining the kitchen's aesthetic. The living and dining areas are thoughtfully defined by custom white oak shelving, adding architectural interest while preserving the open flow. From the dining area, a walk out to the yard creates an ideal connection between indoor and outdoor living. The main level also features a 2 piece powder room and a functional mudroom with storage and direct access to the garage. Upstairs offers three spacious bedrooms, two full bathrooms, and convenient second floor laundry. The primary suite is a private retreat with a vaulted ceiling, two walk in closets, and a beautifully appointed 4 piece ensuite featuring a double vanity, oversized walk in shower, and private water closet. Bedroom two includes a walk in closet, while bedroom three offers a double closet, providing excellent storage. The unfinished lower level presents excellent future potential with large windows, storage under the stairs, and a rough in for a full bathroom. Landscaping to be completed Spring 2026, with glass installation for the primary ensuite shower also scheduled. Customization options are available. (id:56426)
MIKE MULLIN
Listed by ROYAL LEPAGE RCR REALTY
The trademarks REALTOR®, REALTORS®, and the REALTOR® logo are controlled by The Canadian Real Estate Association (CREA) and identify real estate professionals who are members of CREA. The trademarks MLS®, Multiple Listing Service® and the associated logos are owned by CREA and identify the quality of services provided by real estate professionals who are members of CREA.