Skip to content

540 PATRICIA DRIVE, Oakville (WO West), Ontario

$3,649,000

5 bed · 5 bath

MLS® W13830724

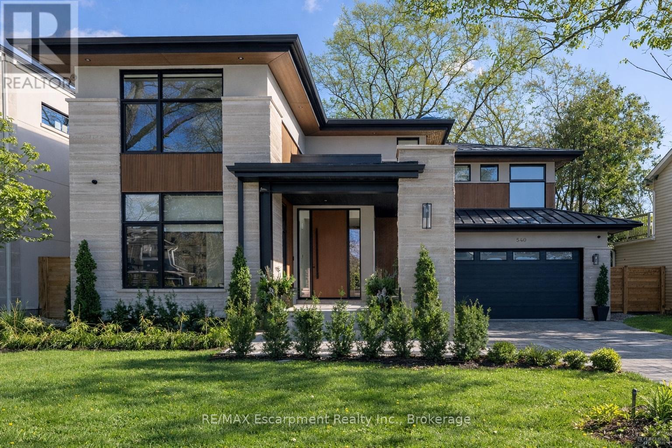
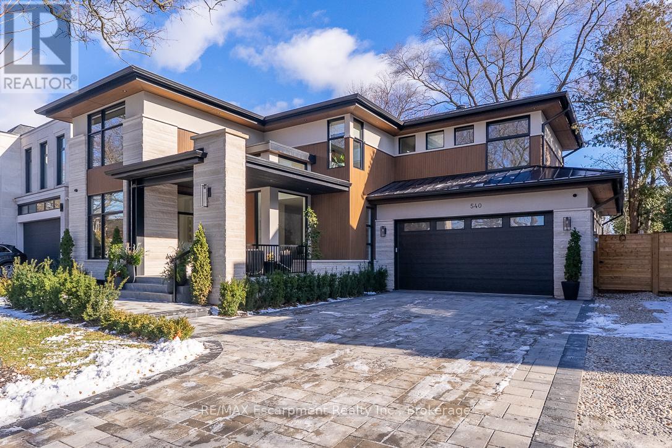
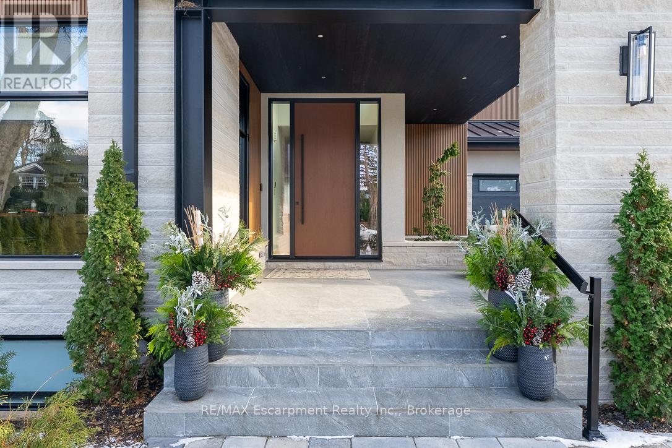
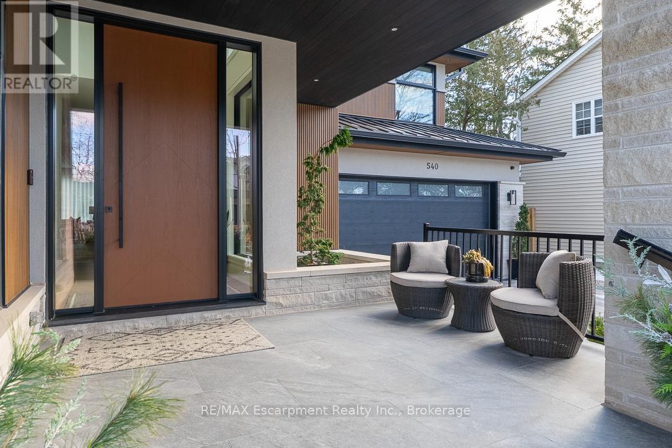
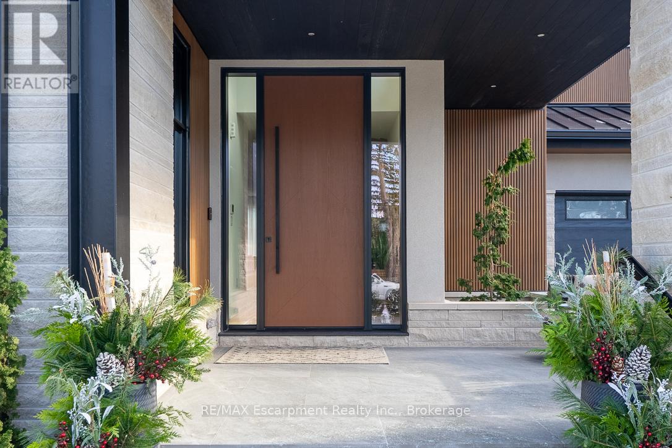
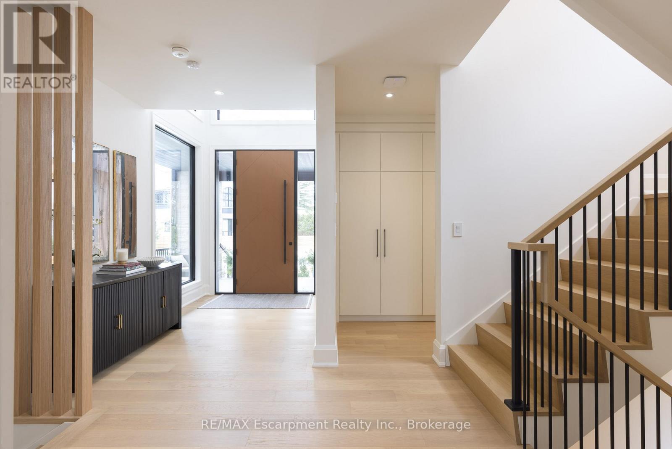
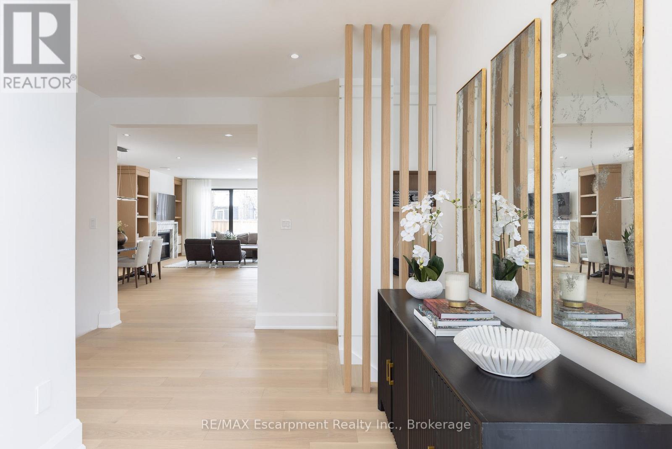
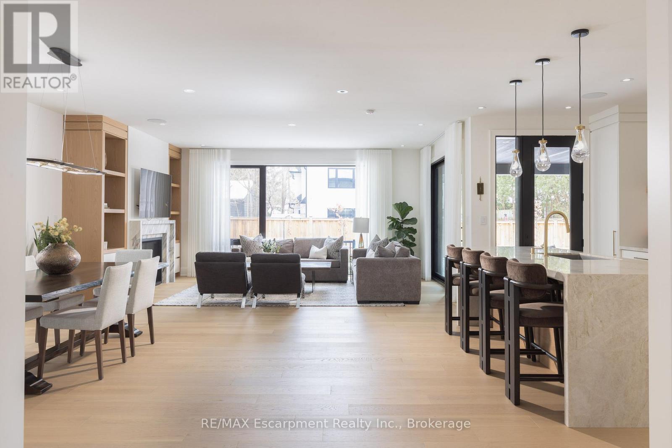
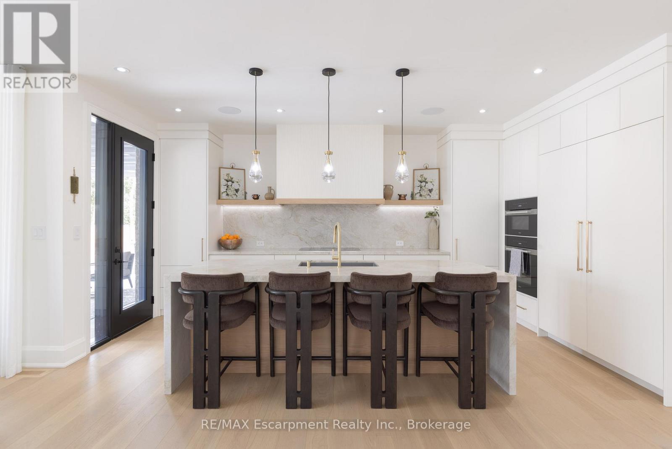
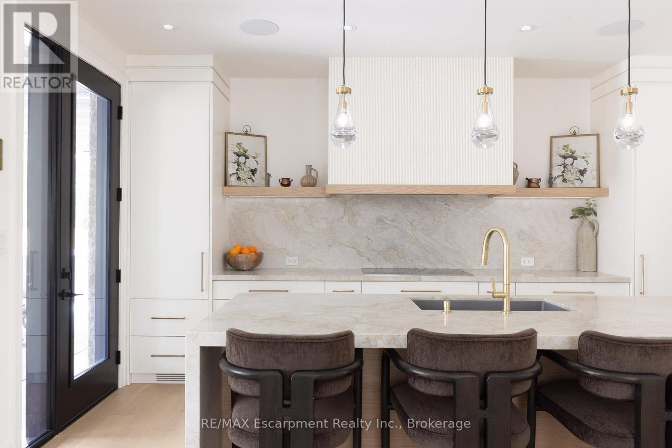
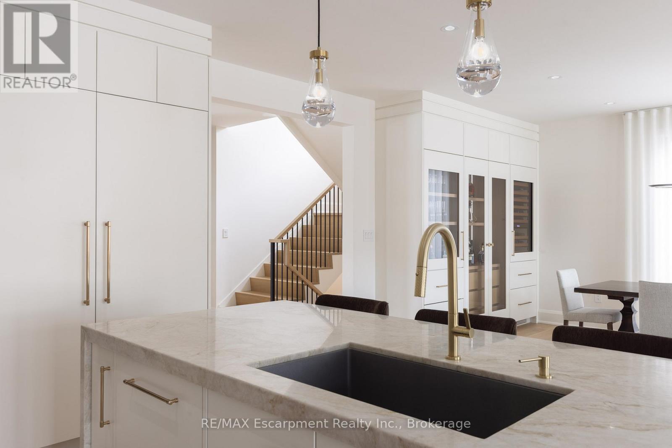
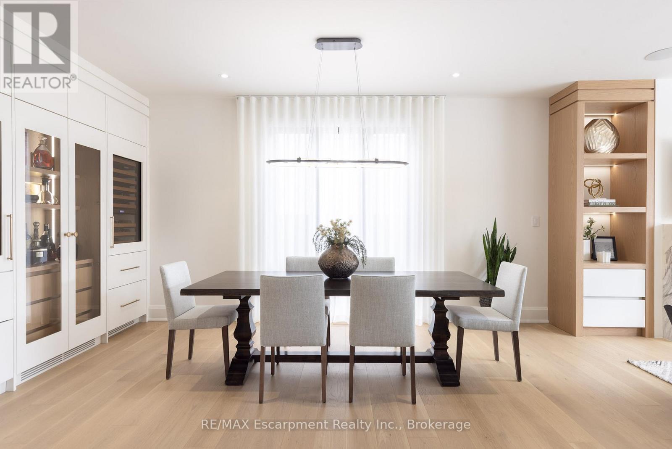
Step into this newly constructed custom residence which showcases bespoke built-in cabinetry fine craftsmanship. Stately nine-foot ceilings on the first and second floors from the wood flooring to the large scale windows you will sense refinement. Cozy in floor heating throughout the basement and all stone floors on the main and second floor includes a decadent heated garage floor, meaning no need to bundle up to access the garage making it a functional space of the home. The property is consistent with creature comforts featuring dedicated upper and lower hvac systems, circulating instant hot water throughout, and three gas fireplaces. Included is a comprehensive security system with cameras. The exterior facade combines elegant stone elements with stunning composite wood features, oversized front landing, 4 season inviting back deck with it's own gas fireplace. Landscaping includes lighting with the addition of integrated driveway lighting to guide your way home. Luxury Certified. (id:56426)

ALEX IRISH

Listed by RE/MAX Escarpment Realty Inc., Brokerage

The neighbourhood

About the area

Census figures and the live market for the area this home sits in, matched from the property’s own location on the map.

Want to see it?

Book a viewing

We cover Orangeville, Mono, Caledon, Shelburne, the rest of Dufferin County and into Wellington County. Call us directly.

Karen McGuffin
Residential Realtor

Karen McGuffin

(519) 216-1956
Keep looking

More in the area

  • 3103 - 70 TEMPERANCE STREET, Toronto (Bay Street Corridor)

    Contact for Price

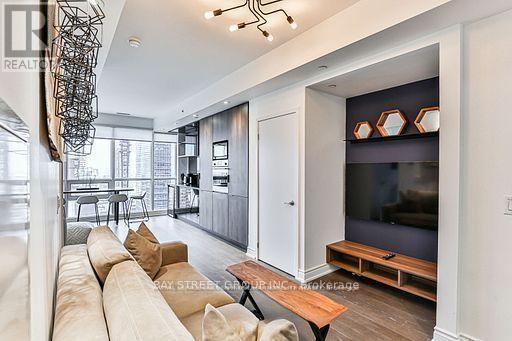
    3103 - 70 TEMPERANCE STREET, Toronto (Bay Street Corridor), Ontario

    2 bed · 1 bath

    MLS® C14165432

    Listed by BAY STREET GROUP INC.

  • 479 GLENGARRY AVENUE E, Toronto (Bedford Park-Nortown)

    $2,188,000

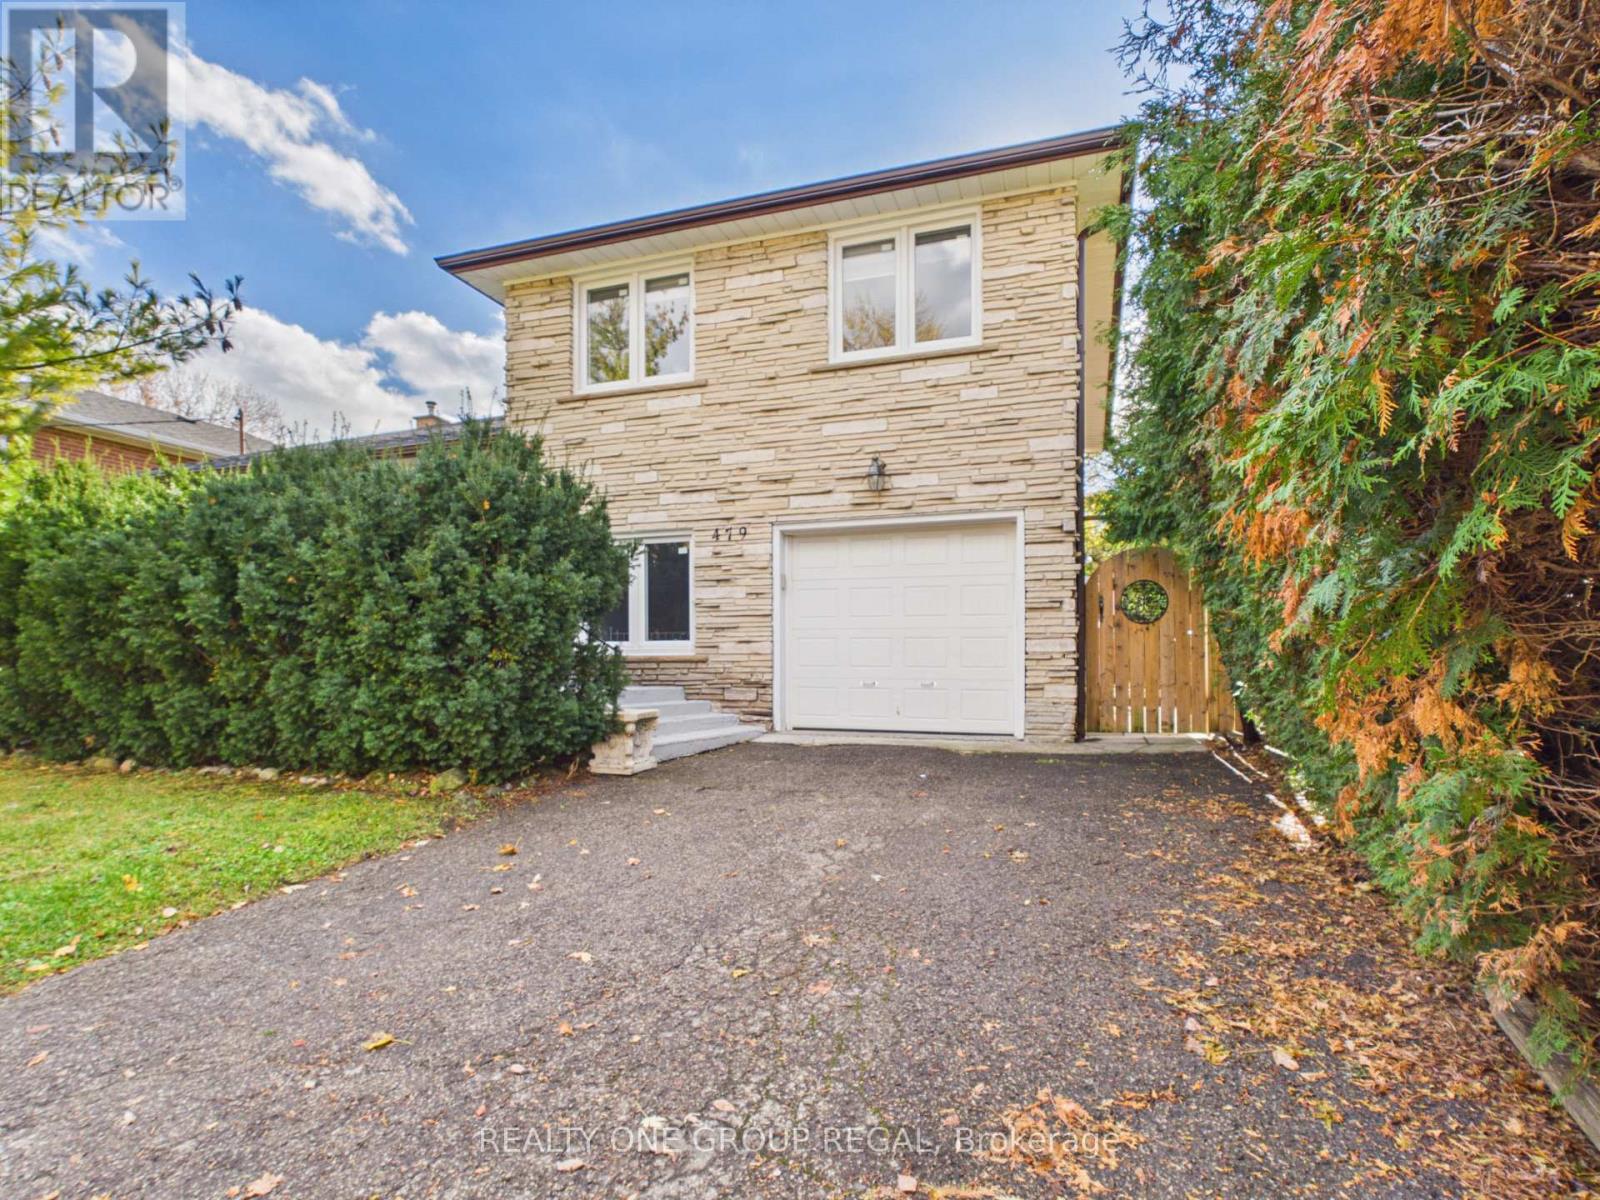
    479 GLENGARRY AVENUE E, Toronto (Bedford Park-Nortown), Ontario

    6 bed · 4 bath

    MLS® C14165430

    Listed by REALTY ONE GROUP REGAL

  • 66 AMOS Avenue, Waterloo

    Contact for Price

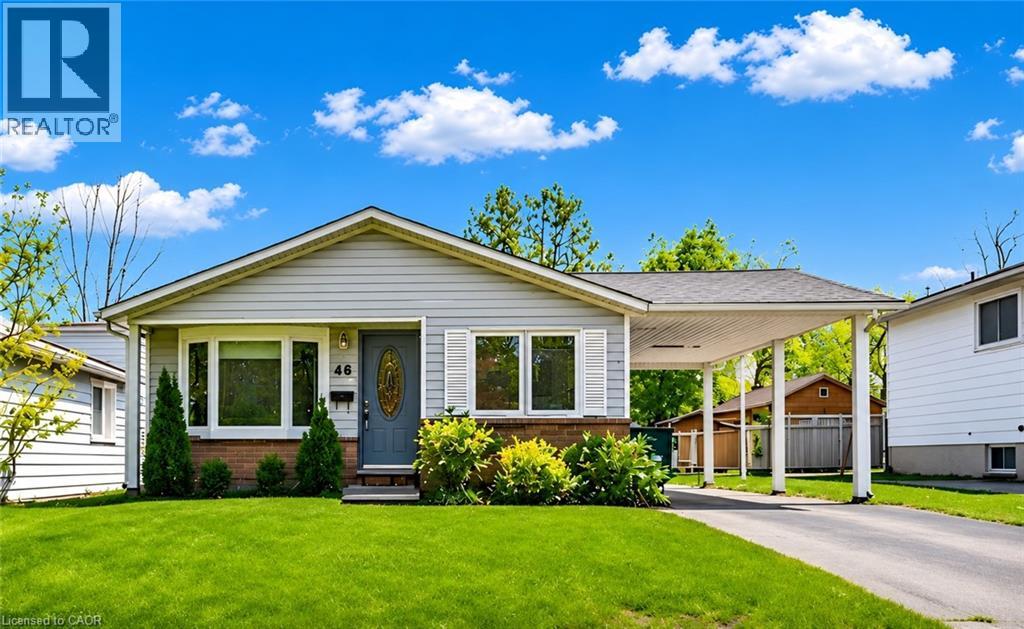
    66 AMOS Avenue, Waterloo, Ontario

    6 bed · 3 bath · 951 sq ft

    MLS® 40877495

    Listed by Solid State Realty Inc.

The trademarks REALTOR®, REALTORS®, and the REALTOR® logo are controlled by The Canadian Real Estate Association (CREA) and identify real estate professionals who are members of CREA. The trademarks MLS®, Multiple Listing Service® and the associated logos are owned by CREA and identify the quality of services provided by real estate professionals who are members of CREA.

Powered by REALTOR.ca — view this listing on REALTOR.ca

The trademarks REALTOR®, REALTORS®, and the REALTOR® logo are controlled by The Canadian Real Estate Association (CREA) and identify real estate professionals who are members of CREA. The trademarks MLS®, Multiple Listing Service® and the associated logos are owned by CREA and identify the quality of services provided by real estate professionals who are members of CREA.