Skip to content

13 TARQUINI CRESCENT, Caledon (Bolton West), Ontario

$1,049,999

4 bed · 3 bath

MLS® W13839454

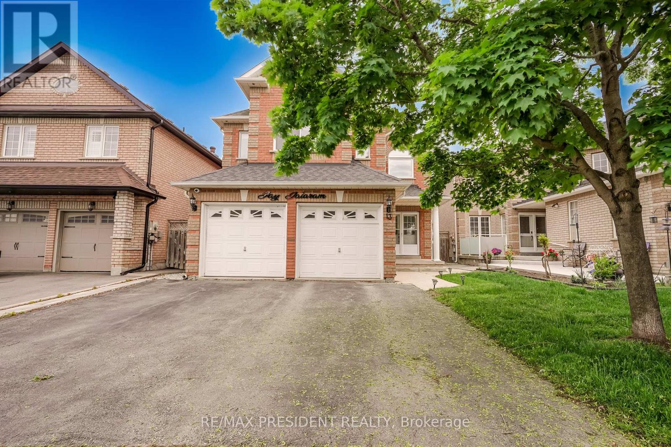
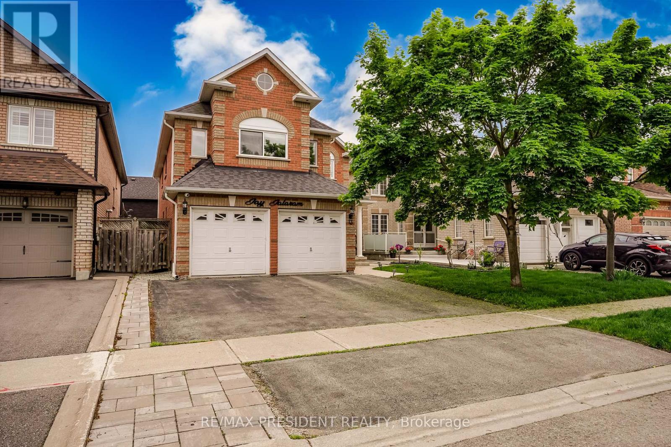
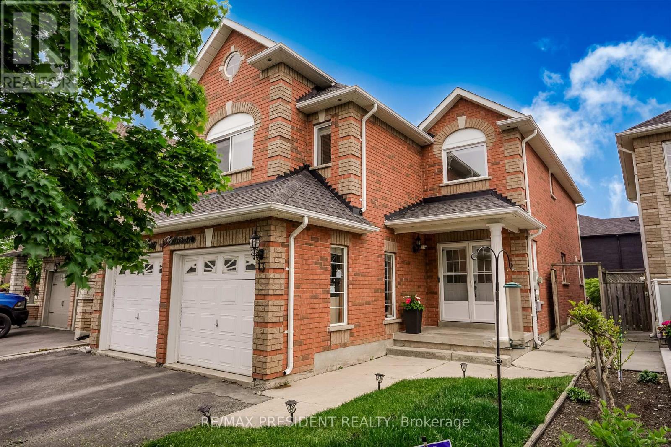
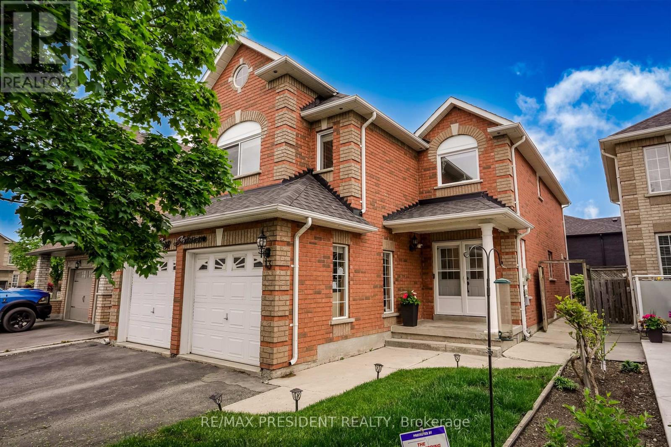
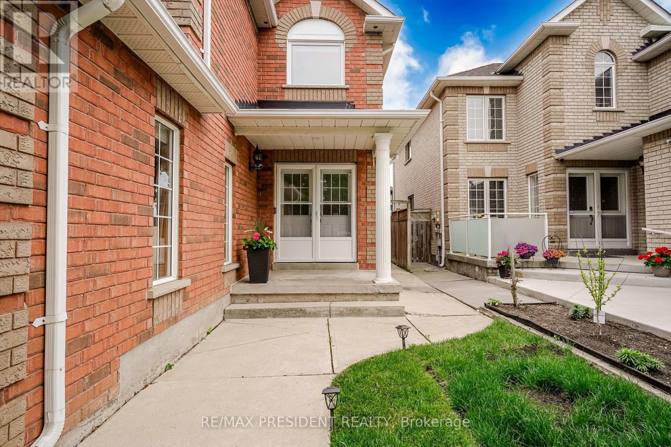
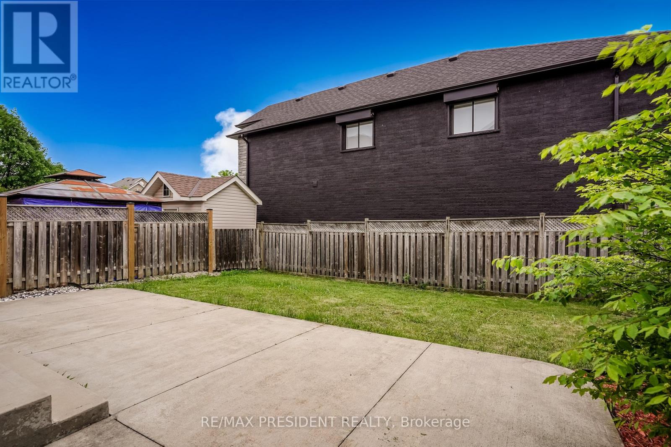
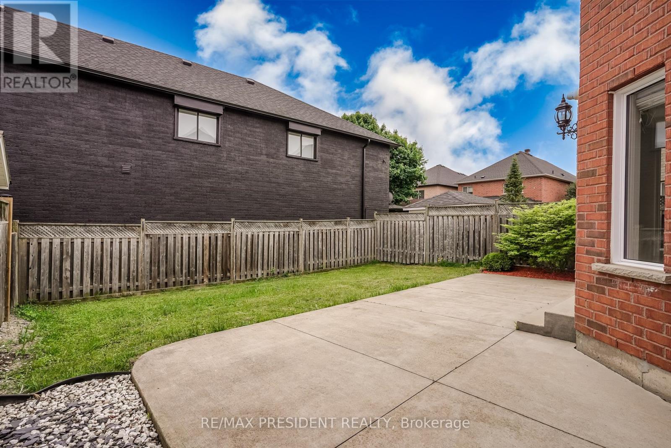
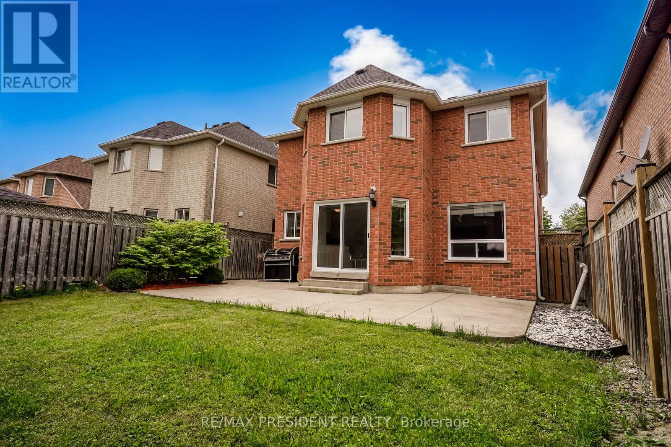
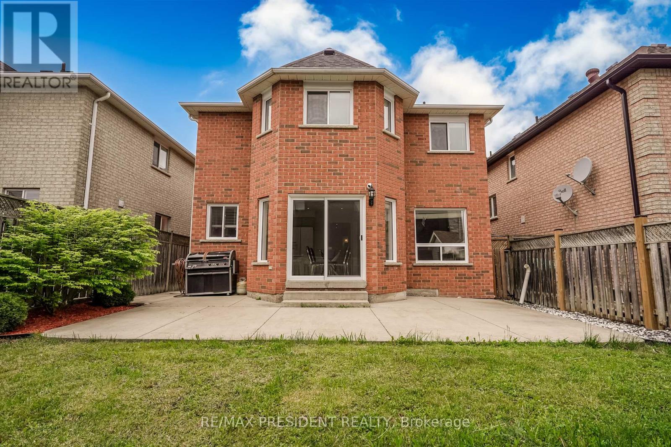
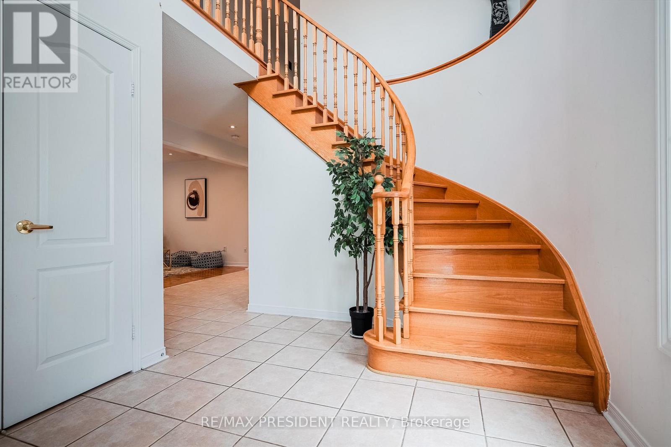
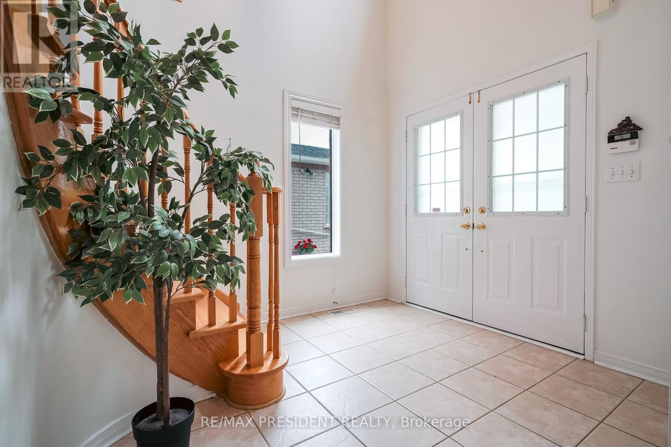
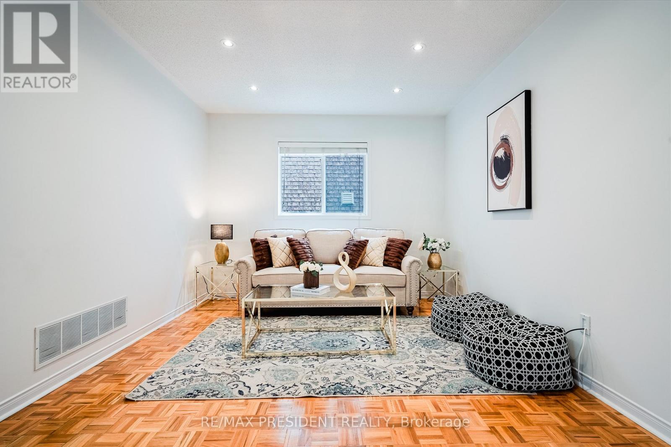
Welcome To This Beautifully Updated Detached 4-BedroomS, 3-Washrooms Home Nestled In A Quiet, Family-Friendly Neighborhood Steps From Scenic Wooded Trails And Parks*Designed with comfort and functionality in mind, it offers four large bedrooms, a family-friendly layout, and generous indoor and outdoor living spaces. Enjoy generous principal rooms including separate living and dining areas, an extra family room with a beautiful gas fireplace. NO house on front Windows (2021) With Triple Pane Windows For Energy Efficiency *Access To Garage From Main Floor Laundry Room.* EVM PLUG CHARGER FOR ELECTRIC CAR.* ROUGH IN central vaccum.* CCtv Cameras as is. *Concrete Upgraded From The Front Of House & Wraps Around The Side To The Backyard *Near To Beautiful Trail & Park. (id:56426)

MANDEEP SINGH DHATT

Listed by RE/MAX PRESIDENT REALTY

Powered by REALTOR.ca — view this listing on REALTOR.ca

The trademarks REALTOR®, REALTORS®, and the REALTOR® logo are controlled by The Canadian Real Estate Association (CREA) and identify real estate professionals who are members of CREA. The trademarks MLS®, Multiple Listing Service® and the associated logos are owned by CREA and identify the quality of services provided by real estate professionals who are members of CREA.

Want to see it?

Book a viewing

We cover Orangeville, Mono, Caledon, Shelburne, the rest of Dufferin County and into Wellington County. Call us directly.

Karen McGuffin
Residential Realtor

Karen McGuffin

(519) 216-1956
Keep looking

More in the area

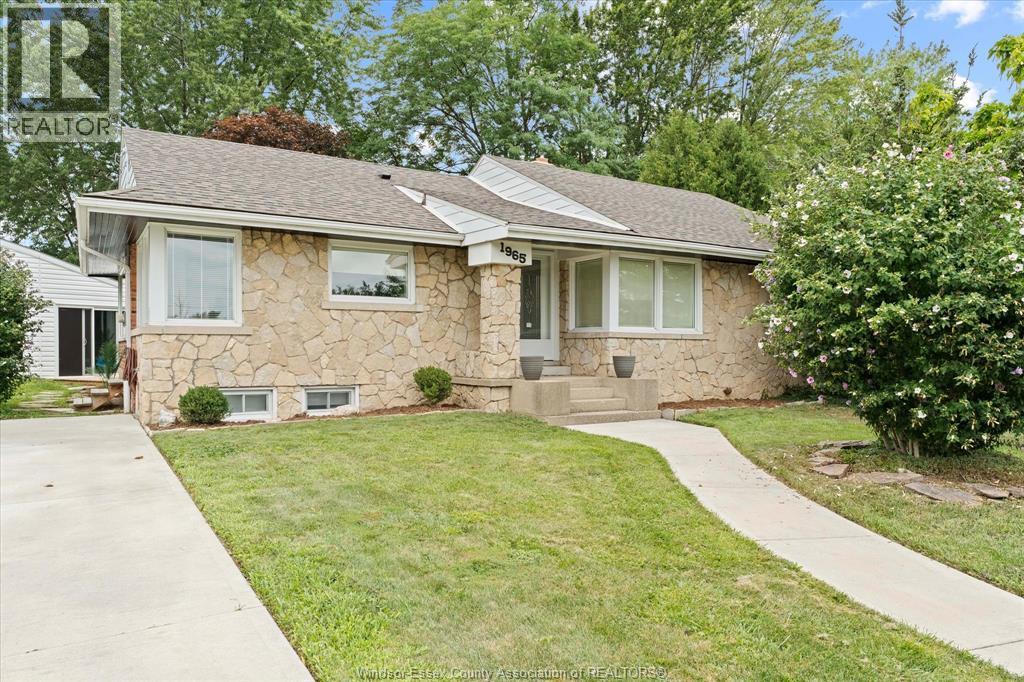
  • 1965 OLIVE ROAD, Windsor

    $599,900

    1965 OLIVE ROAD, Windsor, Ontario

    2 bed · 2 bath · 1,390 sq ft

    MLS® 26023924

    Listed by REMAX PREFERRED REALTY LTD. - 586

    View on REALTOR.ca
  • 1944 APPLEWOOD Avenue, Innisfil

    $569,000

    1944 APPLEWOOD Avenue, Innisfil, Ontario

    5 bed · 3 bath · 1,878 sq ft

    MLS® 40857966

    Listed by RE/MAX Escarpment Realty Inc.

    View on REALTOR.ca
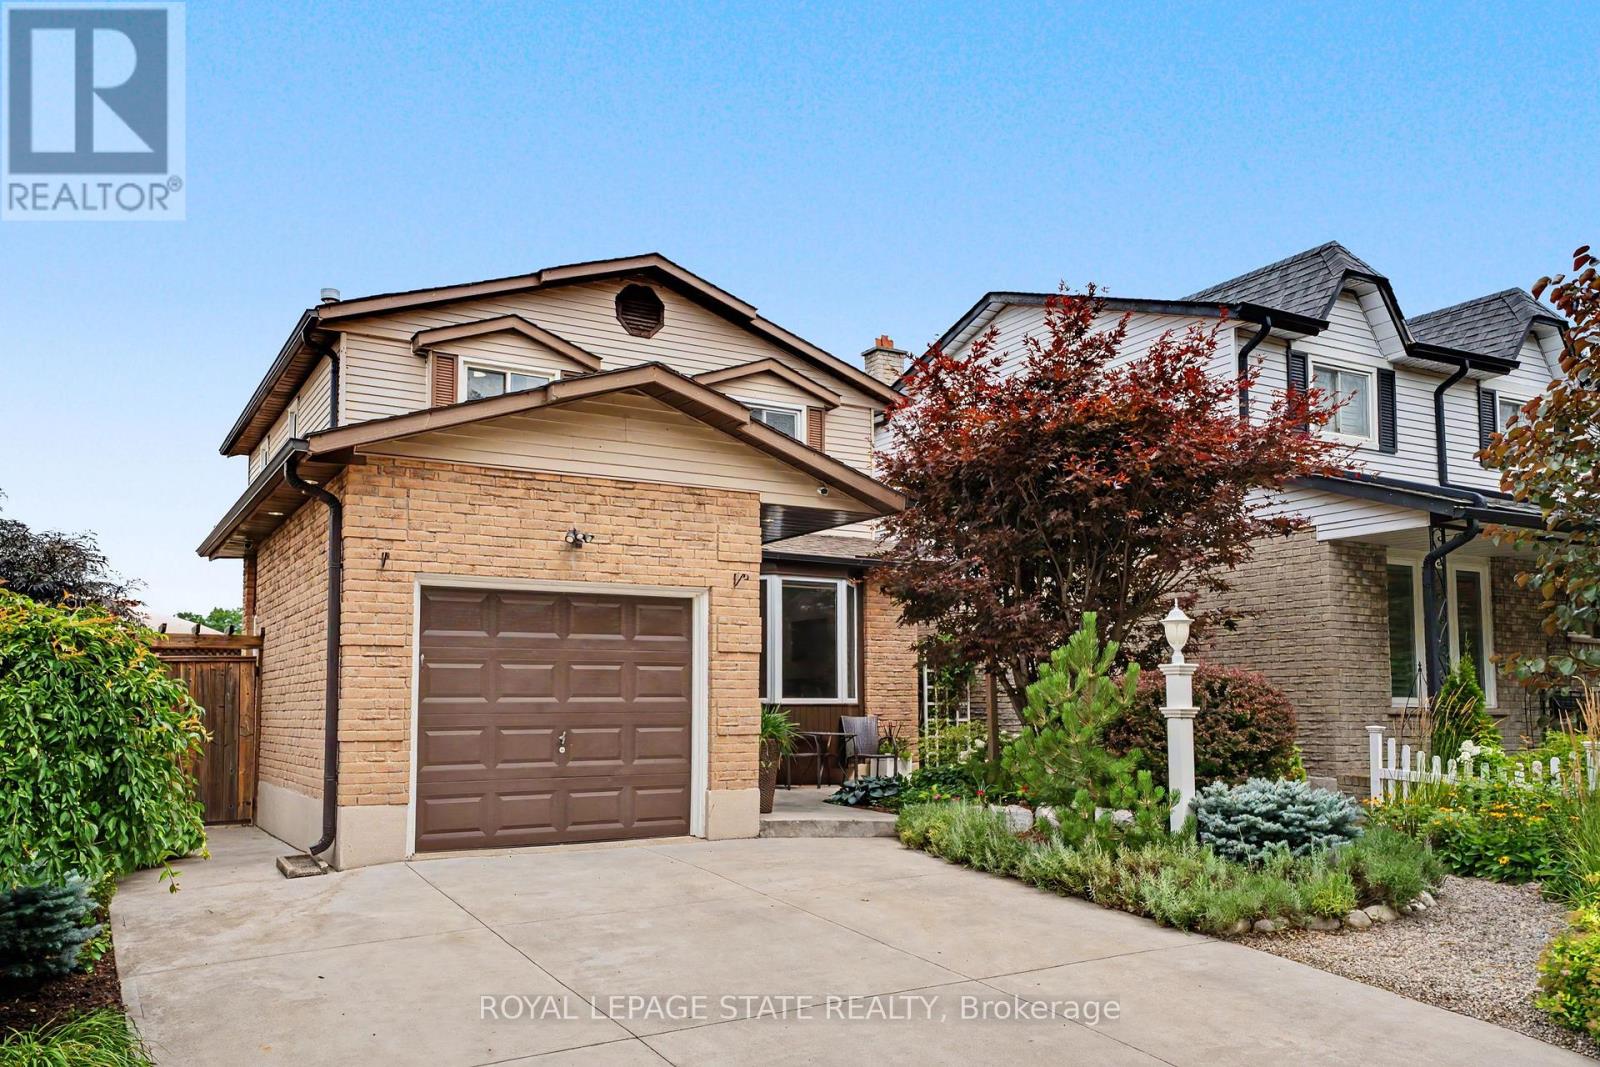
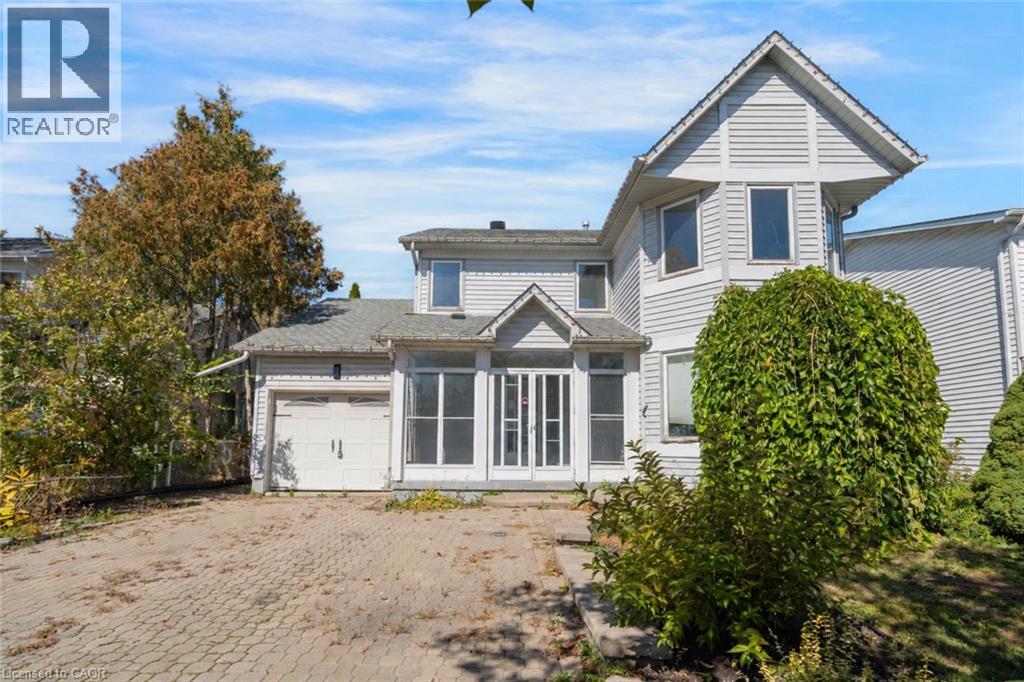
  • 103 GLENASHTON DRIVE, Hamilton (Stoney Creek)

    $785,000

    103 GLENASHTON DRIVE, Hamilton (Stoney Creek), Ontario

    3 bed · 2 bath

    MLS® X13840526

    Listed by ROYAL LEPAGE STATE REALTY

    View on REALTOR.ca

The trademarks REALTOR®, REALTORS®, and the REALTOR® logo are controlled by The Canadian Real Estate Association (CREA) and identify real estate professionals who are members of CREA. The trademarks MLS®, Multiple Listing Service® and the associated logos are owned by CREA and identify the quality of services provided by real estate professionals who are members of CREA.
Created on Moseik