Skip to content

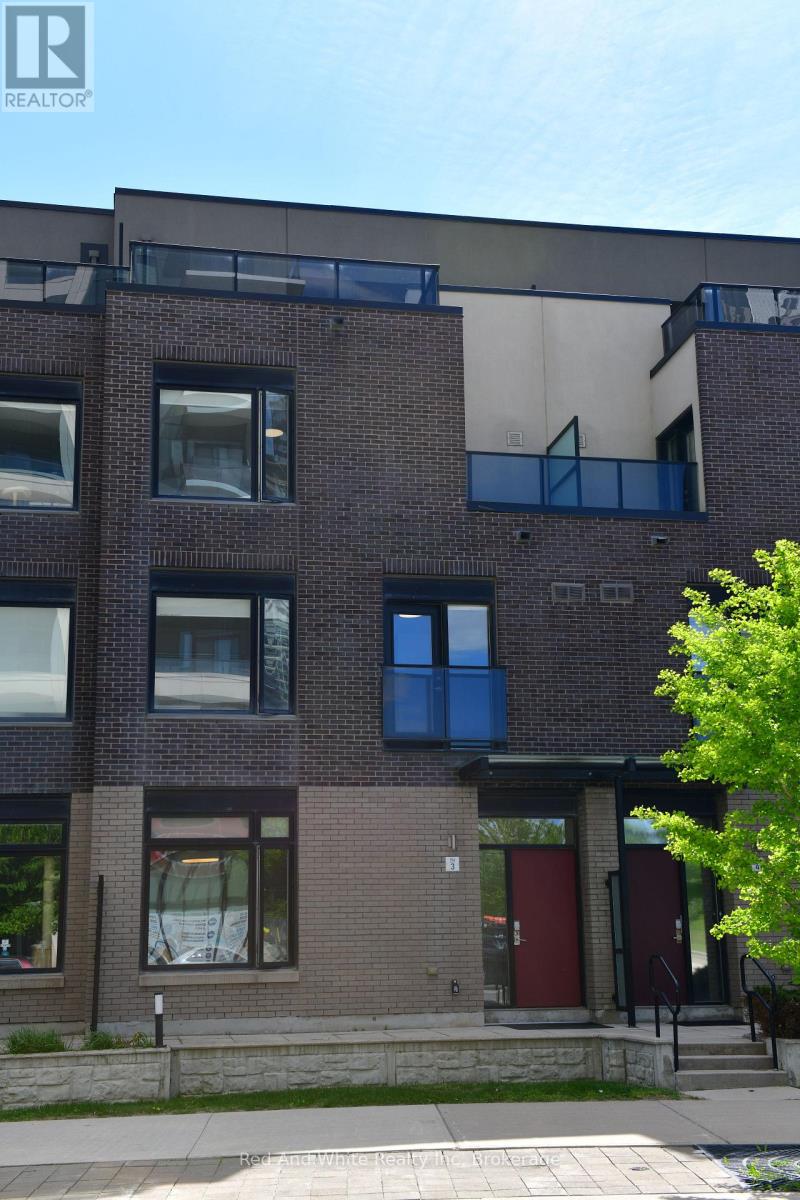
3 - 4080 PARKSIDE VILLAGE DRIVE, Mississauga (Creditview), Ontario

$699,000

3 bed · 3 bath

MLS® W13852822

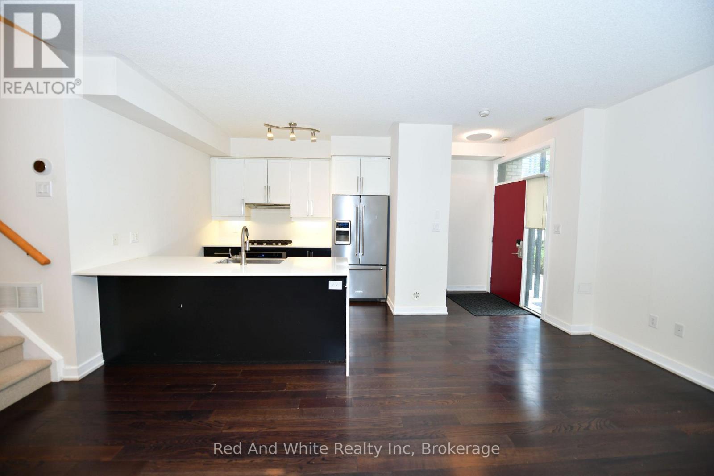
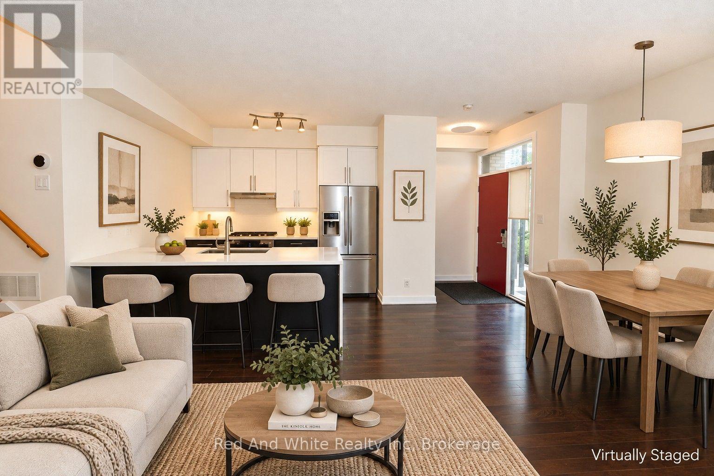
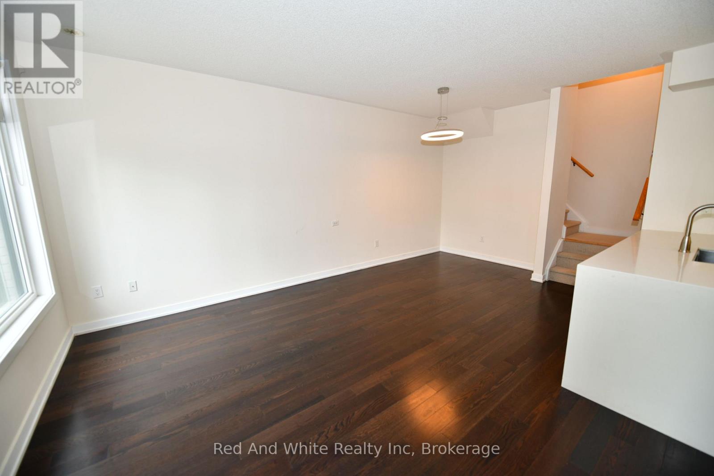
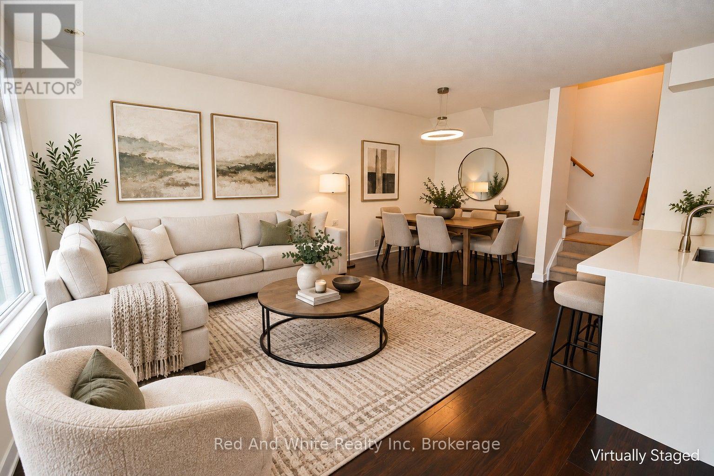
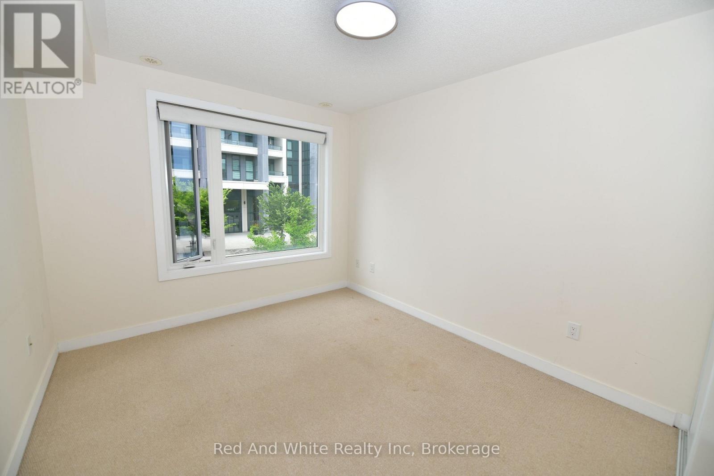
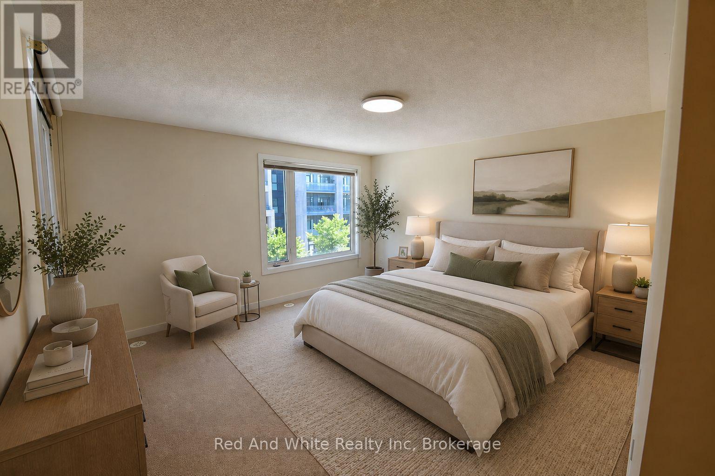
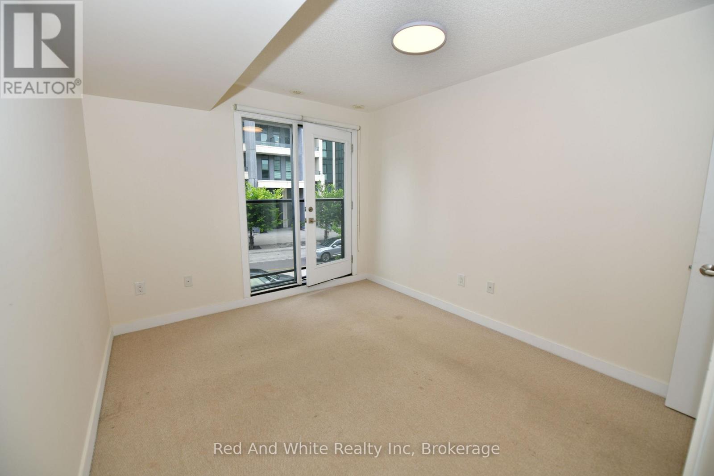
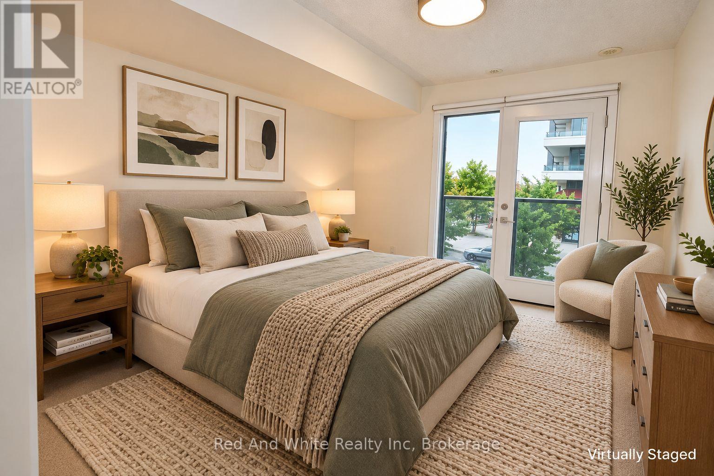
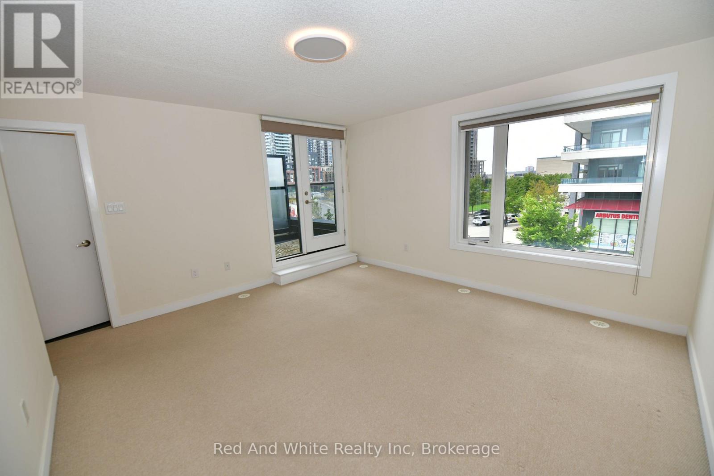
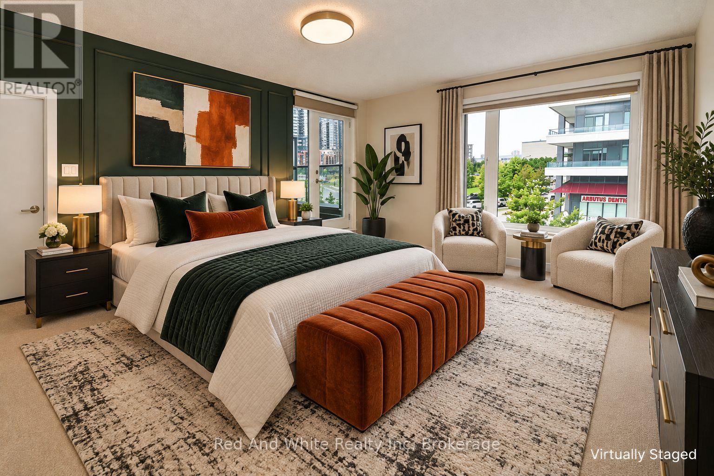
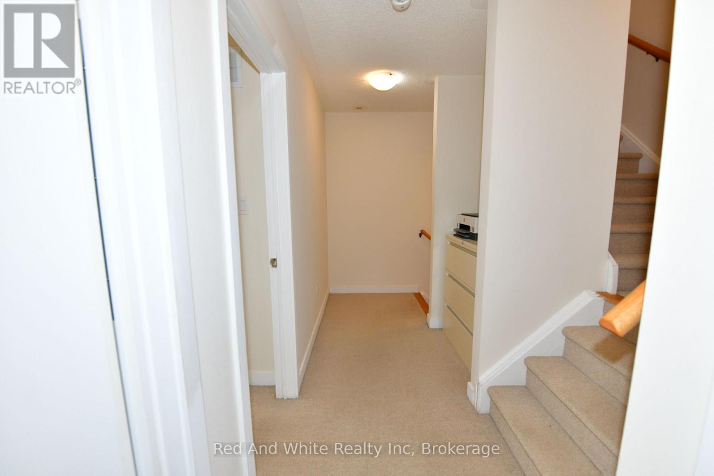
Enjoy the convenience of central Mississauga living with room to relax and entertain. This three-storey condo townhouse at Parkside Village offers 3 bedrooms, 3 bathrooms and a rooftop deck that extends your living space outdoors. The main floor brings together a spacious kitchen, dining area and living room, with 9-foot ceilings creating an open, airy feel. Whether hosting dinner, working from home or unwinding at the end of the day, the versatile layout accommodates everyday life with ease. Head up to the rooftop deck for morning coffee or an evening gathering. Within walking distance of Square One, parks and local schools, this home puts shopping, dining and daily essentials close at hand. A welcoming place to call home in the heart of Mississauga. (id:56426)

YISONG WANG

Listed by Red And White Realty Inc
The neighbourhood

About the area

Census figures and the live market for the area this home sits in, matched from the property’s own location on the map.

Population
16,966
Median household income
$108,743
Median home value
$745,369
Owner-occupied
63%
Homes for sale
148
Median list price
$499,900

Source: Statistics Canada 2021, LiveBy

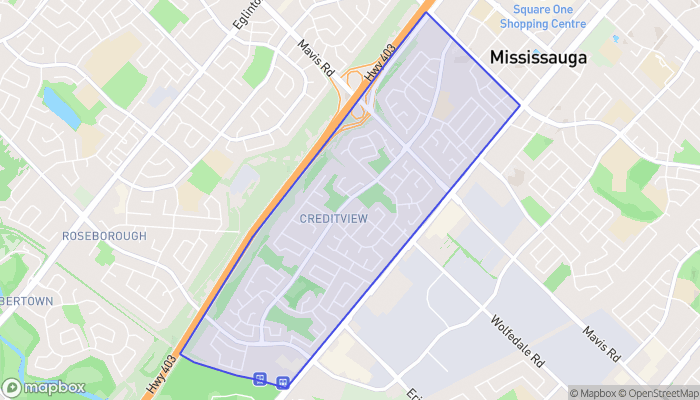
Map of Creditview
Want to see it?

Book a viewing

We cover Orangeville, Mono, Caledon, Shelburne, the rest of Dufferin County and into Wellington County. Call us directly.

Karen McGuffin
Residential Realtor

Karen McGuffin

(519) 216-1956
Keep looking

More in the area

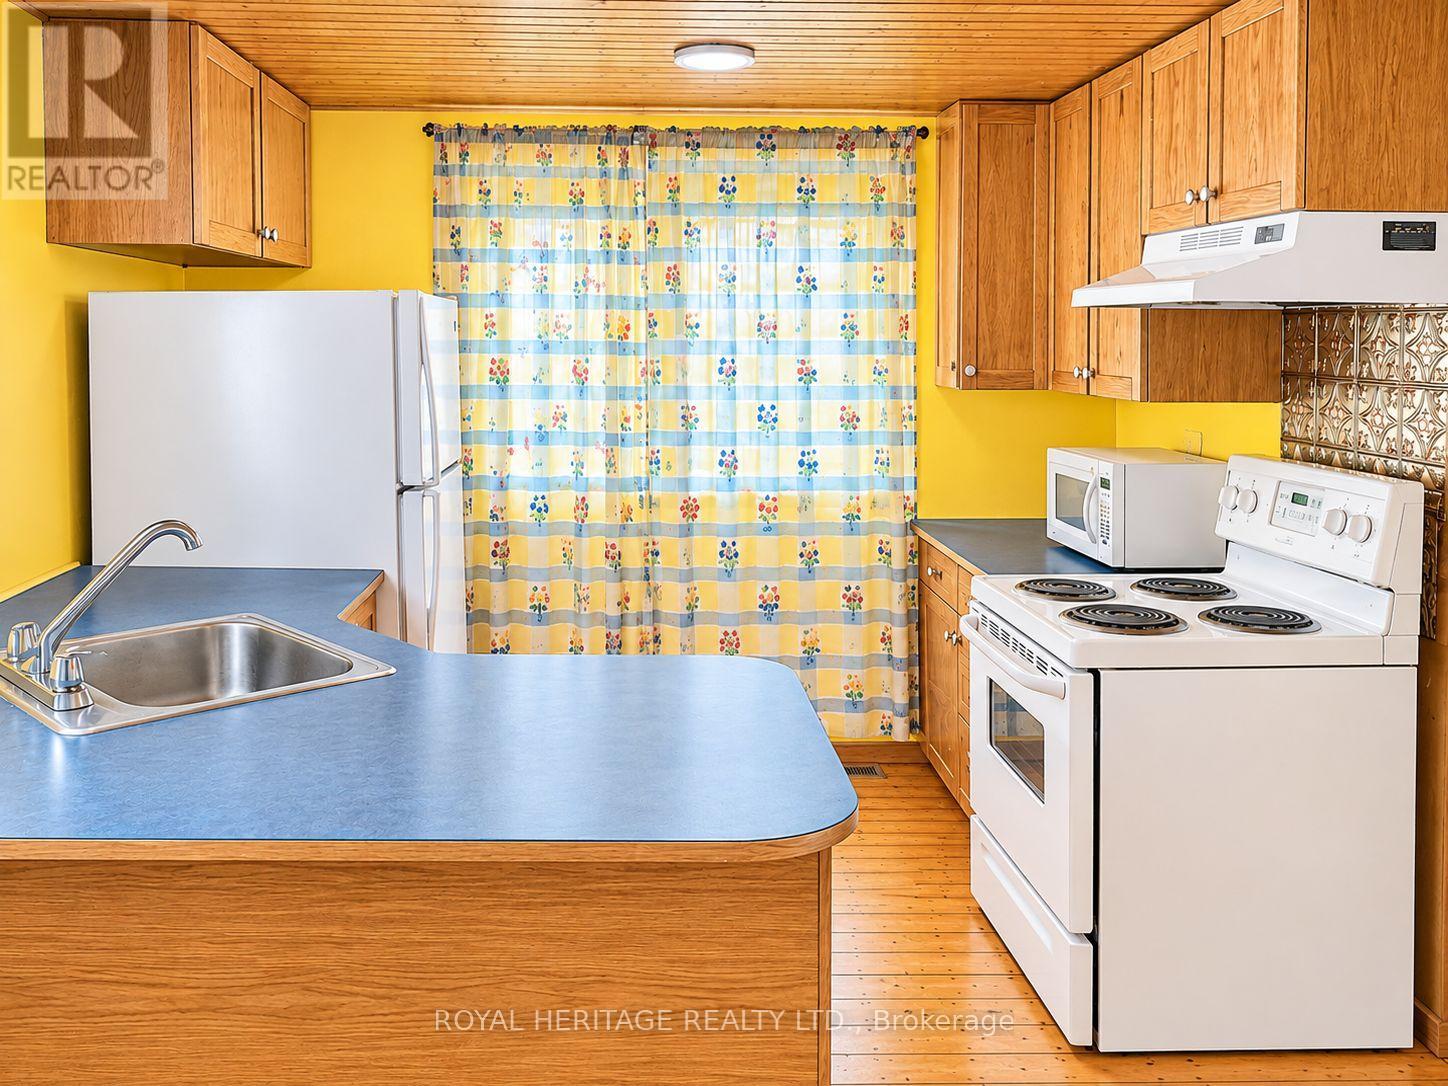
  • 8018 TAITS BEACH ROAD, Hamilton Township

    $699,000

    8018 TAITS BEACH ROAD, Hamilton Township, Ontario

    2 bed · 1 bath

    MLS® X14190098

    Listed by ROYAL HERITAGE REALTY LTD.

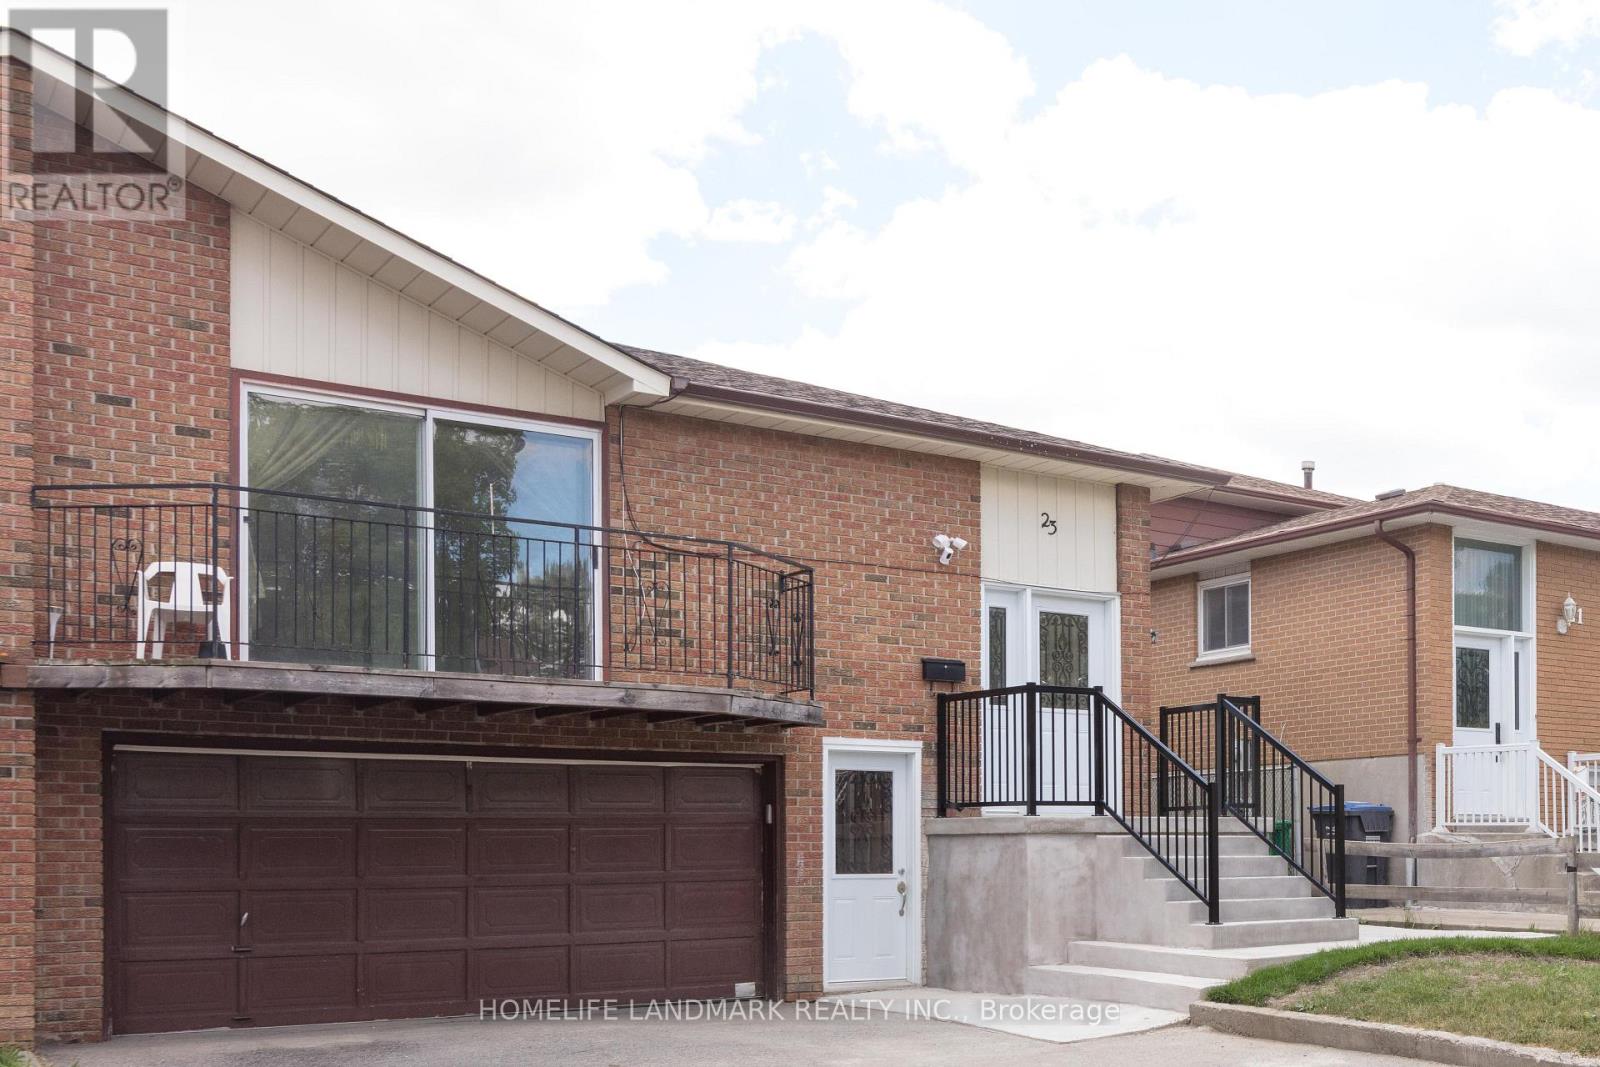
  • 23 JADE CRESCENT, Brampton (Northgate)

    $849,900

    23 JADE CRESCENT, Brampton (Northgate), Ontario

    6 bed · 3 bath

    MLS® W14190108

    Listed by HOMELIFE LANDMARK REALTY INC.

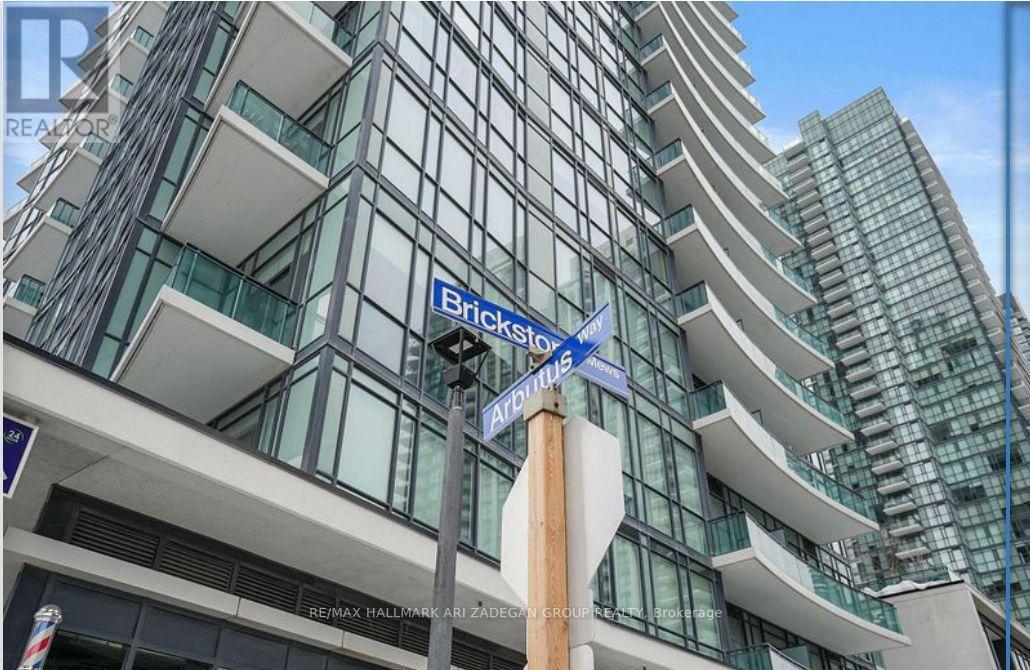
  • 2901 - 4099 BRICKSTONE MEWS, Mississauga (City Centre)

    $435,000

    2901 - 4099 BRICKSTONE MEWS, Mississauga (City Centre), Ontario

    2 bed · 1 bath

    MLS® W14190094

    Listed by RE/MAX HALLMARK ARI ZADEGAN GROUP REALTY

The trademarks REALTOR®, REALTORS®, and the REALTOR® logo are controlled by The Canadian Real Estate Association (CREA) and identify real estate professionals who are members of CREA. The trademarks MLS®, Multiple Listing Service® and the associated logos are owned by CREA and identify the quality of services provided by real estate professionals who are members of CREA.

Powered by REALTOR.ca — view this listing on REALTOR.ca

The trademarks REALTOR®, REALTORS®, and the REALTOR® logo are controlled by The Canadian Real Estate Association (CREA) and identify real estate professionals who are members of CREA. The trademarks MLS®, Multiple Listing Service® and the associated logos are owned by CREA and identify the quality of services provided by real estate professionals who are members of CREA.