Skip to content

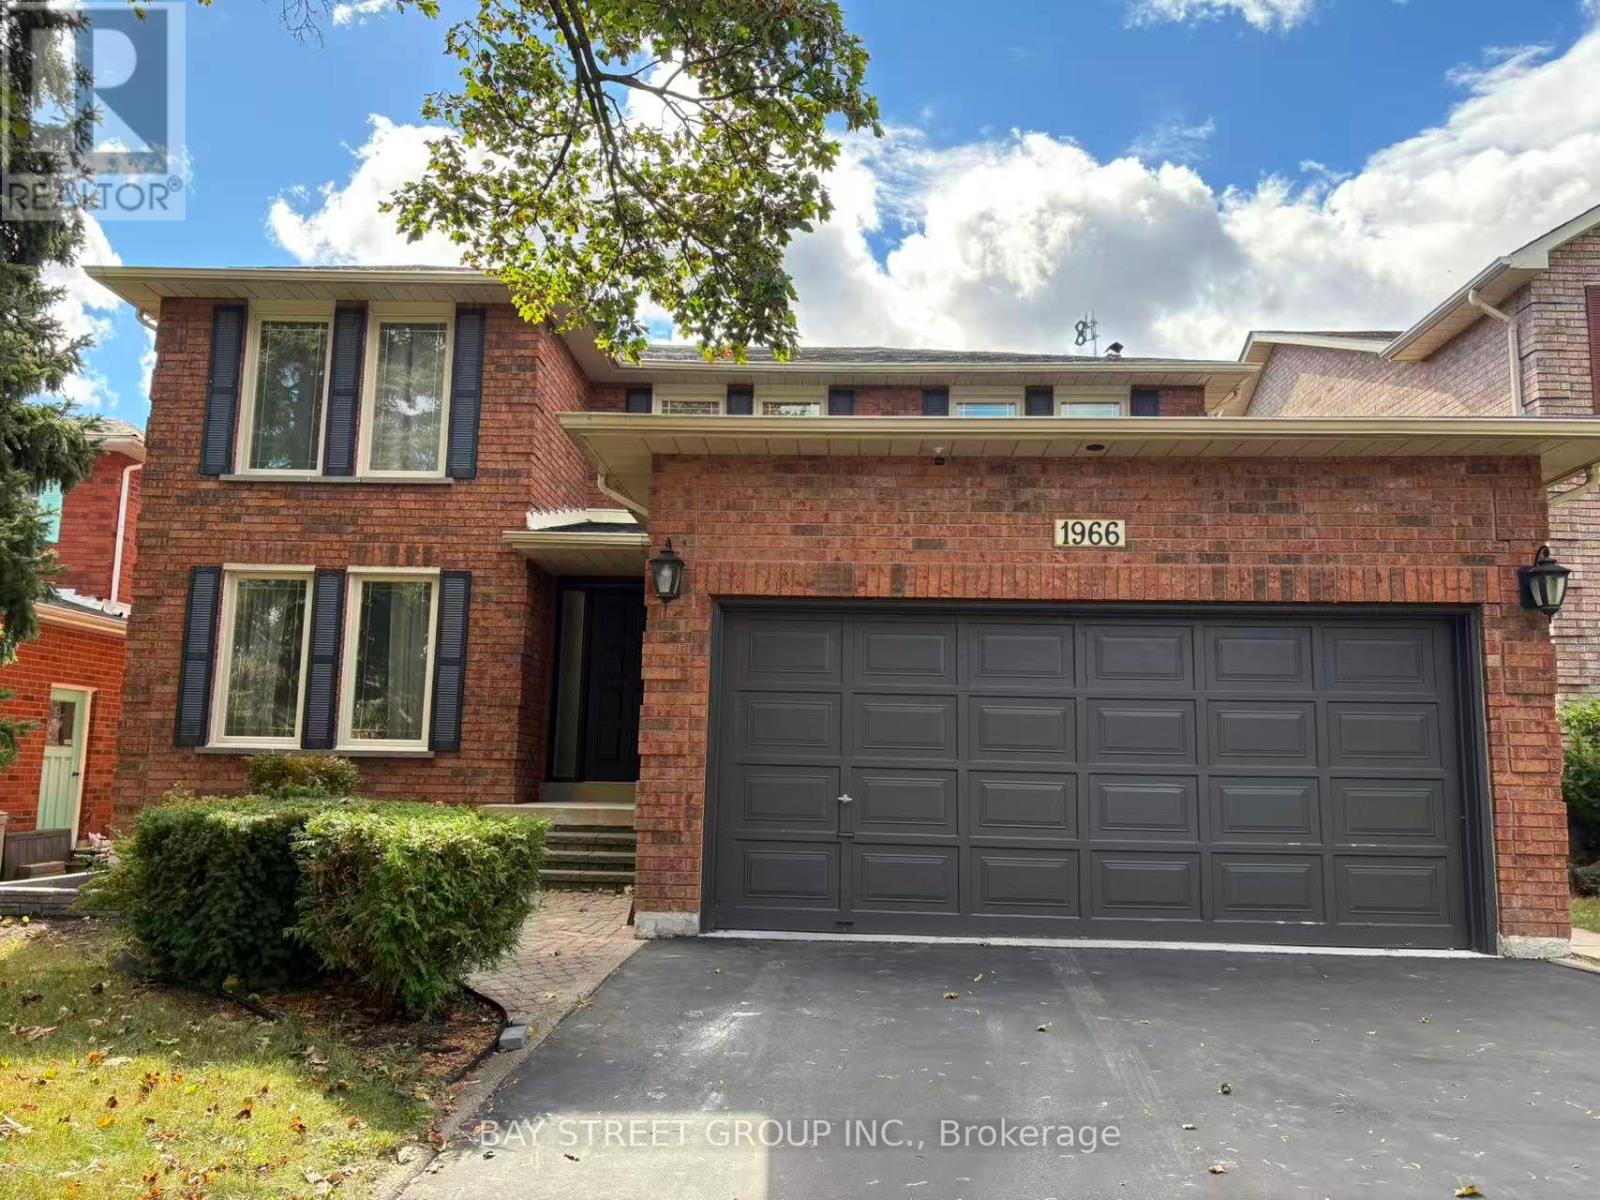
BSMT-2 - 1966 KEMPTON PARK DRIVE, Mississauga (Central Erin Mills), Ontario

Contact for Price

1 bed · 1 bath

MLS® W13860500

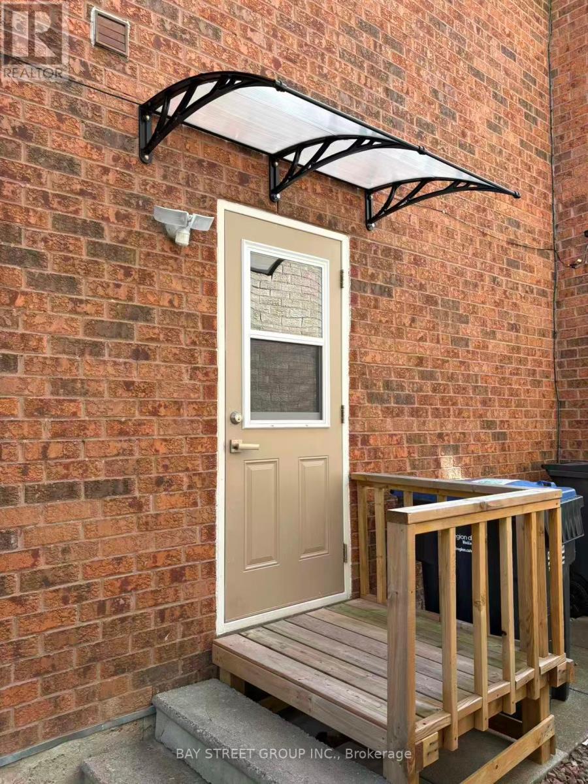
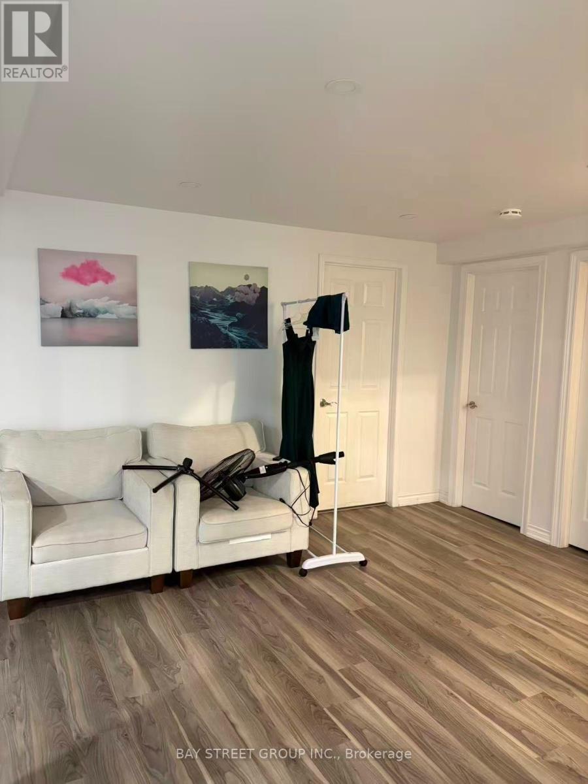
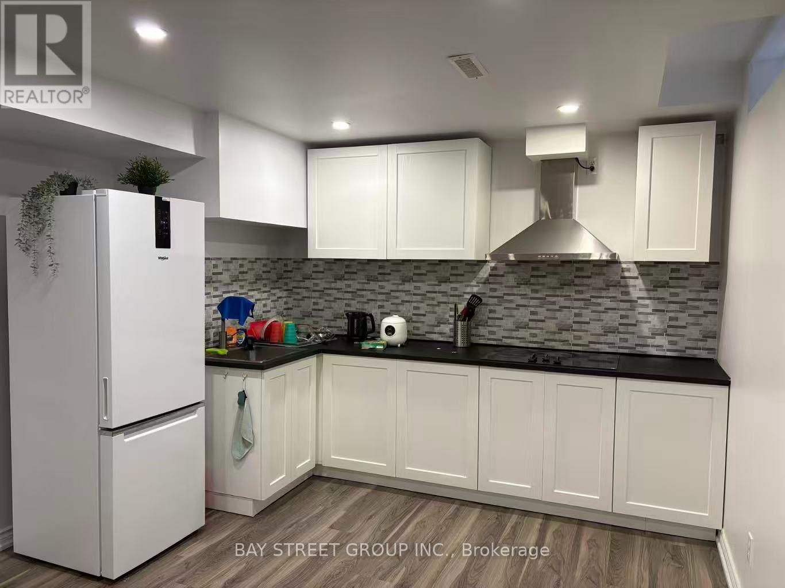
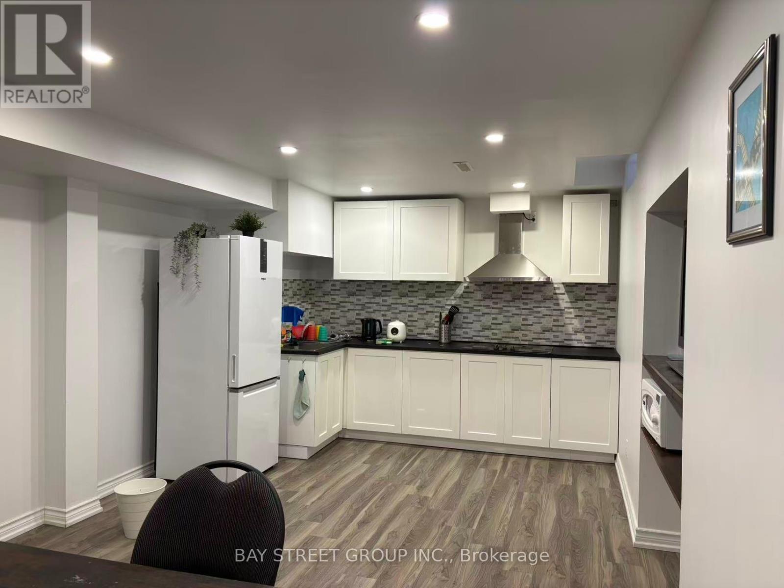
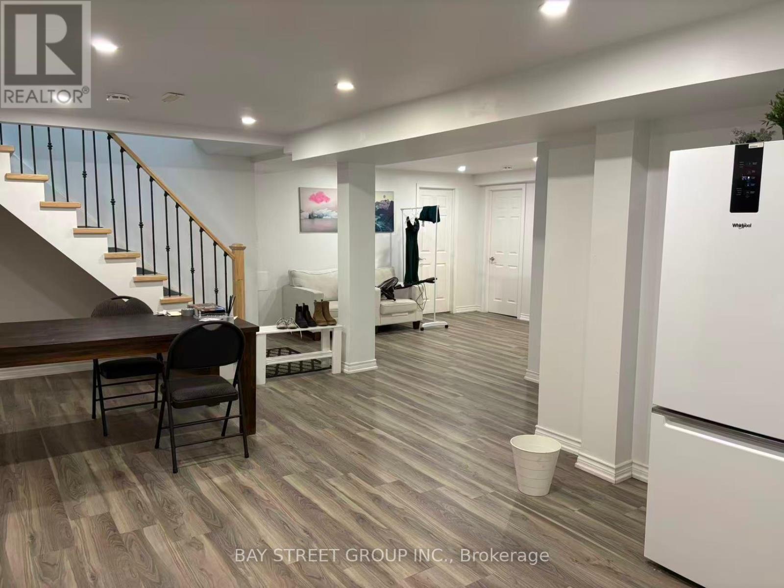
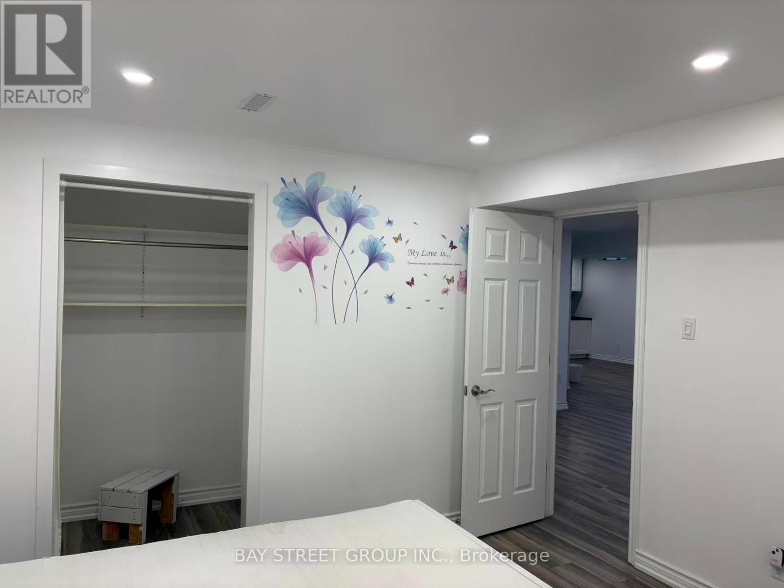
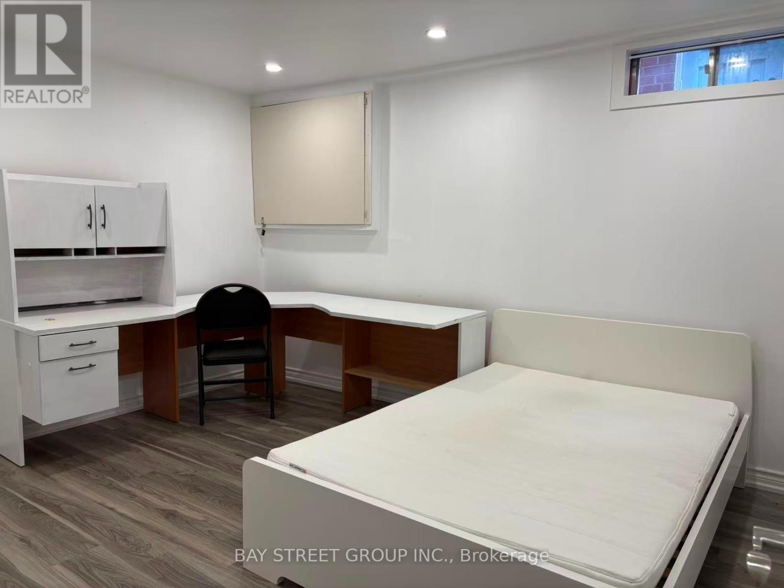
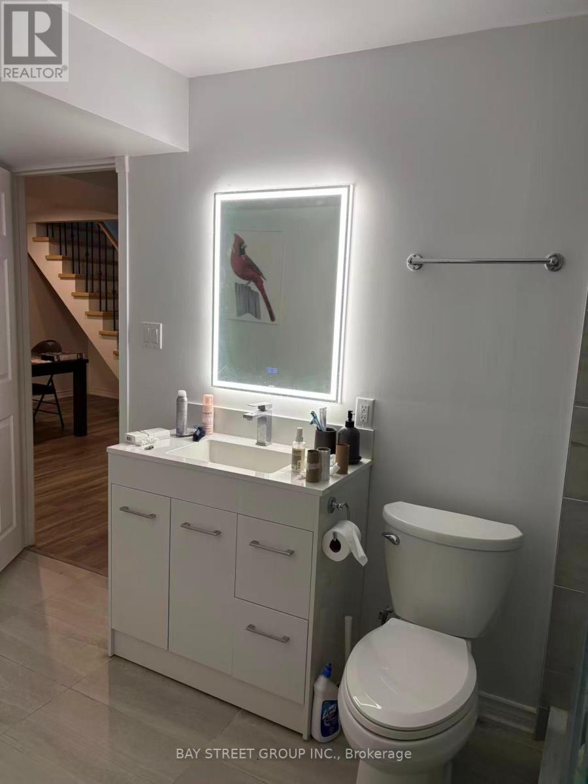
Furnished 1-Bedroom in Shared 2-Bedroom Basement Unit! Clean, bright and spacious private bedroom in a well-maintained basement unit. Shared living room, dining area, kitchen, bathroom and laundry with one other tenant. One driveway parking space included. Hydro, water and gas included. Laminate flooring and pot lights throughout. Quiet and established Erin Mills community, conveniently located within walking distance to Credit Valley Hospital, Erin Mills Town Centre and public transit. Easy access to QEW, 401, 403 and 407. A convenient and comfortable living arrangement for a professional or student seeking excellent access to transportation, shopping and amenities. No dishwasher. (id:56426)

JIMMY HONG TAI JIAO

Listed by BAY STREET GROUP INC.
The neighbourhood

About the area

Census figures and the live market for the area this home sits in, matched from the property’s own location on the map.

Population
36,917
Median household income
$128,478
Median home value
$985,356
Owner-occupied
73%
Homes for sale
194
Median list price
$838,888

Source: Statistics Canada 2021, LiveBy

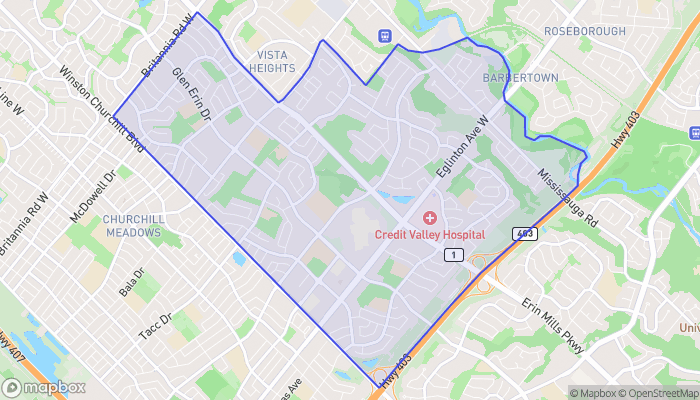
Map of Central Erin Mills
Want to see it?

Book a viewing

We cover Orangeville, Mono, Caledon, Shelburne, the rest of Dufferin County and into Wellington County. Call us directly.

Karen McGuffin
Residential Realtor

Karen McGuffin

(519) 216-1956
Keep looking

More in the area

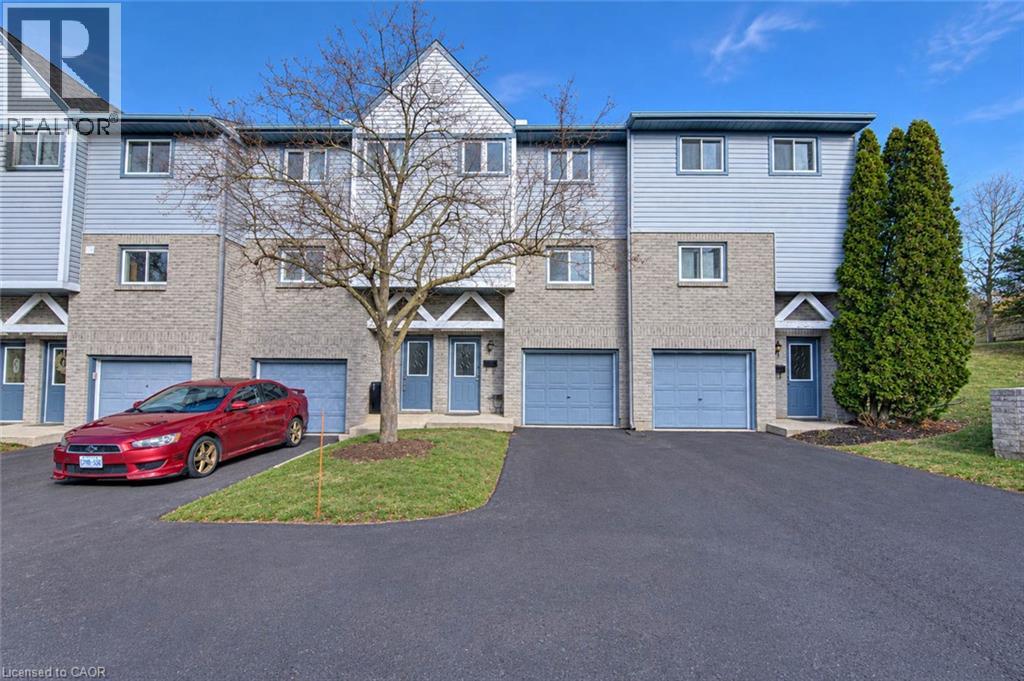
  • 589 BEECHWOOD Drive Unit# 31, Waterloo

    $500,000

    589 BEECHWOOD Drive Unit# 31, Waterloo, Ontario

    3 bed · 2 bath · 1,309 sq ft

    MLS® 40879922

    Listed by Century 21 Heritage House Ltd.

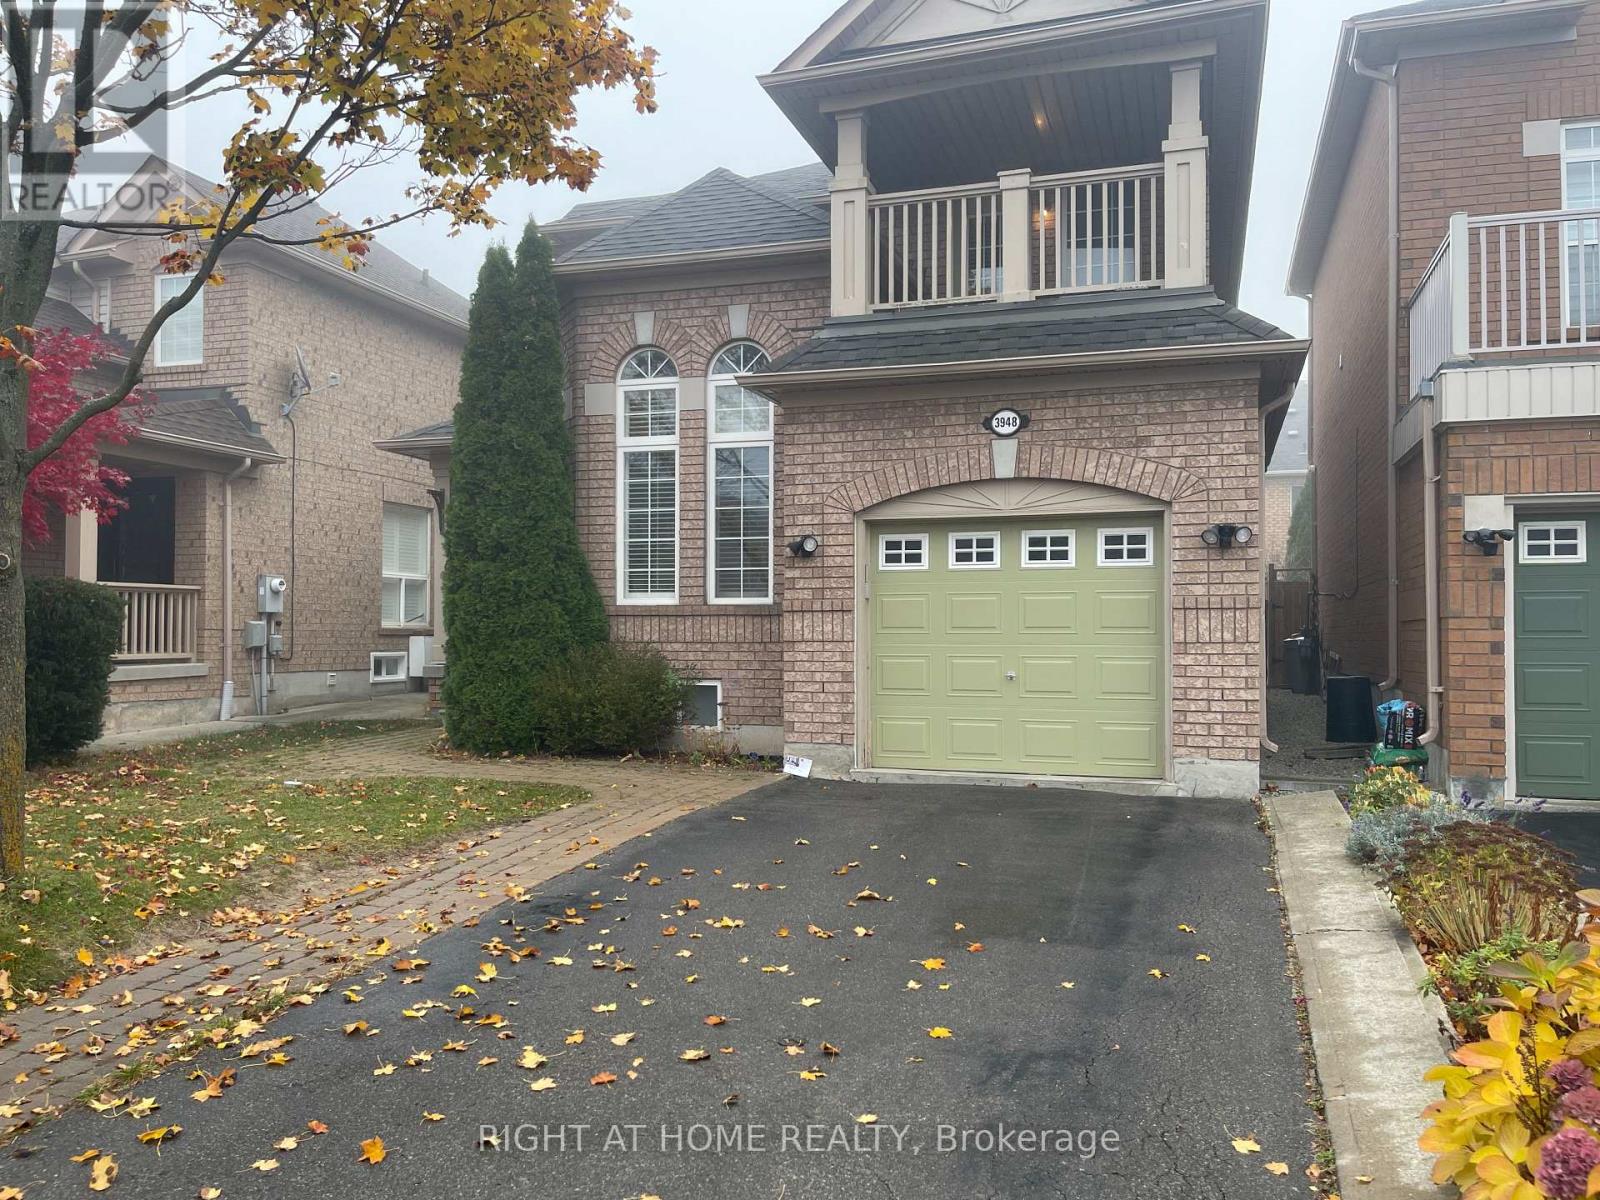
  • UPPER UNIT - 3948 DEEPWOOD HEIGHTS, Mississauga (Churchill Meadows)

    Contact for Price

    UPPER UNIT - 3948 DEEPWOOD HEIGHTS, Mississauga (Churchill Meadows), Ontario

    4 bed · 4 bath

    MLS® W14201956

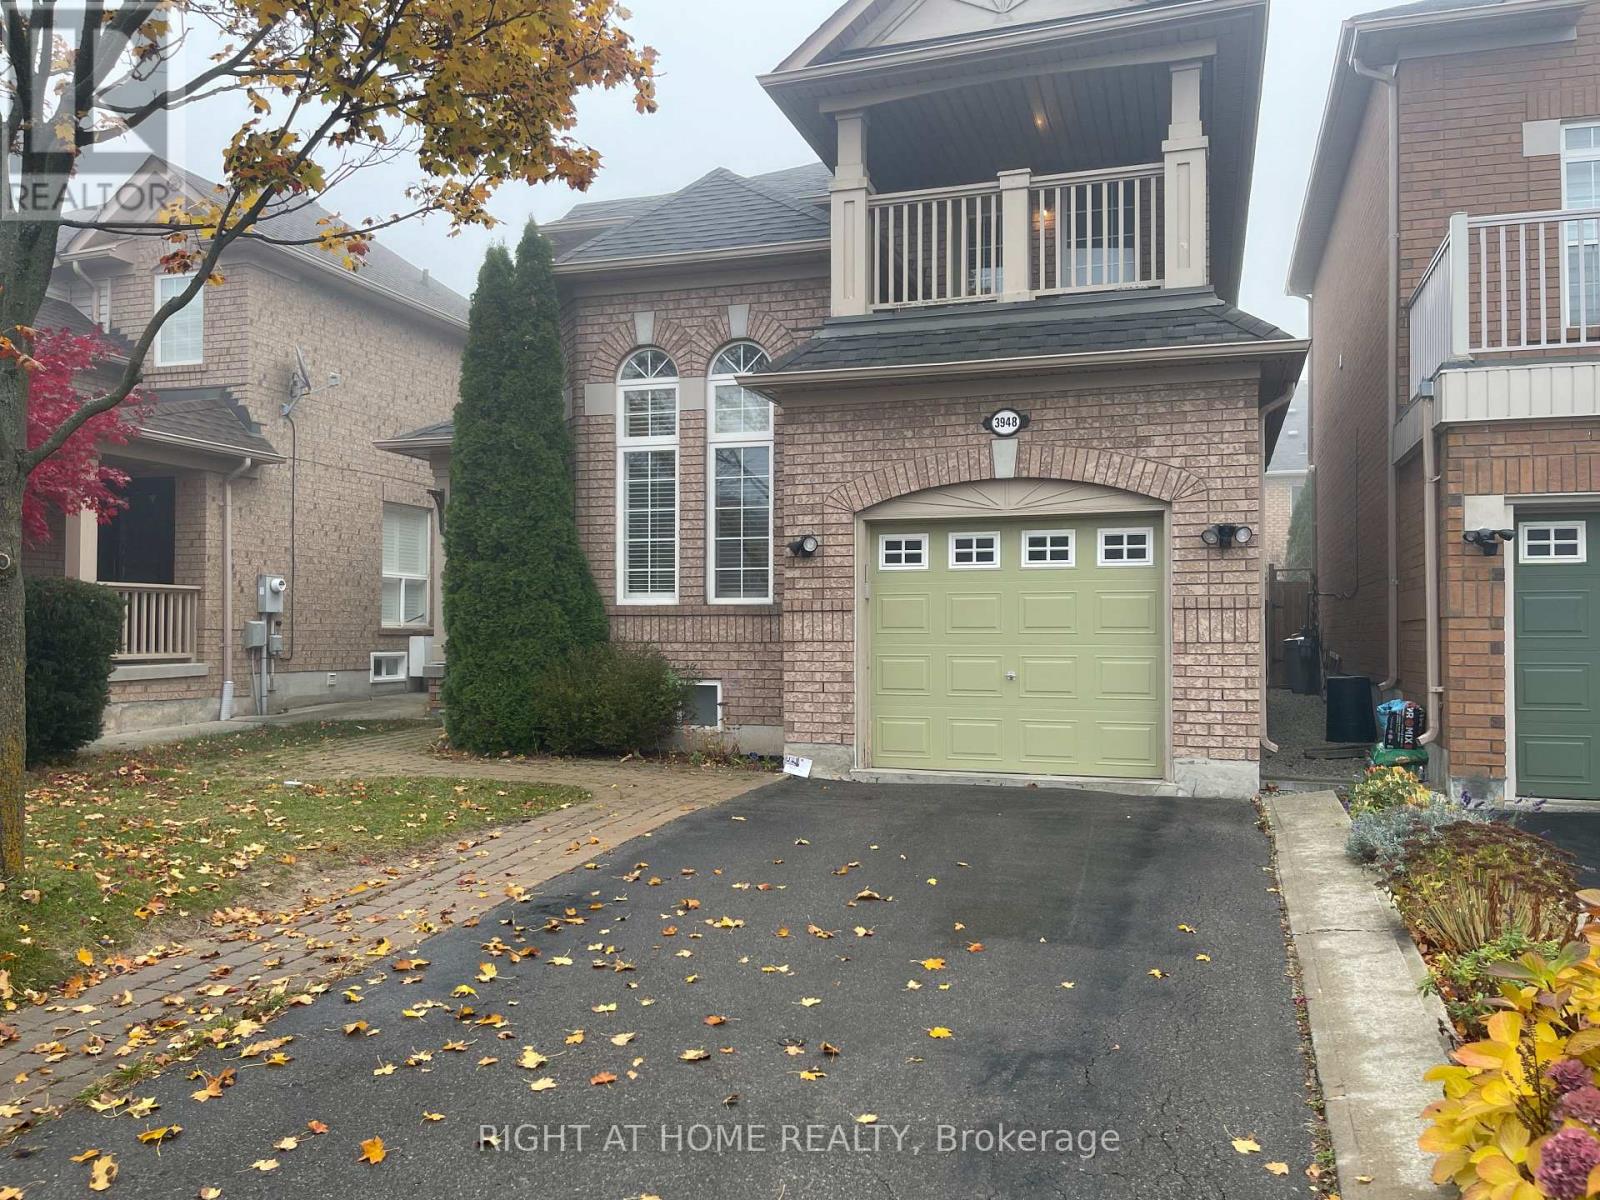
  • 3948 DEEPWOOD HEIGHTS, Mississauga (Churchill Meadows)

    Contact for Price

    3948 DEEPWOOD HEIGHTS, Mississauga (Churchill Meadows), Ontario

    4 bed · 4 bath

    MLS® W14201954

The trademarks REALTOR®, REALTORS®, and the REALTOR® logo are controlled by The Canadian Real Estate Association (CREA) and identify real estate professionals who are members of CREA. The trademarks MLS®, Multiple Listing Service® and the associated logos are owned by CREA and identify the quality of services provided by real estate professionals who are members of CREA.

Powered by REALTOR.ca — view this listing on REALTOR.ca

The trademarks REALTOR®, REALTORS®, and the REALTOR® logo are controlled by The Canadian Real Estate Association (CREA) and identify real estate professionals who are members of CREA. The trademarks MLS®, Multiple Listing Service® and the associated logos are owned by CREA and identify the quality of services provided by real estate professionals who are members of CREA.