Skip to content

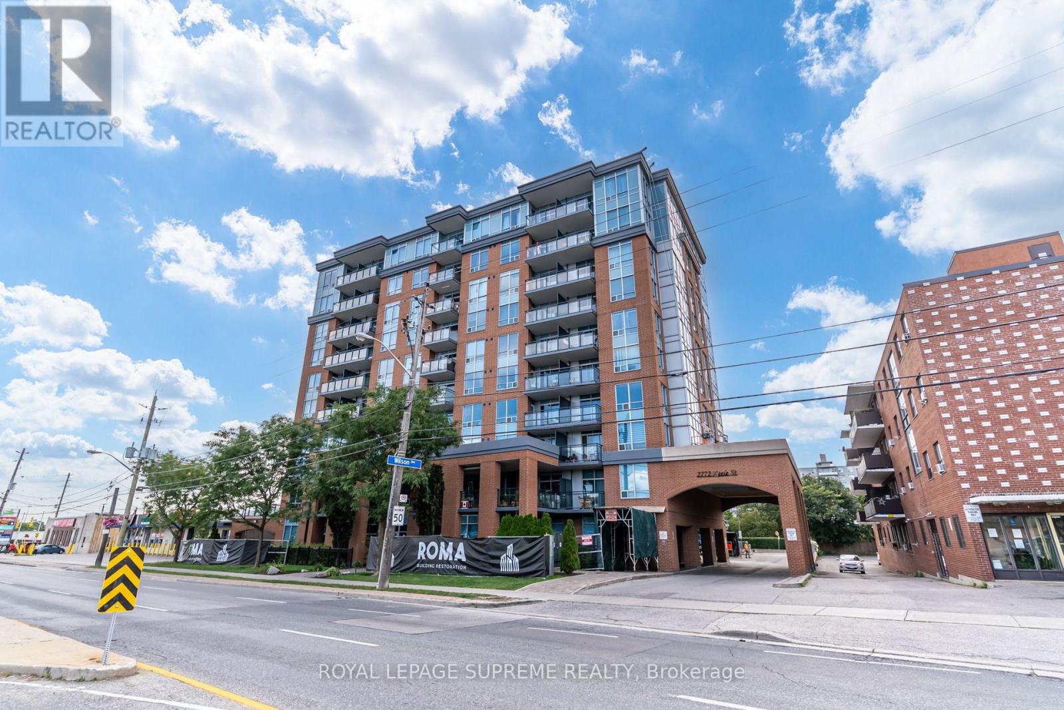
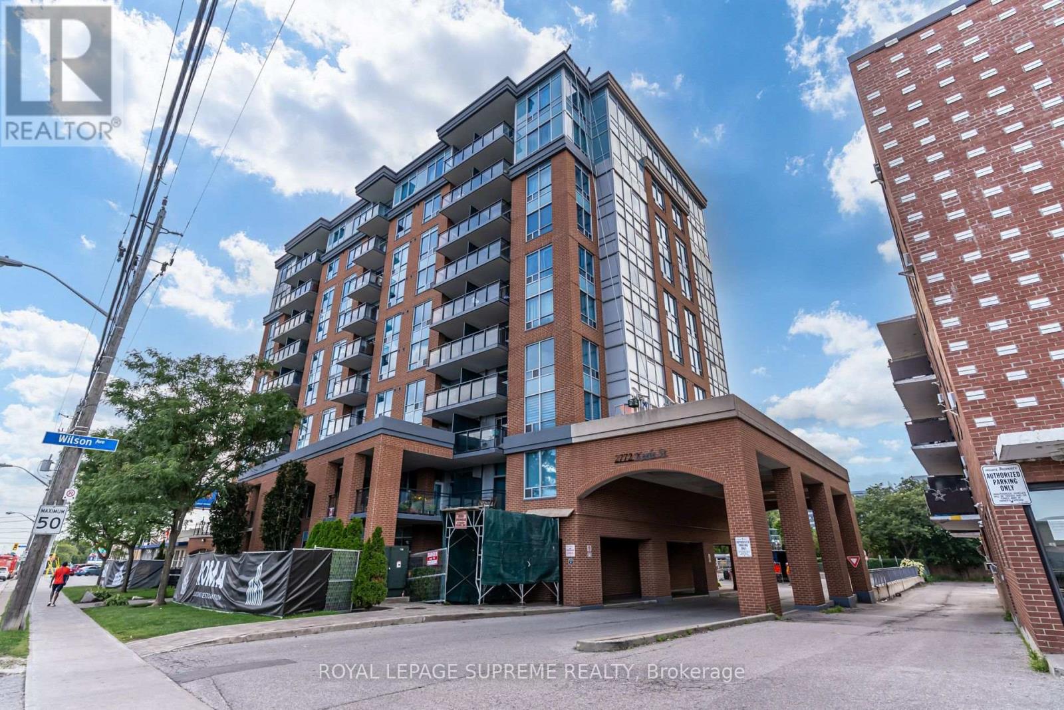
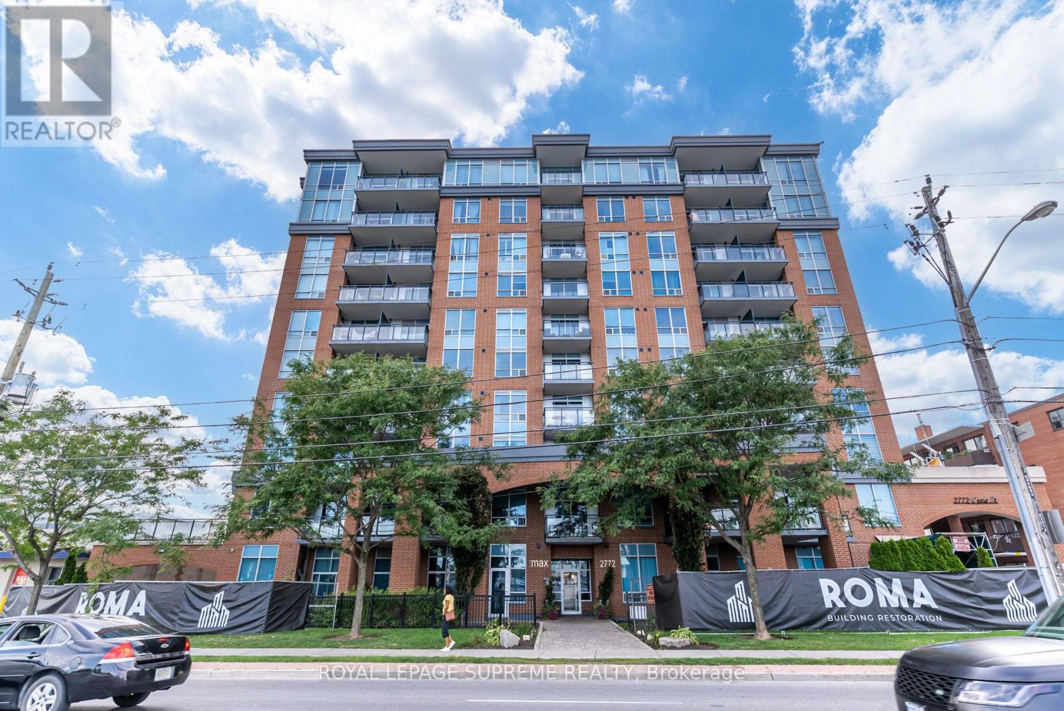
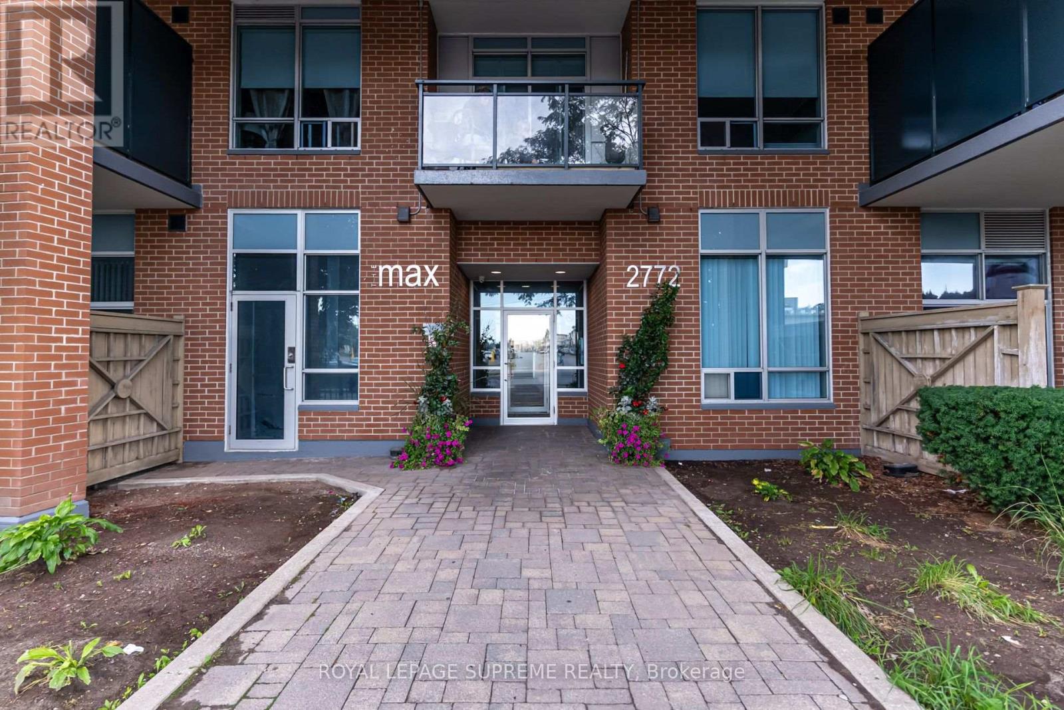
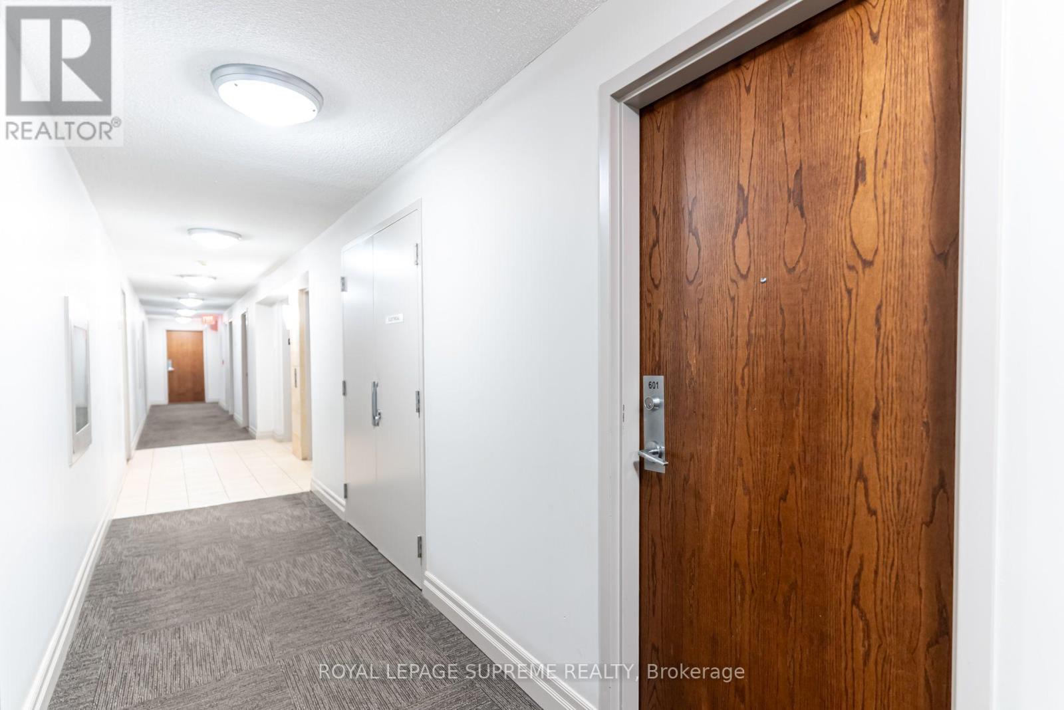
601 - 2772 KEELE STREET, Toronto (Downsview-Roding-CFB), Ontario

Contact for Price

1 bed · 1 bath

MLS® W14139136

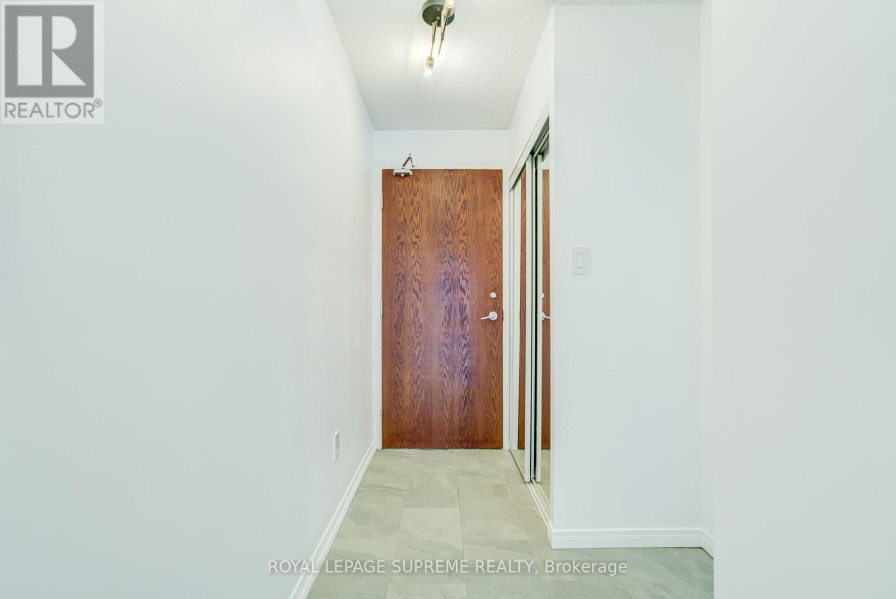
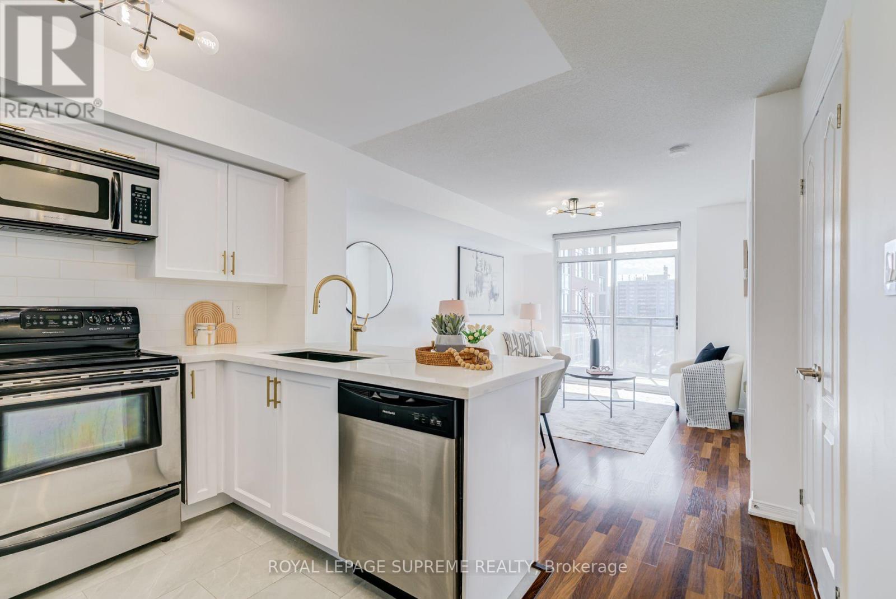
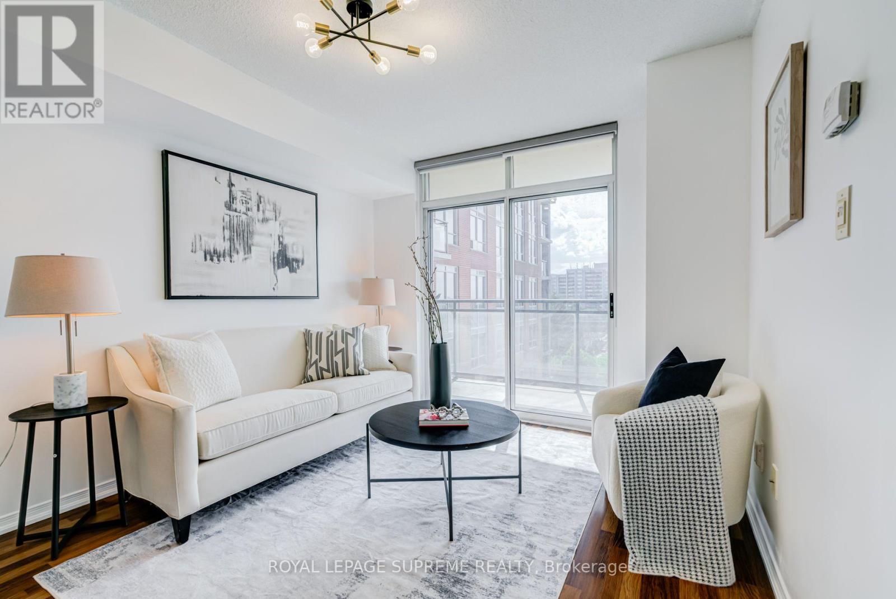
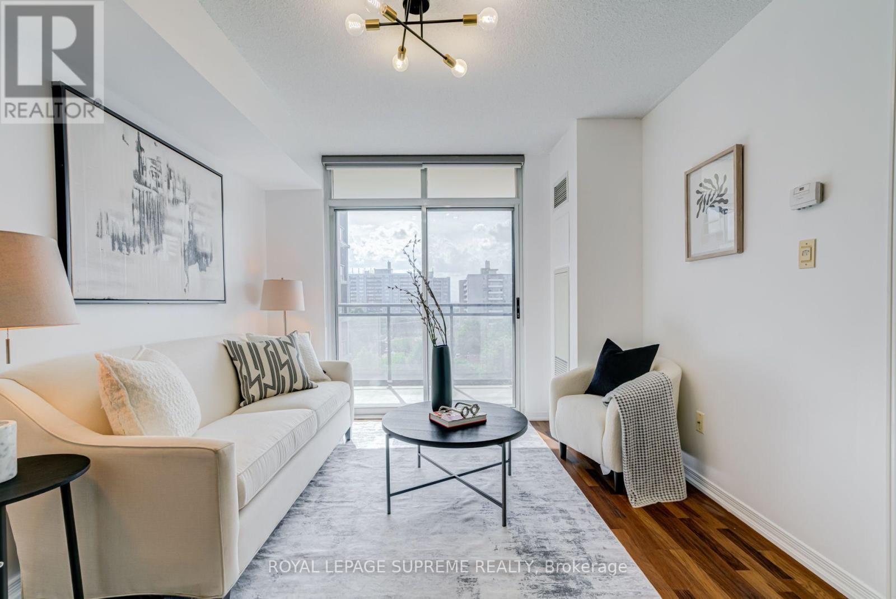
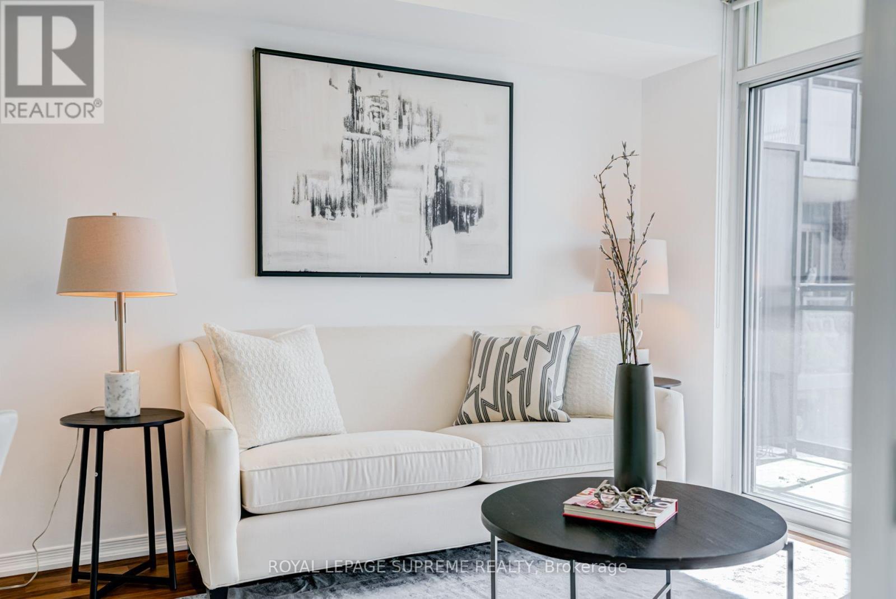
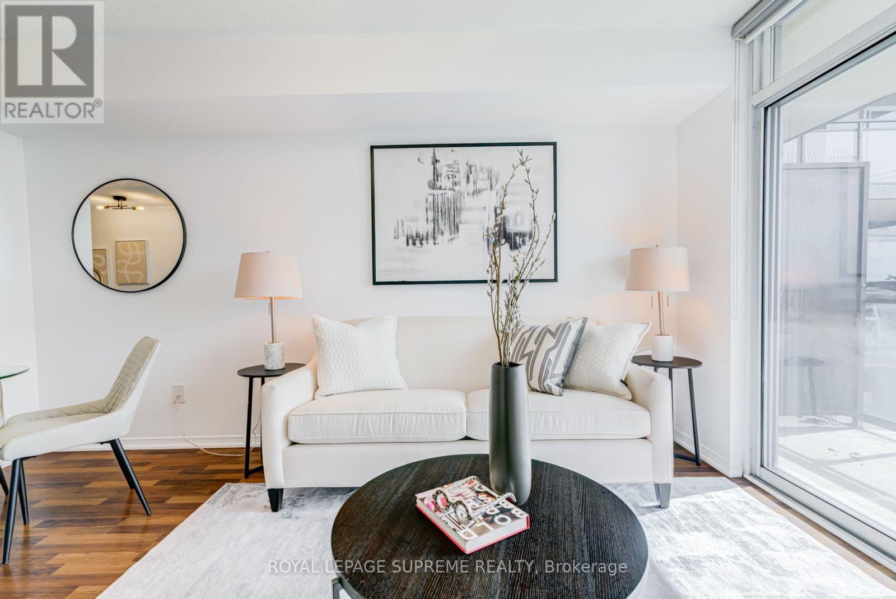
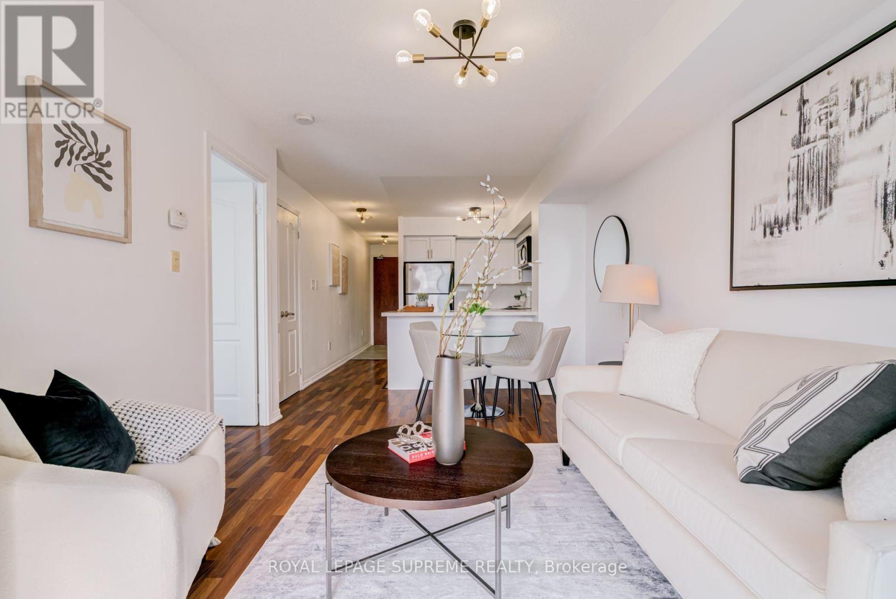
Welcome To This Bright And Spacious 1-Bedroom, 1-Bathroom Suite At The Max, A Beautifully Maintained Boutique-Style Building. Offering A Functional And Inviting Layout, This Unit Features A Generously Sized Bedroom With A Large Walk-In Closet, Providing Plenty Of Storage. Enjoy Gorgeous West-Facing Views And Unwind While Taking In Breathtaking Sunsets From The Comfort Of Your Balcony. Complete With 1 Parking Space And 1 Locker, This Suite Offers Both Comfort And Convenience. Ideally Located Just Steps From Grocery Stores, Public Transit, Restaurants, And Everyday Amenities, With Easy Access To Highway 401, Yorkdale Shopping Centre, York University, Humber River Hospital, And So Much More. A Fantastic Opportunity To Enjoy Comfortable Living In A Desirable And Convenient Neighborhood! (id:56426)

BRITTANIE BRUM

Listed by ROYAL LEPAGE SUPREME REALTY
The neighbourhood

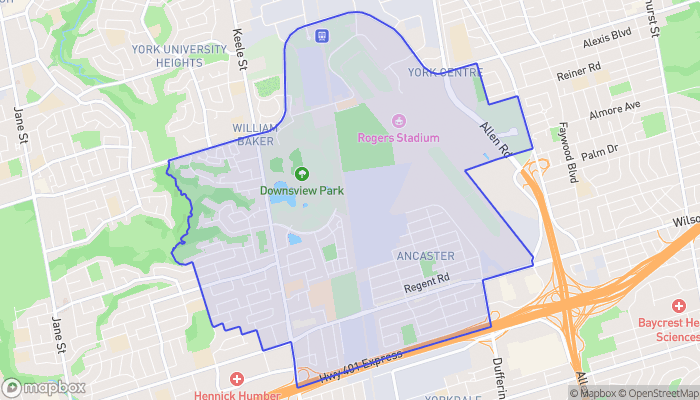
About the area

Census figures and the live market for the area this home sits in, matched from the property’s own location on the map.

Population
18,055
Median household income
$81,508
Median home value
$789,862
Owner-occupied
53%
Homes for sale
150
Median list price
$597,000

Source: Statistics Canada 2021, LiveBy

Map of Downsview
Want to see it?

Book a viewing

We cover Orangeville, Mono, Caledon, Shelburne, the rest of Dufferin County and into Wellington County. Call us directly.

Karen McGuffin
Residential Realtor

Karen McGuffin

(519) 216-1956
Keep looking

More in the area

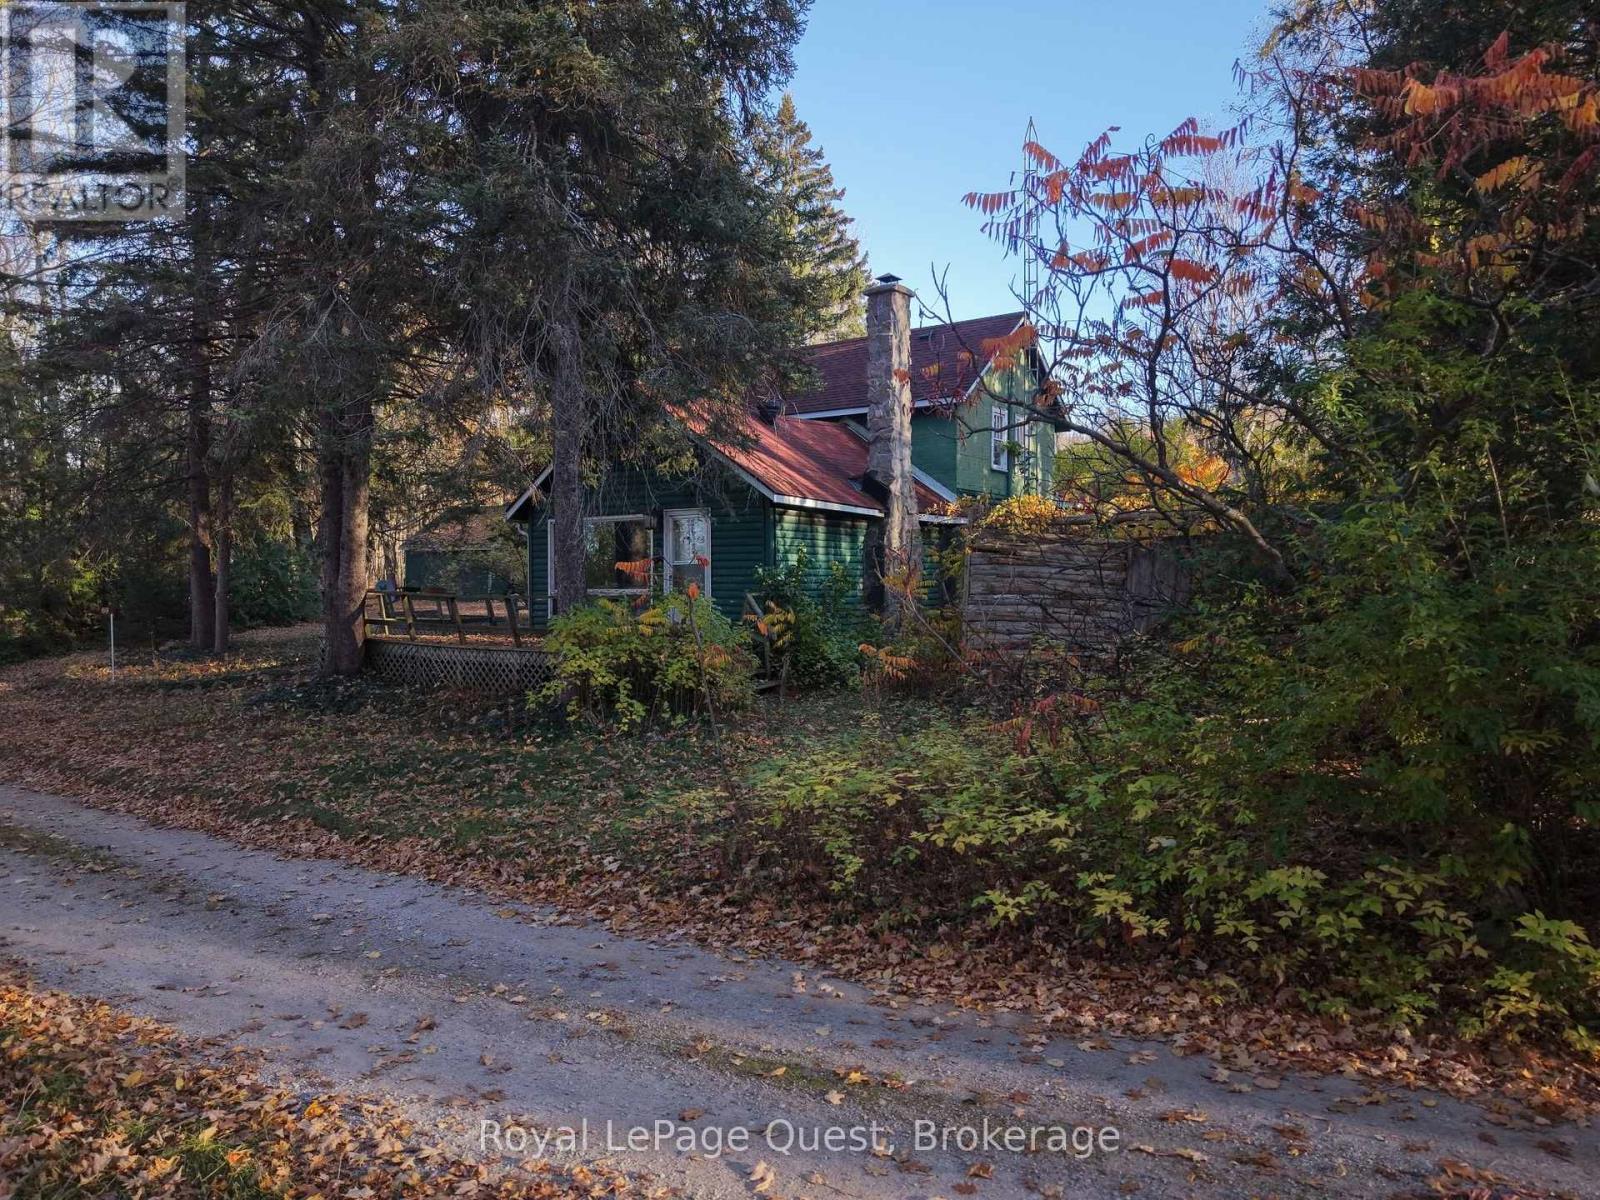
  • 69 SHORELINE ROAD, Tiny

    $250,000

    69 SHORELINE ROAD, Tiny, Ontario

    3 bed · 1 bath

    MLS® S14140588

    Listed by Royal LePage Quest

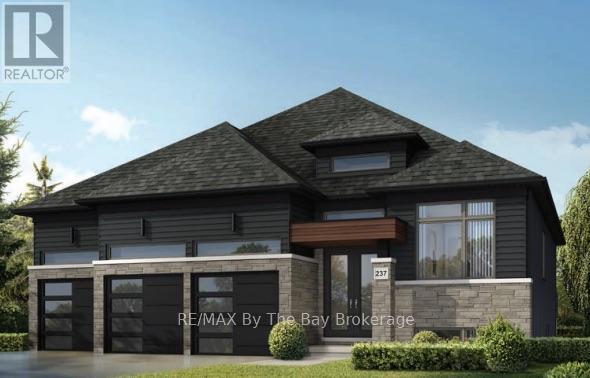
  • 94 MAPLESIDE DRIVE, Wasaga Beach

    $949,990

    94 MAPLESIDE DRIVE, Wasaga Beach, Ontario

    3 bed · 3 bath

    MLS® S14140426

    Listed by RE/MAX By The Bay Brokerage

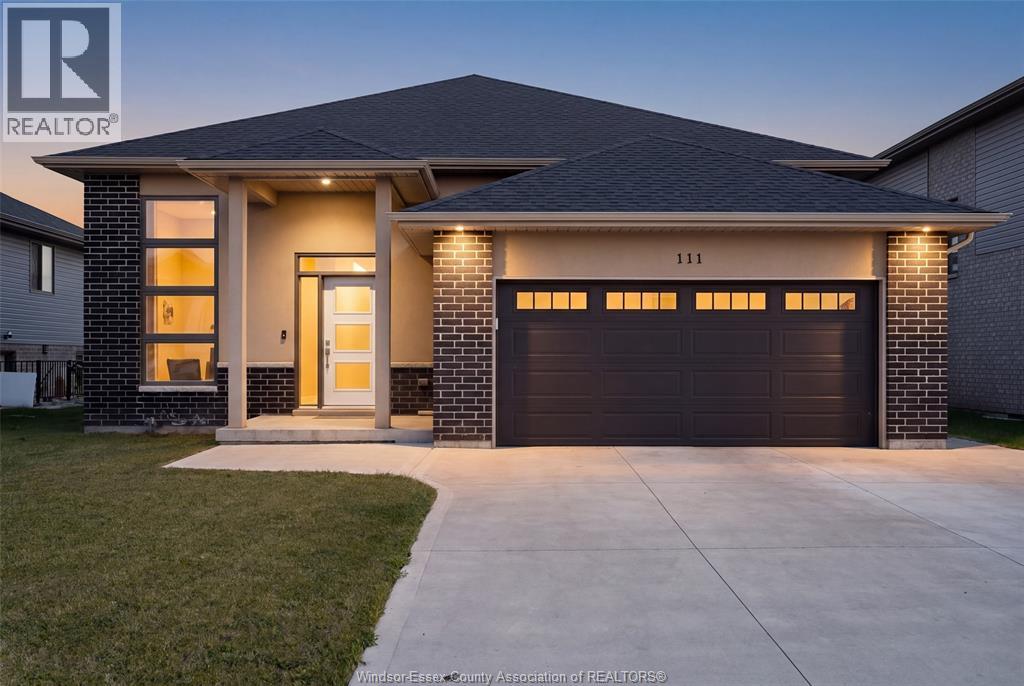
  • 111 KINGSBRIDGE DRIVE, Amherstburg

    $699,900

    111 KINGSBRIDGE DRIVE, Amherstburg, Ontario

    3 bed · 2 bath · 1,485 sq ft

    MLS® 26026776

    Listed by JUMP REALTY INC.

The trademarks REALTOR®, REALTORS®, and the REALTOR® logo are controlled by The Canadian Real Estate Association (CREA) and identify real estate professionals who are members of CREA. The trademarks MLS®, Multiple Listing Service® and the associated logos are owned by CREA and identify the quality of services provided by real estate professionals who are members of CREA.

Powered by REALTOR.ca — view this listing on REALTOR.ca

The trademarks REALTOR®, REALTORS®, and the REALTOR® logo are controlled by The Canadian Real Estate Association (CREA) and identify real estate professionals who are members of CREA. The trademarks MLS®, Multiple Listing Service® and the associated logos are owned by CREA and identify the quality of services provided by real estate professionals who are members of CREA.

Created on Moseik