Skip to content

385 BURLOAK DRIVE, Oakville (BR Bronte), Ontario

Contact for Price

5 bed · 5 bath

MLS® W14141248

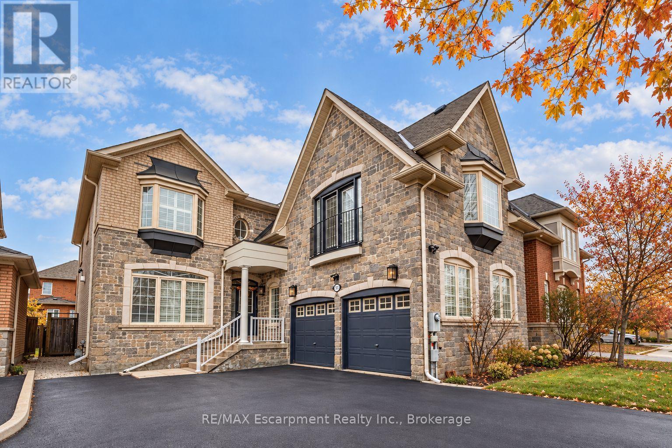
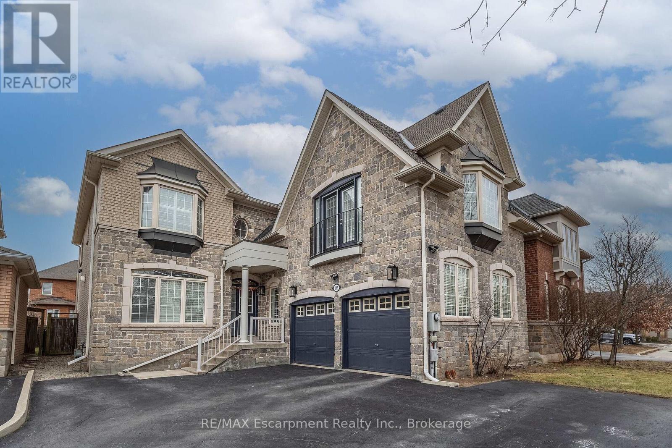
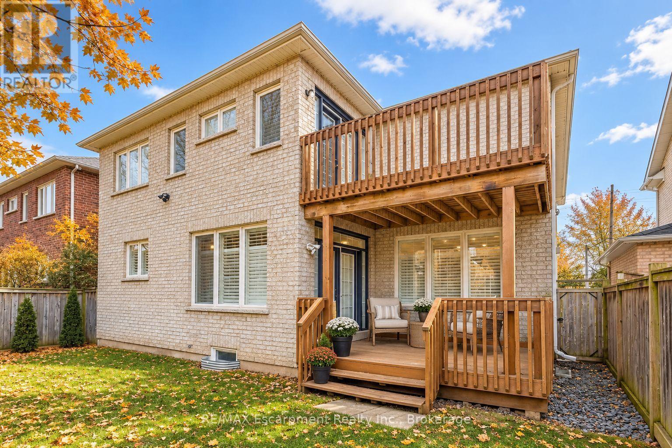
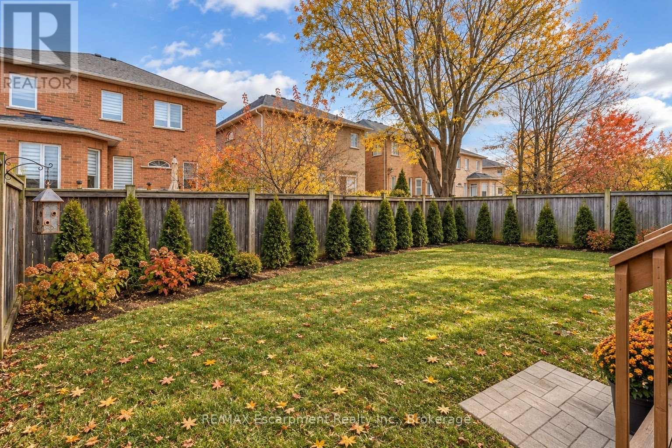
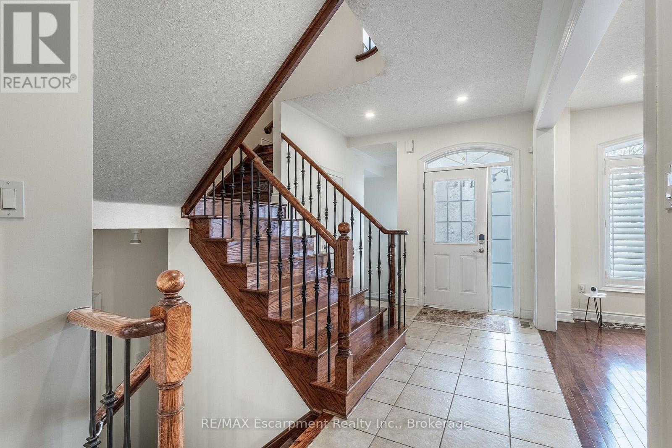
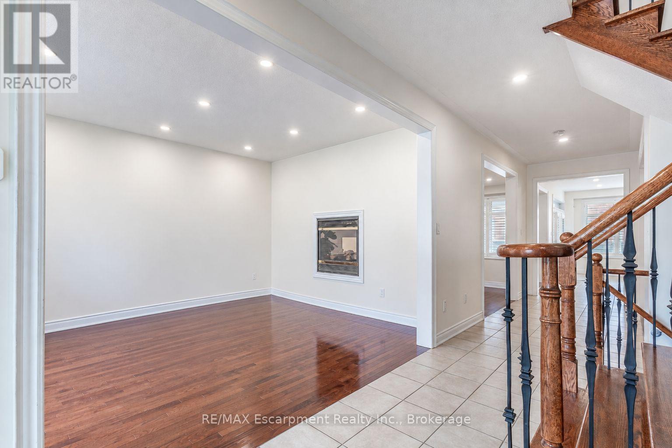
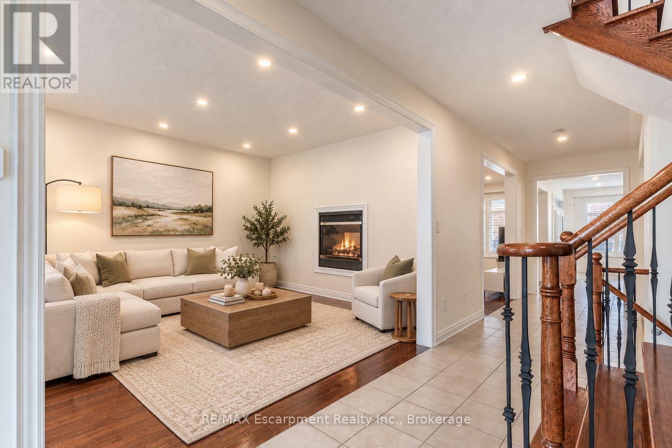
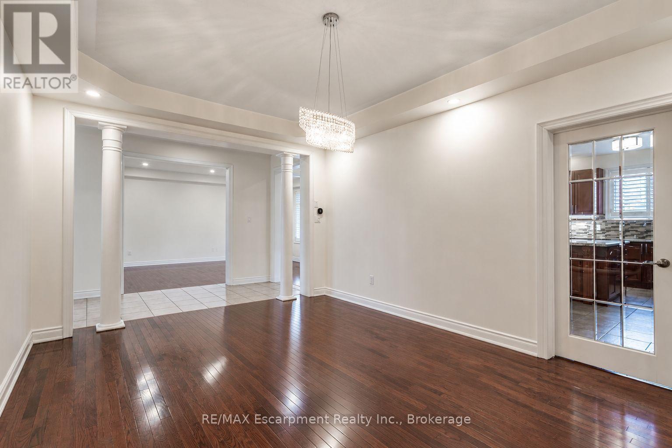
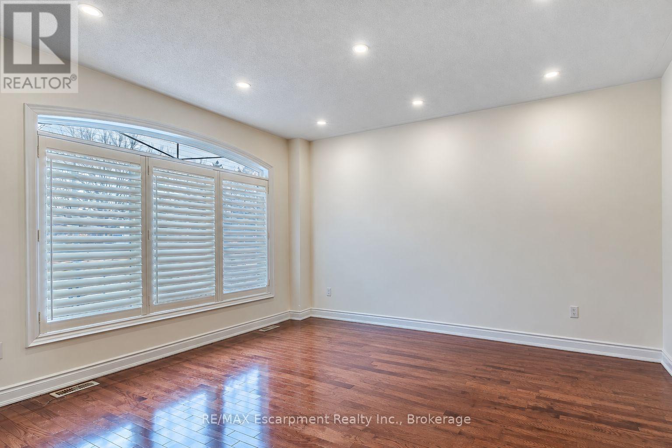
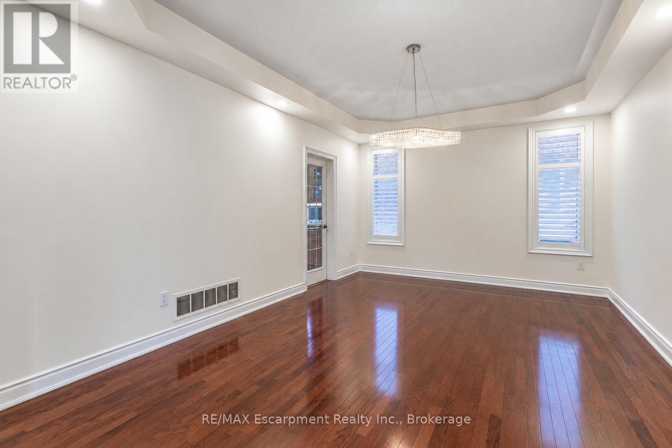
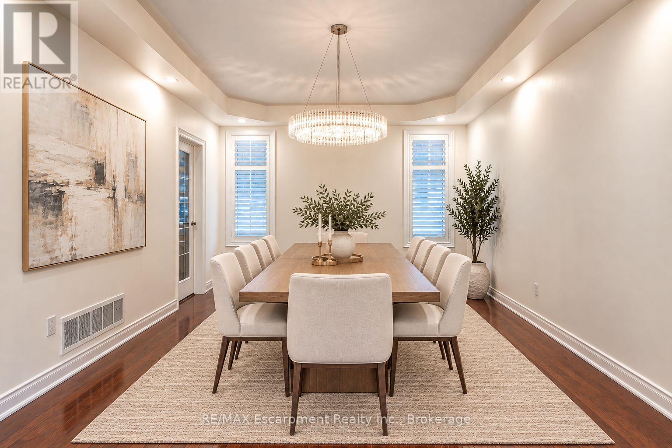
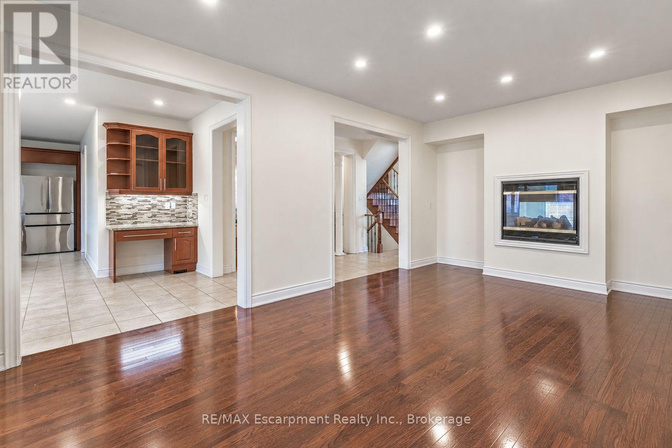
Situated in the sought-after Lakeshore Woods community, this beautiful detached home offers over 3,800 sq. ft. of above-grade living space, with five spacious bedrooms, four-and-a-half bathrooms, and a versatile layout ideal for family living. The main floor features generous principal rooms, 9-foot ceilings, hardwood flooring, elegant California shutters, pot lights, and a striking two-sided gas fireplace. At the heart of the home, the spacious kitchen offers a large centre island, granite countertops, stainless steel appliances, and ample storage, including both a walk-in pantry and a butler's pantry. A formal living and dining room, inviting family room, private home office, and spacious mudroom complete the main level, along with convenient interior access to the double-car garage and a separate side entrance. Upstairs, the primary suite offers a private balcony, walk-in closet, and a five-piece ensuite featuring a corner soaker tub and separate shower. A second generously sized bedroom features its own ensuite, walk-in closet, bay window, and Juliet balcony. The third and fourth bedrooms share a Jack-and-Jill bathroom, while the fifth bedroom enjoys a private ensuite and ample closet space. Outdoors, a covered rear deck overlooks the fully fenced backyard, providing a comfortable setting for relaxing or entertaining. A double-car garage and private driveway offer plenty of additional parking. Surrounded by neighbourhood parks, scenic trails, and the shores of Lake Ontario, Lakeshore Woods offers an exceptional lifestyle in one of Oakville's most desirable communities. Just minutes from Bronte Village, GO Transit, the QEW, and the shopping and dining destinations of Downtown Oakville and Burlington, this home combines generous living space with an outstanding location. Images virtually staged and/or enhanced. (id:56426)

MATTHEW REGAN

Listed by RE/MAX Escarpment Realty Inc., Brokerage
The neighbourhood

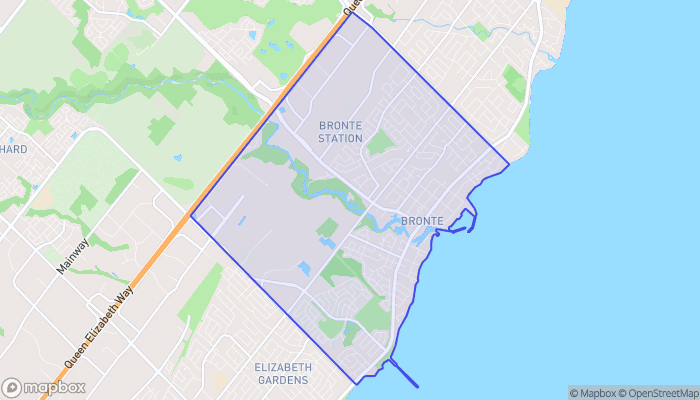
About the area

Census figures and the live market for the area this home sits in, matched from the property’s own location on the map.

Population
21,647
Median household income
$124,933
Median home value
$1,191,836
Owner-occupied
78%
Homes for sale
194
Median list price
$1,459,950

Source: Statistics Canada 2021, LiveBy

Map of Bronte West
Want to see it?

Book a viewing

We cover Orangeville, Mono, Caledon, Shelburne, the rest of Dufferin County and into Wellington County. Call us directly.

Karen McGuffin
Residential Realtor

Karen McGuffin

(519) 216-1956
Keep looking

More in the area

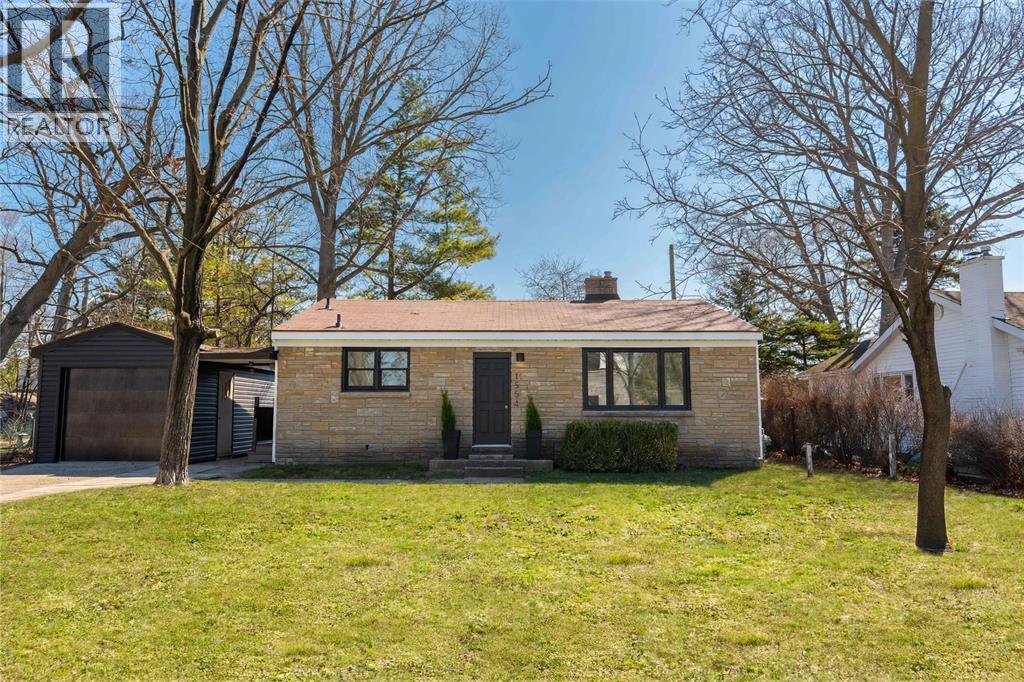
  • 1554 MALLAH DRIVE, Sarnia

    $495,000

    1554 MALLAH DRIVE, Sarnia, Ontario

    4 bed · 2 bath

    MLS® 26026786

    Listed by Coldwell Banker Southwest Realty

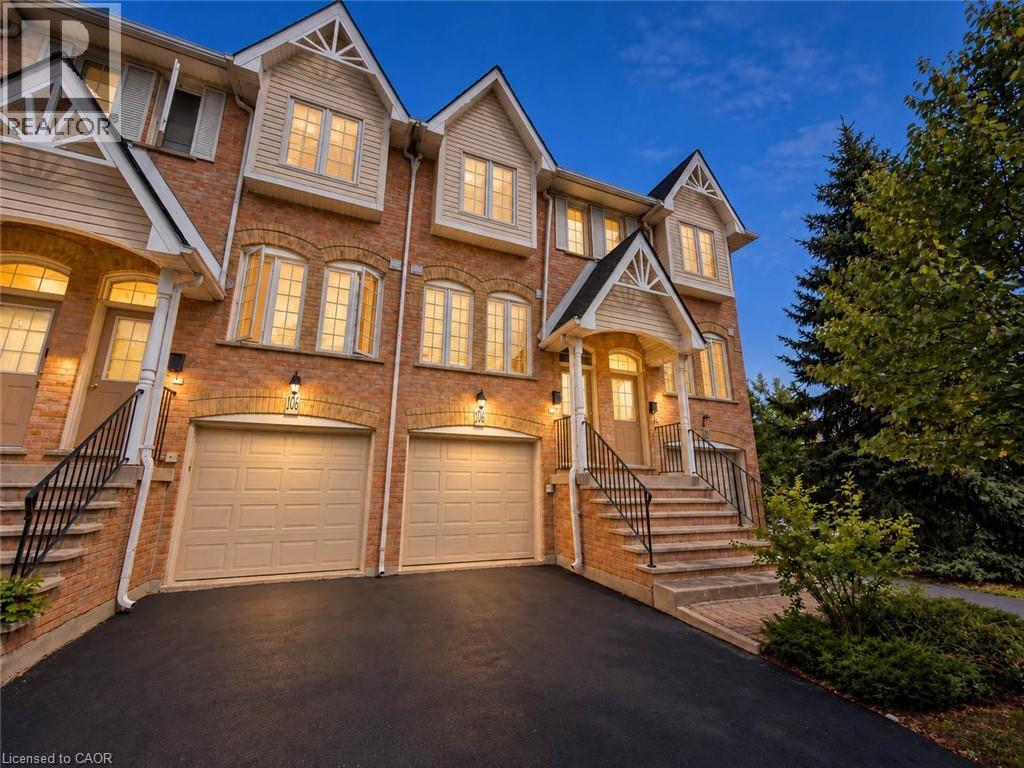
  • 3480 UPPER MIDDLE Road Unit# 105, Burlington

    Contact for Price

    3480 UPPER MIDDLE Road Unit# 105, Burlington, Ontario

    2 bed · 2 bath · 1,174 sq ft

    MLS® 40875886

    Listed by RE/MAX Twin City Realty Inc.

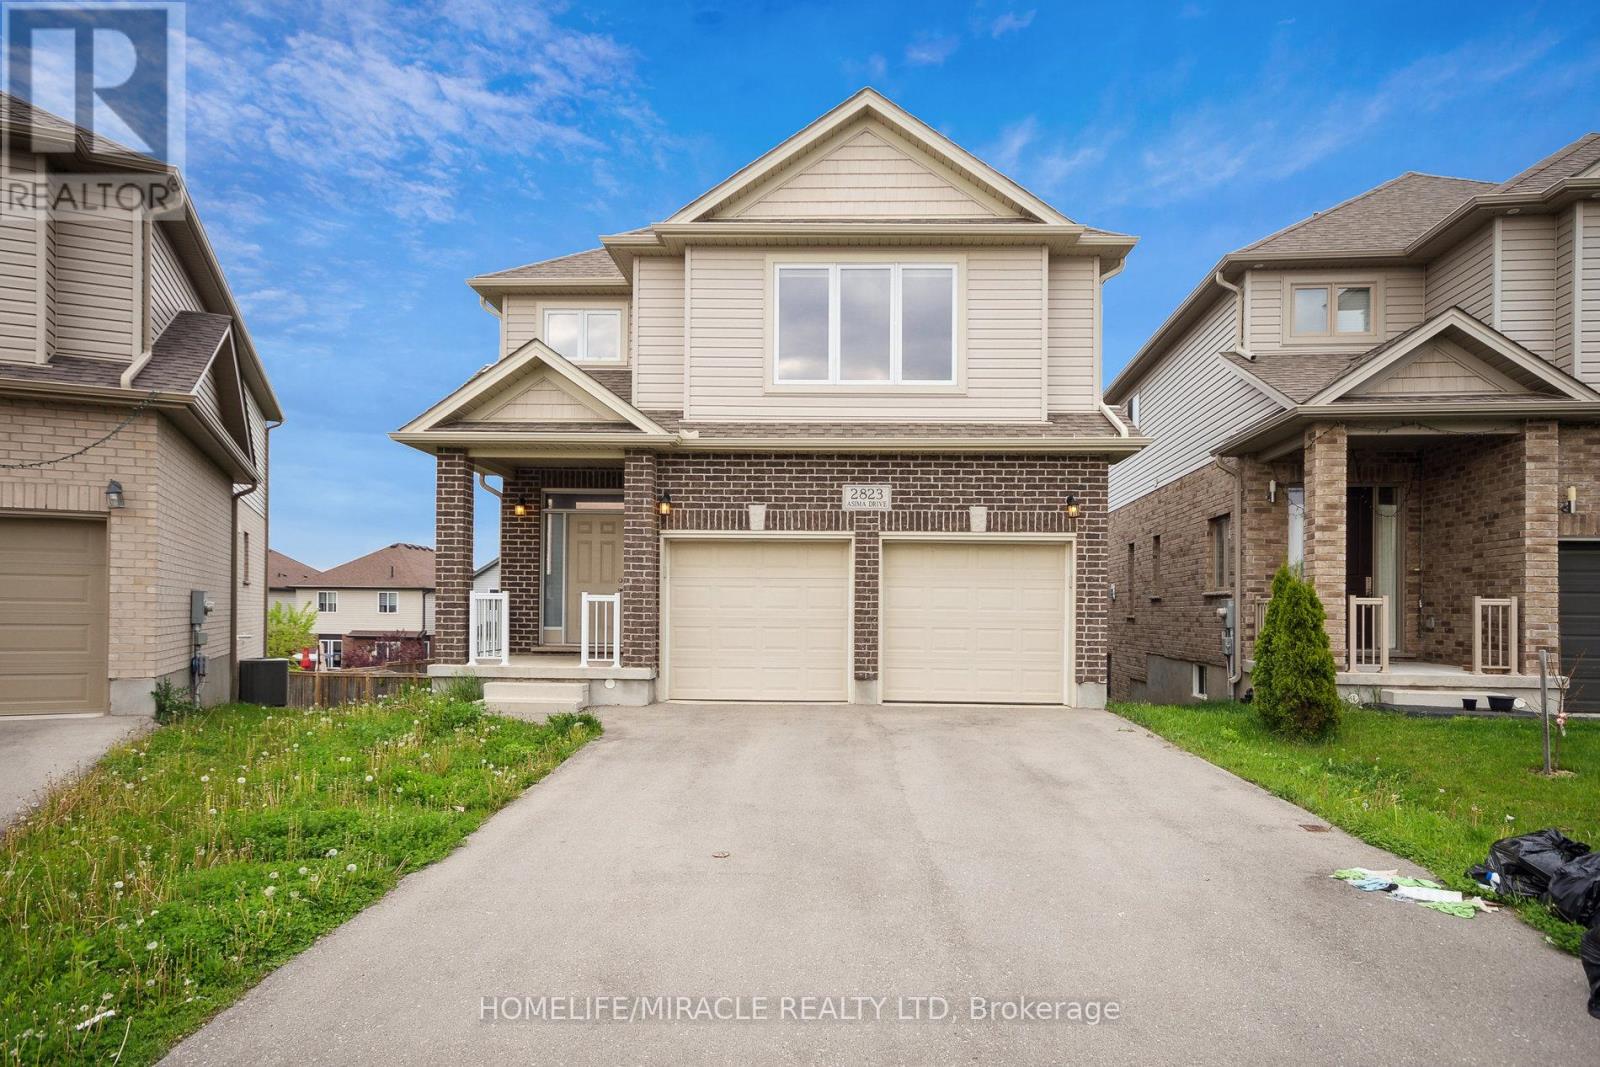
  • 2823 ASIMA DRIVE, London South (South U)

    $749,999

    2823 ASIMA DRIVE, London South (South U), Ontario

    4 bed · 3 bath

    MLS® X14141852

    Listed by HOMELIFE/MIRACLE REALTY LTD

The trademarks REALTOR®, REALTORS®, and the REALTOR® logo are controlled by The Canadian Real Estate Association (CREA) and identify real estate professionals who are members of CREA. The trademarks MLS®, Multiple Listing Service® and the associated logos are owned by CREA and identify the quality of services provided by real estate professionals who are members of CREA.

Powered by REALTOR.ca — view this listing on REALTOR.ca

The trademarks REALTOR®, REALTORS®, and the REALTOR® logo are controlled by The Canadian Real Estate Association (CREA) and identify real estate professionals who are members of CREA. The trademarks MLS®, Multiple Listing Service® and the associated logos are owned by CREA and identify the quality of services provided by real estate professionals who are members of CREA.

Created on Moseik