Skip to content

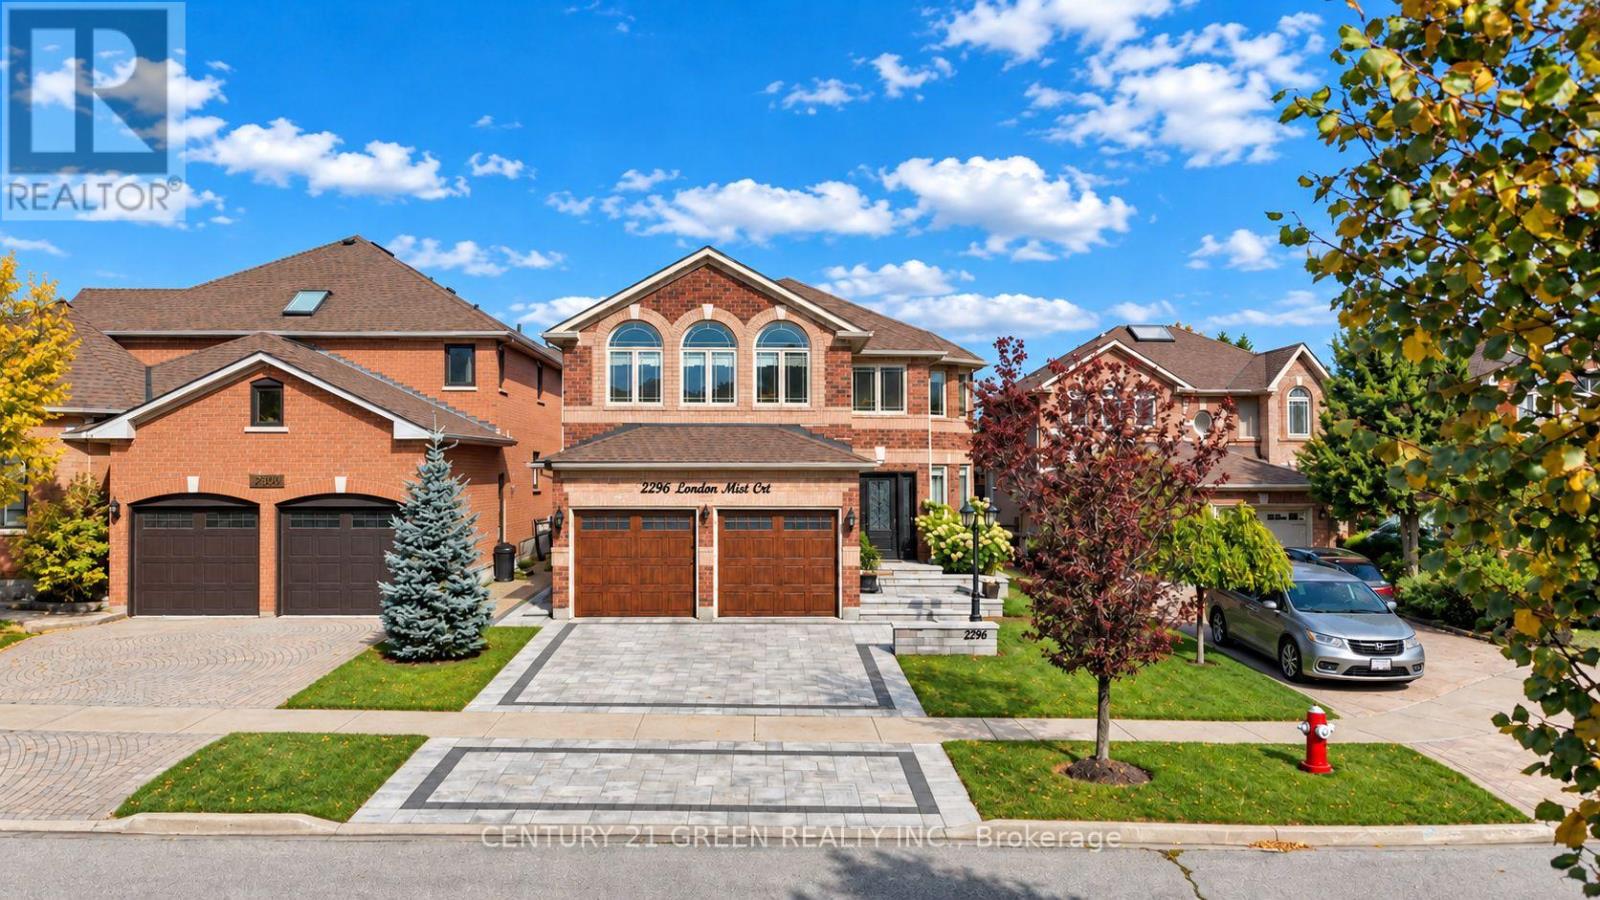
2296 LONDON MIST COURT, Mississauga (Central Erin Mills), Ontario

$1,488,888

5 bed · 4 bath

MLS® W14141366

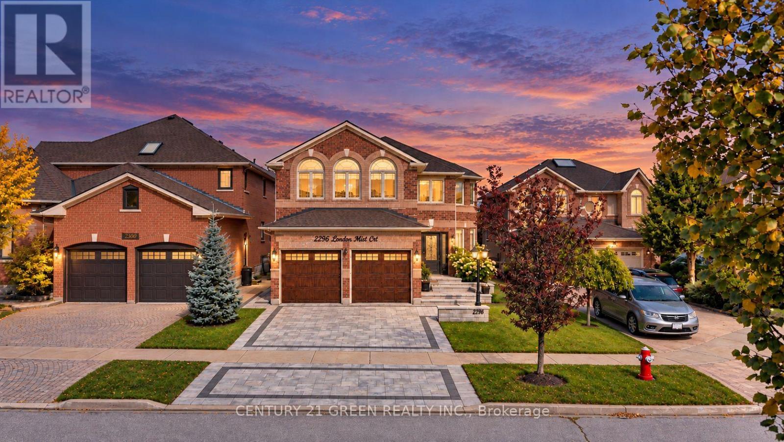
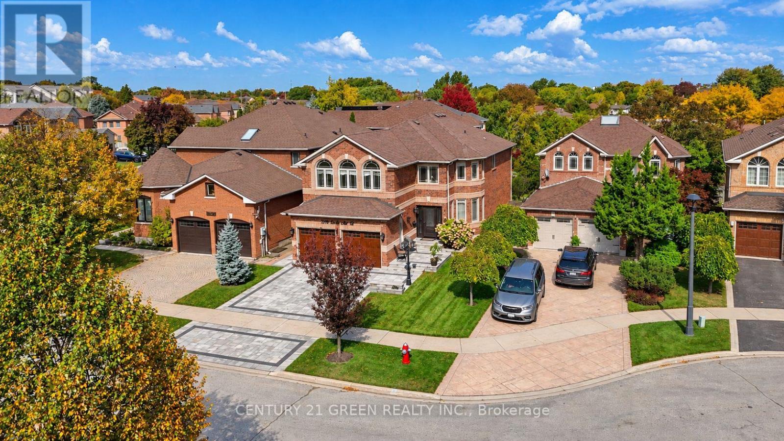
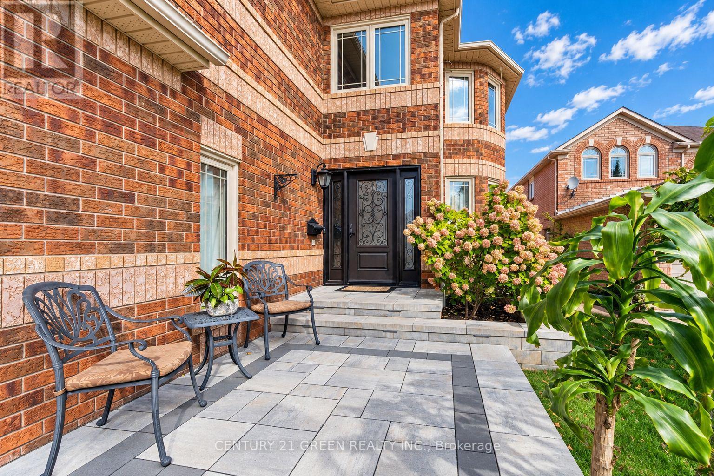
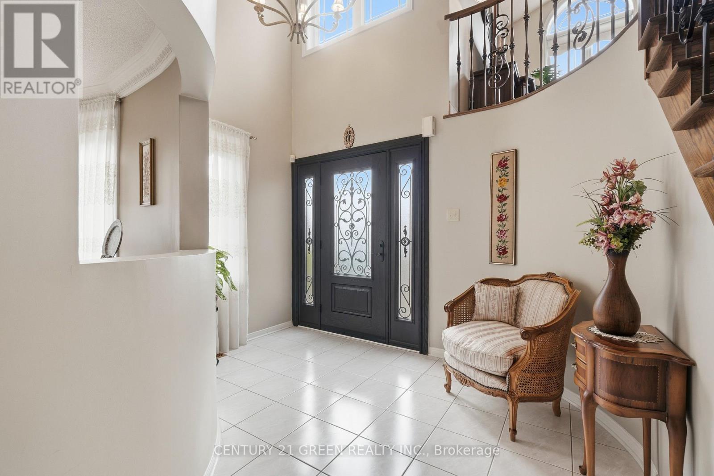
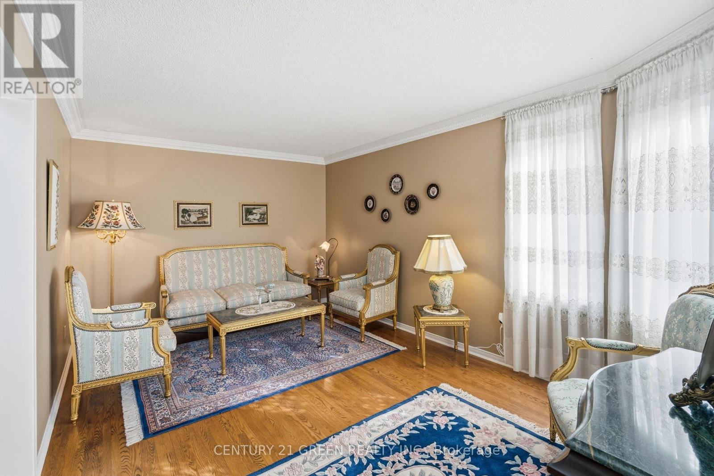
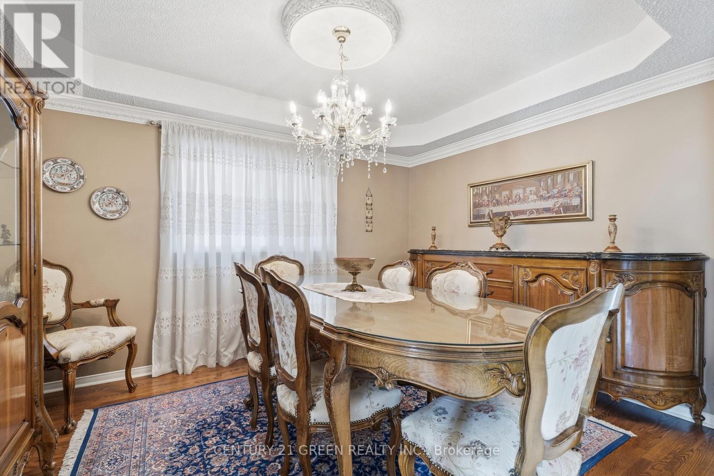
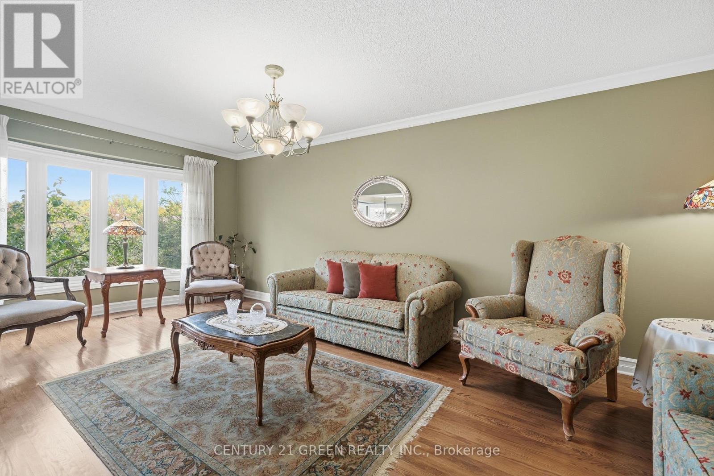
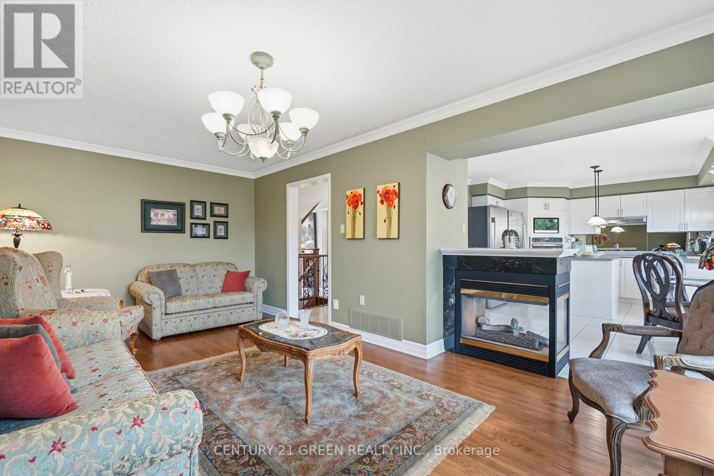
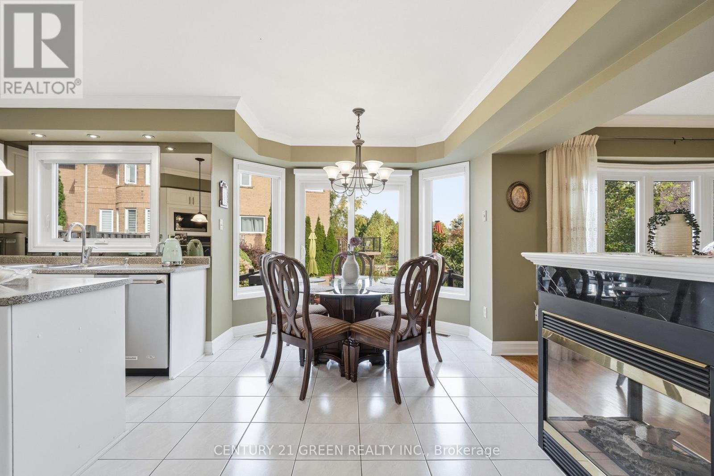
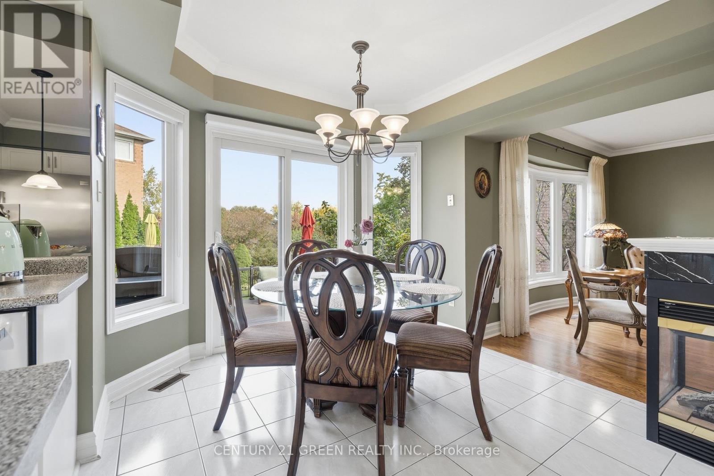
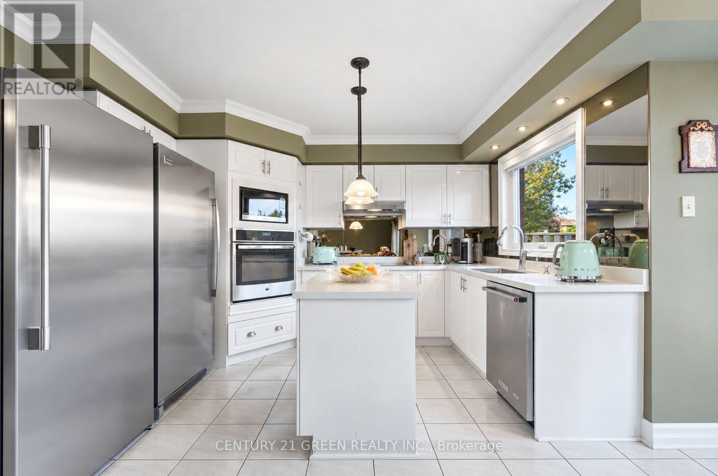
Welcome to 2296 London Mist Court - ideally situated on a quiet cul-de-sac, this exceptional elegant residence offers Approx. 4,200 sq. ft. of beautifully finished living space, Over$200,000 in thoughtful upgrades include hardwood flooring throughout, interlocking stone driveway, sprinkler system, windows, backyard landscape, upgraded deck, Fully upgraded basement, Garage doors, refined formal living and dining spaces, a gracious main-floor family room, and a rare upper-level second family room featuring its own separate staircase and cathedral ceilings. The beautifully finished lower level offers a home theatre, recreation area, W/R and additional bedroom . upgraded deck create an elegant outdoor setting. Sophisticated, substantial and exceptionally well cared for, this is a home of enduring quality in one of Mississauga's most desirable communities. (id:56426)

HANI YOUSEFF ASAAD

Listed by CENTURY 21 GREEN REALTY INC.
The neighbourhood

About the area

Census figures and the live market for the area this home sits in, matched from the property’s own location on the map.

Population
36,917
Median household income
$128,478
Median home value
$985,356
Owner-occupied
73%
Homes for sale
196
Median list price
$839,000

Source: Statistics Canada 2021, LiveBy

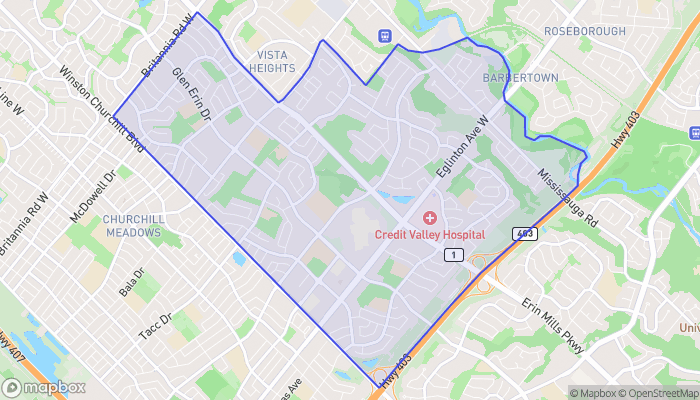
Map of Central Erin Mills
Want to see it?

Book a viewing

We cover Orangeville, Mono, Caledon, Shelburne, the rest of Dufferin County and into Wellington County. Call us directly.

Karen McGuffin
Residential Realtor

Karen McGuffin

(519) 216-1956
Keep looking

More in the area

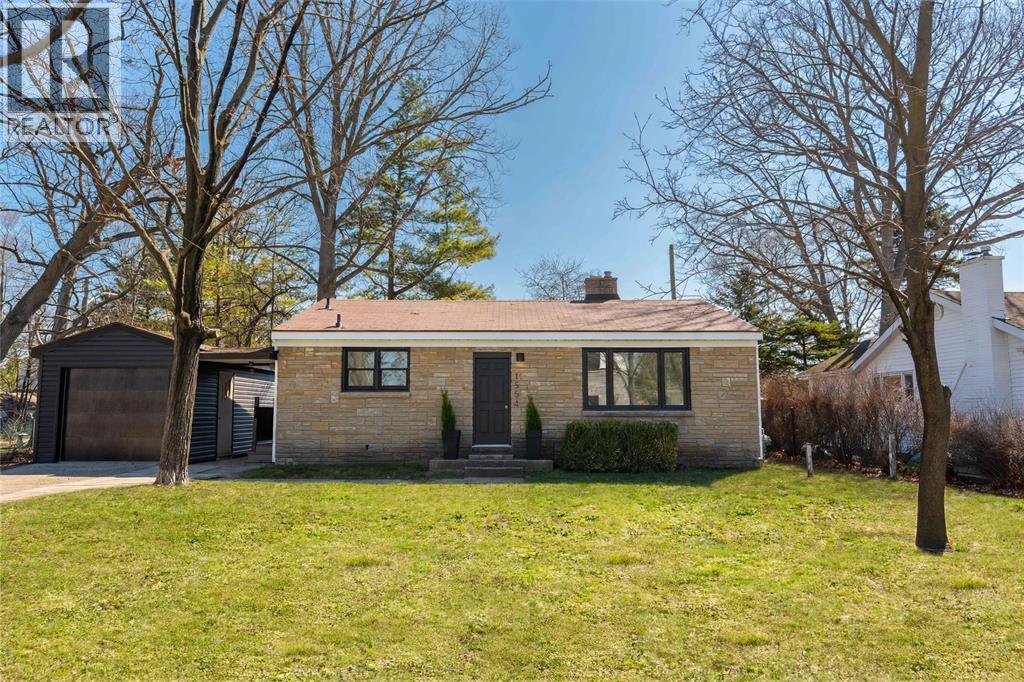
  • 1554 MALLAH DRIVE, Sarnia

    $495,000

    1554 MALLAH DRIVE, Sarnia, Ontario

    4 bed · 2 bath

    MLS® 26026786

    Listed by Coldwell Banker Southwest Realty

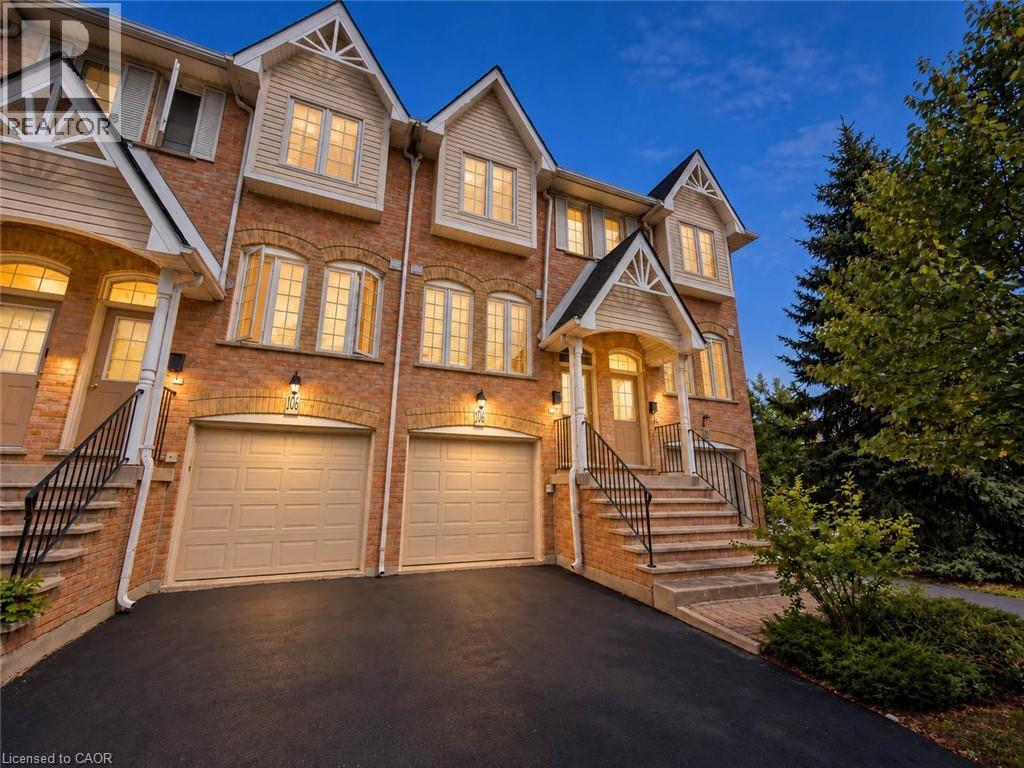
  • 3480 UPPER MIDDLE Road Unit# 105, Burlington

    Contact for Price

    3480 UPPER MIDDLE Road Unit# 105, Burlington, Ontario

    2 bed · 2 bath · 1,174 sq ft

    MLS® 40875886

    Listed by RE/MAX Twin City Realty Inc.

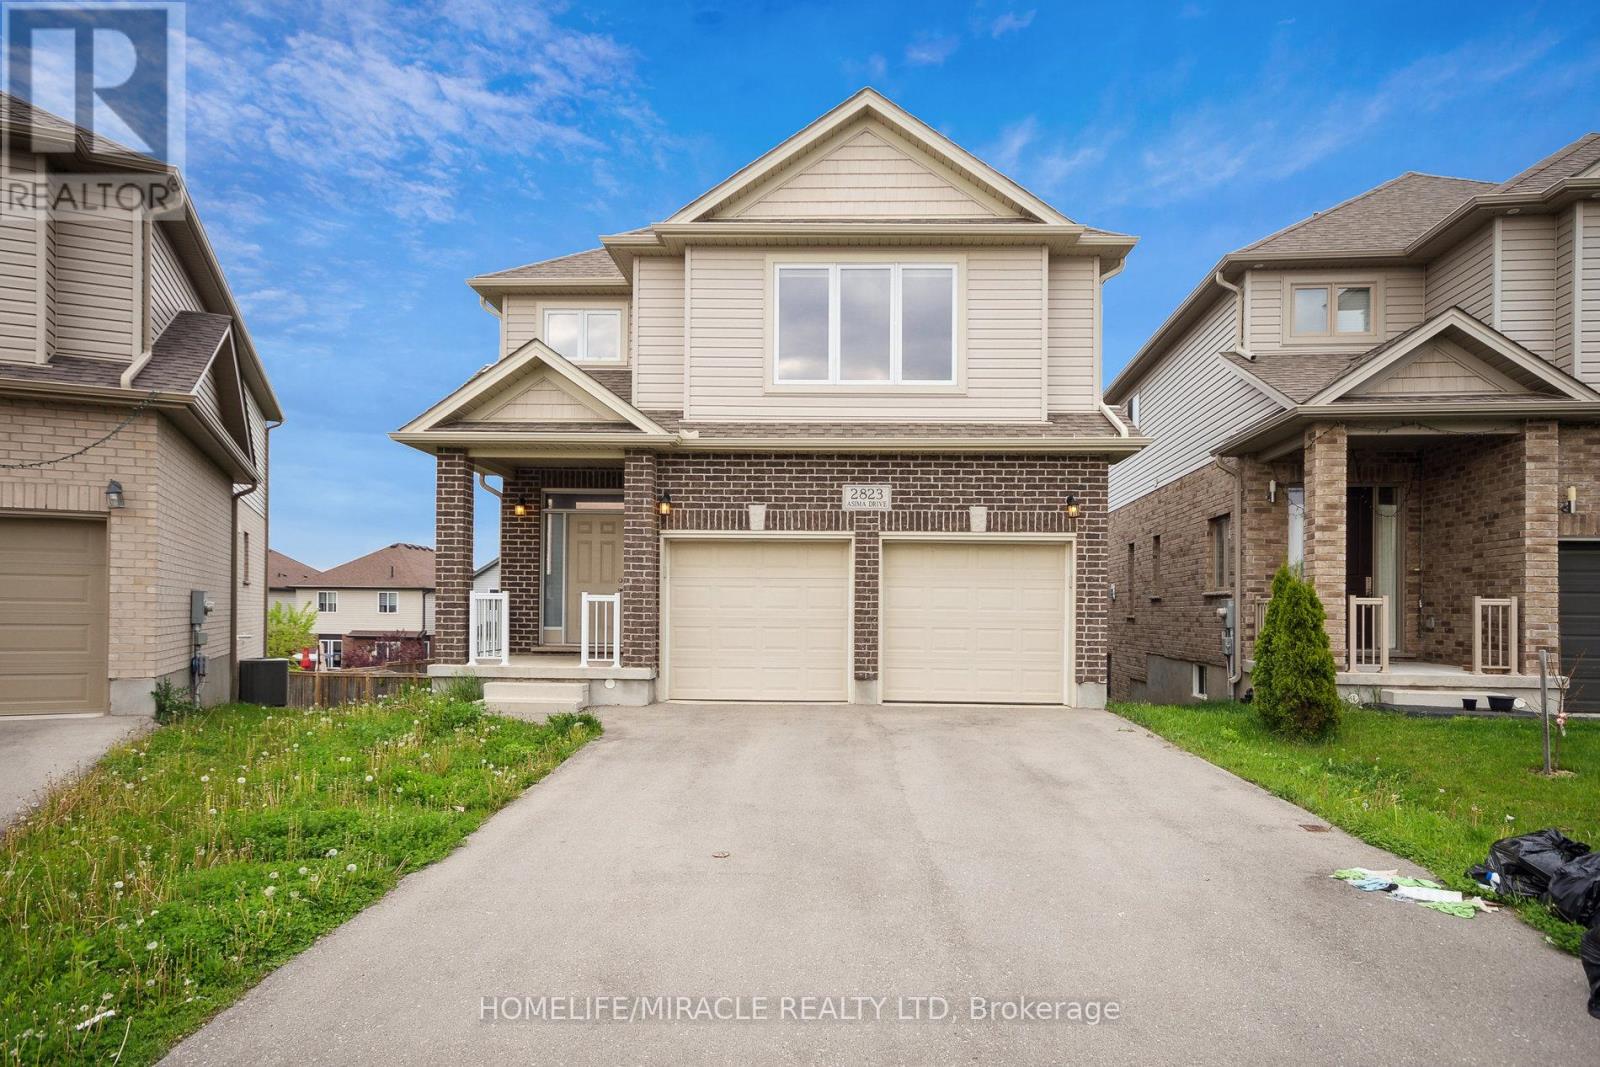
  • 2823 ASIMA DRIVE, London South (South U)

    $749,999

    2823 ASIMA DRIVE, London South (South U), Ontario

    4 bed · 3 bath

    MLS® X14141852

    Listed by HOMELIFE/MIRACLE REALTY LTD

The trademarks REALTOR®, REALTORS®, and the REALTOR® logo are controlled by The Canadian Real Estate Association (CREA) and identify real estate professionals who are members of CREA. The trademarks MLS®, Multiple Listing Service® and the associated logos are owned by CREA and identify the quality of services provided by real estate professionals who are members of CREA.

Powered by REALTOR.ca — view this listing on REALTOR.ca

The trademarks REALTOR®, REALTORS®, and the REALTOR® logo are controlled by The Canadian Real Estate Association (CREA) and identify real estate professionals who are members of CREA. The trademarks MLS®, Multiple Listing Service® and the associated logos are owned by CREA and identify the quality of services provided by real estate professionals who are members of CREA.

Created on Moseik