Skip to content

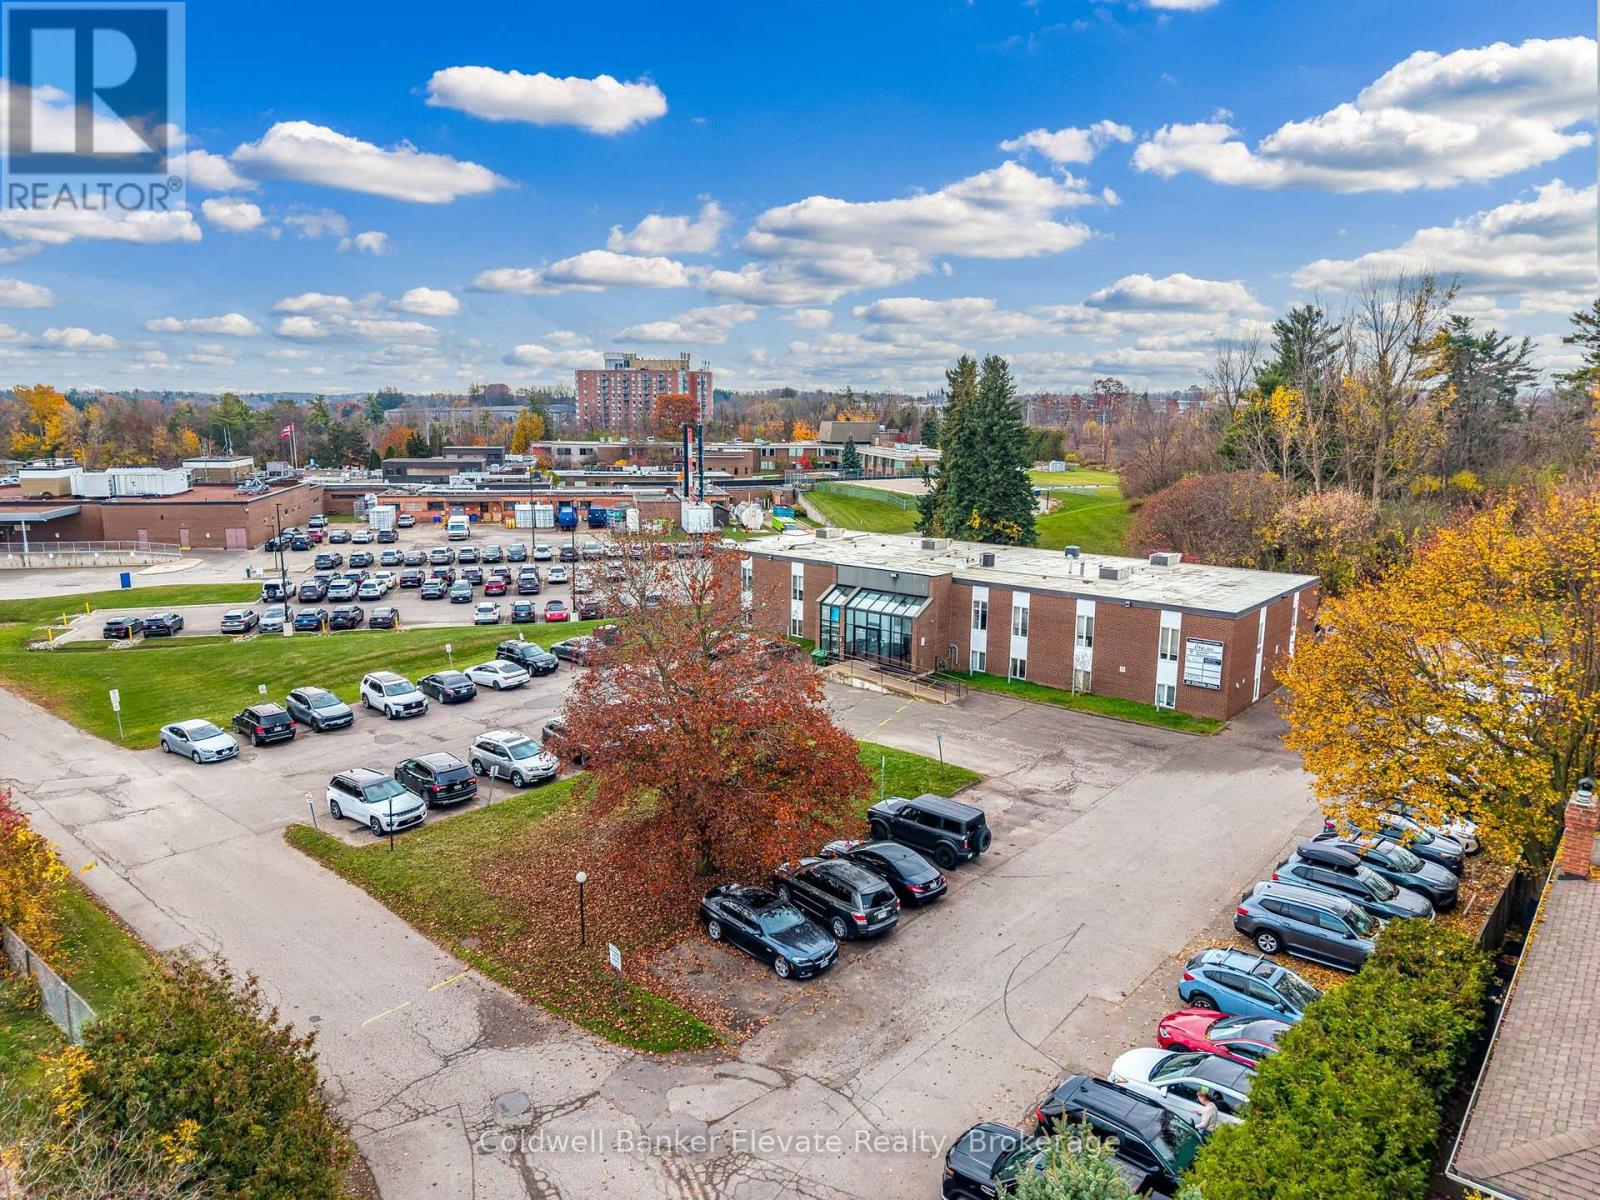
40 HILLSIDE DRIVE, Halton Hills (Georgetown), Ontario

$3,500,000

12,390 sq ft

MLS® W14148018

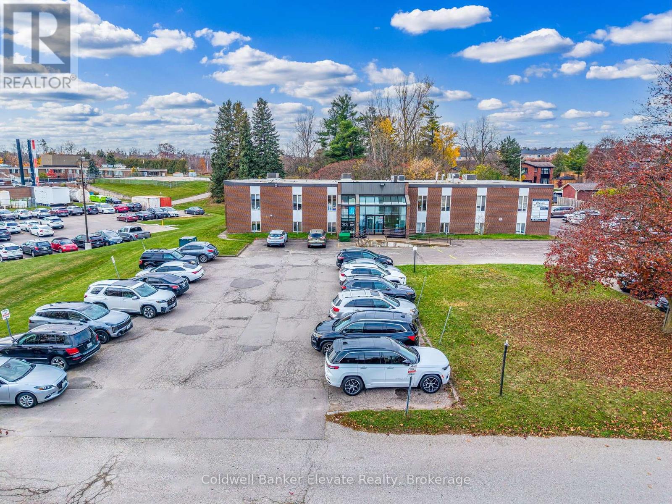
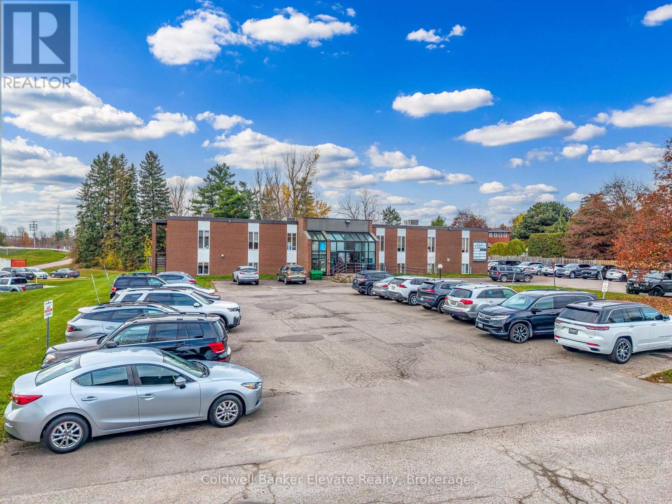
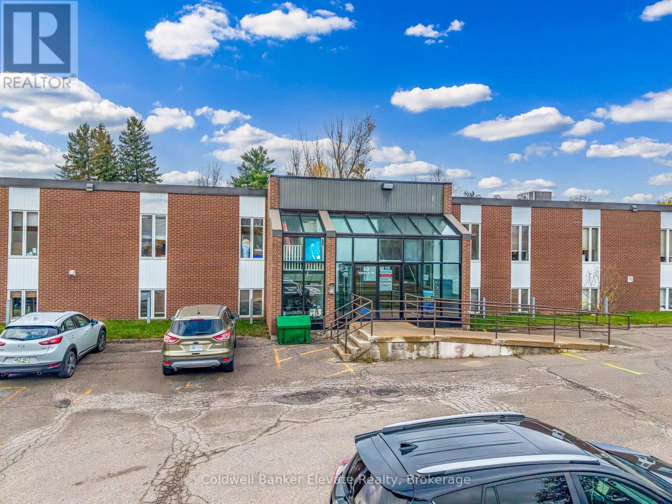
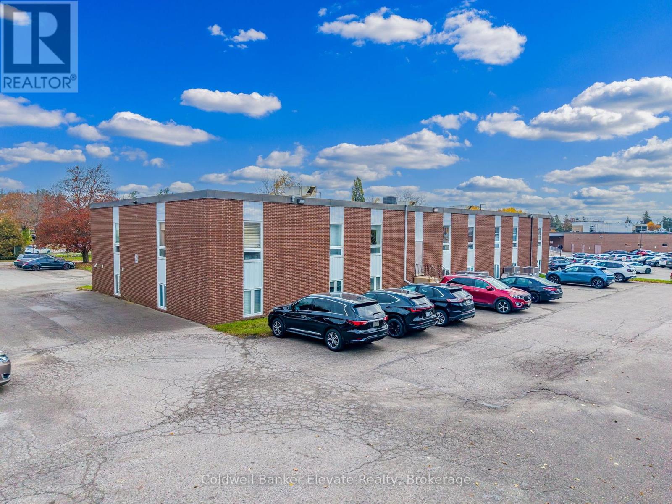
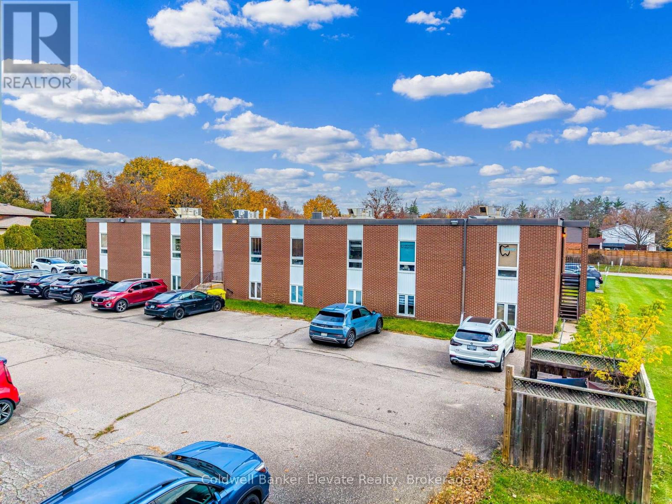
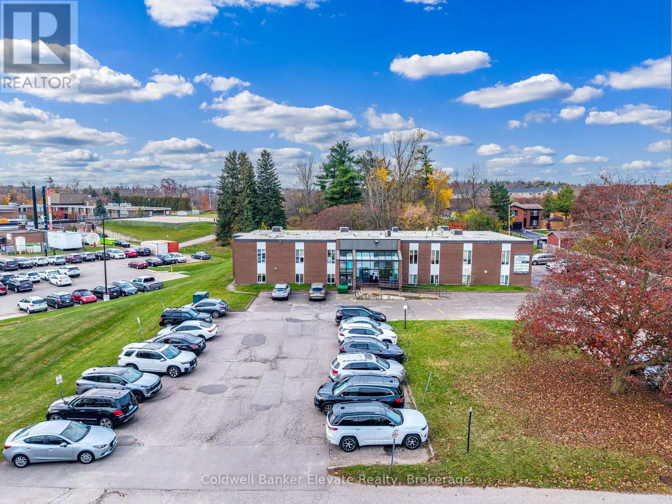
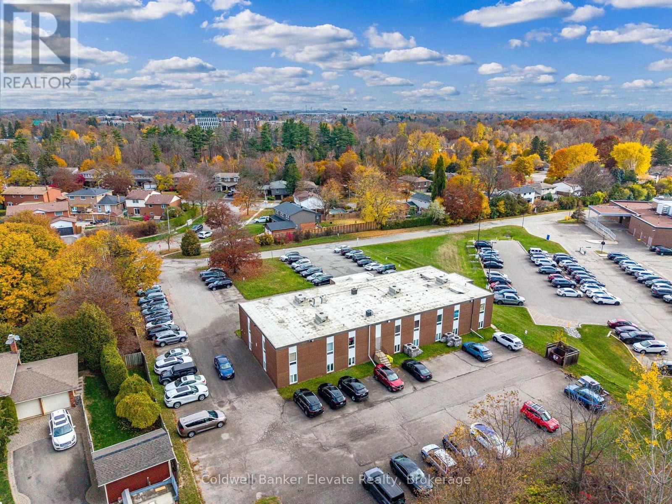
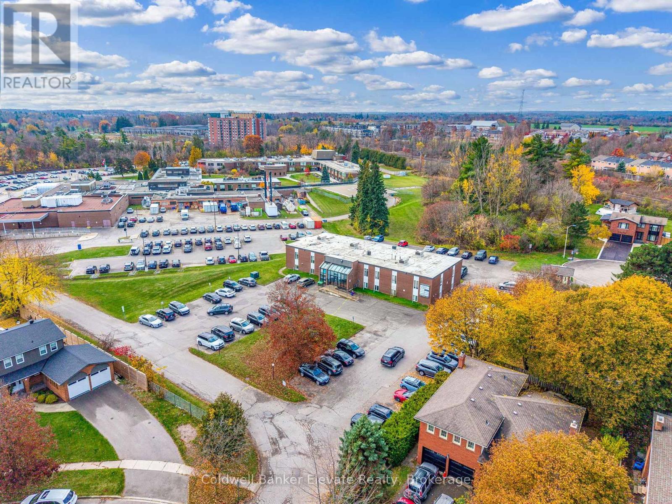
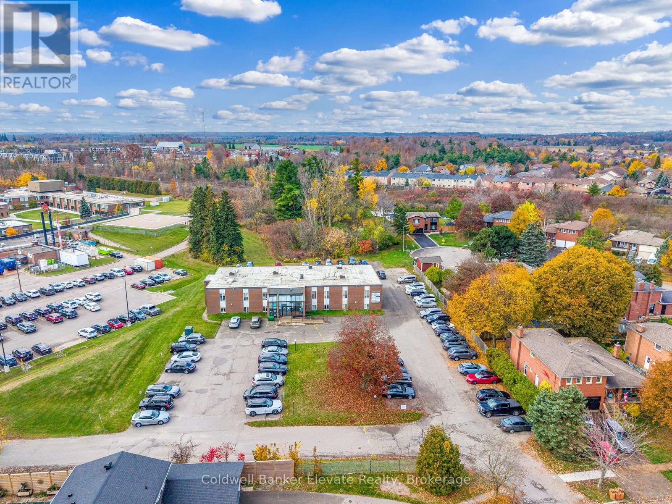
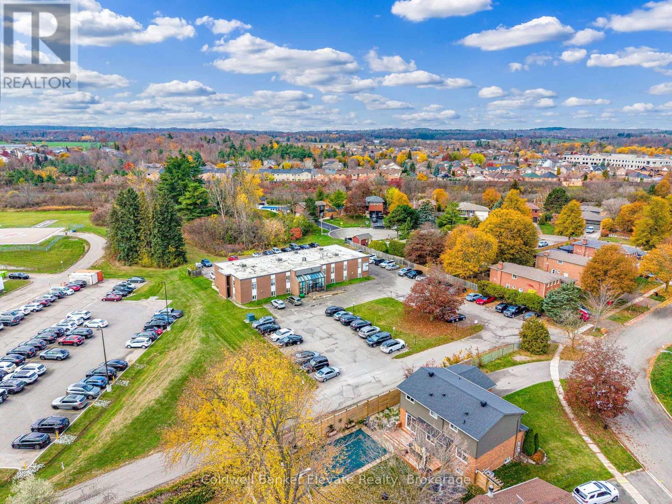
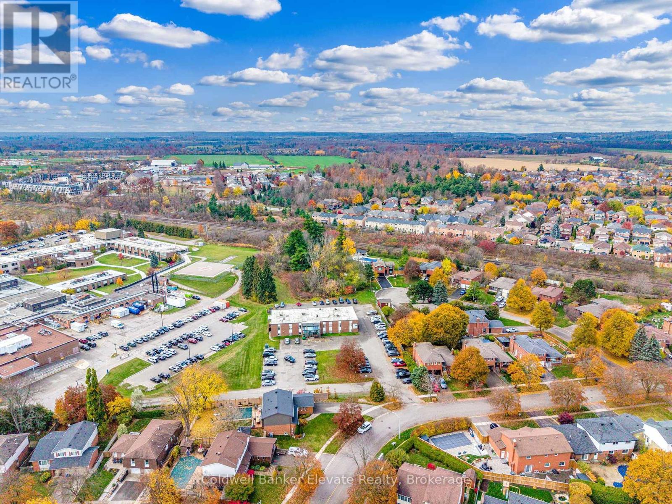
Exceptional commercial investment opportunity featuring an approximately 12,390 sq. ft. medical/office building, currently leased to medical/office related tenants and generating rental income. Situated on a long-term ground lease with Georgetown Hospital, this property offers an established healthcare setting and potential for continued medical or professional office use. Originally constructed in 1974, features include brick veneer and steel/concrete construction, flexible office layouts, forced-air gas heating, central air conditioning, elevator and stair access, and approximately 80 paved on-site parking spaces. This income producing property offers an attractive opportunity for investors seeking established occupancy, medical-office appeal and long-term investment potential. (id:56426)

EVAN JOHN DEBRINCAT

Listed by Coldwell Banker Elevate Realty

The neighbourhood

About the area

Census figures and the live market for the area this home sits in, matched from the property’s own location on the map.

Population
43,396
Median household income
$138,223
Median home value
$911,921
Owner-occupied
86%
Homes for sale
226
Median list price
$999,000

Source: Statistics Canada 2021, LiveBy

Map of Georgetown
Want to see it?

Book a viewing

We cover Orangeville, Mono, Caledon, Shelburne, the rest of Dufferin County and into Wellington County. Call us directly.

Karen McGuffin
Residential Realtor

Karen McGuffin

(519) 216-1956
Keep looking

More in the area

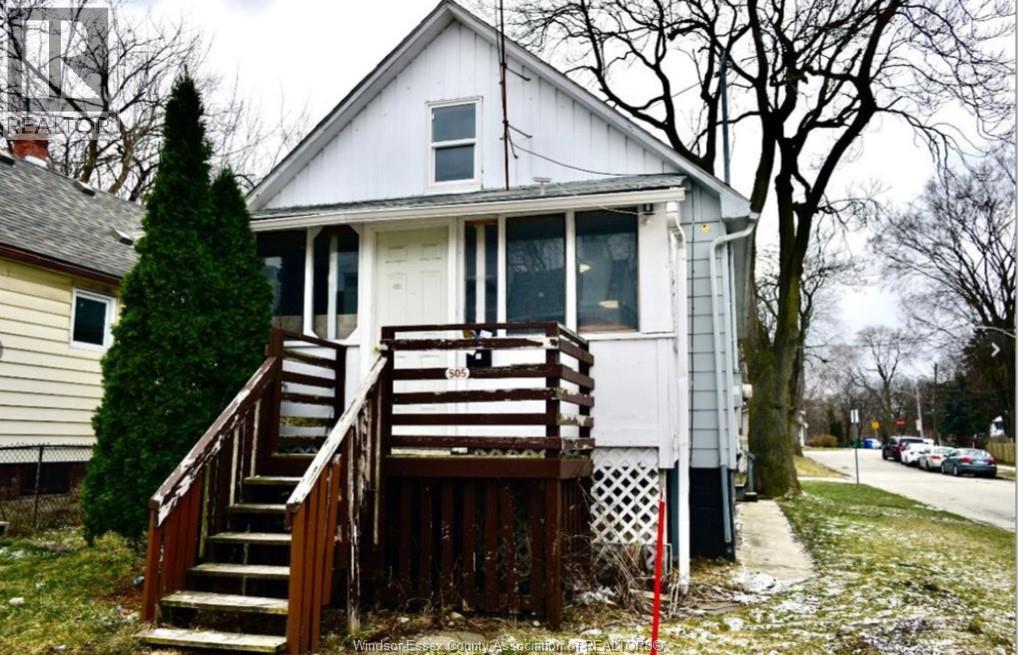
  • 505 ST. JOSEPH STREET, Windsor

    Contact for Price

    505 ST. JOSEPH STREET, Windsor, Ontario

    4 bed · 2 bath

    MLS® 26027132

    Listed by JUMP REALTY INC.

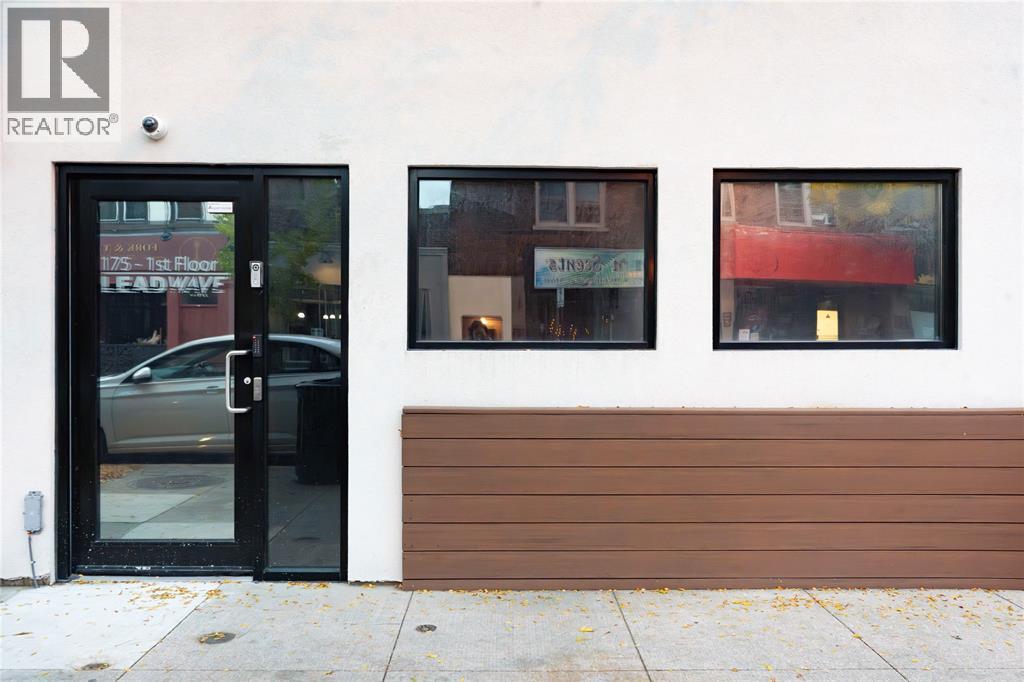
  • 175 CHRISTINA STREET North, Sarnia

    Contact for Price

    175 CHRISTINA STREET North, Sarnia, Ontario

    2,325 sq ft

    MLS® 26026544

    Listed by Coldwell Banker Southwest Realty

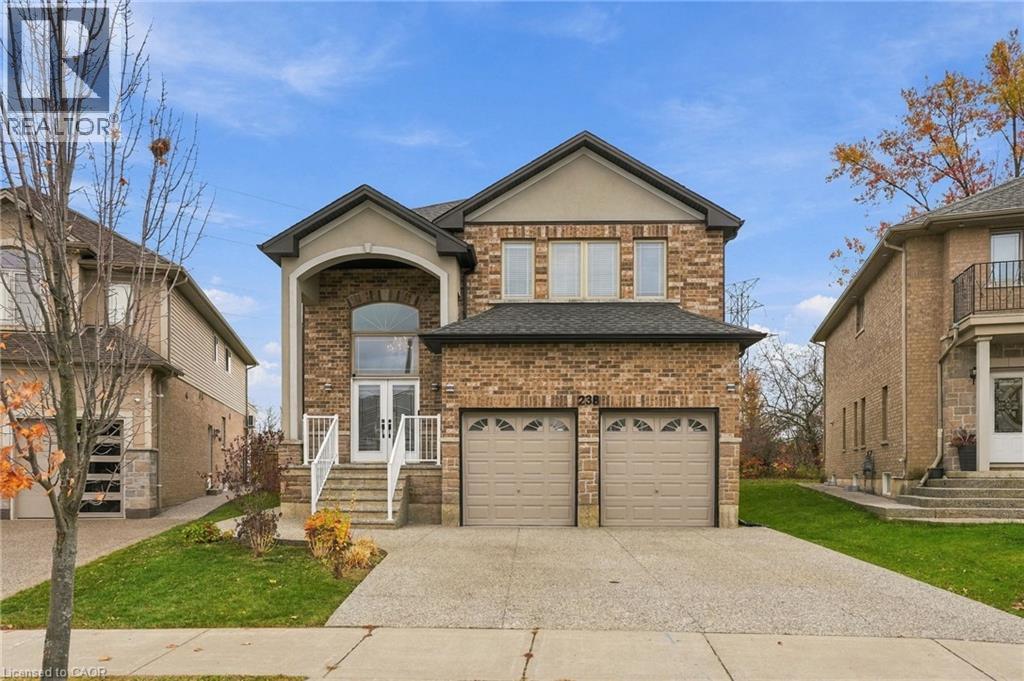
  • 238 FAIR Street, Ancaster

    $1,600,000

    238 FAIR Street, Ancaster, Ontario

    6 bed · 5 bath · 3,739 sq ft

    MLS® 40873325

    Listed by RE/MAX Escarpment Realty Inc.

The trademarks REALTOR®, REALTORS®, and the REALTOR® logo are controlled by The Canadian Real Estate Association (CREA) and identify real estate professionals who are members of CREA. The trademarks MLS®, Multiple Listing Service® and the associated logos are owned by CREA and identify the quality of services provided by real estate professionals who are members of CREA.

Powered by REALTOR.ca — view this listing on REALTOR.ca

The trademarks REALTOR®, REALTORS®, and the REALTOR® logo are controlled by The Canadian Real Estate Association (CREA) and identify real estate professionals who are members of CREA. The trademarks MLS®, Multiple Listing Service® and the associated logos are owned by CREA and identify the quality of services provided by real estate professionals who are members of CREA.

Created on Moseik