Skip to content

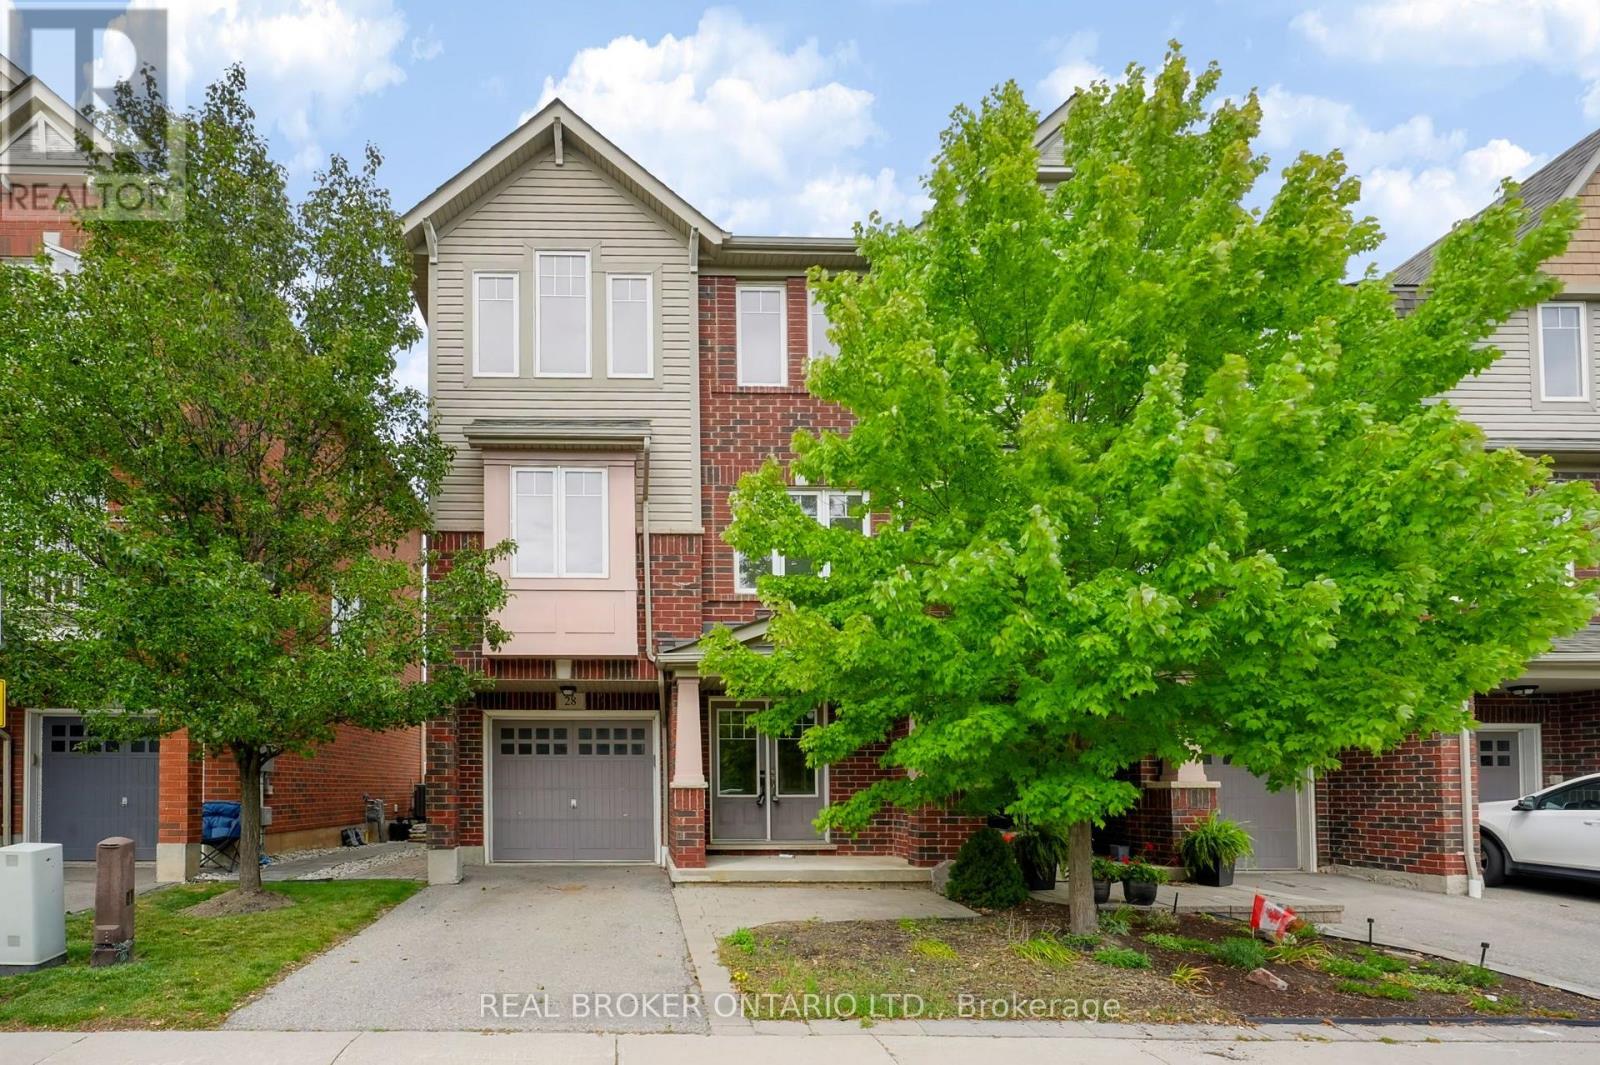
28 - 3050 ROTARY WAY, Burlington (Alton), Ontario

$799,000

3 bed · 3 bath

MLS® W14148108

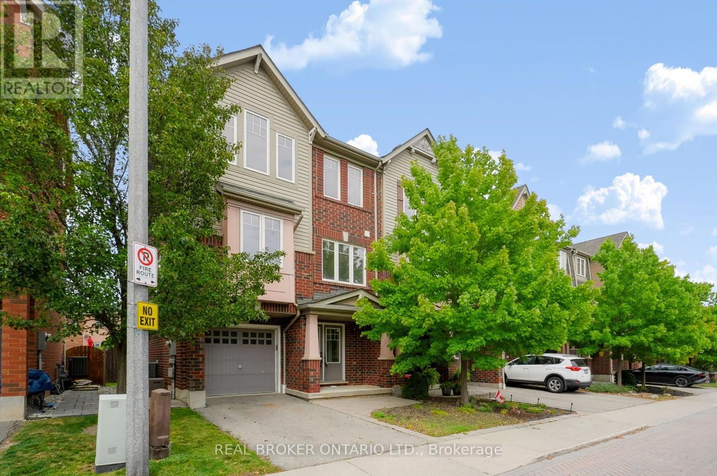
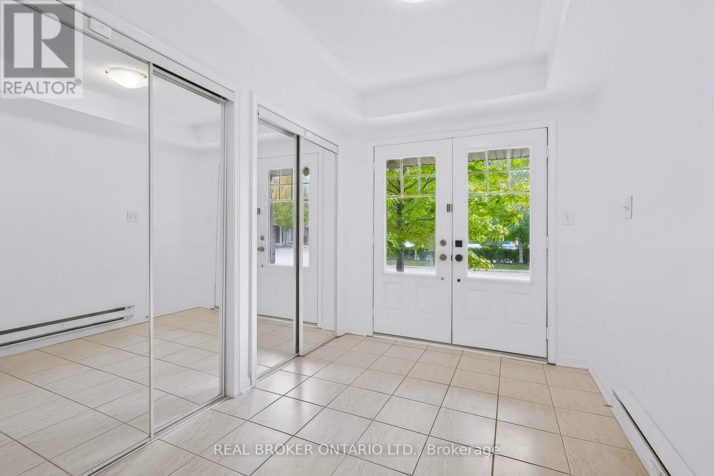
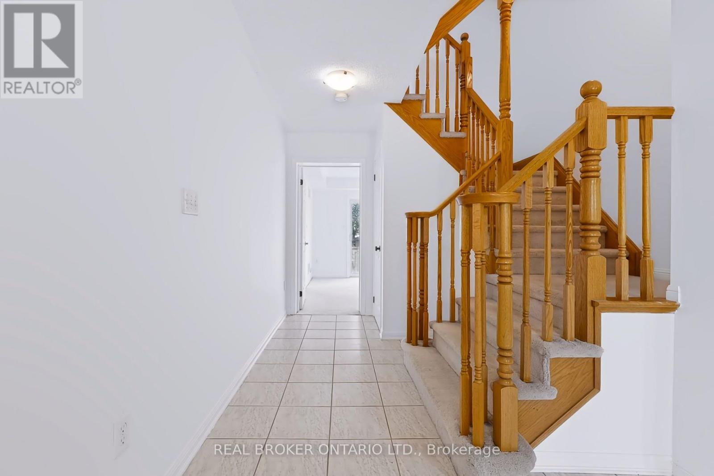
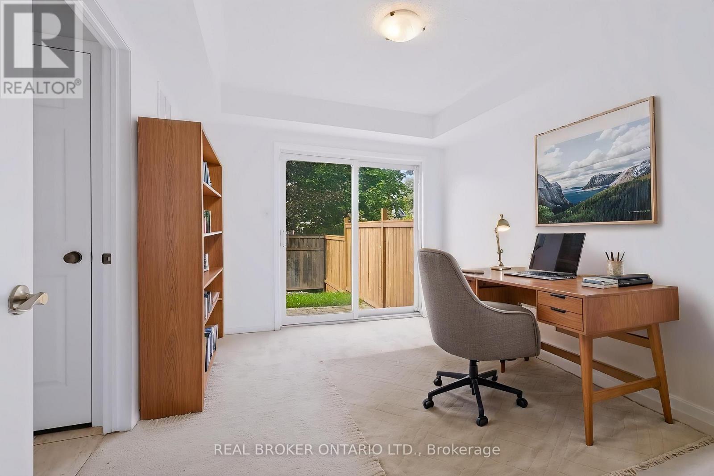
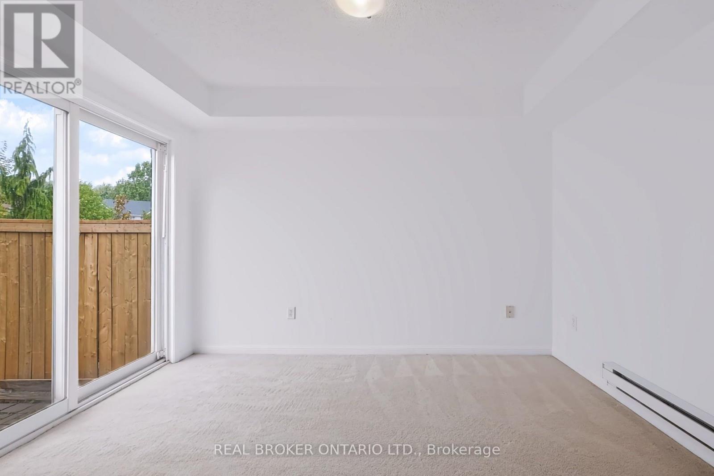
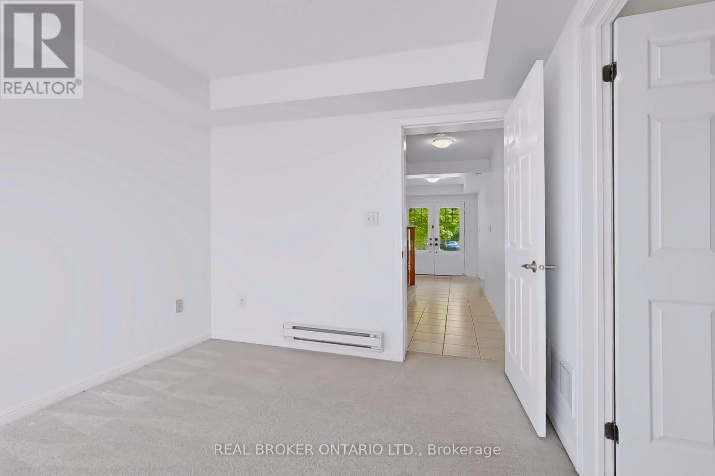
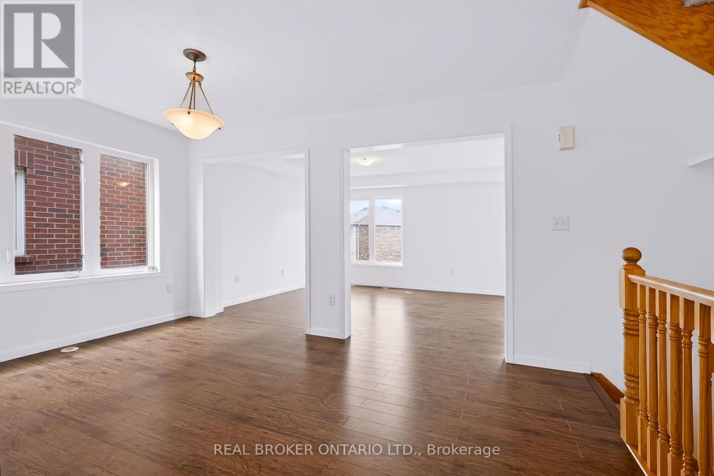
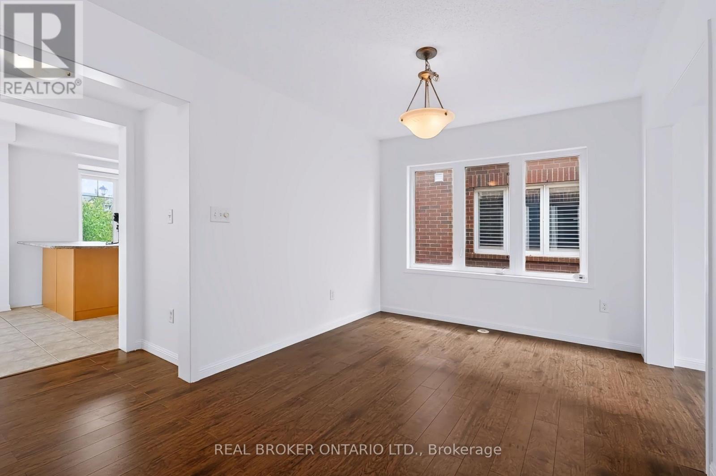
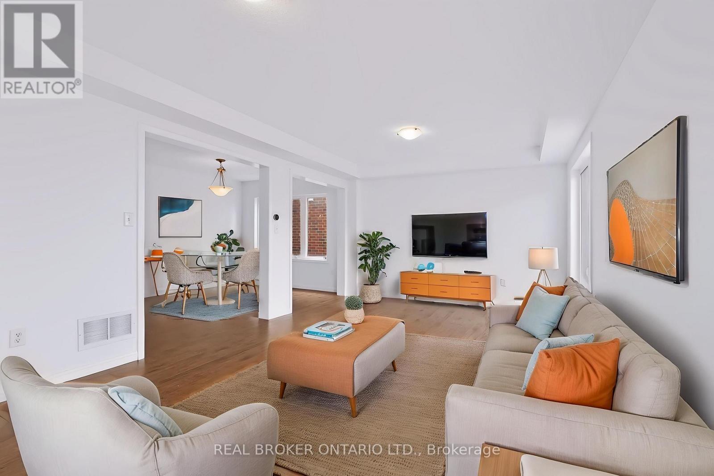
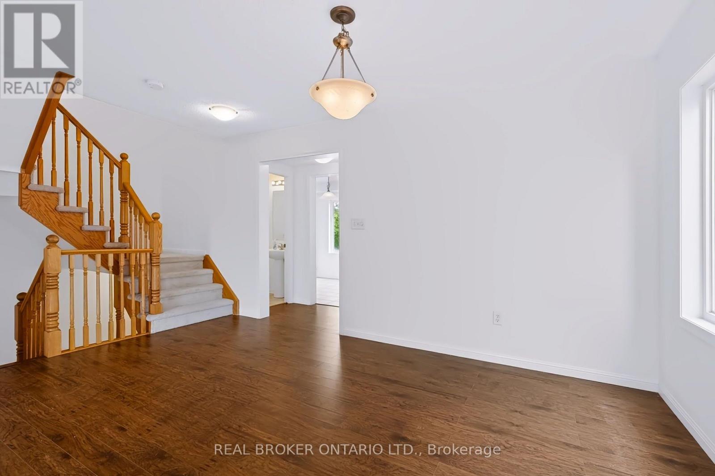
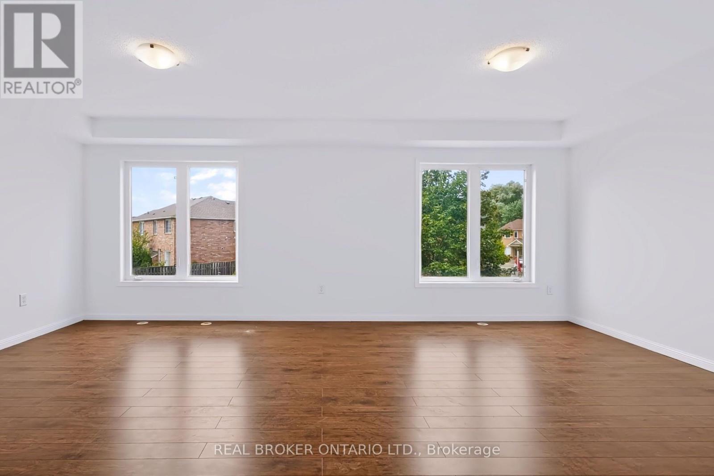
Welcome to 3050 Rotary Way, ideally situated in sought-after Alton Village. This beautifully maintained 3-bedroom, 3-bathroom end-unit offers privacy, comfort and a quiet residential setting with a private backyard. Enjoy exceptional convenience with easy access to the 403, 407 and QEW, connecting you to Burlington, Oakville, Hamilton and the GTA. Surrounded by highly regarded schools, parks, trails, shopping, dining and several excellent golf courses, including Millcroft Golf Club, Crosswinds Golf & Country Club and Hidden Lake Golf Course. Freshly painted throughout in 2026 with new A/C installed in 2025, this move-in-ready home offers a fantastic opportunity to enjoy the best of Alton Village living in a location that truly delivers on convenience. (id:56426)

Sam Chin

Listed by REAL BROKER ONTARIO LTD.
The neighbourhood

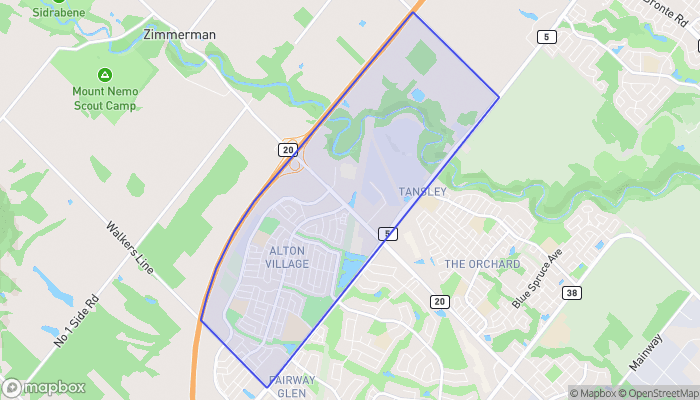
About the area

Census figures and the live market for the area this home sits in, matched from the property’s own location on the map.

Population
10,763
Median household income
$162,312
Median home value
$1,106,332
Owner-occupied
88%
Homes for sale
73
Median list price
$999,900

Source: Statistics Canada 2021, LiveBy

Map of Alton Village
Want to see it?

Book a viewing

We cover Orangeville, Mono, Caledon, Shelburne, the rest of Dufferin County and into Wellington County. Call us directly.

Karen McGuffin
Residential Realtor

Karen McGuffin

(519) 216-1956
Keep looking

More in the area

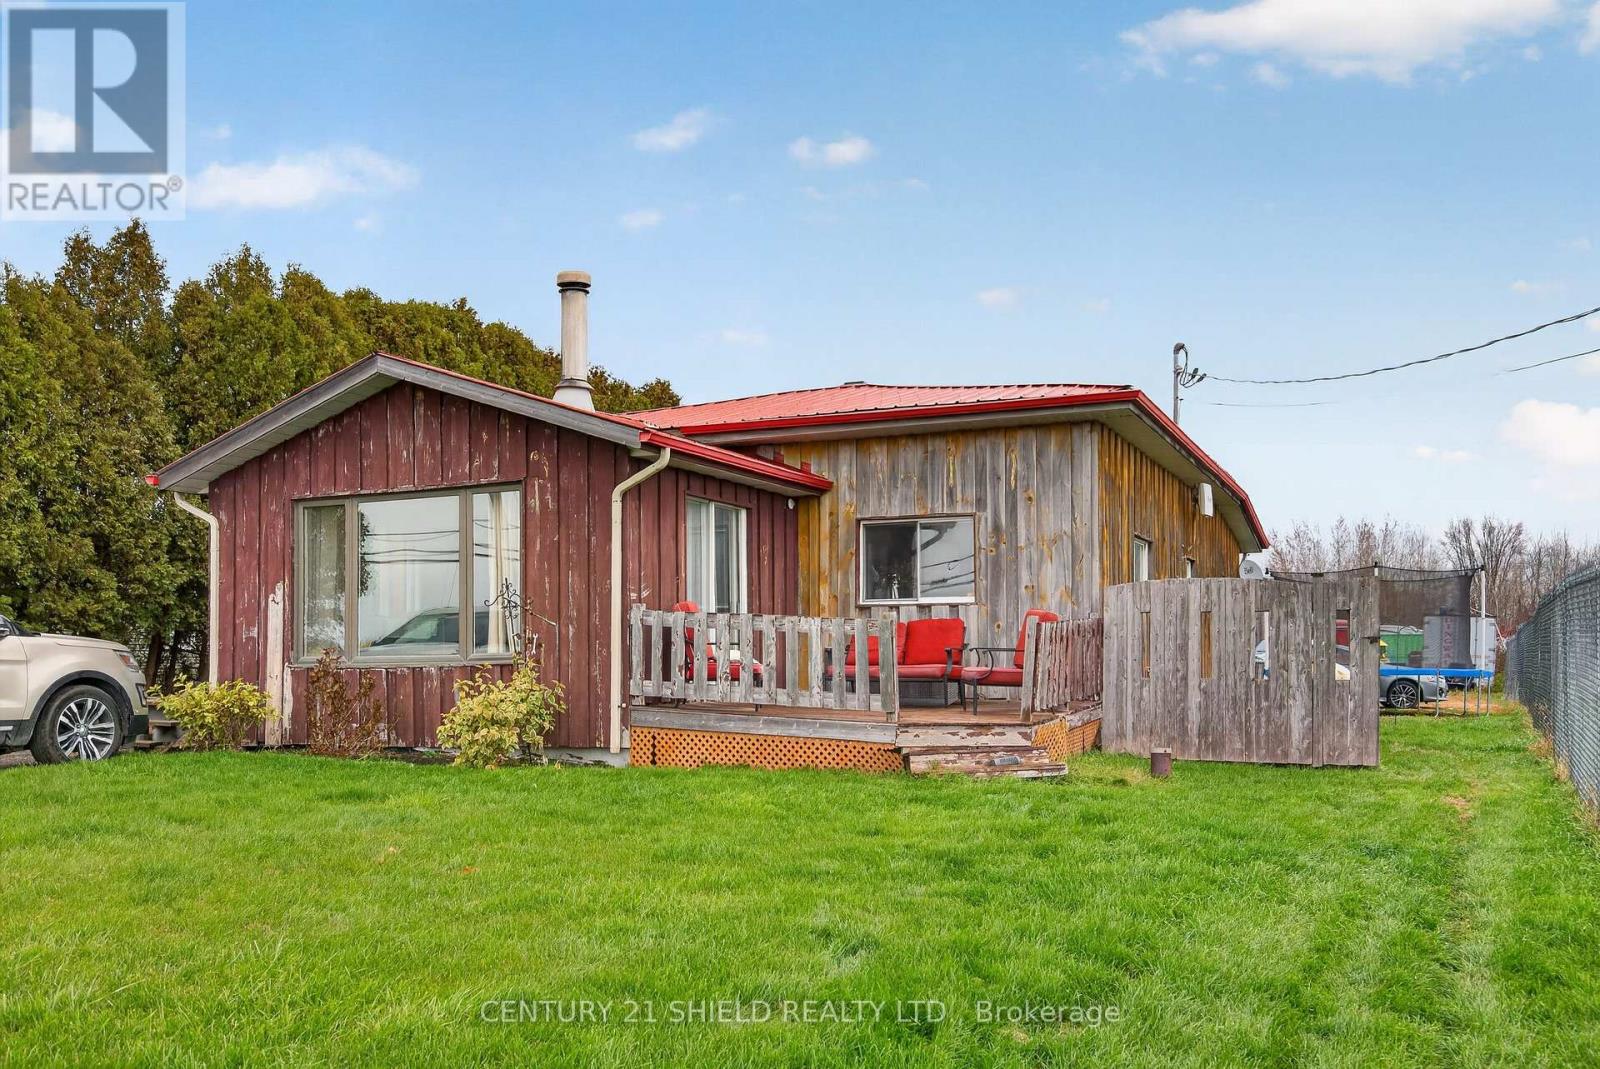
  • 6059 COUNTY ROAD 34, South Glengarry

    $349,900

    6059 COUNTY ROAD 34, South Glengarry, Ontario

    4 bed · 1 bath

    MLS® X14149052

    Listed by CENTURY 21 SHIELD REALTY LTD.

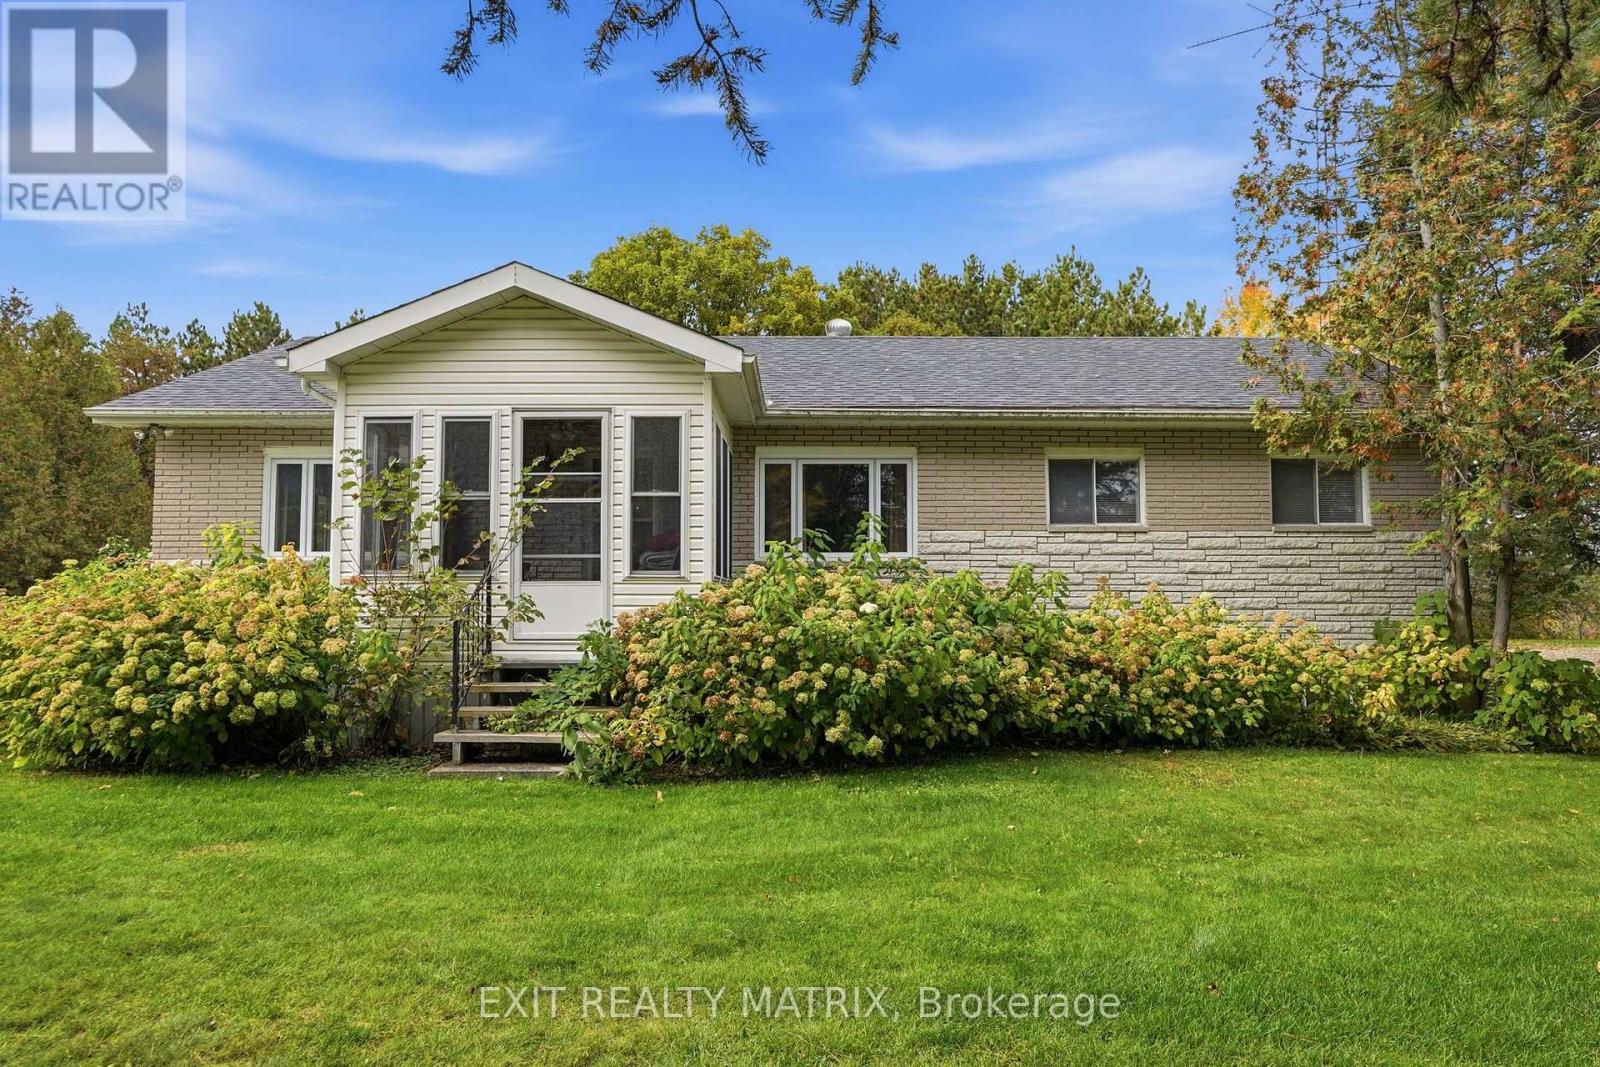
  • 580 CH BLUE CORNER ROAD, Alfred and Plantagenet

    $425,000

    580 CH BLUE CORNER ROAD, Alfred and Plantagenet, Ontario

    4 bed · 1 bath

    MLS® X14148910

    Listed by EXIT REALTY MATRIX

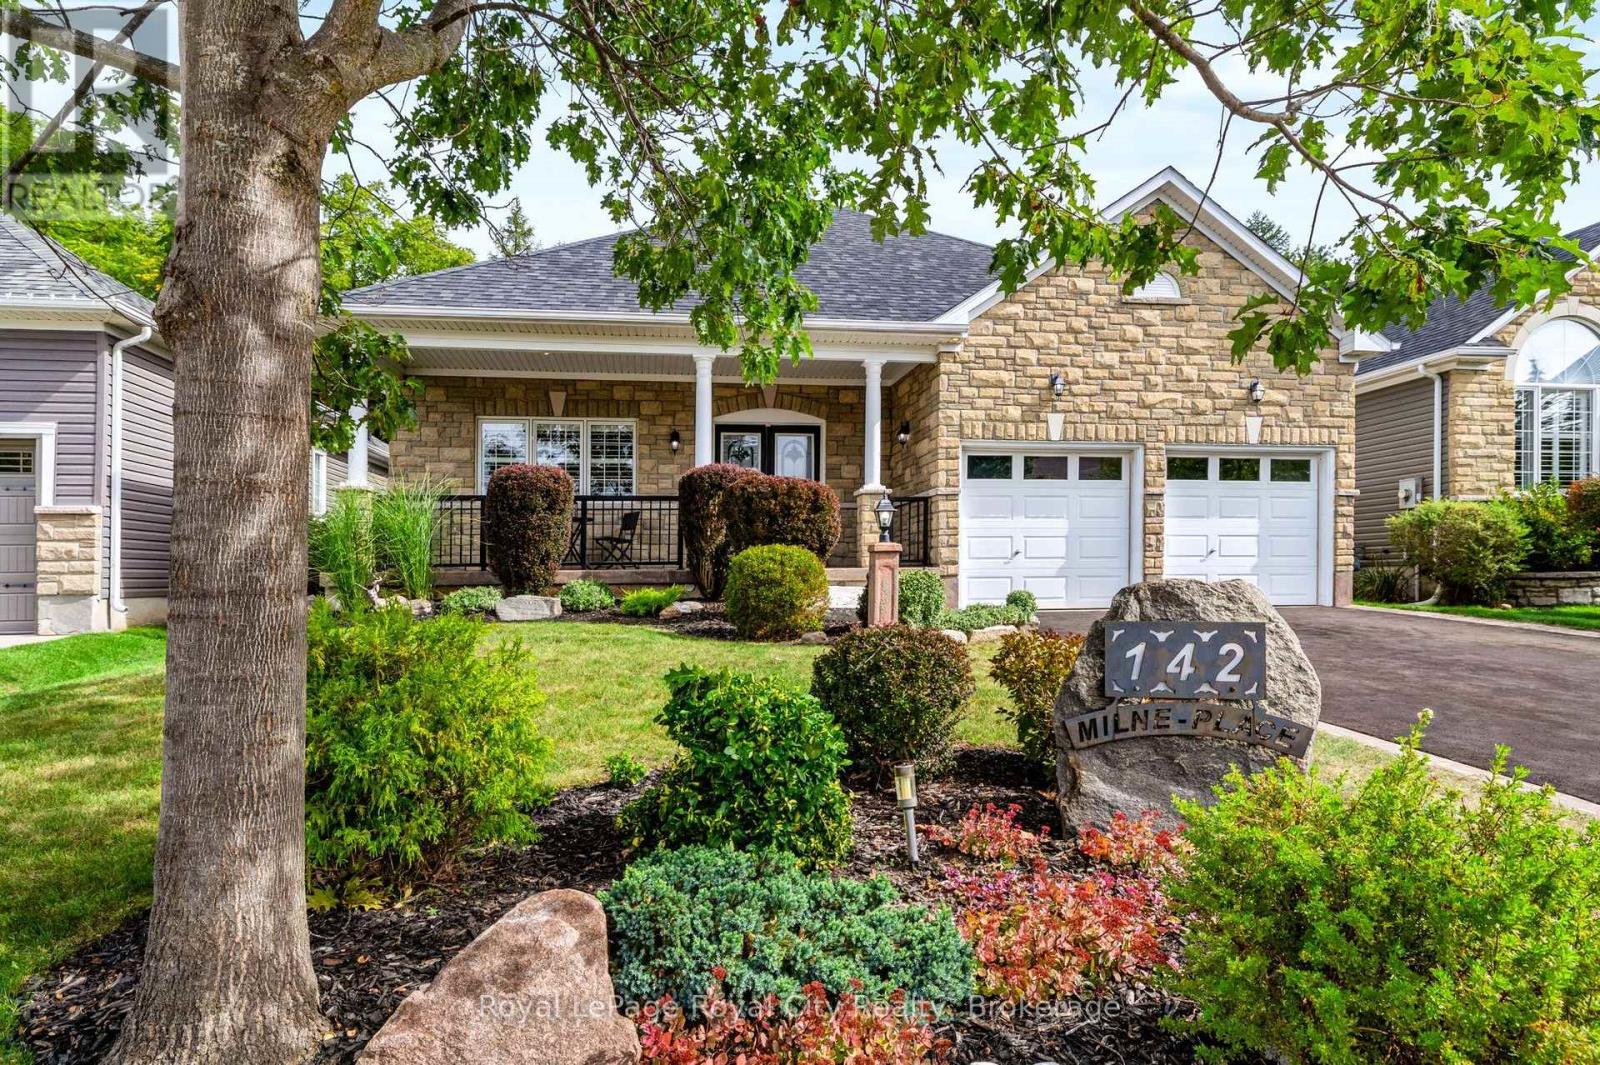
  • 142 MILNE PLACE, Guelph/Eramosa (Rockwood)

    $1,099,900

    142 MILNE PLACE, Guelph/Eramosa (Rockwood), Ontario

    2 bed · 3 bath

    MLS® X14149136

    Listed by Royal LePage Royal City Realty

The trademarks REALTOR®, REALTORS®, and the REALTOR® logo are controlled by The Canadian Real Estate Association (CREA) and identify real estate professionals who are members of CREA. The trademarks MLS®, Multiple Listing Service® and the associated logos are owned by CREA and identify the quality of services provided by real estate professionals who are members of CREA.

Powered by REALTOR.ca — view this listing on REALTOR.ca

The trademarks REALTOR®, REALTORS®, and the REALTOR® logo are controlled by The Canadian Real Estate Association (CREA) and identify real estate professionals who are members of CREA. The trademarks MLS®, Multiple Listing Service® and the associated logos are owned by CREA and identify the quality of services provided by real estate professionals who are members of CREA.

Created on Moseik