Skip to content

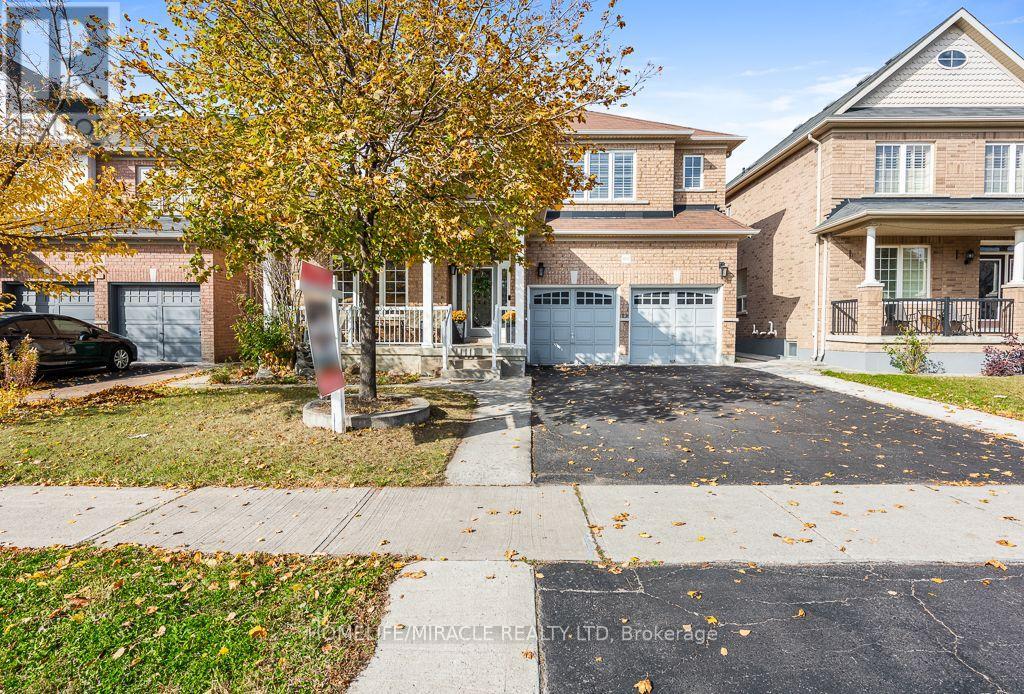
488 FATHER TOBIN ROAD, Brampton (Sandringham-Wellington), Ontario

$1,300,000

7 bed · 5 bath

MLS® W14148318

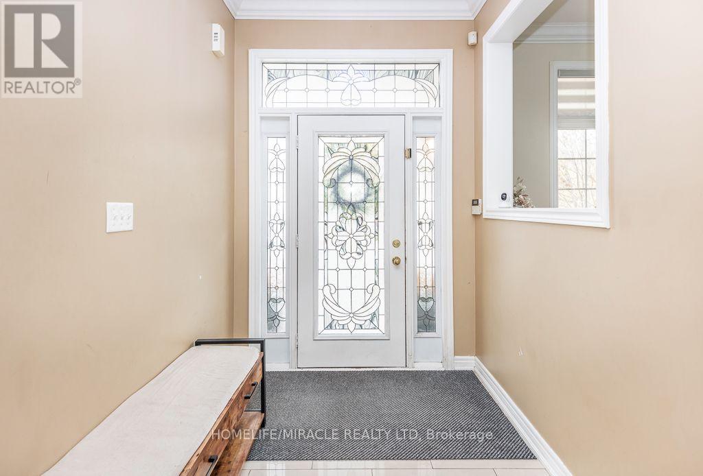
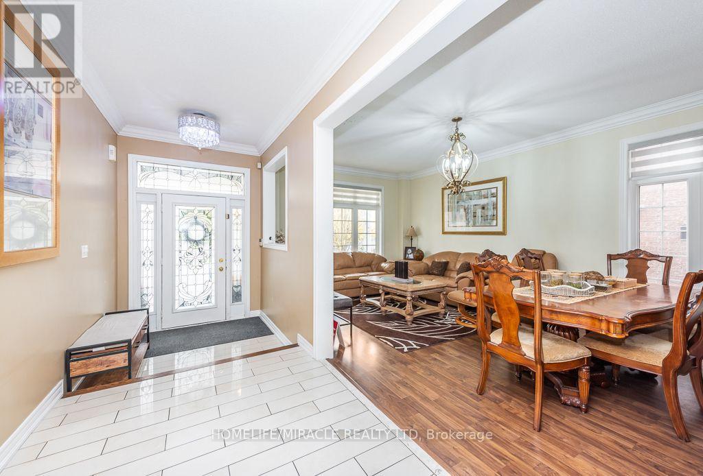
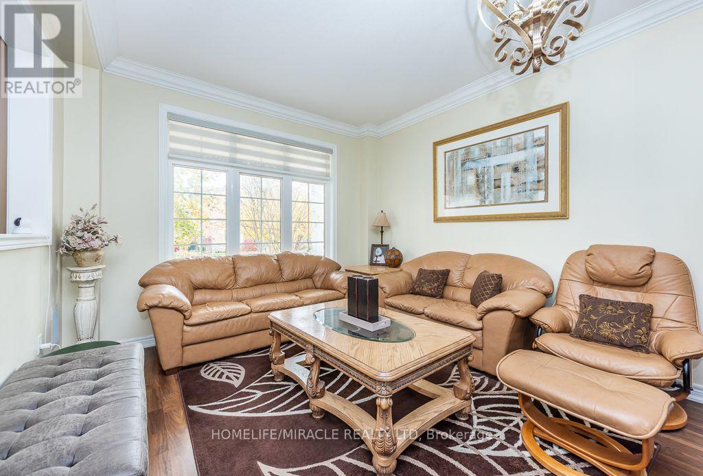
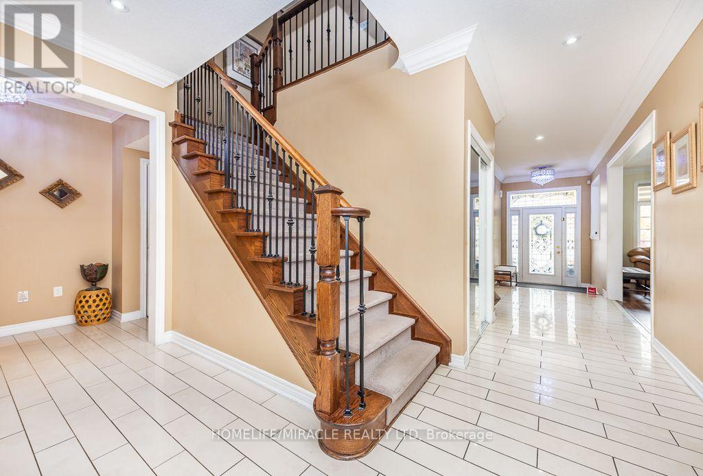
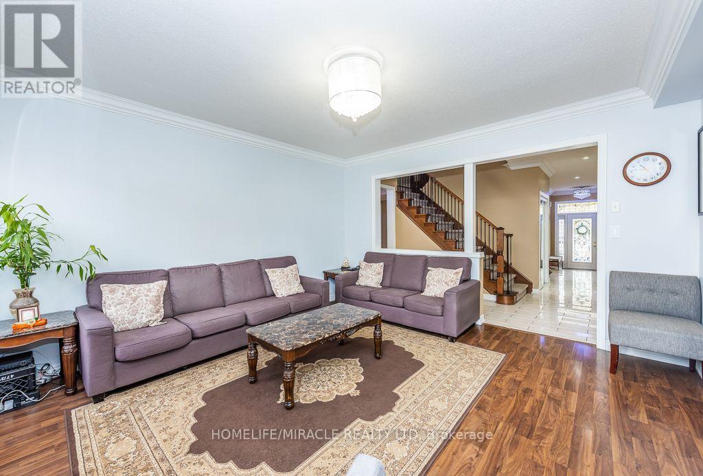
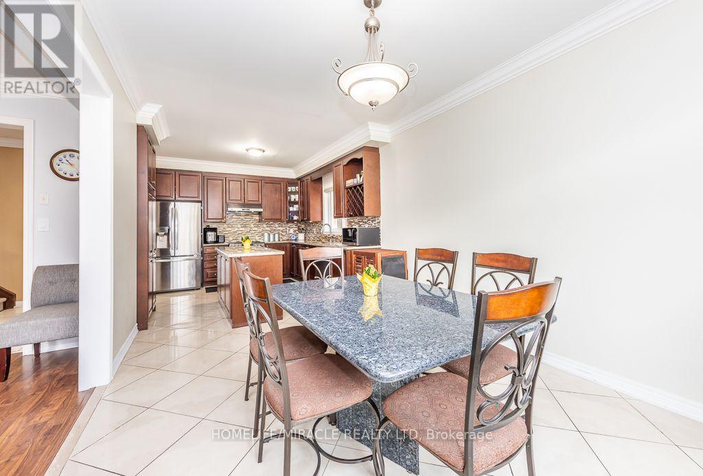
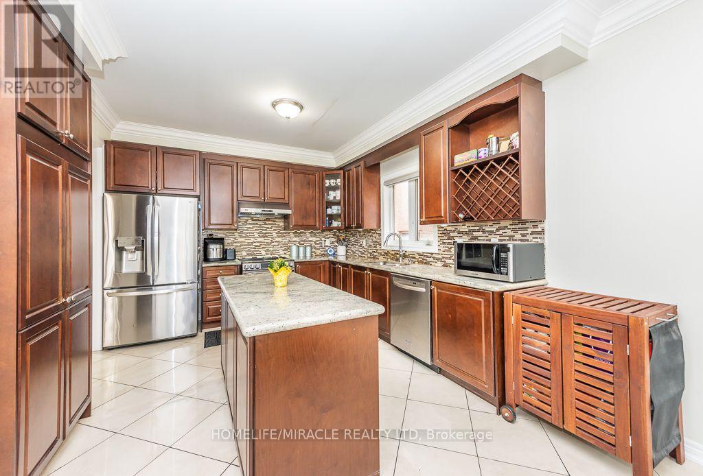
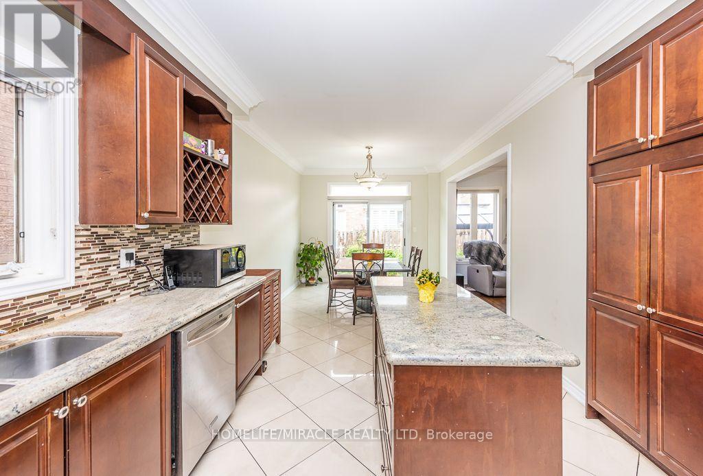
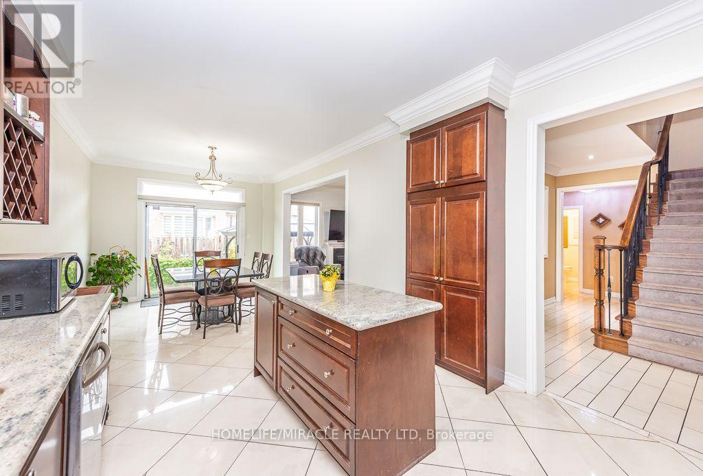
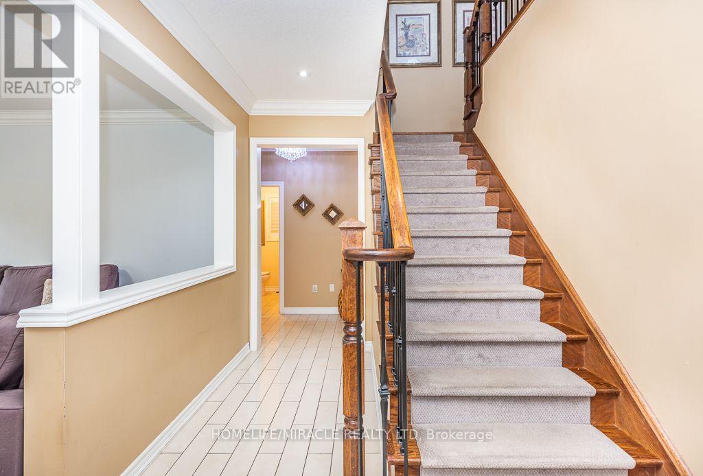
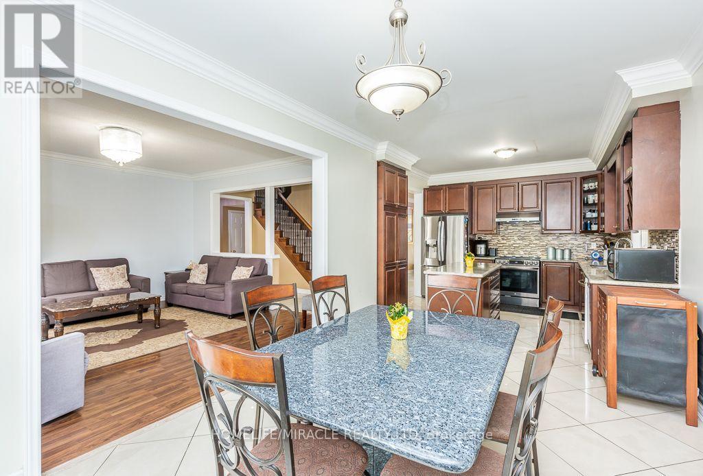
Spacious, Immaculate 5 Bedroom Beautiful With Open Concept, Well Kept, With Legal 2 Bedrooms Spacious Basement Apartment Along With Seperate Entrace. Wide Lot. Extended Driveway. Greenpark Show Piece 'The Stone Ridge' Offering 3156 Sq Ft. Spacious Large Front Porch, Open Foyer With Polished Porcelain Tiles, Oak Staircase With Wrought Iron Pickets, Granite Counters And Island In The Kitchen + Extended Cabinets, Upgraded Kitchen With Wine Rack And Glass Cupboards, Breakfast Area, W/O To Patterned Concrete Patio, Main Floor Study Room, 9 Ft Ceilings On The Main Level, 2 Fireplaces, Lots More Upgrades And Features in Whole House. Seeing Is Believing. Close To Schools, Shopping, Transit, Parks, Highways, Library. (id:56426)

RAVINDERJIT SINGH KAINTH

Listed by HOMELIFE/MIRACLE REALTY LTD
The neighbourhood

About the area

Census figures and the live market for the area this home sits in, matched from the property’s own location on the map.

Population
89,294
Median household income
$116,167
Median home value
$931,145
Owner-occupied
86%
Homes for sale
224
Median list price
$919,950

Source: Statistics Canada 2021, LiveBy

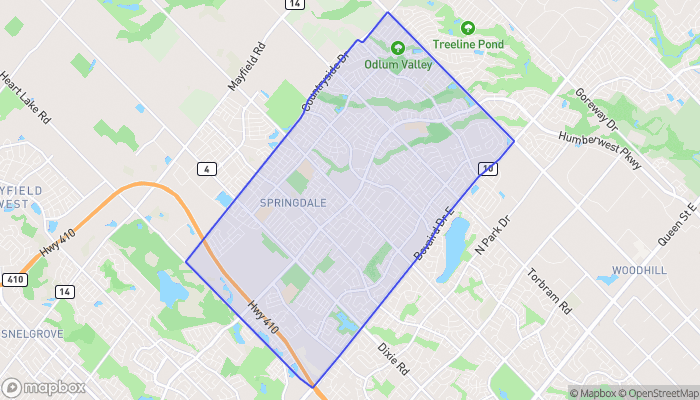
Map of Springdale
Want to see it?

Book a viewing

We cover Orangeville, Mono, Caledon, Shelburne, the rest of Dufferin County and into Wellington County. Call us directly.

Karen McGuffin
Residential Realtor

Karen McGuffin

(519) 216-1956
Keep looking

More in the area

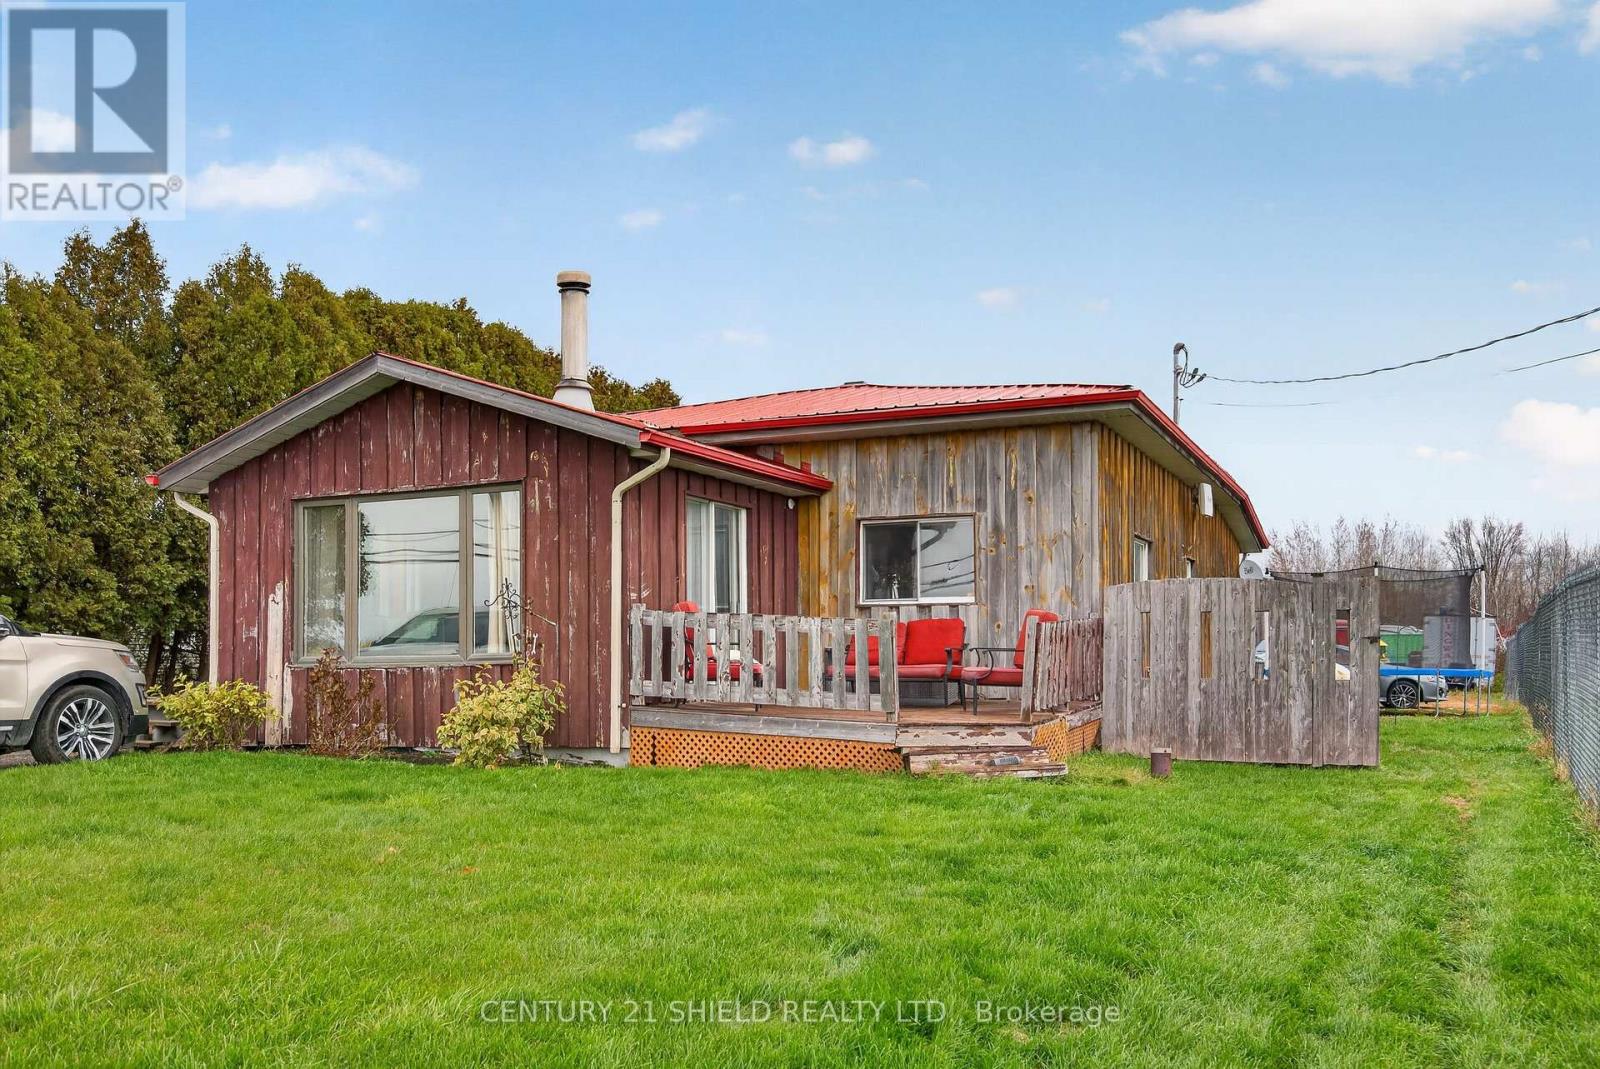
  • 6059 COUNTY ROAD 34, South Glengarry

    $349,900

    6059 COUNTY ROAD 34, South Glengarry, Ontario

    4 bed · 1 bath

    MLS® X14149052

    Listed by CENTURY 21 SHIELD REALTY LTD.

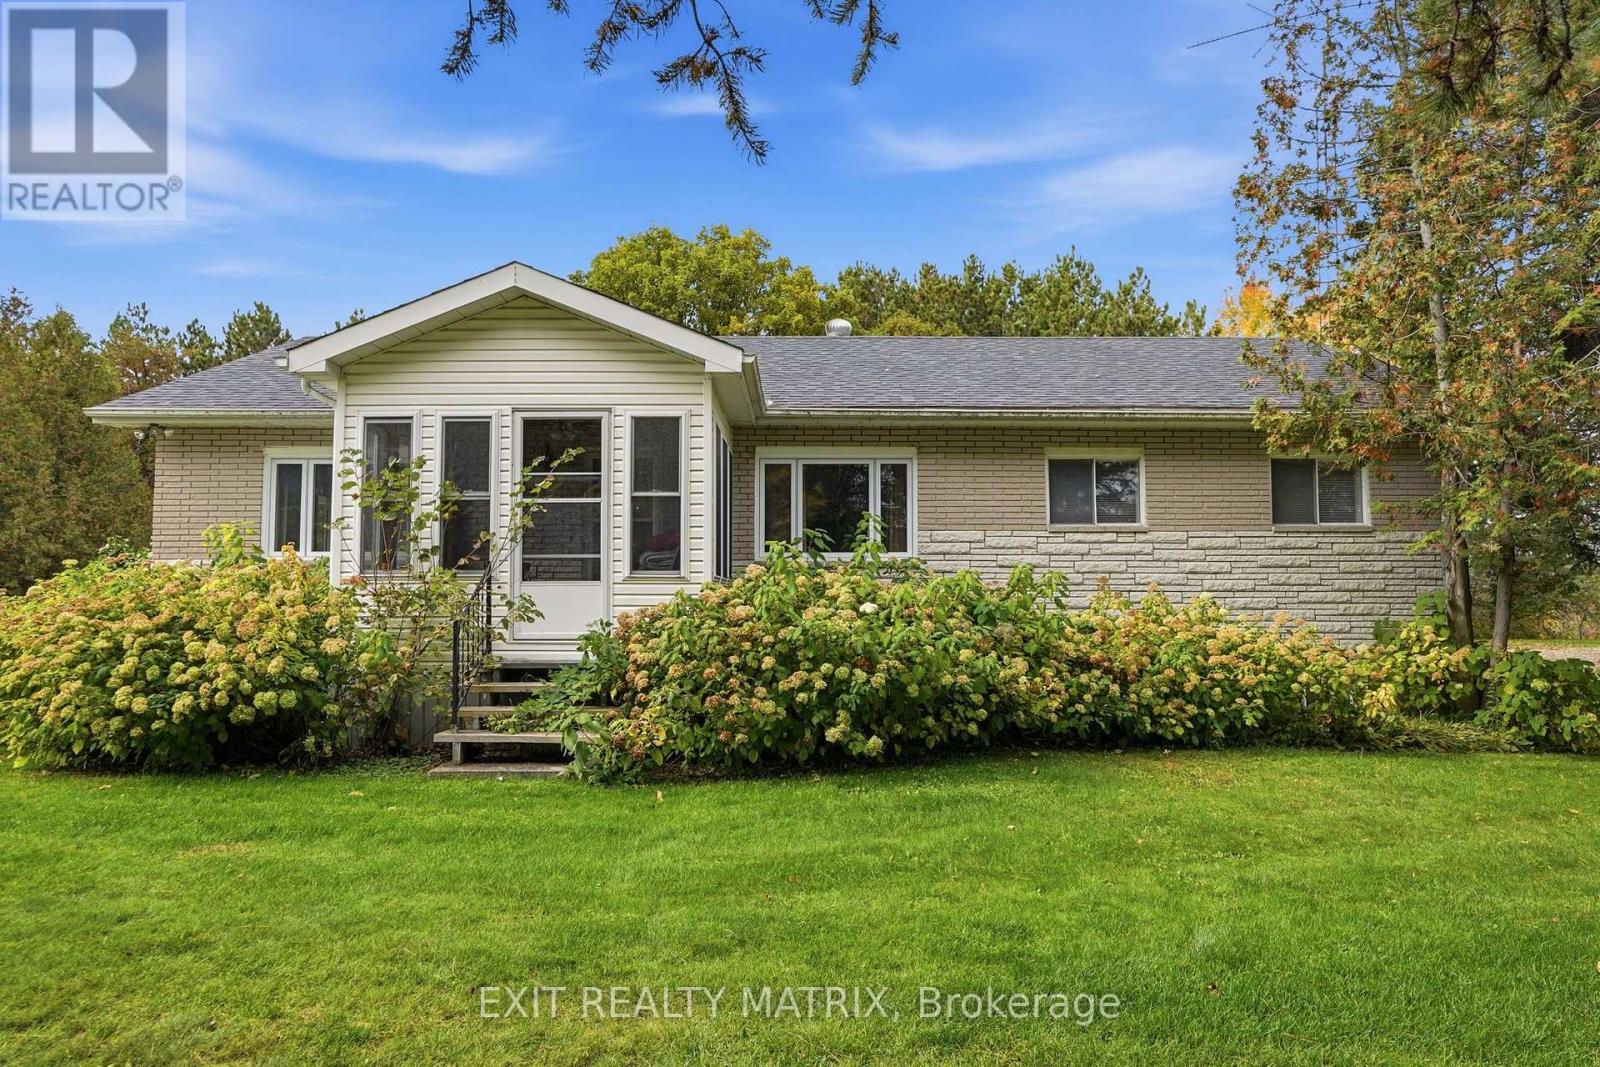
  • 580 CH BLUE CORNER ROAD, Alfred and Plantagenet

    $425,000

    580 CH BLUE CORNER ROAD, Alfred and Plantagenet, Ontario

    4 bed · 1 bath

    MLS® X14148910

    Listed by EXIT REALTY MATRIX

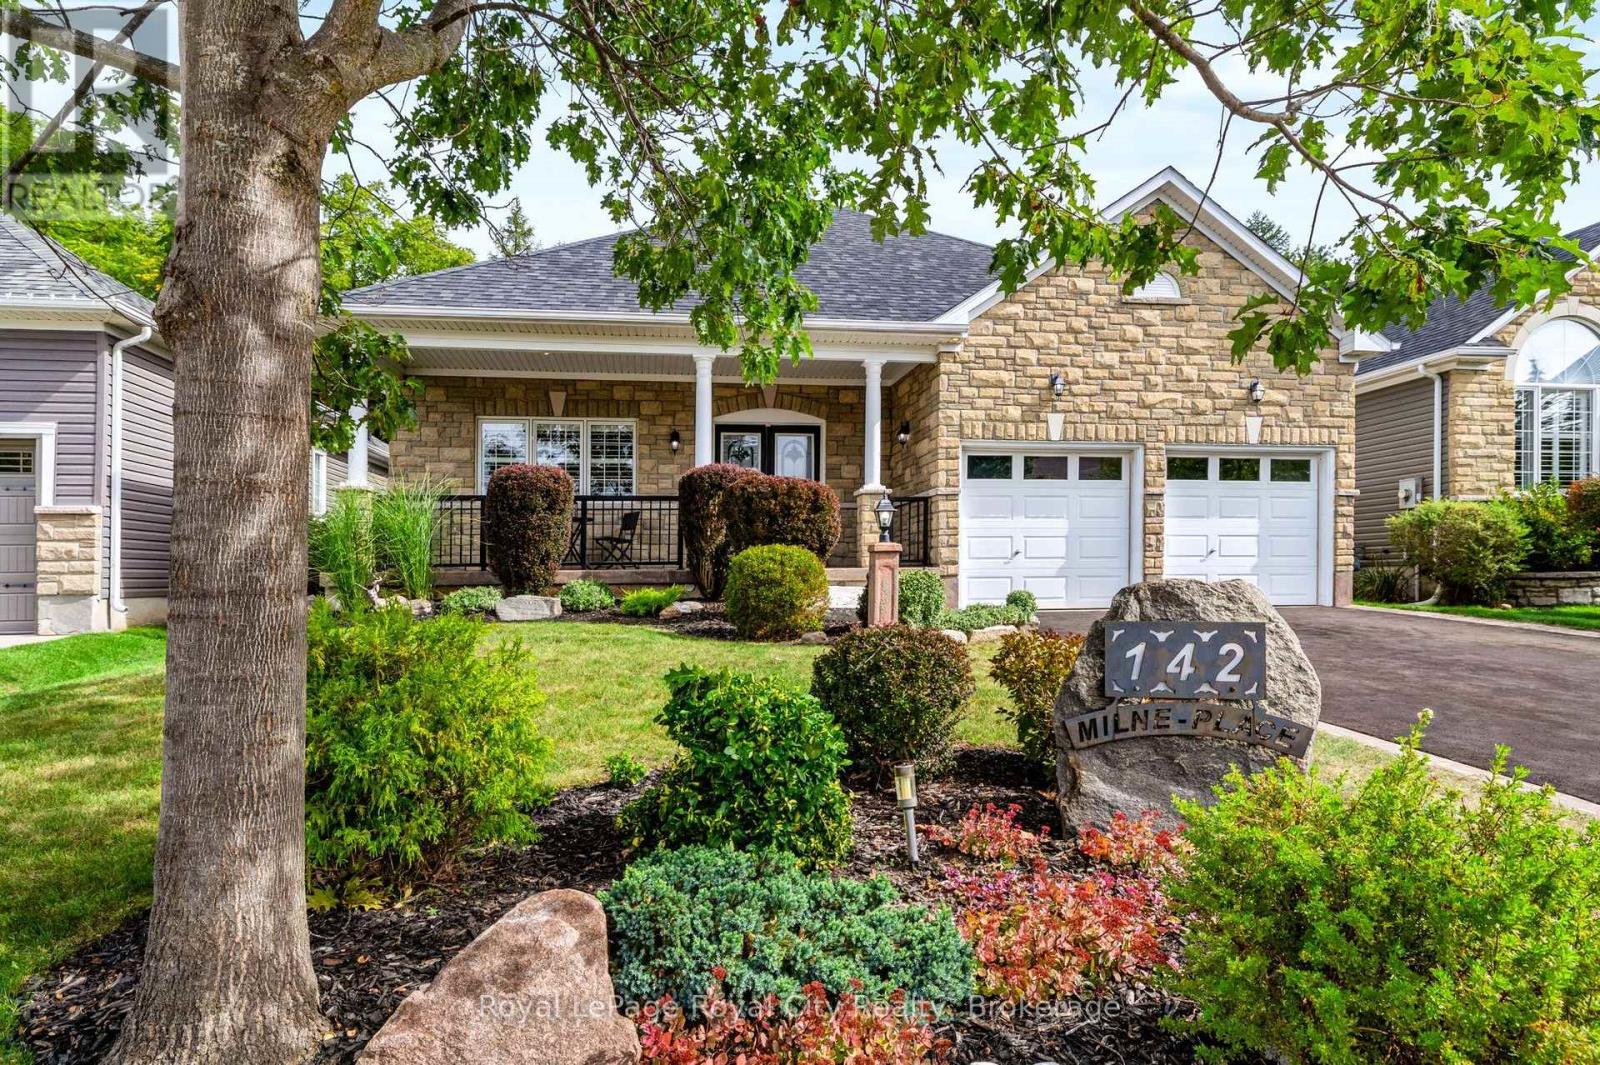
  • 142 MILNE PLACE, Guelph/Eramosa (Rockwood)

    $1,099,900

    142 MILNE PLACE, Guelph/Eramosa (Rockwood), Ontario

    2 bed · 3 bath

    MLS® X14149136

    Listed by Royal LePage Royal City Realty

The trademarks REALTOR®, REALTORS®, and the REALTOR® logo are controlled by The Canadian Real Estate Association (CREA) and identify real estate professionals who are members of CREA. The trademarks MLS®, Multiple Listing Service® and the associated logos are owned by CREA and identify the quality of services provided by real estate professionals who are members of CREA.

Powered by REALTOR.ca — view this listing on REALTOR.ca

The trademarks REALTOR®, REALTORS®, and the REALTOR® logo are controlled by The Canadian Real Estate Association (CREA) and identify real estate professionals who are members of CREA. The trademarks MLS®, Multiple Listing Service® and the associated logos are owned by CREA and identify the quality of services provided by real estate professionals who are members of CREA.

Created on Moseik