Skip to content

1207 - 65 SOUTHPORT STREET, Toronto (High Park-Swansea), Ontario

Contact for Price

2 bed · 2 bath

MLS® W14150044

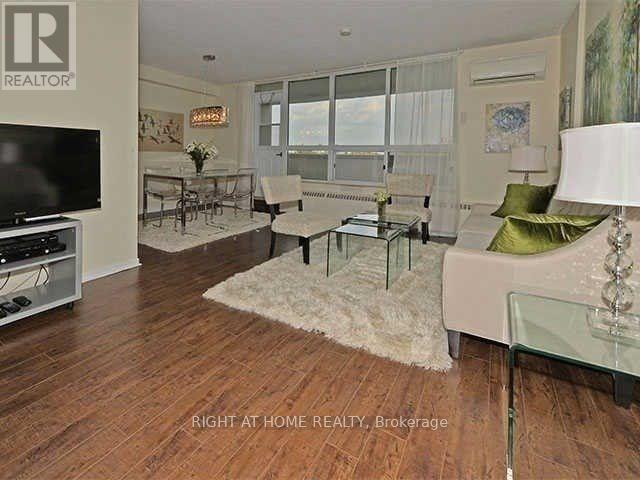
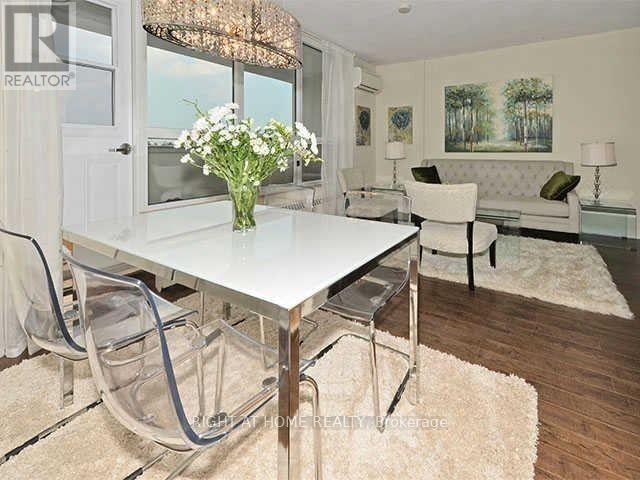
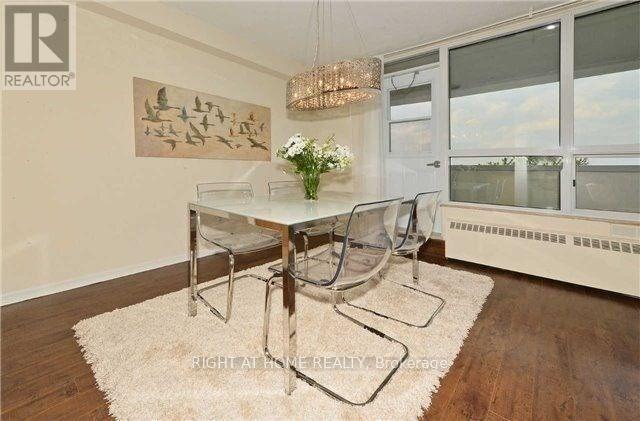
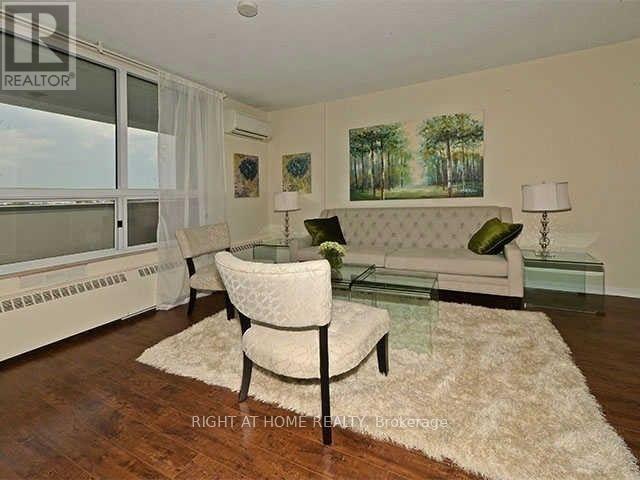
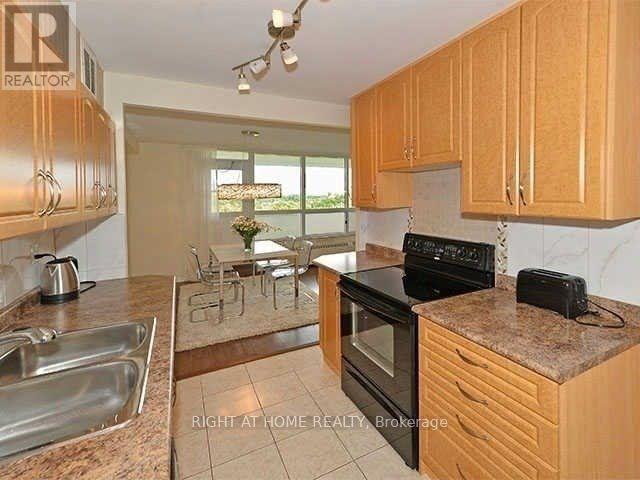
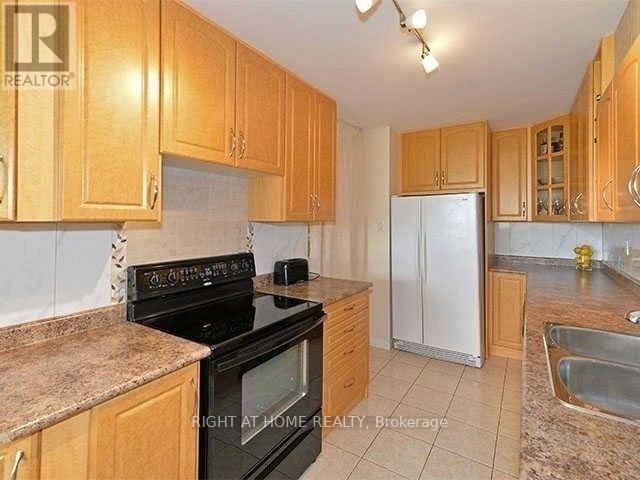
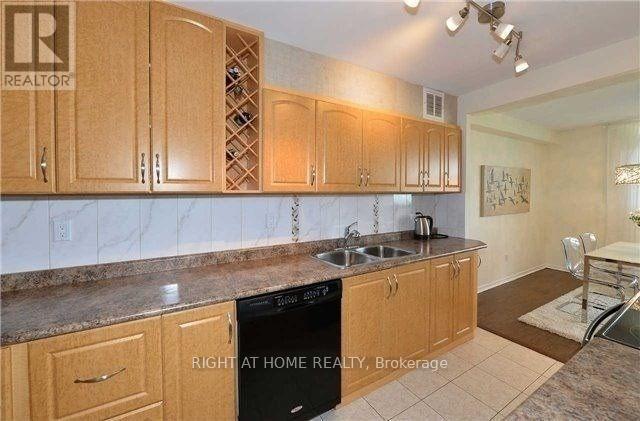
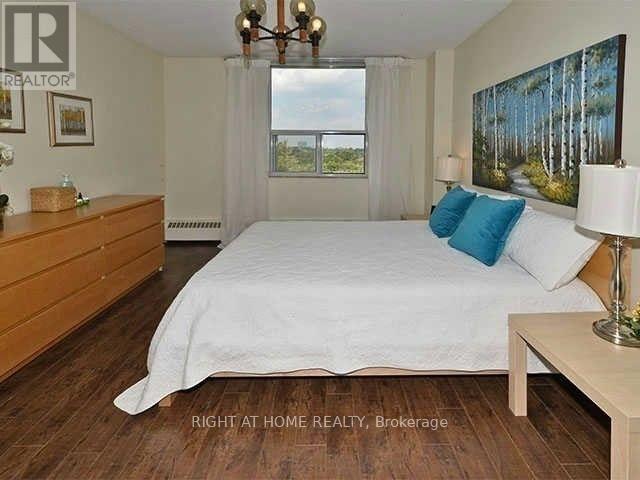
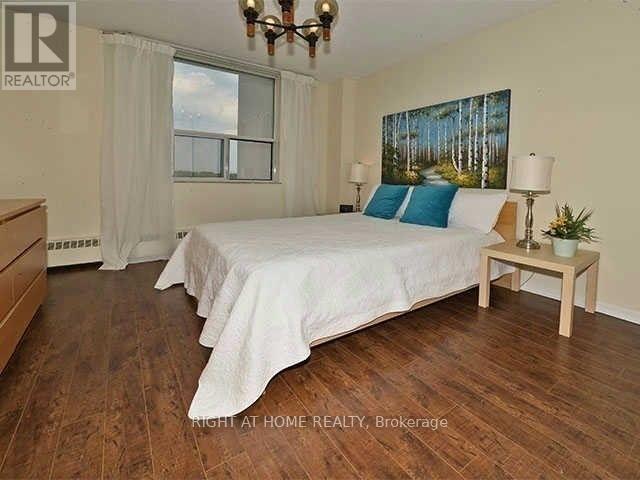
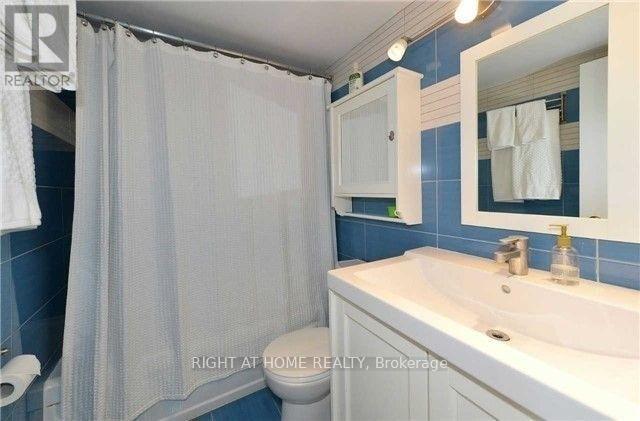
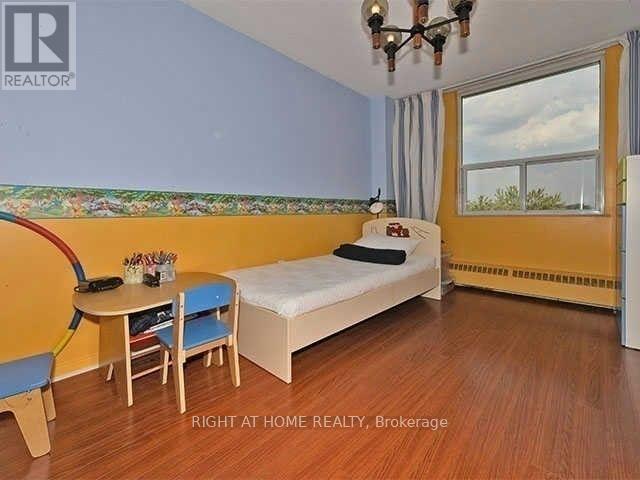
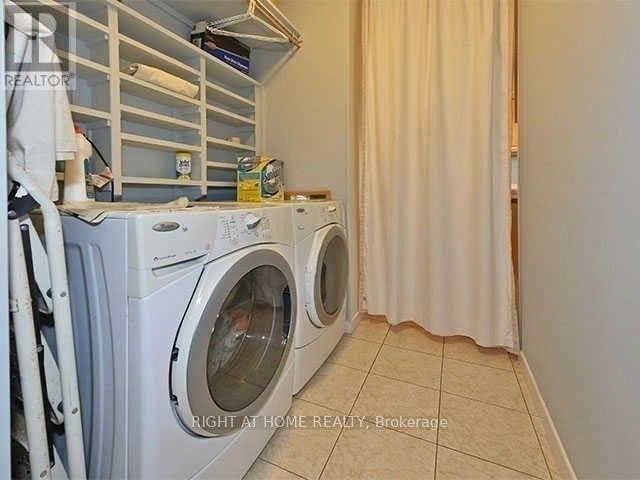
Welcome Home! Rarely Offered, Bright & Spacious 2-Bedroom, 2-Bathroom Suite Featuring Spectacular City, Lake & High Park Views From A Sun-Filled East-Facing Balcony. Enjoy An Open-Concept Living & Dining Area, Laminate Flooring Throughout, And An Oversized Kitchen Offering Ample Cabinetry, Storage & Counter Space. The Spacious Primary Bedroom Features A Large Closet & Private 2-Piece Ensuite. Additional Highlights Include A Separate, Generously Sized Laundry Room & Remote-Controlled Wall-Mounted A/C Unit. Maintenance Fees Include All Utilities, Cable TV & Access To All Recreation Facilities. Exceptional Location! Steps To High Park, The Lake, Bloor West Village, Schools & Transit. Located Near Top-Rated Swansea Junior/Senior Public School. Building Amenities Include An Indoor Swimming Pool, Sauna, Hot Tub, Tennis Courts, Fitness Centre & Billiards Room. (id:56426)

MANU SINGH

Listed by RIGHT AT HOME REALTY
The neighbourhood

About the area

Census figures and the live market for the area this home sits in, matched from the property’s own location on the map.

Population
22,191
Median household income
$107,149
Median home value
$1,391,215
Owner-occupied
60%
Homes for sale
100
Median list price
$889,000

Source: Statistics Canada 2021, LiveBy

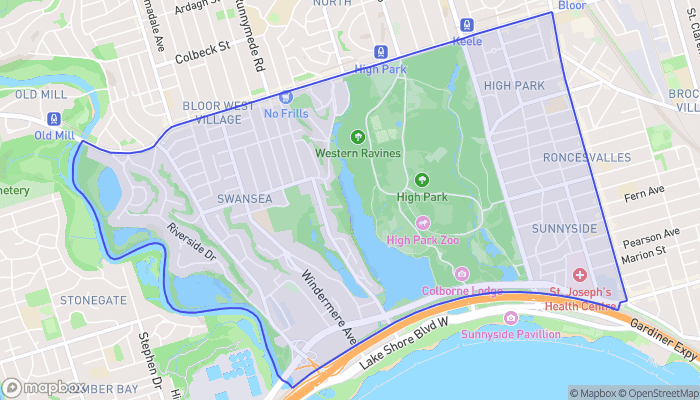
Map of High Park-Swansea
Want to see it?

Book a viewing

We cover Orangeville, Mono, Caledon, Shelburne, the rest of Dufferin County and into Wellington County. Call us directly.

Karen McGuffin
Residential Realtor

Karen McGuffin

(519) 216-1956
Keep looking

More in the area

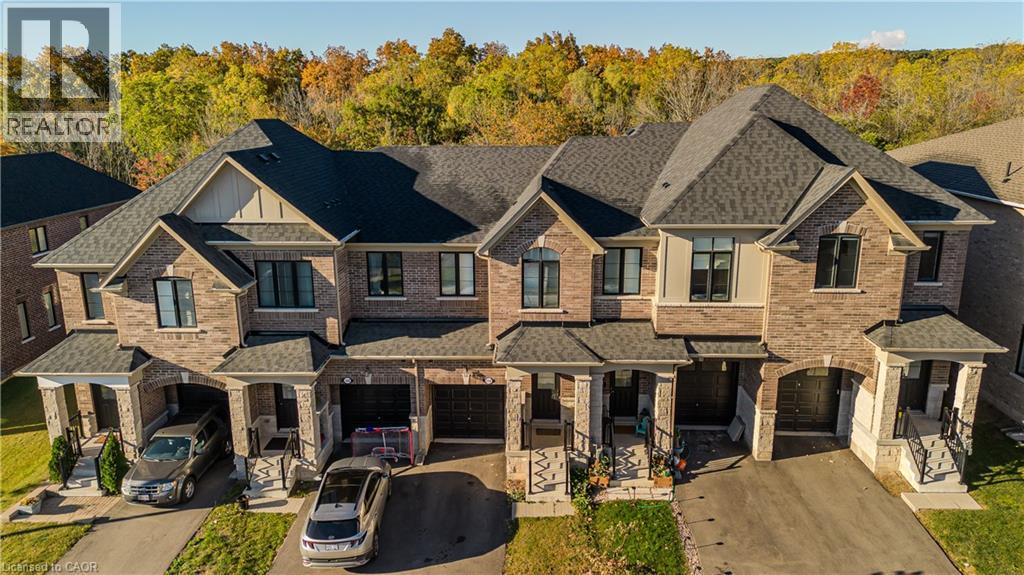
  • 1360 ALMONTE Drive, Burlington

    $869,900

    1360 ALMONTE Drive, Burlington, Ontario

    3 bed · 3 bath · 1,712 sq ft

    MLS® 40876476

    Listed by Royal LePage Burloak Real Estate Services

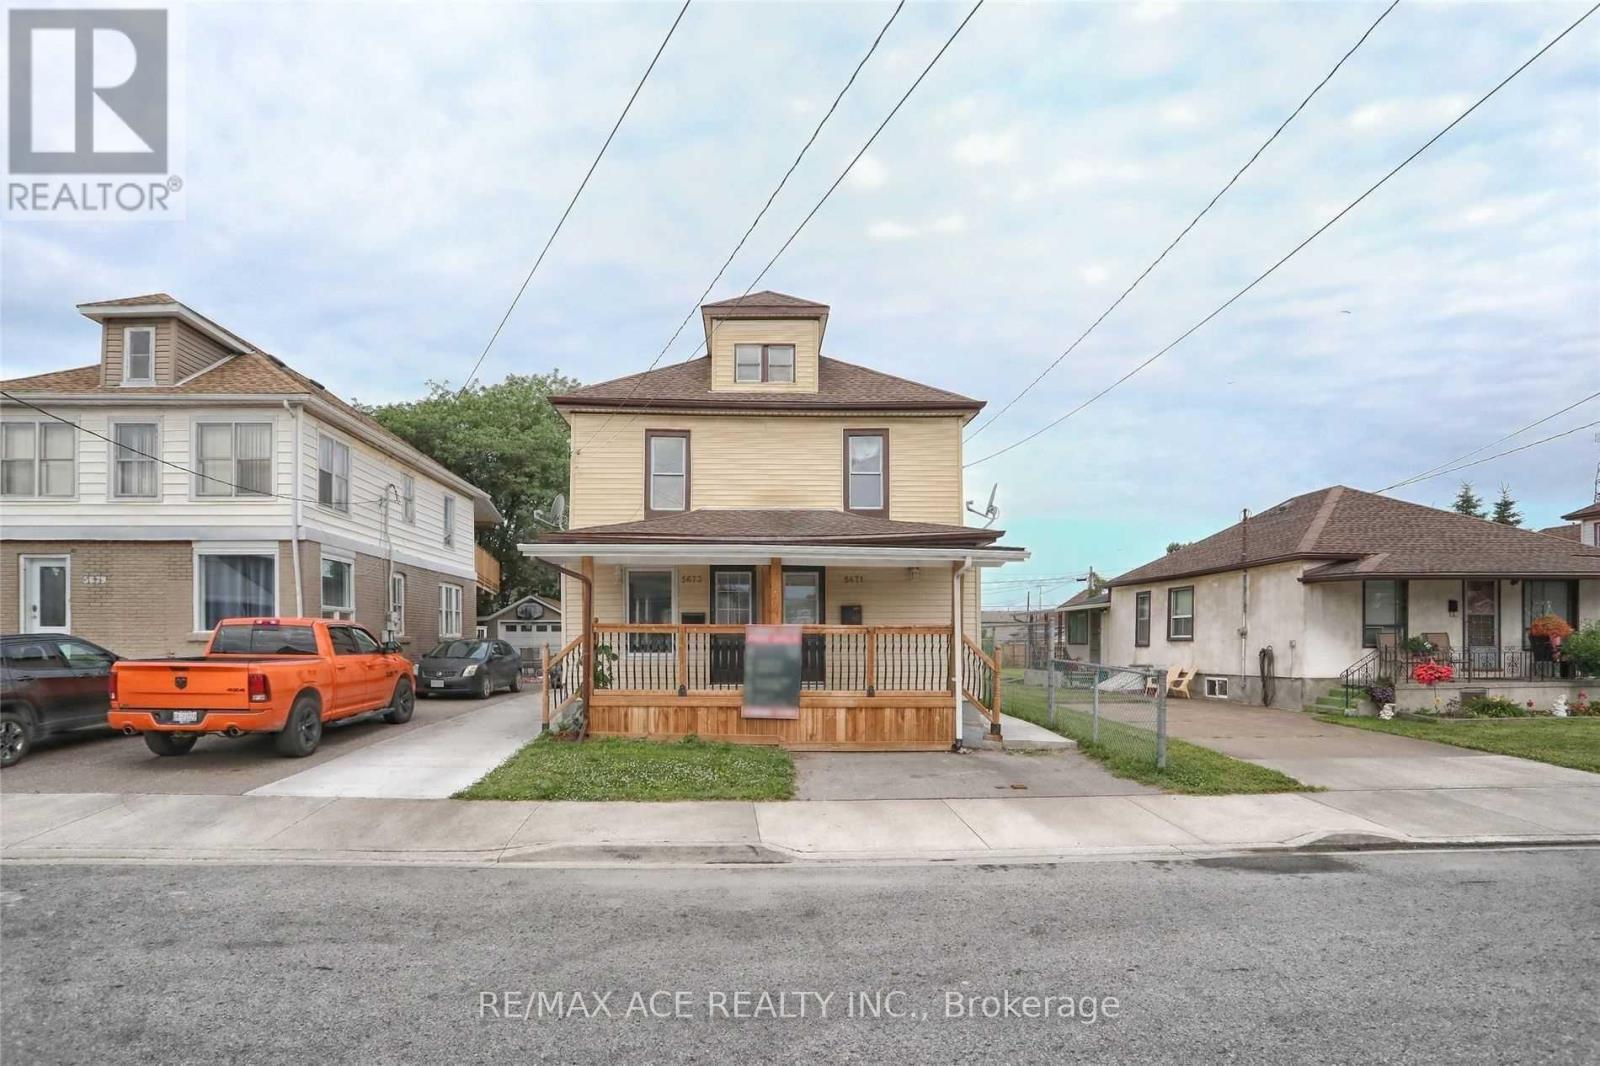
  • 5673 DESSON AVENUE, Niagara Falls (Clifton Hill)

    Contact for Price

    5673 DESSON AVENUE, Niagara Falls (Clifton Hill), Ontario

    3 bed · 2 bath

    MLS® X14150580

    Listed by RE/MAX ACE REALTY INC.

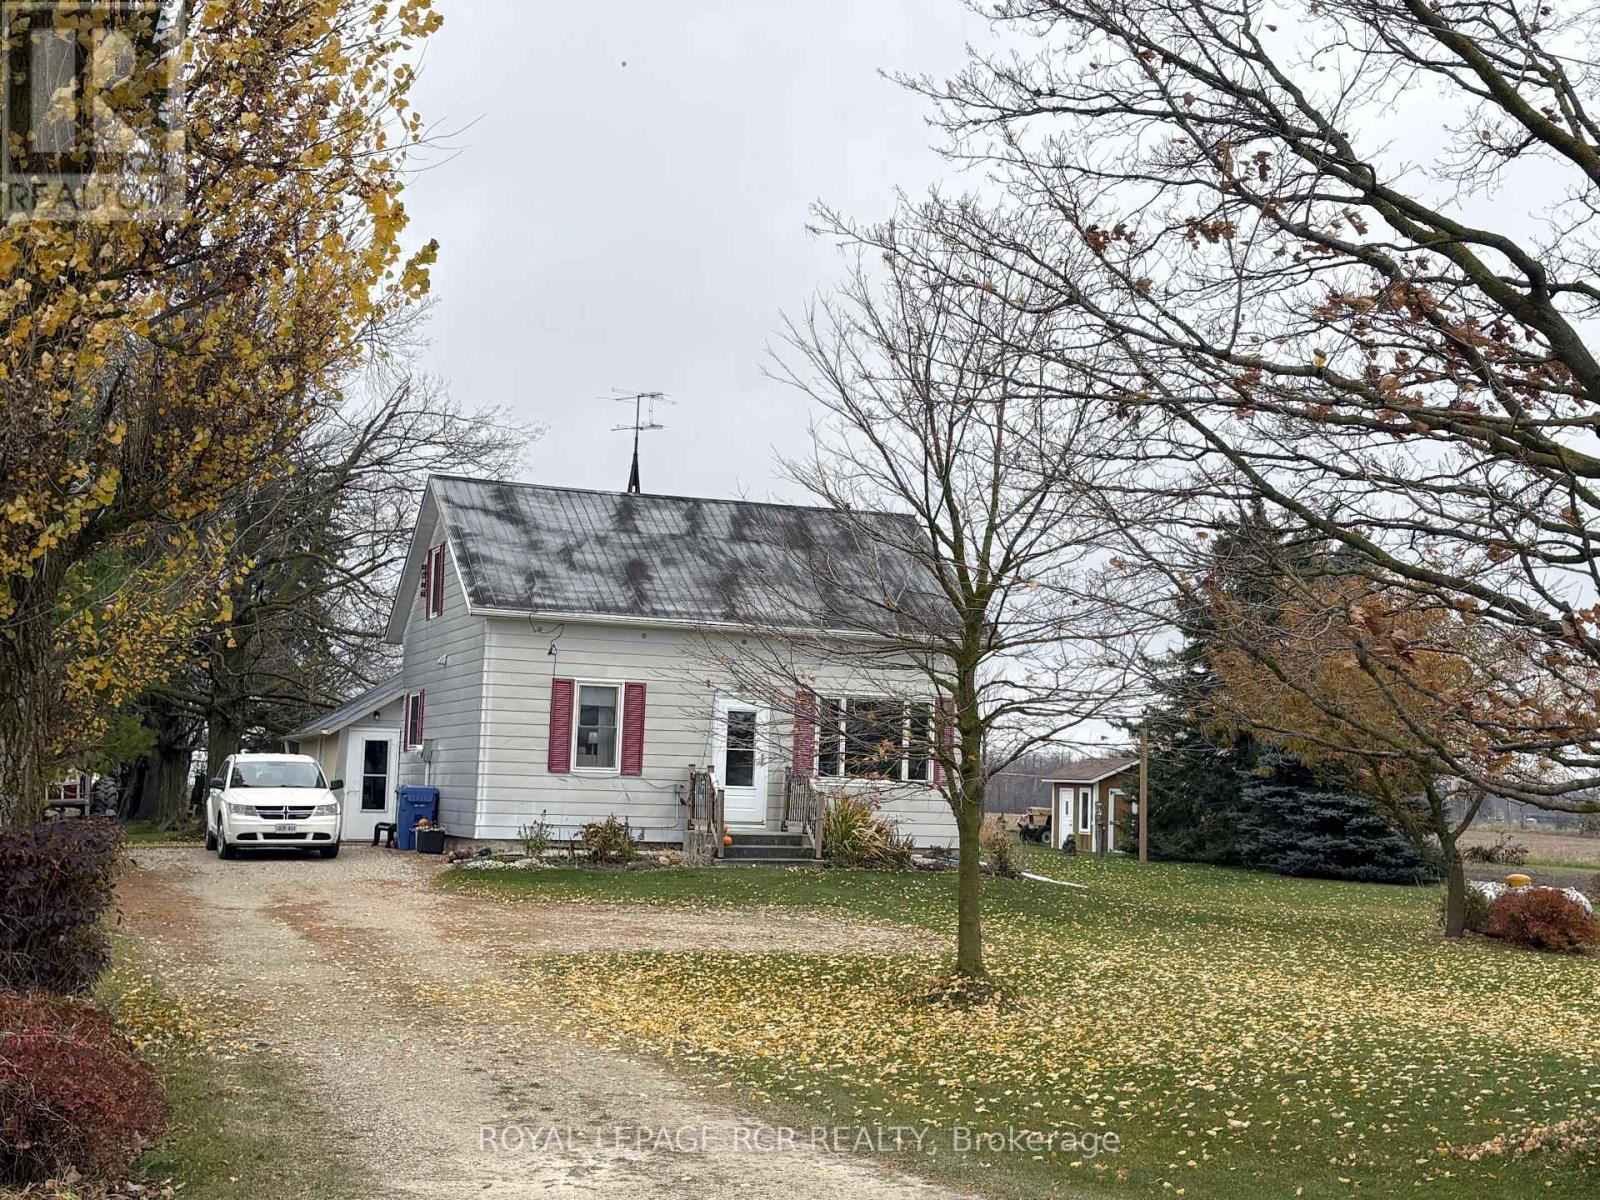
  • 764183 240 SIDEROAD, Melancthon

    $499,900

    764183 240 SIDEROAD, Melancthon, Ontario

    3 bed · 2 bath

    MLS® X14150568

    Listed by ROYAL LEPAGE RCR REALTY

The trademarks REALTOR®, REALTORS®, and the REALTOR® logo are controlled by The Canadian Real Estate Association (CREA) and identify real estate professionals who are members of CREA. The trademarks MLS®, Multiple Listing Service® and the associated logos are owned by CREA and identify the quality of services provided by real estate professionals who are members of CREA.

Powered by REALTOR.ca — view this listing on REALTOR.ca

The trademarks REALTOR®, REALTORS®, and the REALTOR® logo are controlled by The Canadian Real Estate Association (CREA) and identify real estate professionals who are members of CREA. The trademarks MLS®, Multiple Listing Service® and the associated logos are owned by CREA and identify the quality of services provided by real estate professionals who are members of CREA.

Created on Moseik