Skip to content

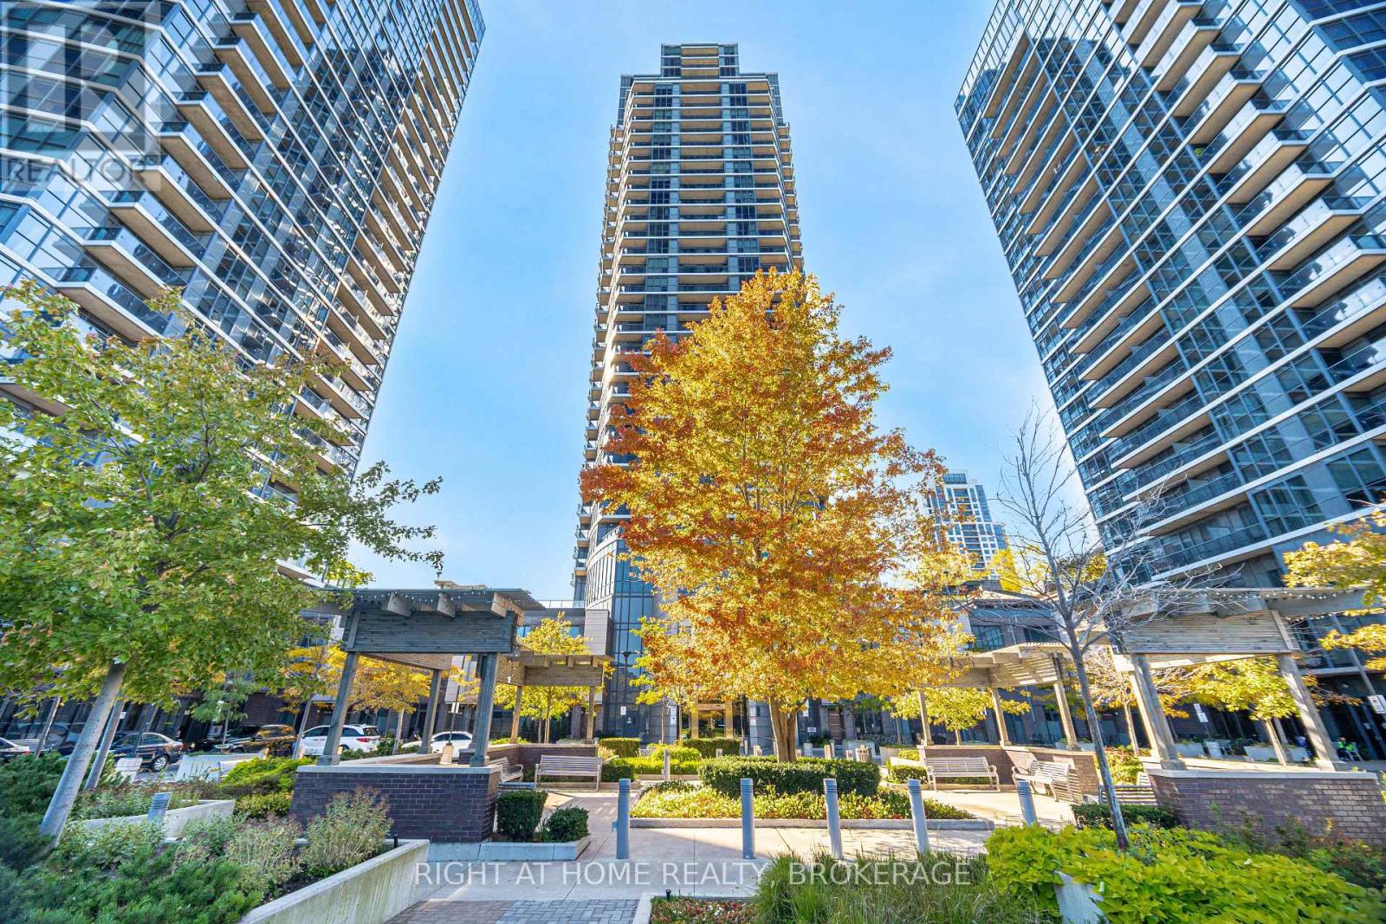
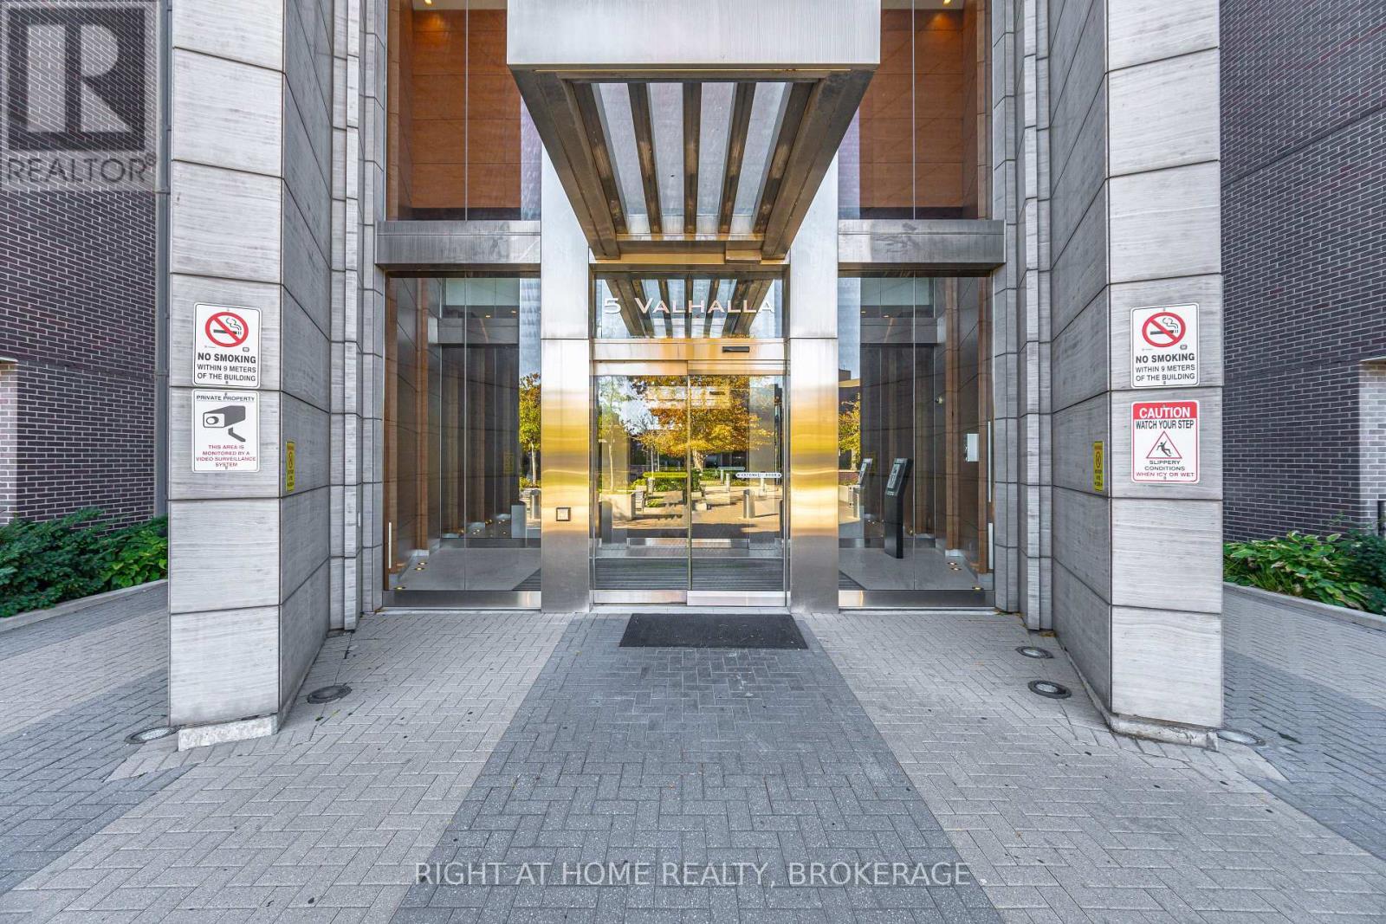
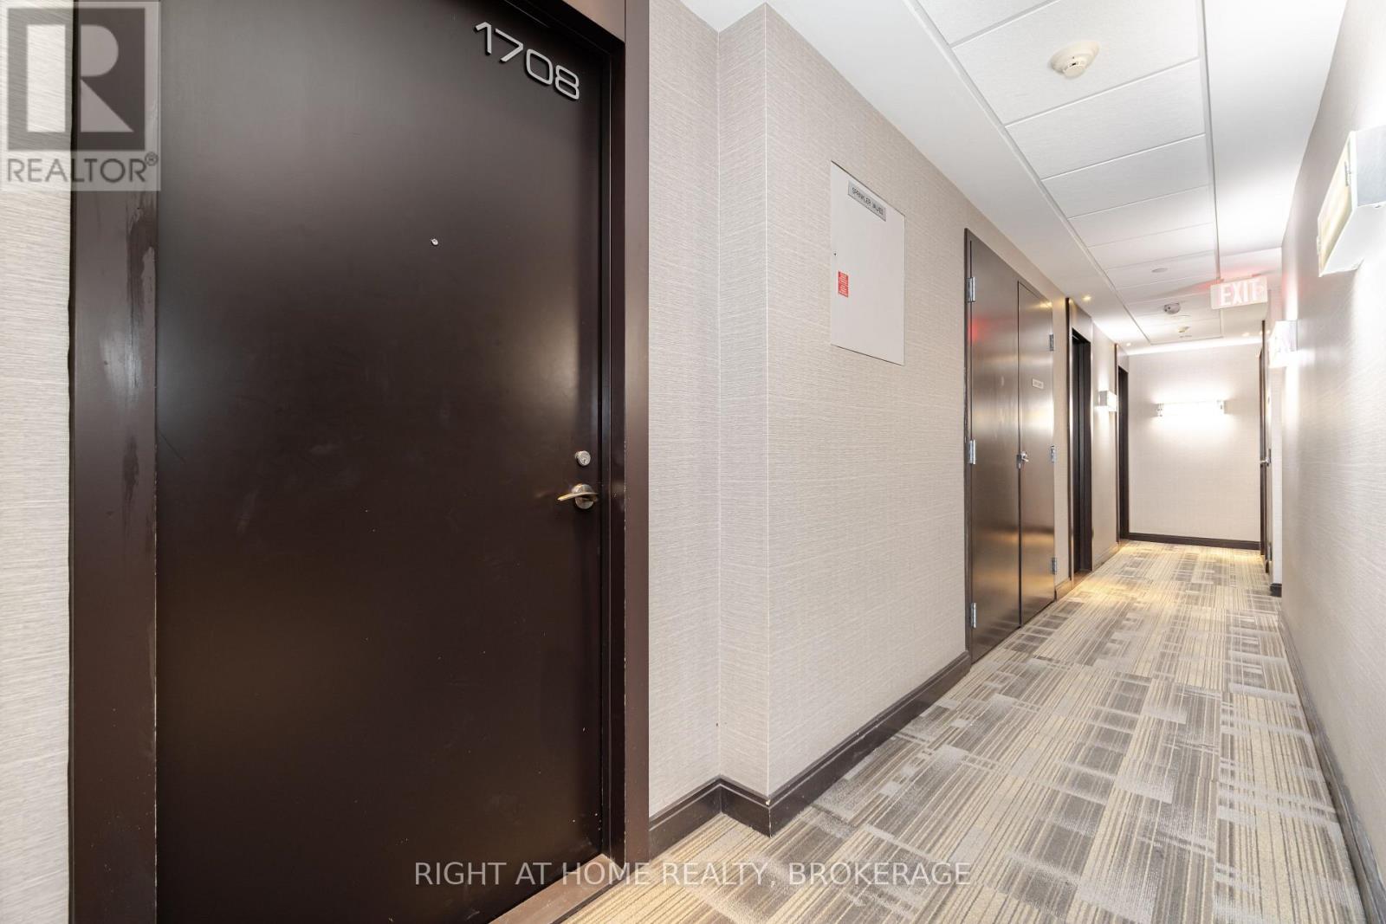
1708 - 5 VALHALLA INN ROAD, Toronto (Islington-City Centre West), Ontario

Contact for Price

1 bed · 1 bath

MLS® W14150850

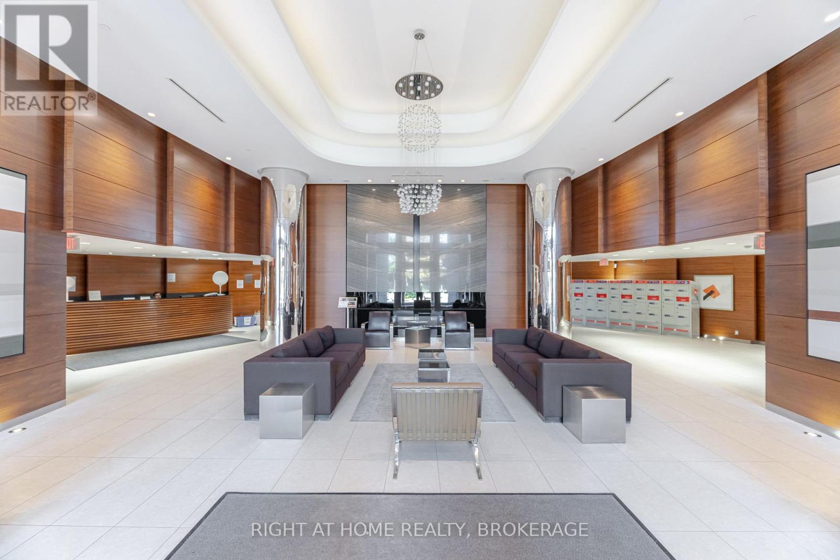
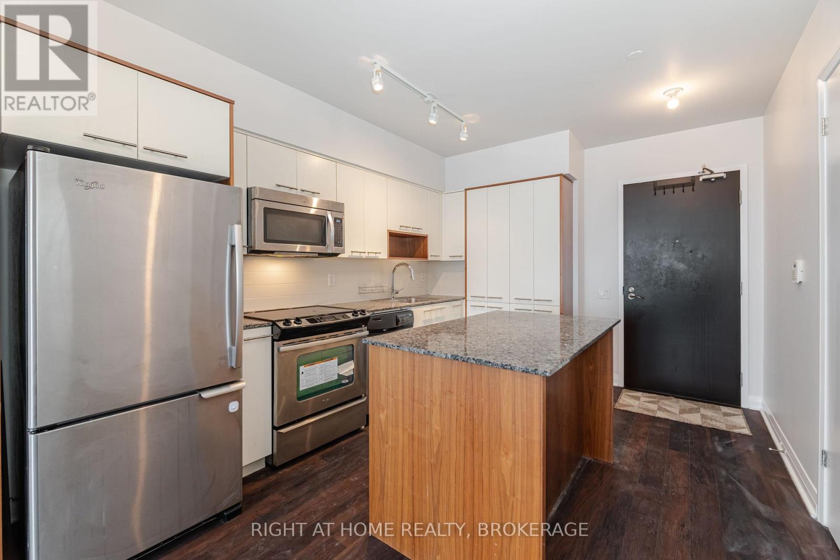
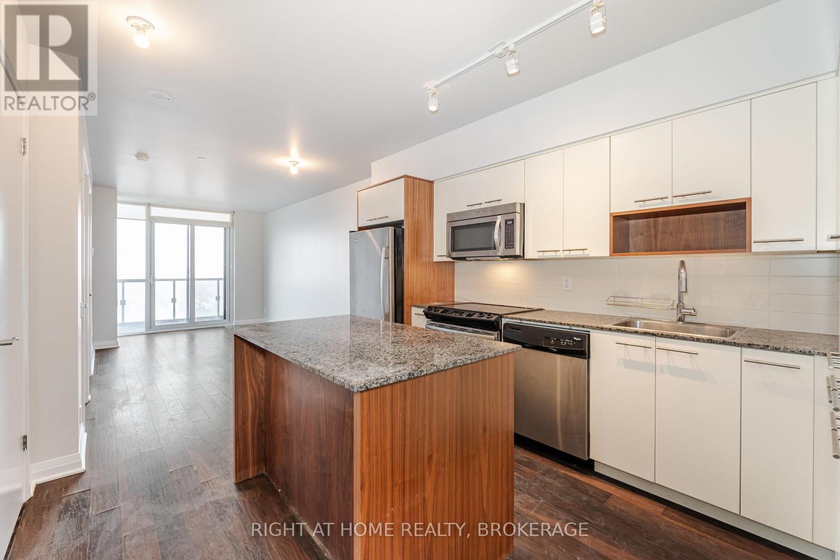
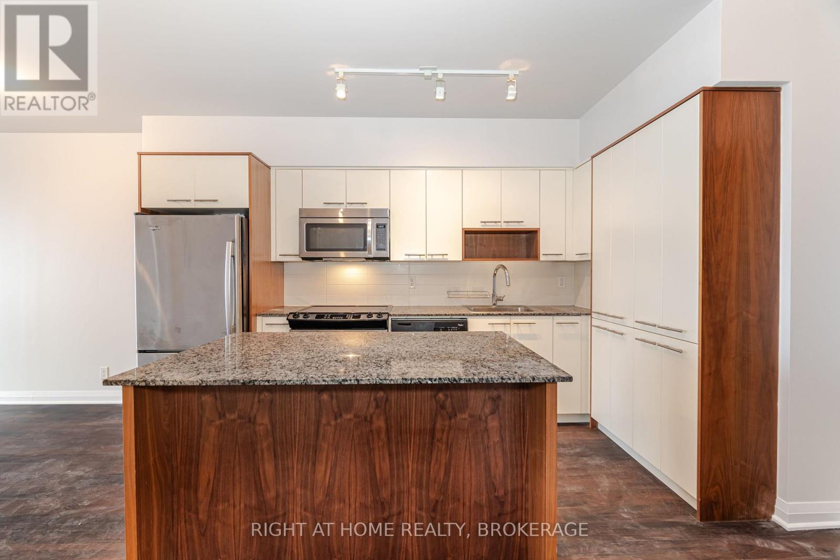
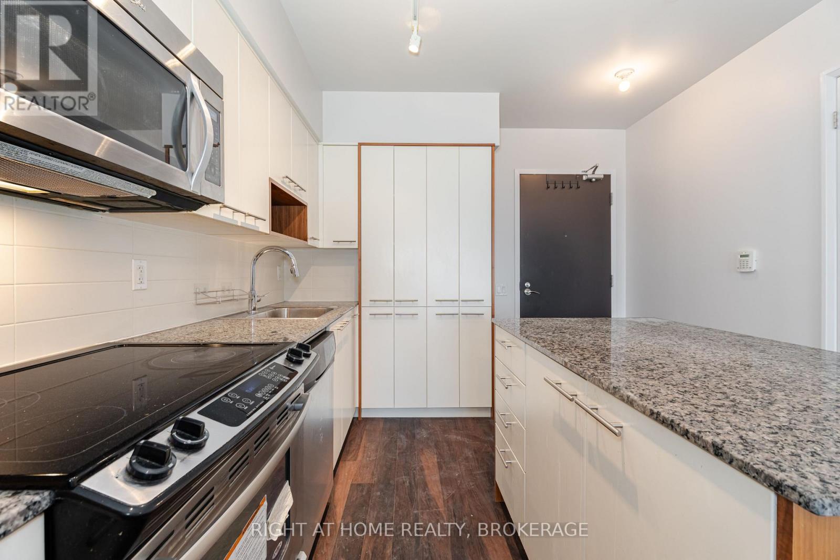
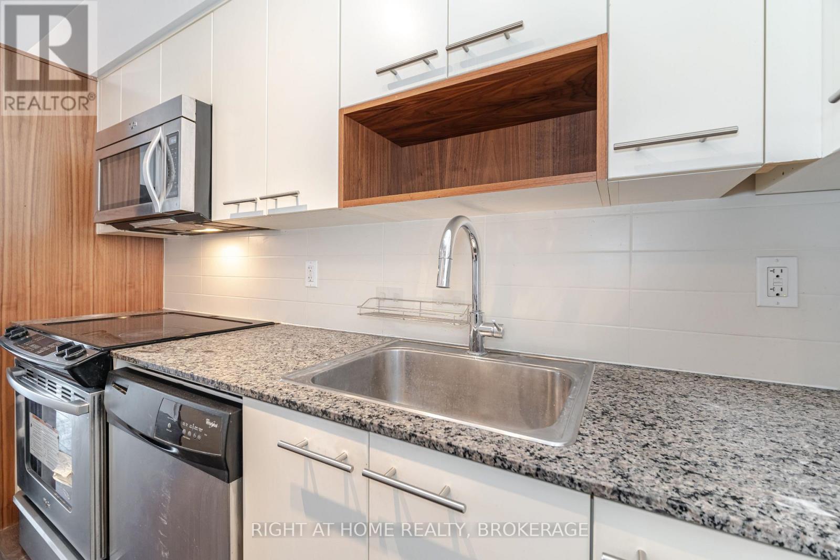
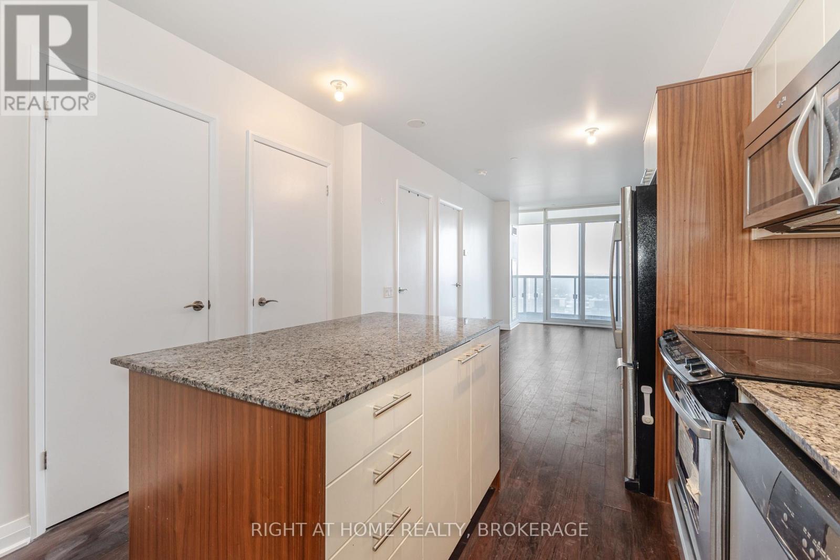
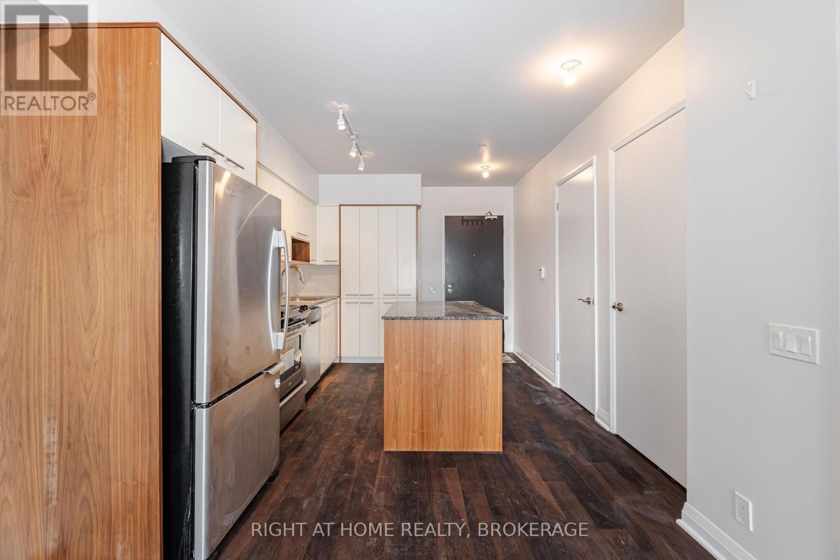
Luxury 1-bedroom, 1-bathroom condo offering breathtaking city views and a modern, open-concept layout. Features a stylish European-inspired kitchen with granite countertops, centre island, and stainless steel appliances. Enjoy the convenience of ensuite laundry and one underground parking space included. Exceptional building amenities include an indoor pool, fully equipped fitness centre, party room, 24-hour concierge, guest suites, visitor parking, and a rooftop terrace. Ideally located with easy access to Highways 401, 407, 427, and the QEW. Close to Kipling Subway Station, shopping, restaurants, and everyday conveniences, with TTC bus service just steps from the building. Tenant responsible for hydro and other applicable utilities. (id:56426)

MARIAM WASSEF
The neighbourhood

About the area

Census figures and the live market for the area this home sits in, matched from the property’s own location on the map.

Population
23,659
Median household income
$120,689
Median home value
$982,398
Owner-occupied
69%
Homes for sale
139
Median list price
$1,099,999

Source: Statistics Canada 2021, LiveBy

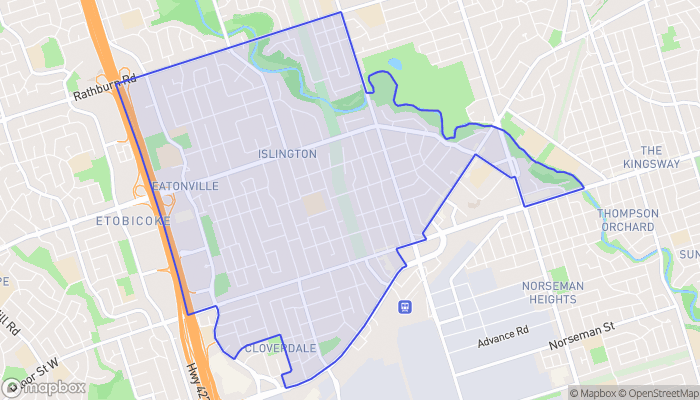
Map of Islington
Want to see it?

Book a viewing

We cover Orangeville, Mono, Caledon, Shelburne, the rest of Dufferin County and into Wellington County. Call us directly.

Karen McGuffin
Residential Realtor

Karen McGuffin

(519) 216-1956
Keep looking

More in the area

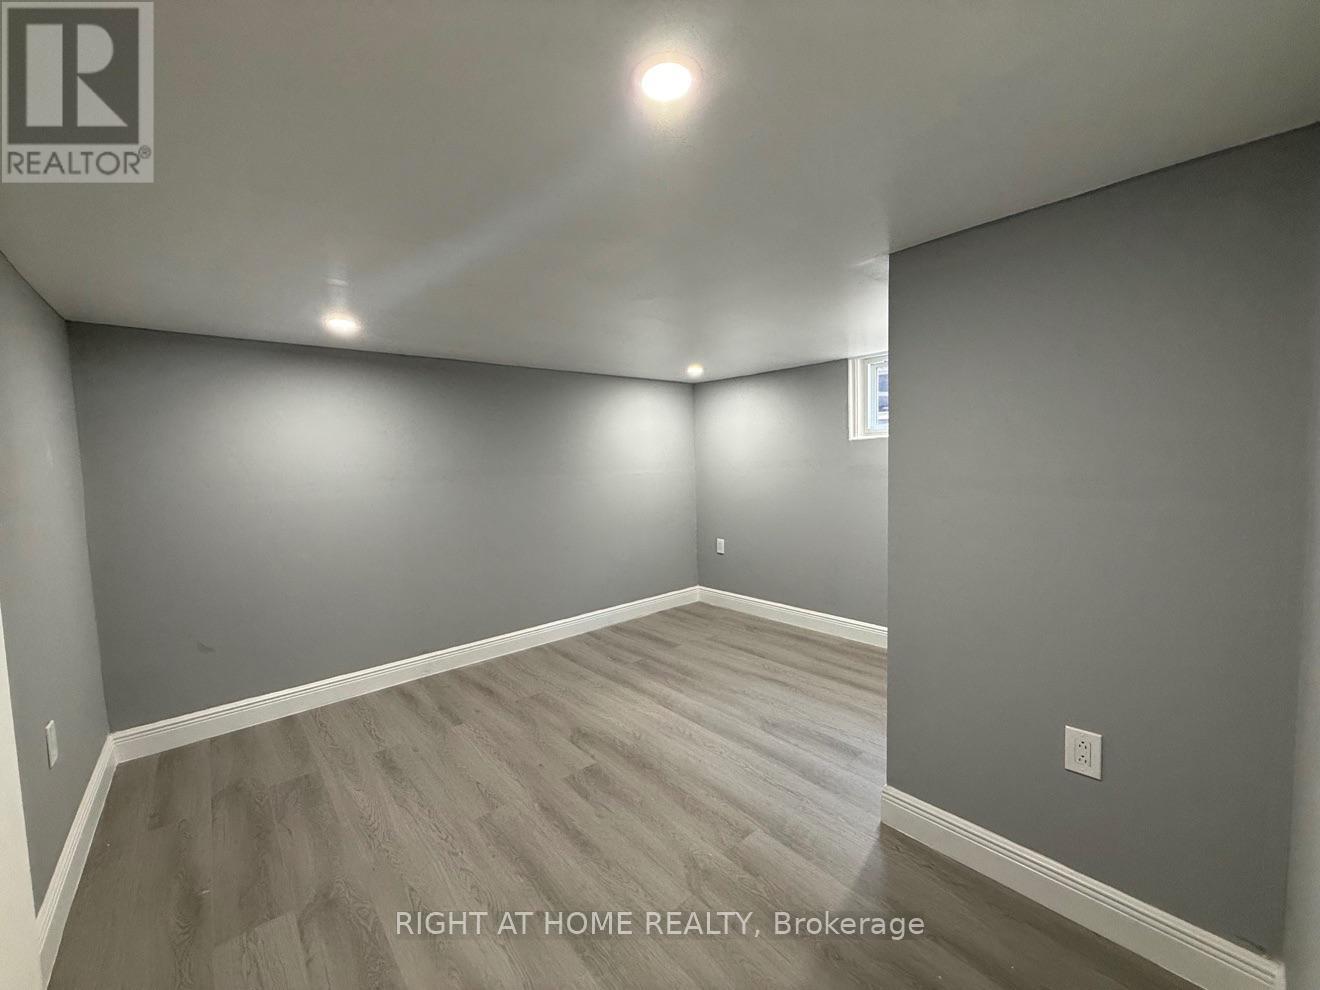
  • LOWER - 21 AUGUSTA AVENUE, St. Catharines (Facer)

    Contact for Price

    LOWER - 21 AUGUSTA AVENUE, St. Catharines (Facer), Ontario

    3 bed · 2 bath

    MLS® X14150888

    Listed by RIGHT AT HOME REALTY

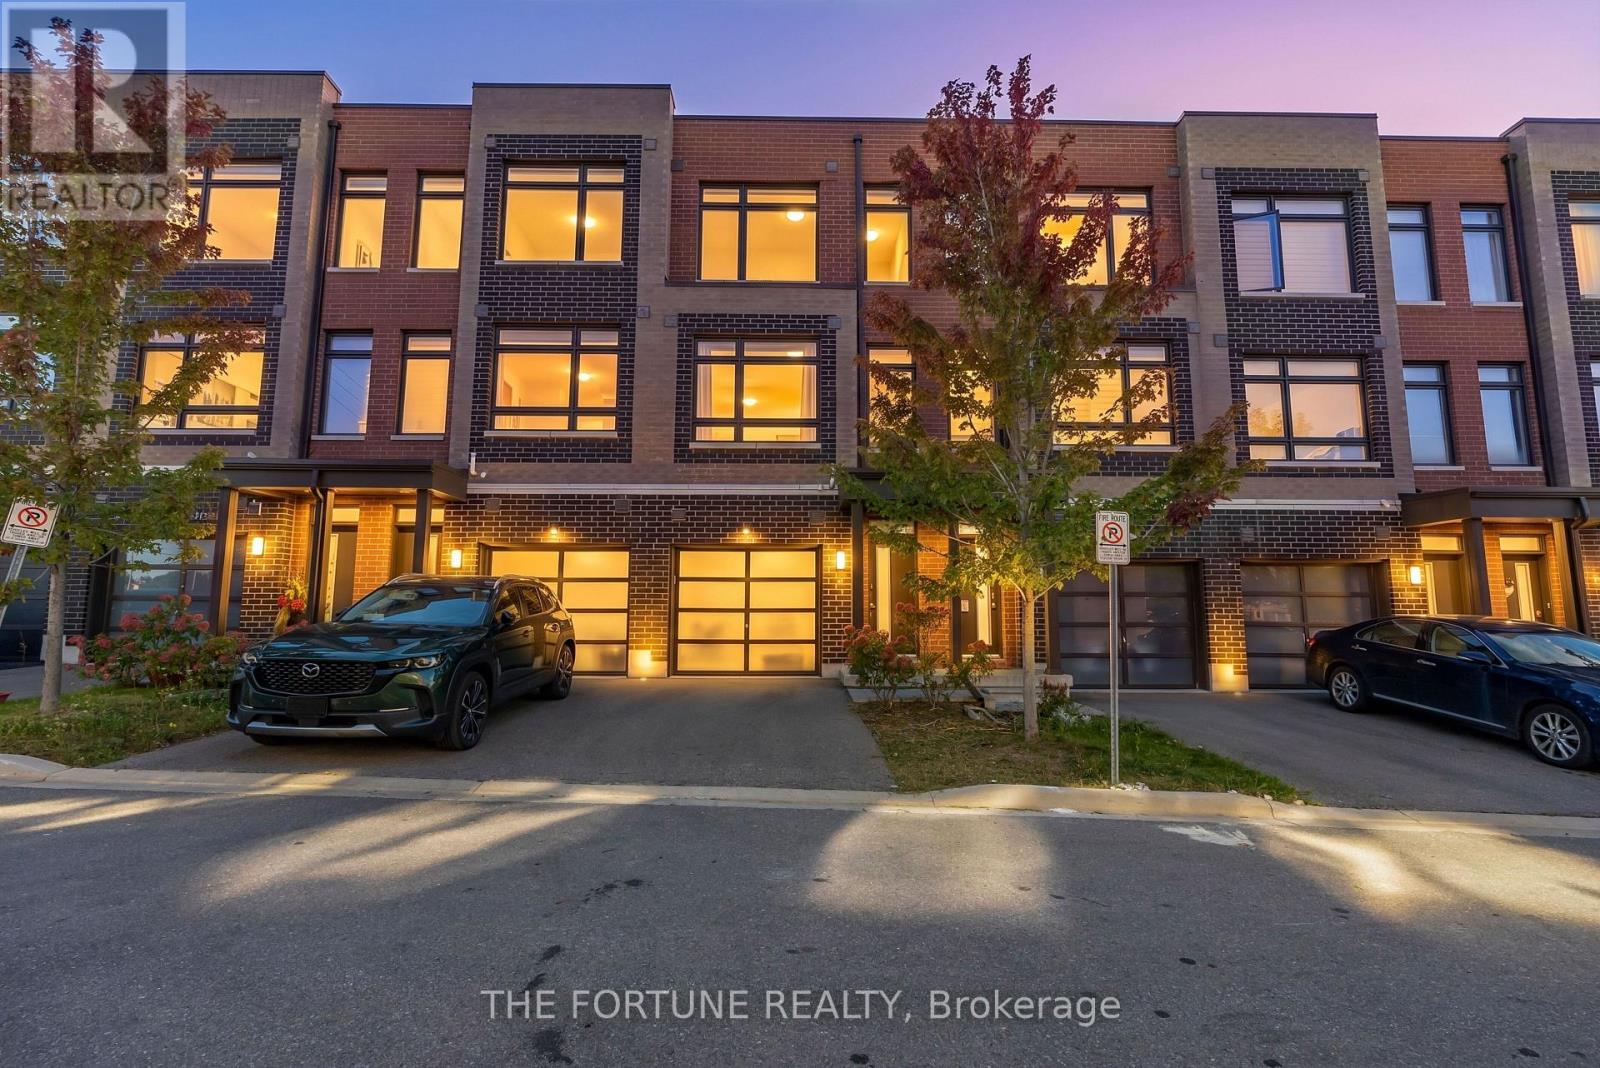
  • 14 GARNEAU STREET, Vaughan (Vaughan Grove)

    $799,999

    14 GARNEAU STREET, Vaughan (Vaughan Grove), Ontario

    3 bed · 2 bath

    MLS® N14150890

    Listed by THE FORTUNE REALTY

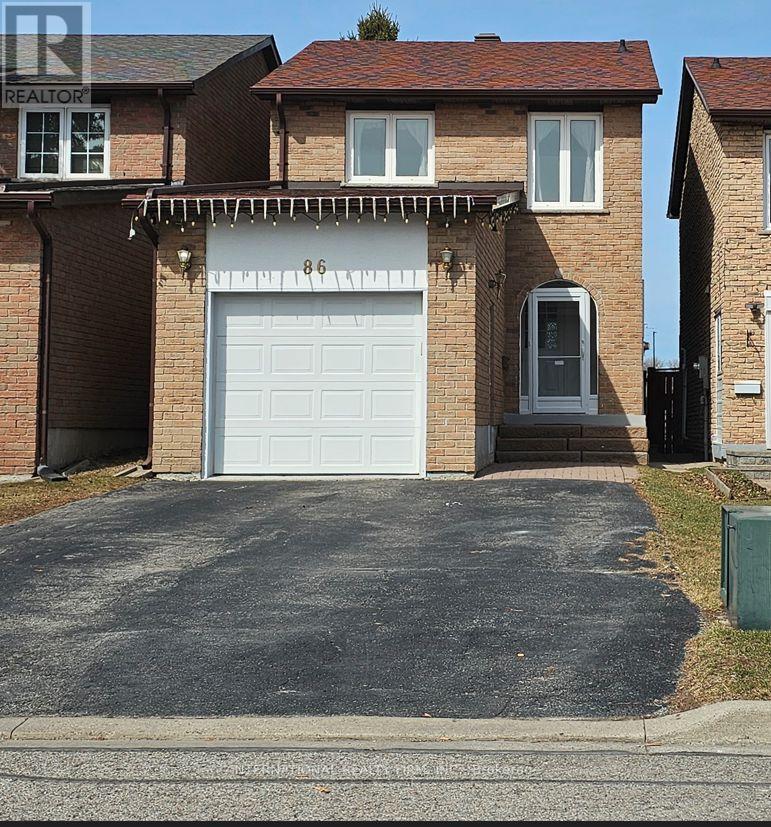
  • 86 UPTON CRESCENT, Markham (Milliken Mills West)

    Contact for Price

    86 UPTON CRESCENT, Markham (Milliken Mills West), Ontario

    5 bed · 3 bath

    MLS® N14150880

    Listed by INTERNATIONAL REALTY FIRM, INC.

The trademarks REALTOR®, REALTORS®, and the REALTOR® logo are controlled by The Canadian Real Estate Association (CREA) and identify real estate professionals who are members of CREA. The trademarks MLS®, Multiple Listing Service® and the associated logos are owned by CREA and identify the quality of services provided by real estate professionals who are members of CREA.

Powered by REALTOR.ca — view this listing on REALTOR.ca

The trademarks REALTOR®, REALTORS®, and the REALTOR® logo are controlled by The Canadian Real Estate Association (CREA) and identify real estate professionals who are members of CREA. The trademarks MLS®, Multiple Listing Service® and the associated logos are owned by CREA and identify the quality of services provided by real estate professionals who are members of CREA.

Created on Moseik