Skip to content

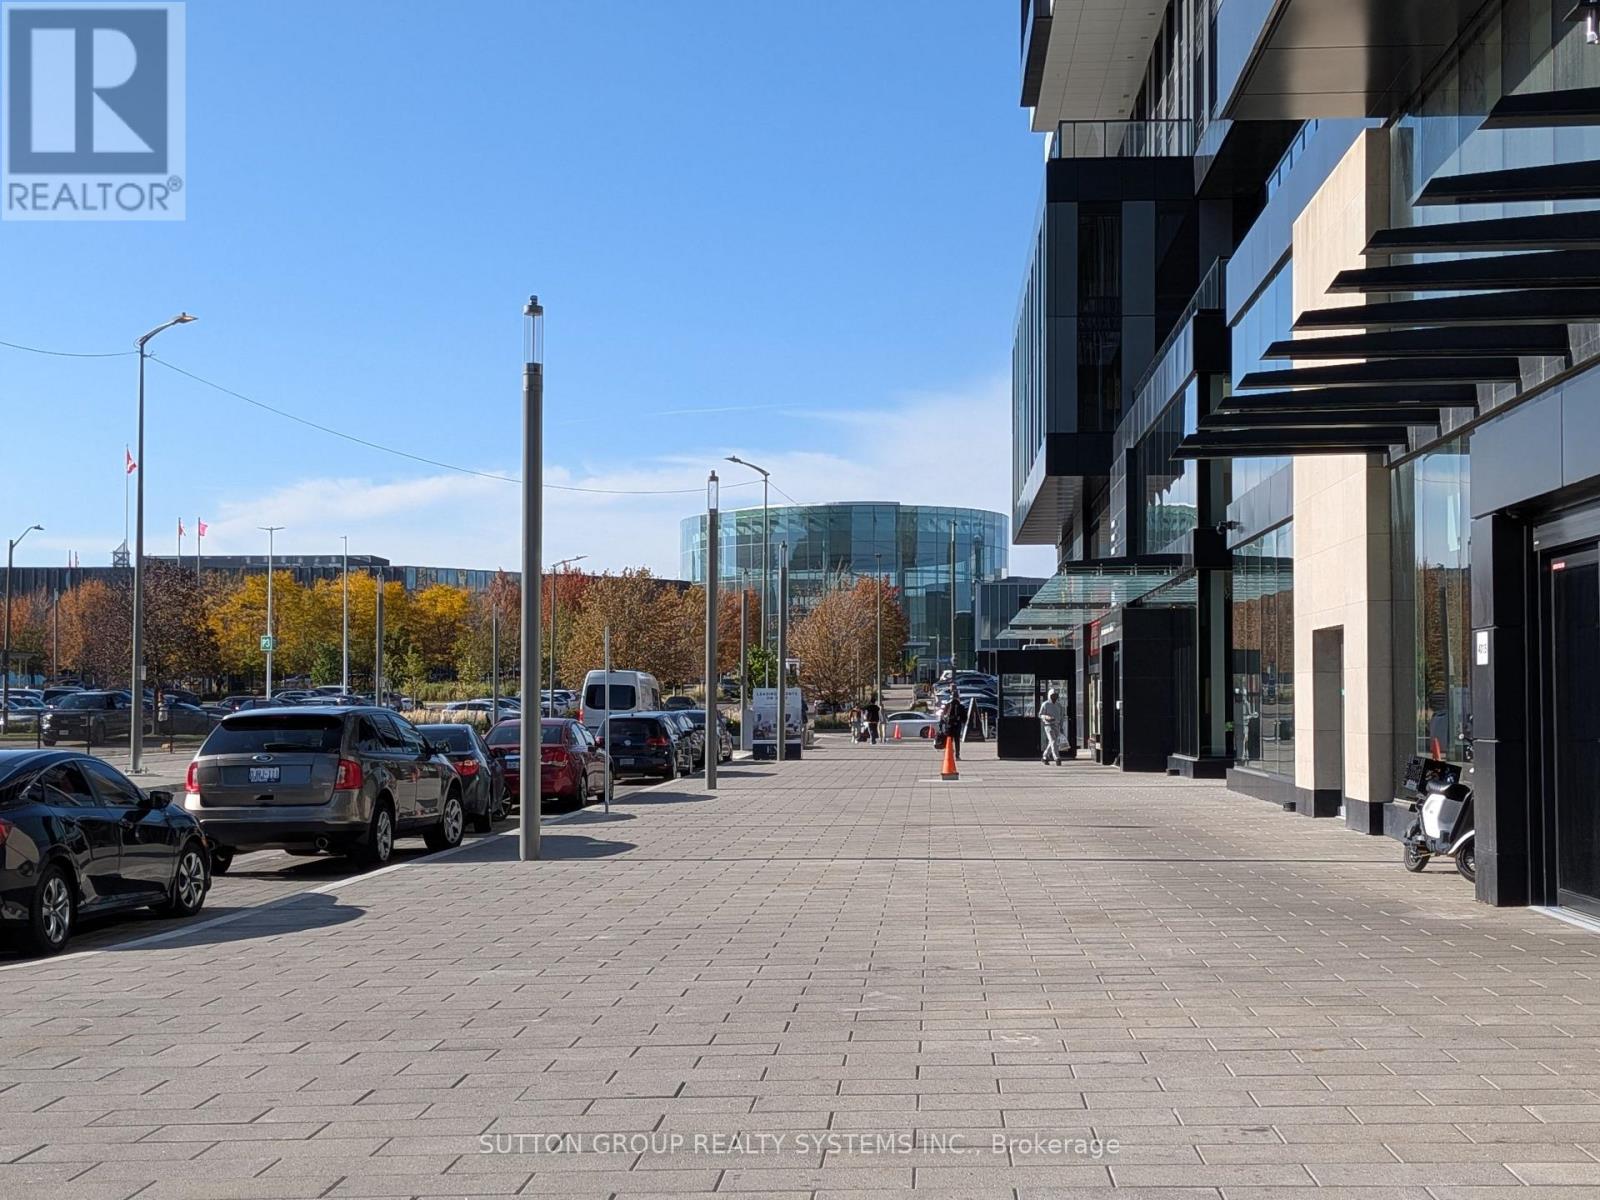
6004 - 4015 THE EXCHANGE ROAD, Mississauga (City Centre), Ontario

Contact for Price

2 bed · 2 bath

MLS® W14155188

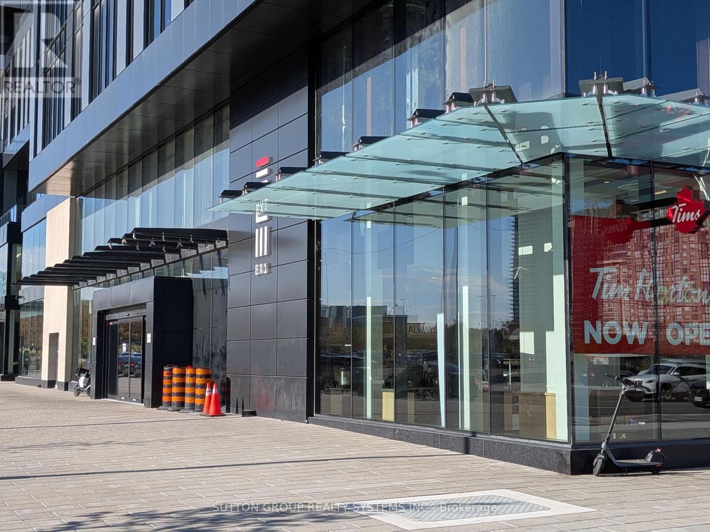
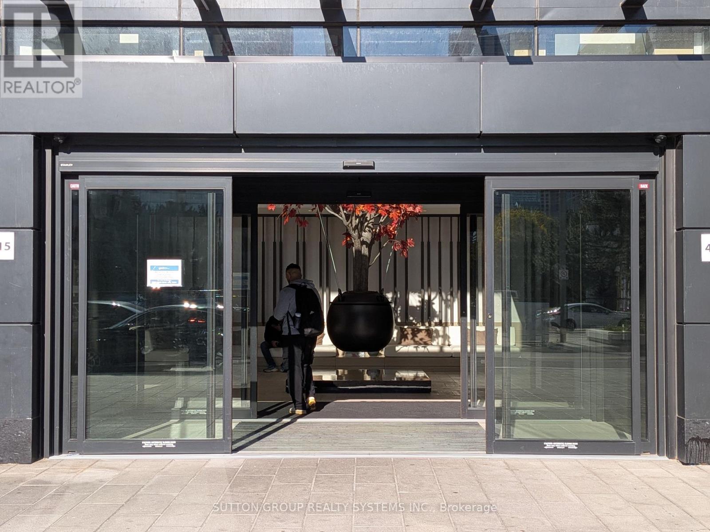
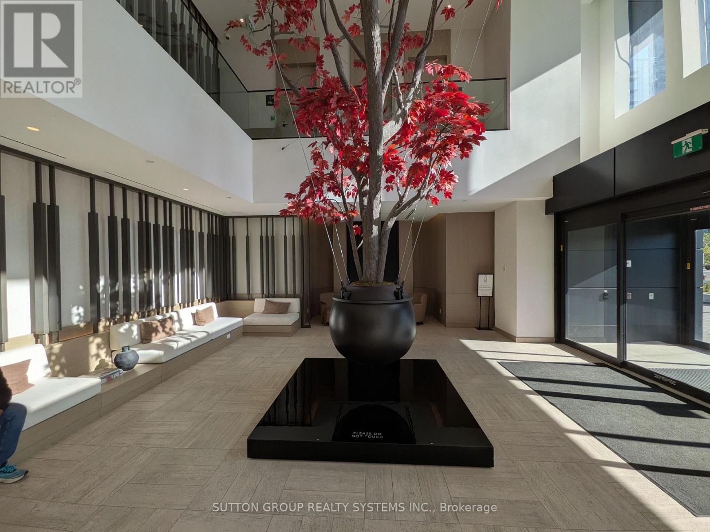
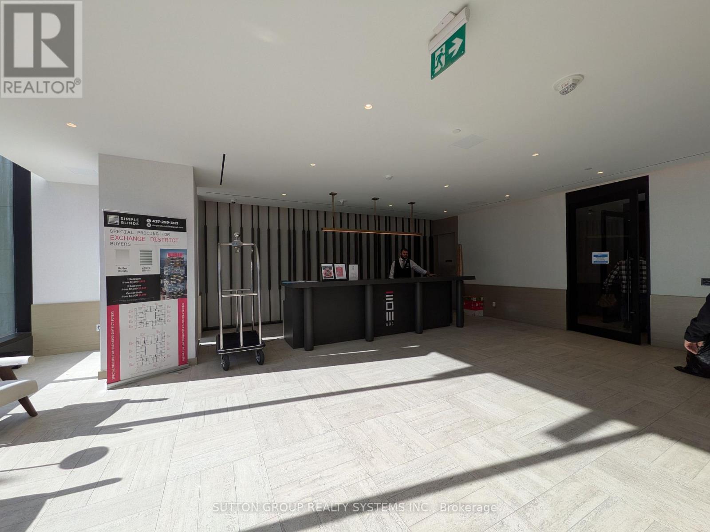
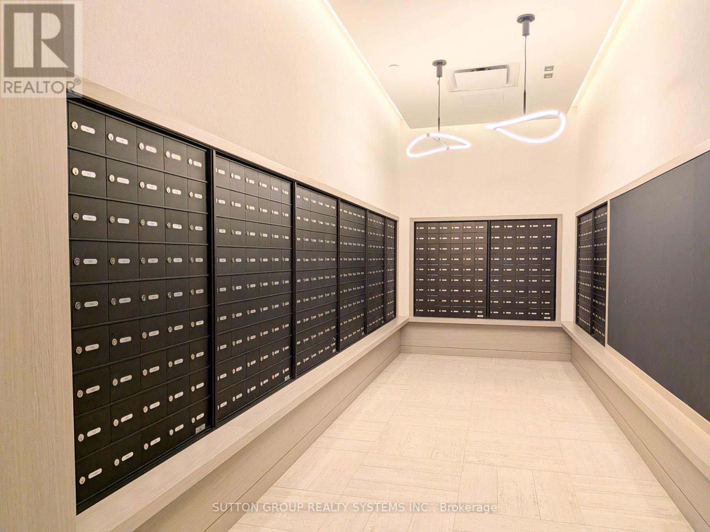
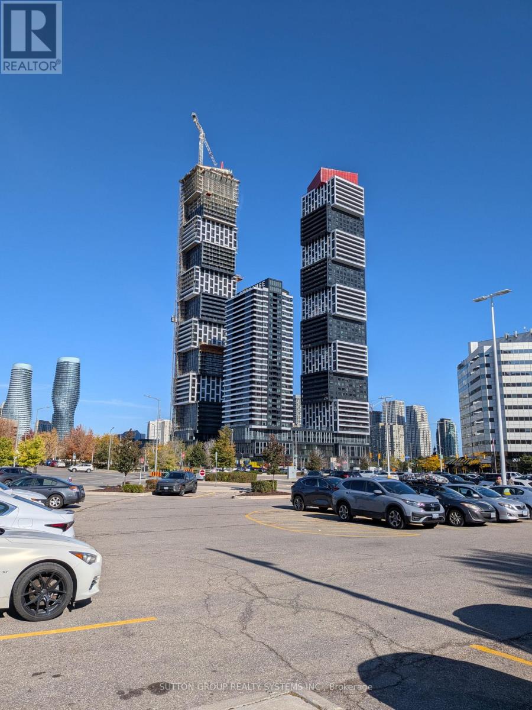
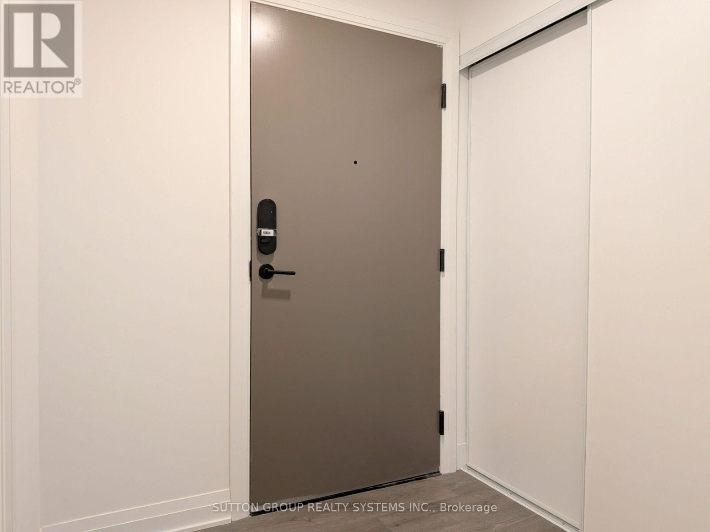
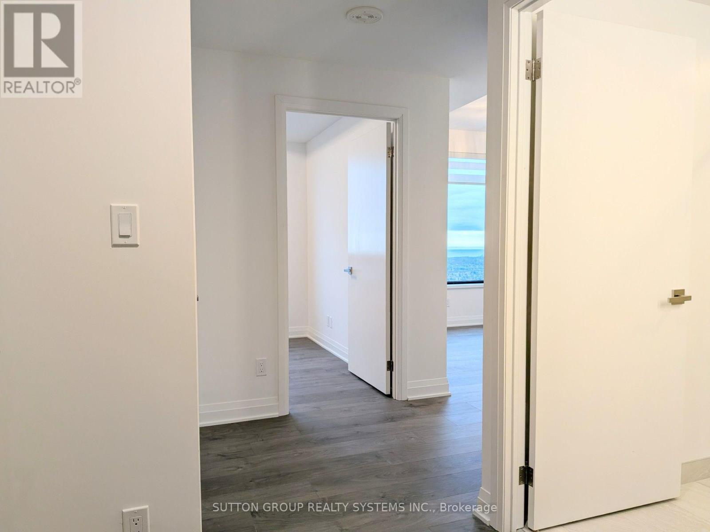
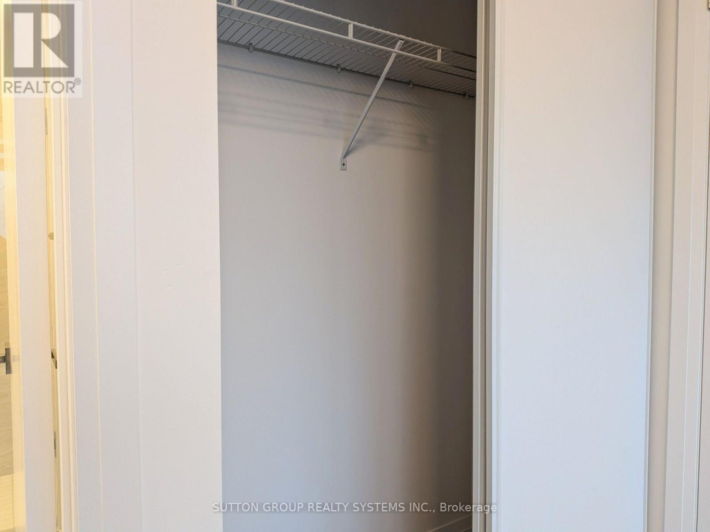
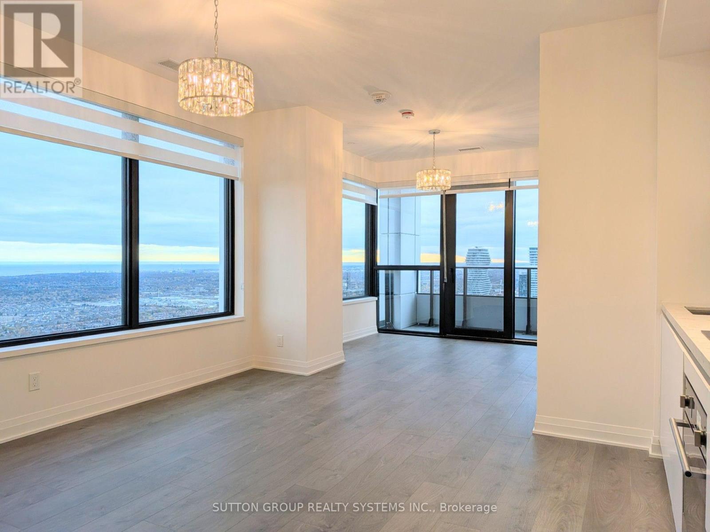
Upper Penthouse: Brand new, never lived in with pristine view of Toronto Skyline, including the majestic CN Tower, Lake Ontario, Mississauga to Hamilton. With balcony, high ceilings, new light fixtures, new blinds and new appliances including top quality dishwasher, fridge with freezer and washer/dryer, enjoy the freshness. Entrance landing with built in closet. Large living and dining area with west view balcony. Great quality flooring, no carpets. Both bedrooms have large size windows with ample natural lighting with beautiful views. Two full bathrooms!! Parking available, at extra cost. Tons of amenities to keep you entertained and active. Walking distance to Square One across the road. (id:56426)

VIJAY G AIVALLI

Listed by SUTTON GROUP REALTY SYSTEMS INC.
The neighbourhood

About the area

Census figures and the live market for the area this home sits in, matched from the property’s own location on the map.

Population
11,472
Median household income
$73,615
Median home value
$550,232
Owner-occupied
47%
Homes for sale
170
Median list price
$529,900

Source: Statistics Canada 2021, LiveBy

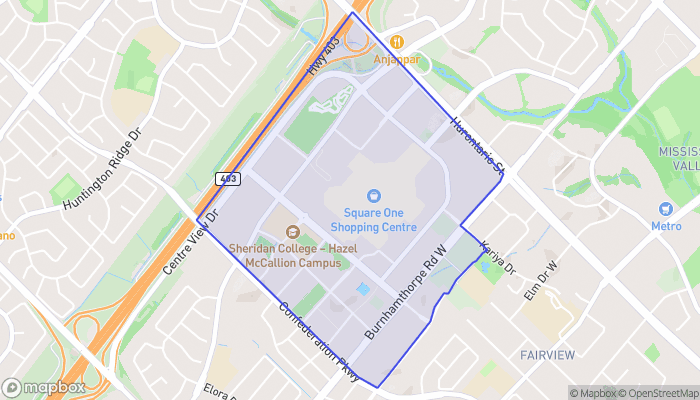
Map of City Centre
Want to see it?

Book a viewing

We cover Orangeville, Mono, Caledon, Shelburne, the rest of Dufferin County and into Wellington County. Call us directly.

Karen McGuffin
Residential Realtor

Karen McGuffin

(519) 216-1956
Keep looking

More in the area

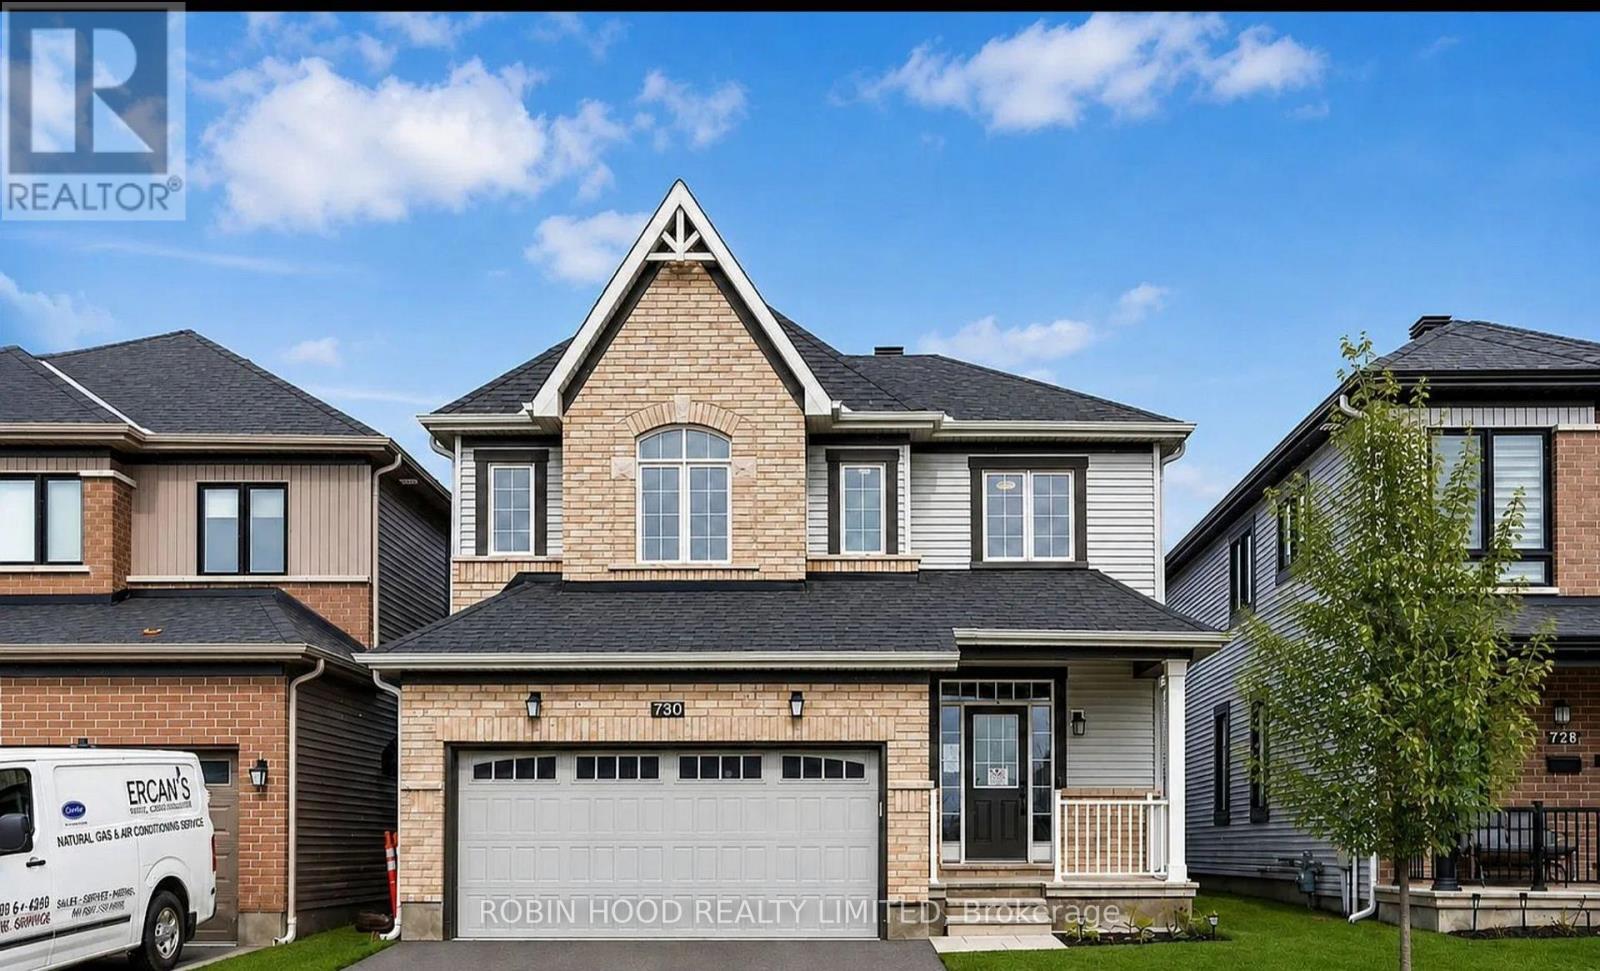
  • 730 PERSEUS AVENUE, Ottawa

    $735

    730 PERSEUS AVENUE, Ottawa, Ontario

    4 bed · 3 bath

    MLS® X14155674

    Listed by ROBIN HOOD REALTY LIMITED

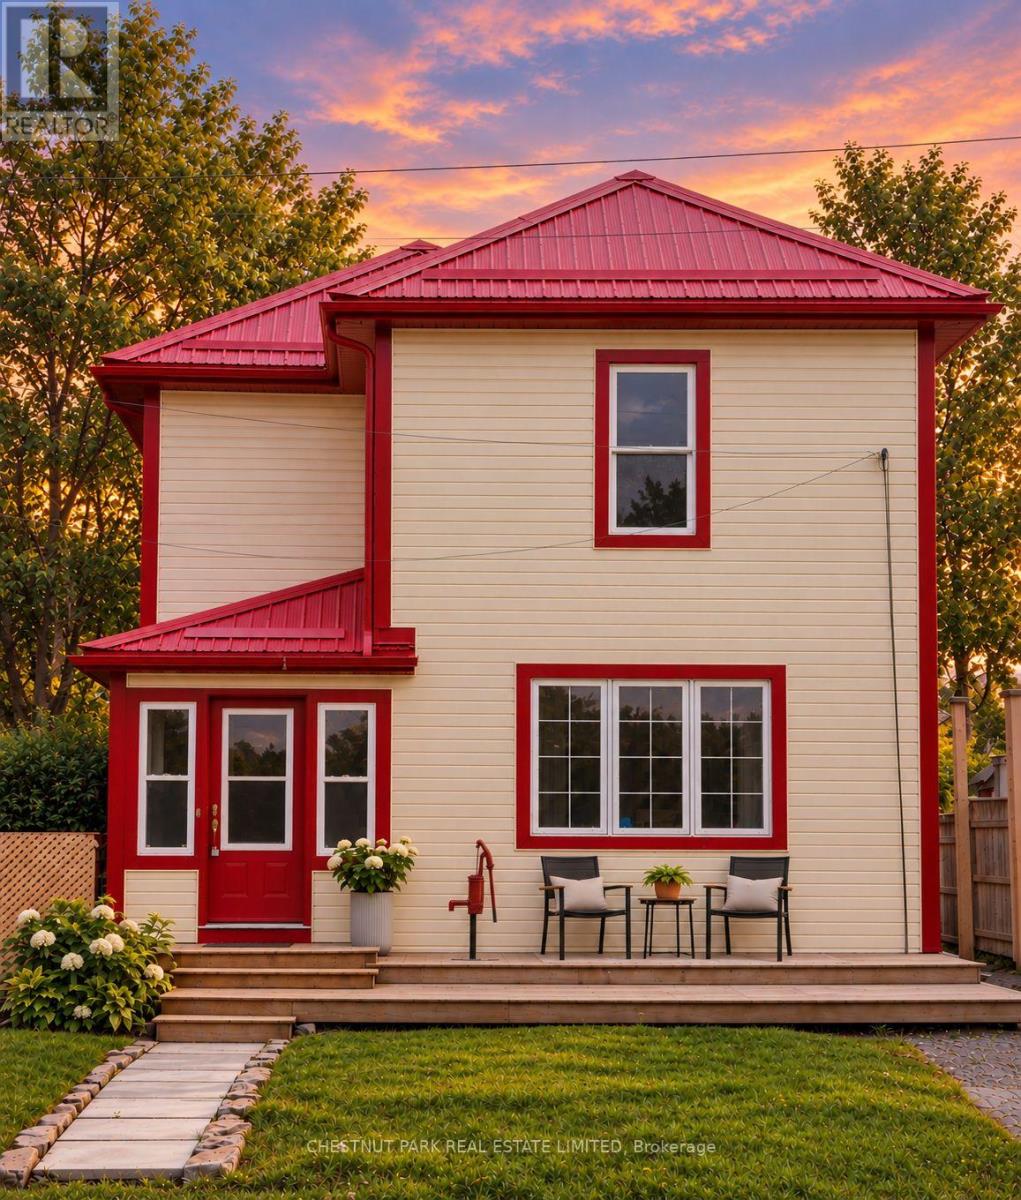
  • 16 STANLEY STREET, Prince Edward County (Bloomfield Ward)

    $590,000

    16 STANLEY STREET, Prince Edward County (Bloomfield Ward), Ontario

    3 bed · 2 bath

    MLS® X14155660

    Listed by CHESTNUT PARK REAL ESTATE LIMITED

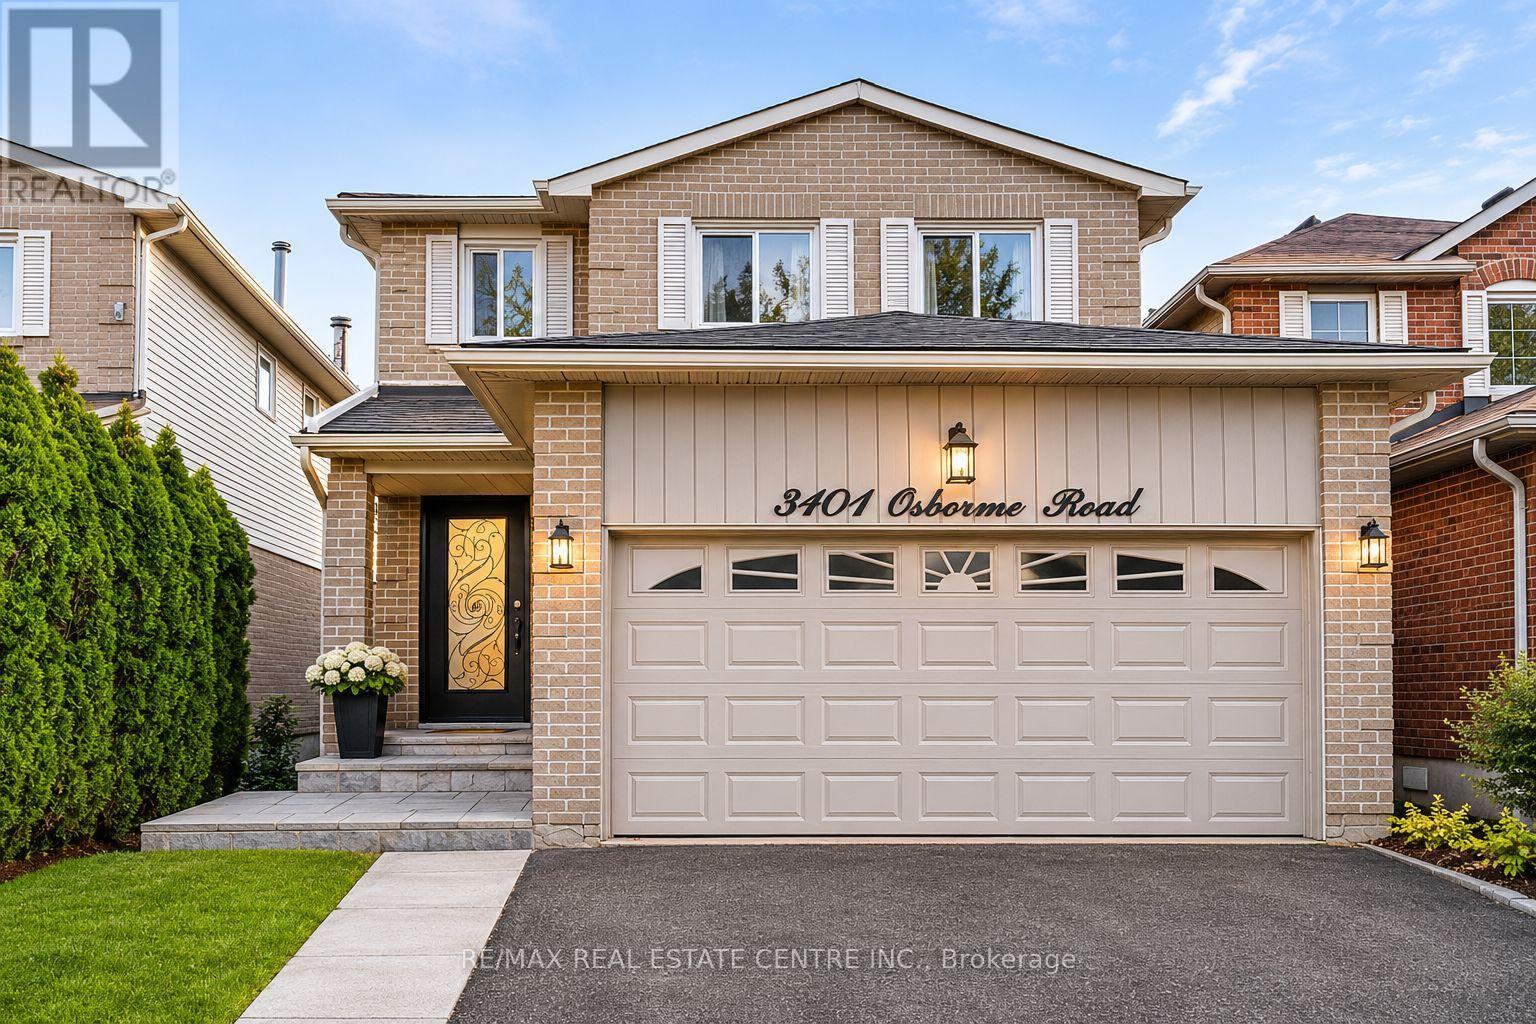
  • 3101 OSBOURNE (BASEMENT ONLY) ROAD, Mississauga (Erin Mills)

    Contact for Price

    3101 OSBOURNE (BASEMENT ONLY) ROAD, Mississauga (Erin Mills), Ontario

    2 bed · 1 bath

    MLS® W14155686

    Listed by RE/MAX REAL ESTATE CENTRE INC.

The trademarks REALTOR®, REALTORS®, and the REALTOR® logo are controlled by The Canadian Real Estate Association (CREA) and identify real estate professionals who are members of CREA. The trademarks MLS®, Multiple Listing Service® and the associated logos are owned by CREA and identify the quality of services provided by real estate professionals who are members of CREA.

Powered by REALTOR.ca — view this listing on REALTOR.ca

The trademarks REALTOR®, REALTORS®, and the REALTOR® logo are controlled by The Canadian Real Estate Association (CREA) and identify real estate professionals who are members of CREA. The trademarks MLS®, Multiple Listing Service® and the associated logos are owned by CREA and identify the quality of services provided by real estate professionals who are members of CREA.

Created on Moseik